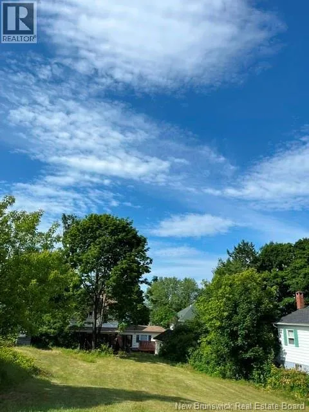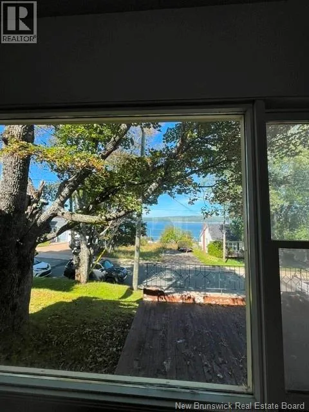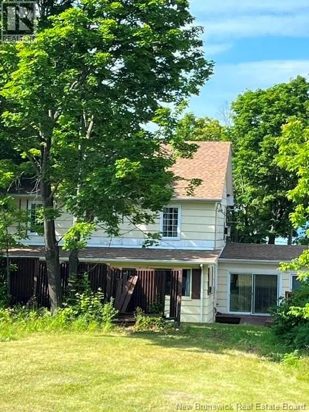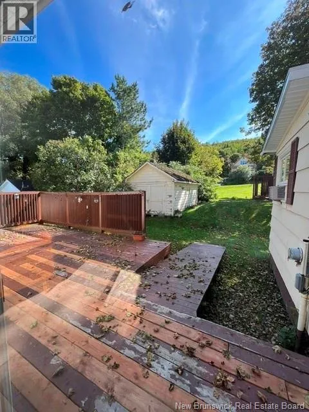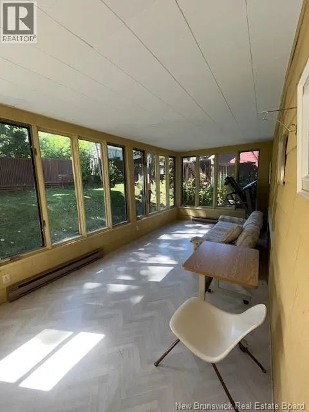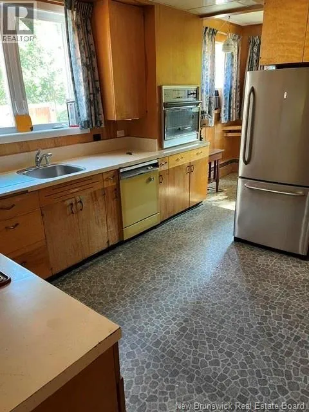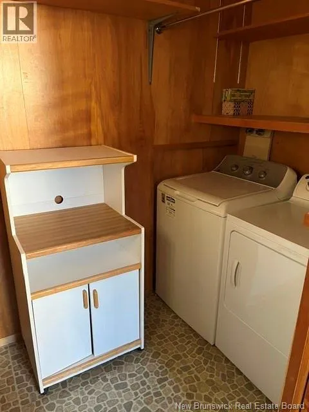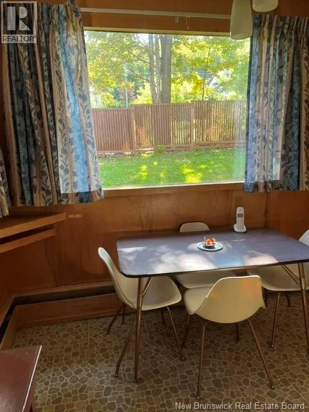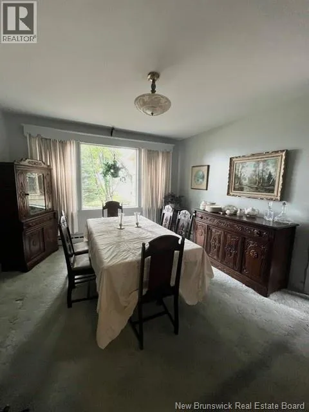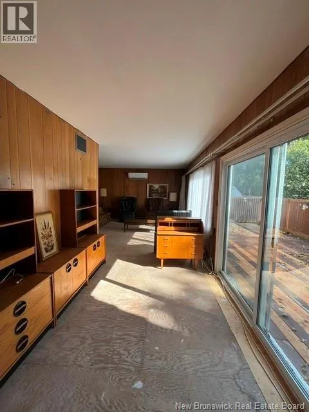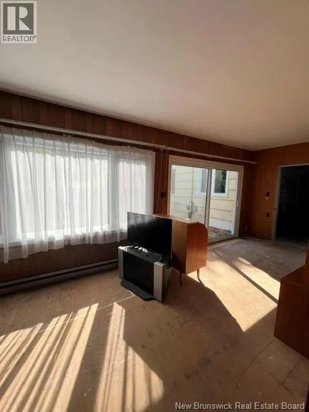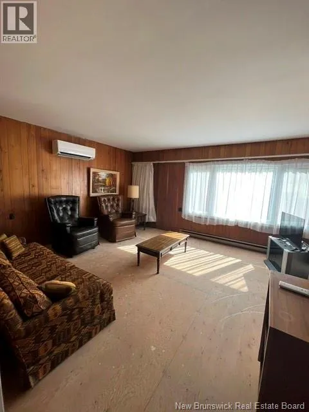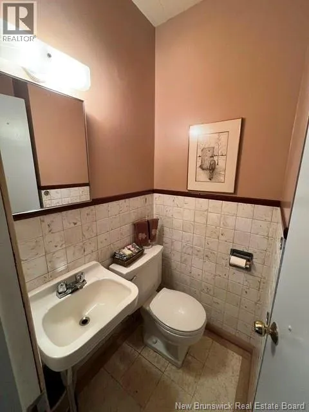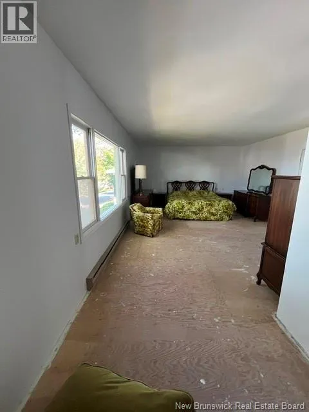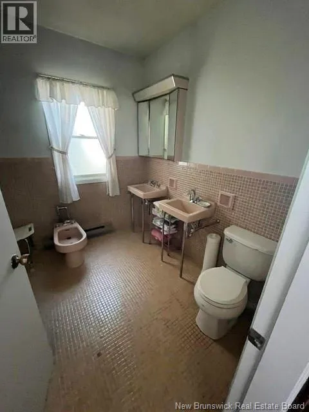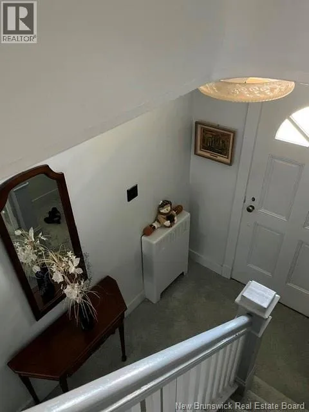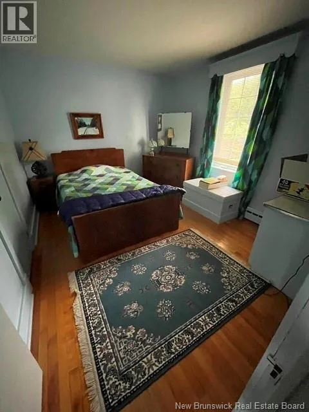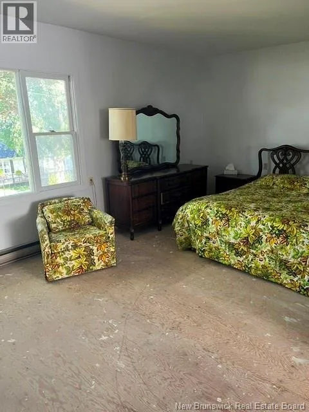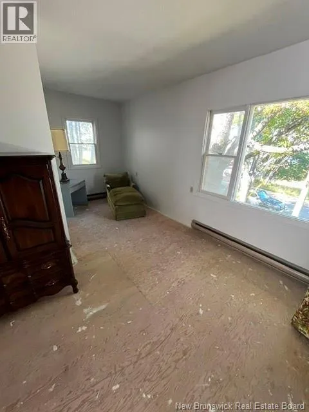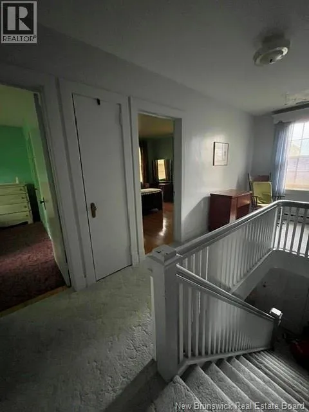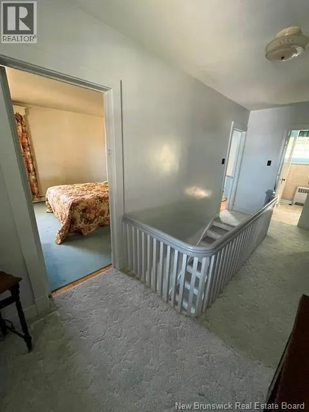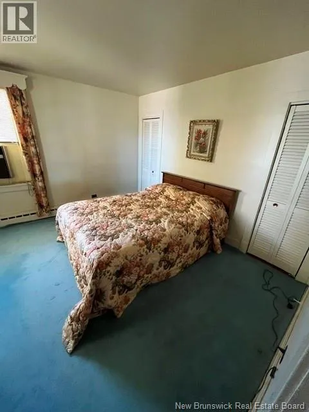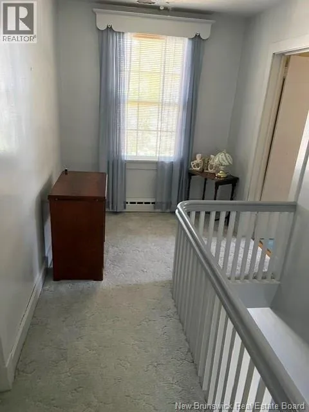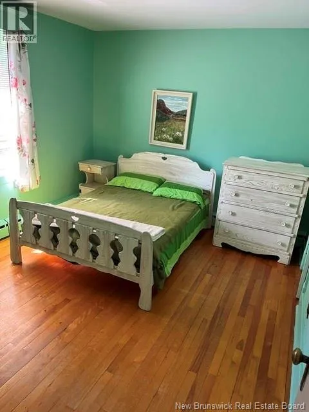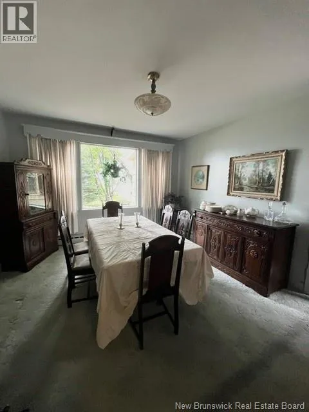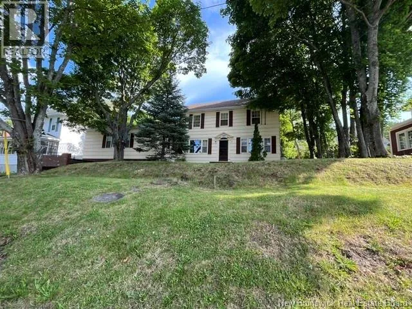
Take the Dalhousie Exit Go towards Victoria Street and turn left towards Eddy Street then turn toward Montgomery Street Dalhousie. Welcome to 526 Montgomery Street, Dalhousie. This beautiful spacious home was originally built in 1949 and a extension was added in approximately 1970. Set on a double lot in a desired residential area, this home offers an exceptional combination of space, comfort, and location. The thoughtfully designed layout features 4+1 Bedrooms and 3.5 Bathrooms, providing plenty of room for family and guests. The main floor offers a spacious kitchen, dining nook, a convenient laundry space, a formal dining room, the Den which overlooks the backyard, the living room and the Master Bedroom with an ensuite. The homes' layout flows naturally from one room to the next, creating comfortable spaces for both everyday living and entertaining. With its spacious rooms, water view, double lot setting, and sought after residential location, this home offers the opportunity to enjoy space, privacy, and classic appeal in one of the areas desirable neighbourhoods. A beautiful home with room to grow, entertain, and make lasting memories. All measurements are approximate and some room sizes may be irregular. There is also a Chair Lift going from the Basement to the Main Floor. Also some windows may not be Egress. Contact your favourite REALTOR® for your appointment to view. PLEASE NOTE TAXES FOR BACK LOT IS $178.49 - Assessment $6,700. 2026 PID 50097526 - 50181395. (id:27476)