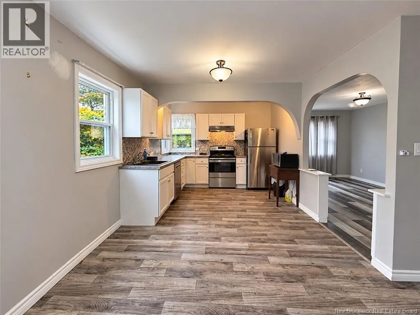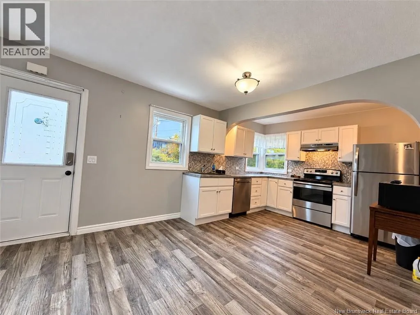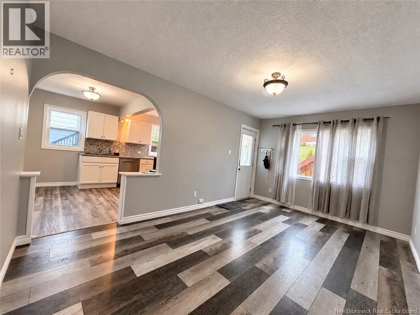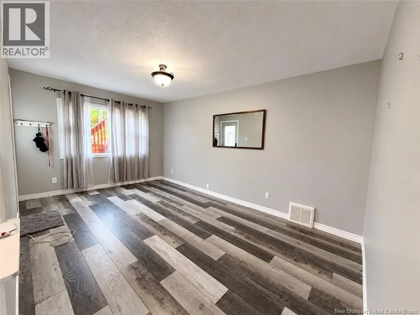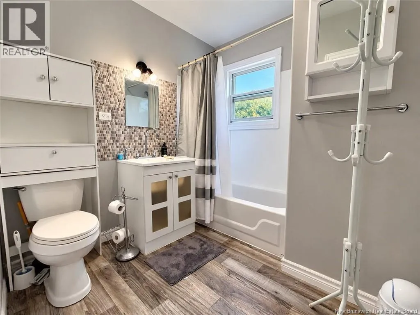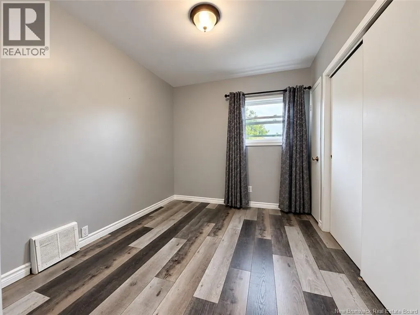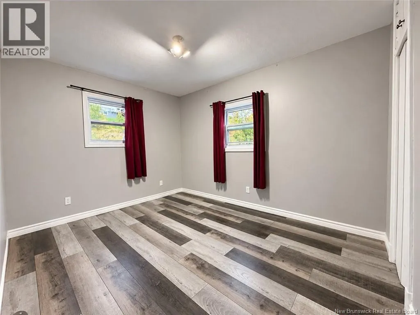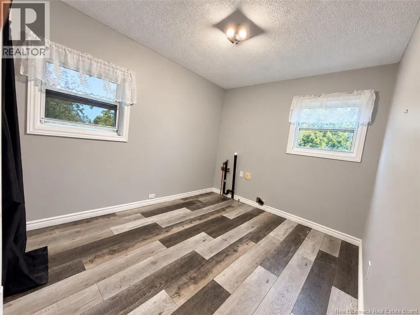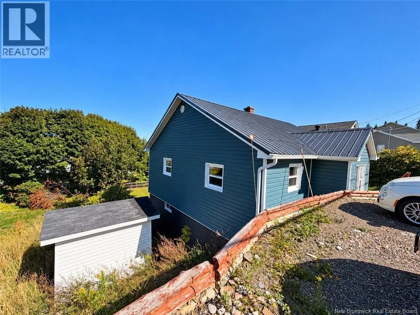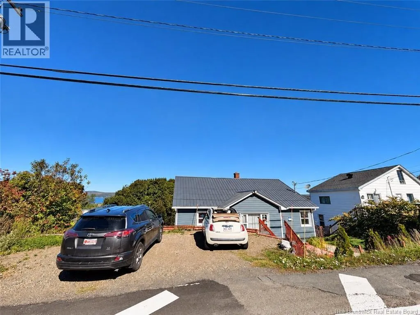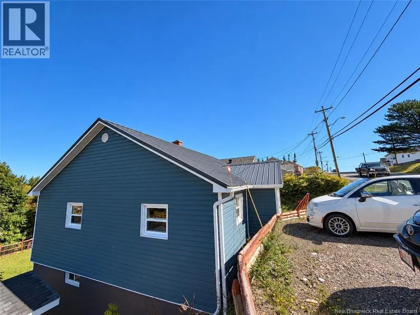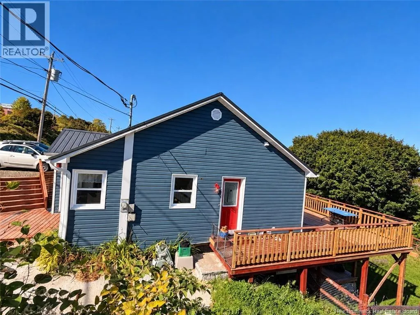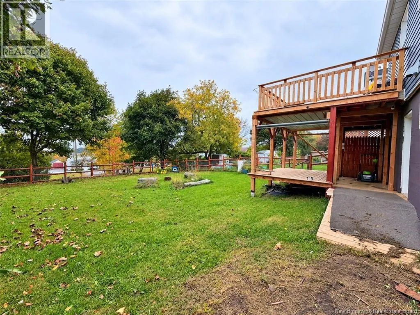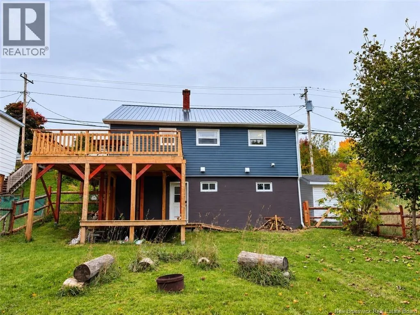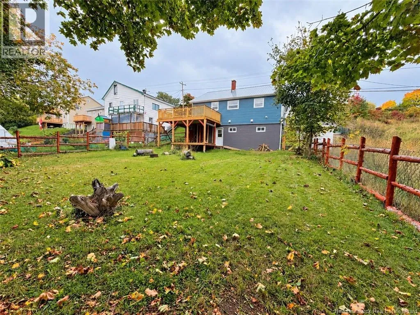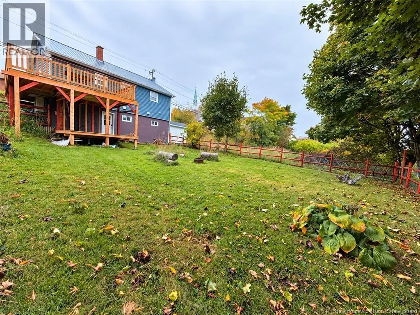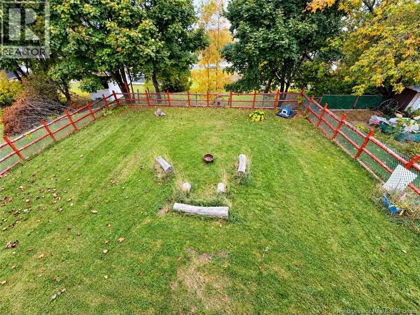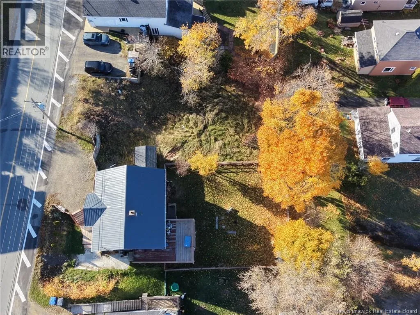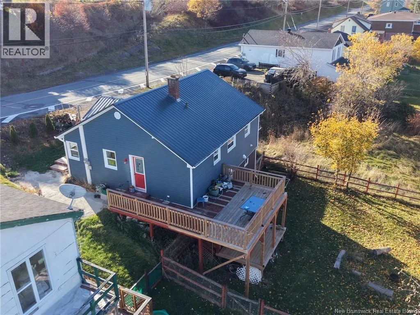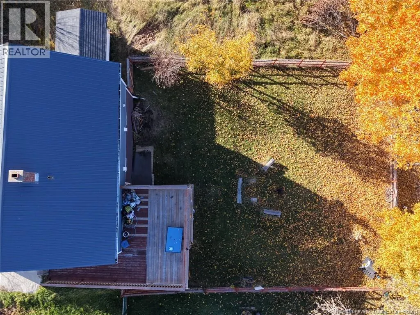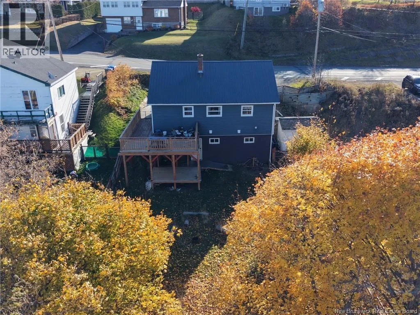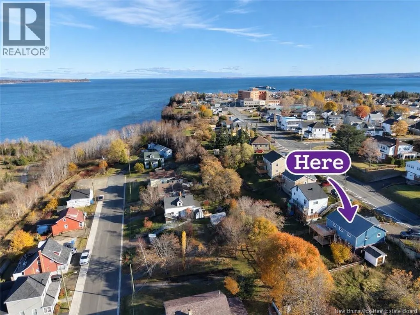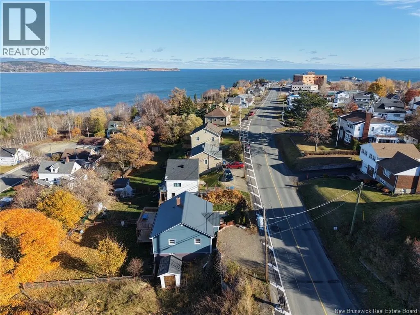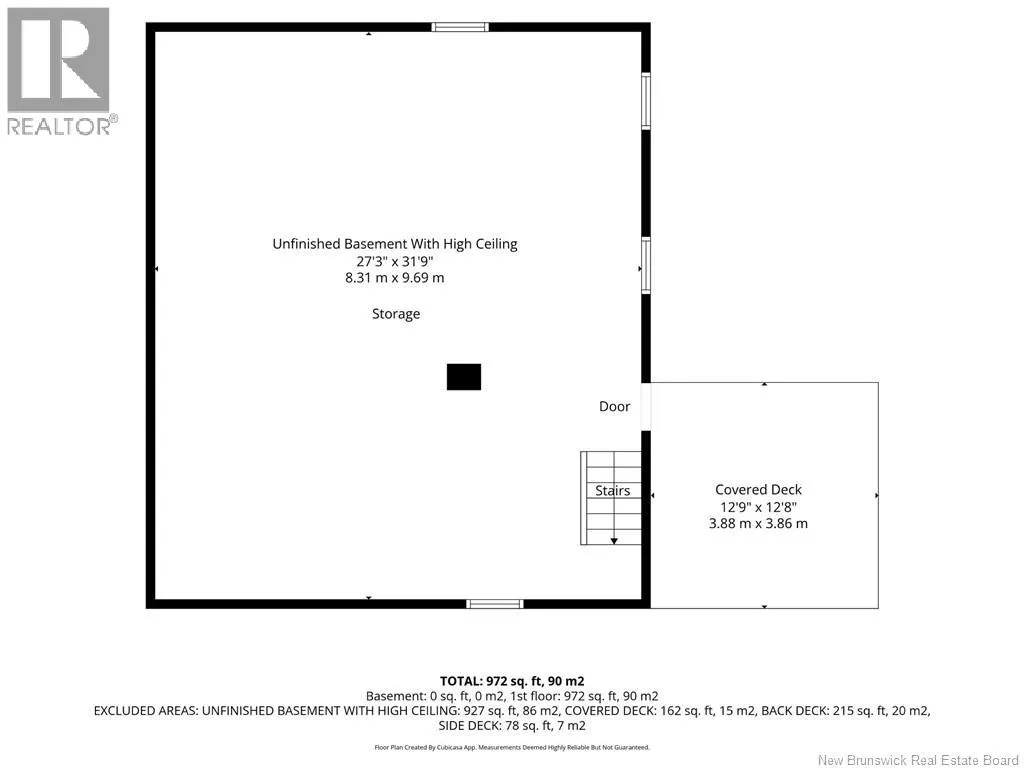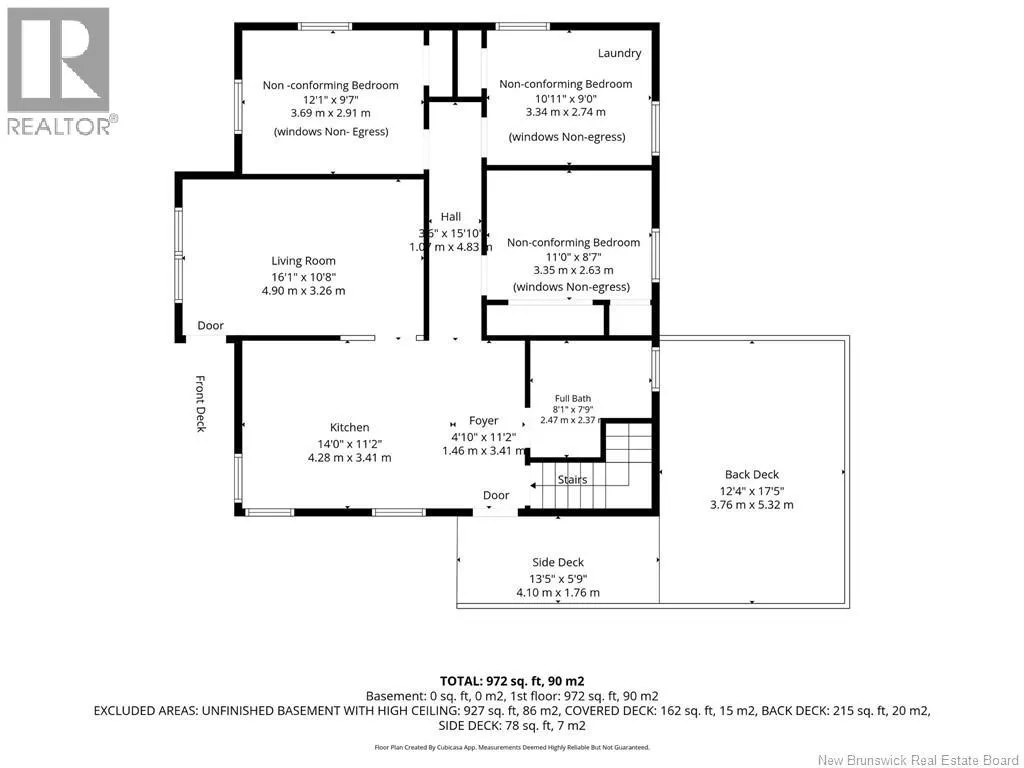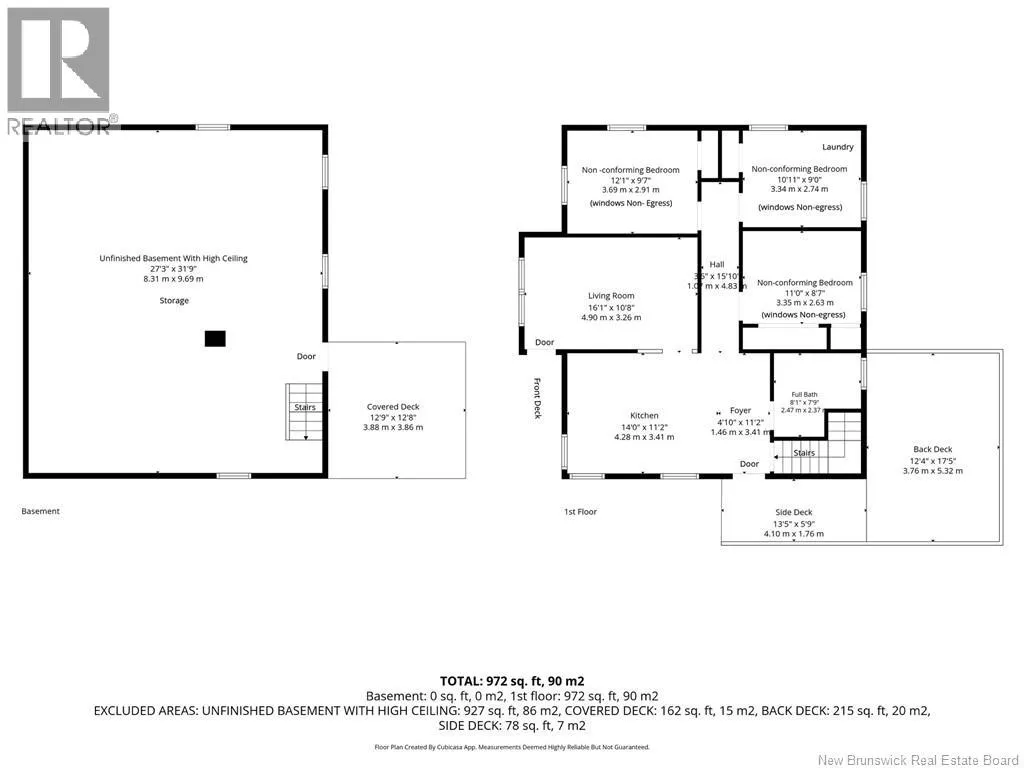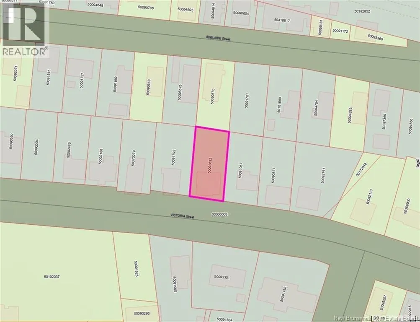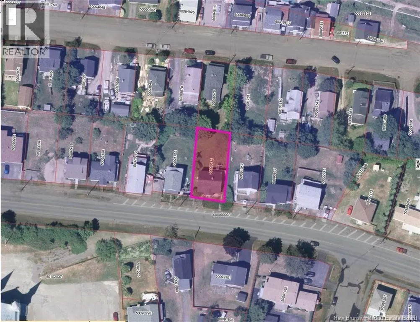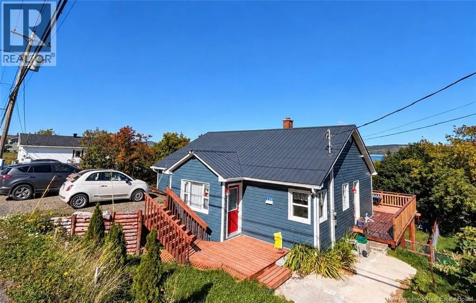
Entering Dalhousie on Route 134, follow Victoria Street, Continue towards beach, Property is on the left. Move-in ready with valuable updates and Beautiful View of Restigouche River and Appalachian Mountains. Located within walking distance to beach, church, school, senior home and more. The main floor features a foyer leading into the kitchen and dining area that flows into the living room, a full bathroom and 3 non-conforming bedrooms with non-egress windows. One bedroom currently used as a laundry room, offering the convenience of main-floor living with the option to return the space to bedroom use. Updates include a metal roof on house in 2023 and an electric ducted heat pump system in 2024, providing heating and central air conditioning to help maintain comfort year-round. The walkout unfinished basement offers high ceilings, plenty of open space and great potential for future use or storage. Enjoy your morning coffee and gorgeous views from the elevated back deck or relax on the covered lower deck overlooking the fully fenced backyard, perfect for entertaining. Property taxes are currently calculated as non-owner occupied. With gorgeous views, valuable updates, a convenient location and immediate availability, this home is ready for you! All measurements were taken with the CubiCasa app. (id:27476)