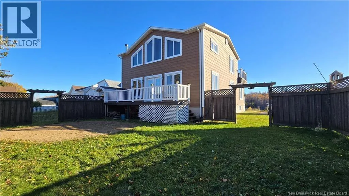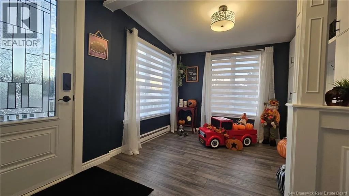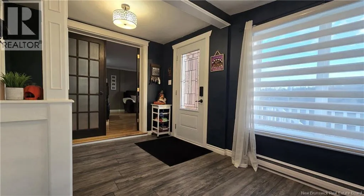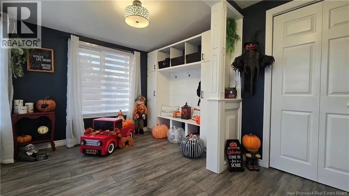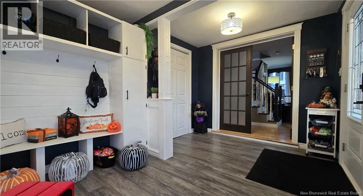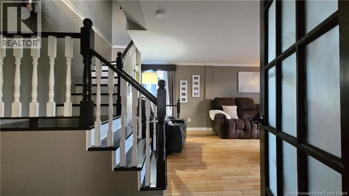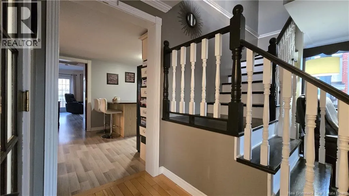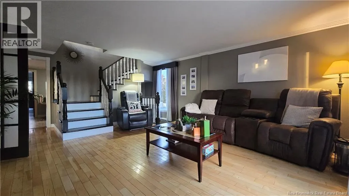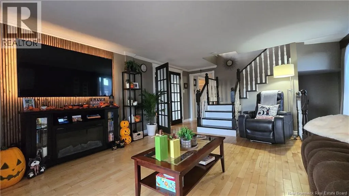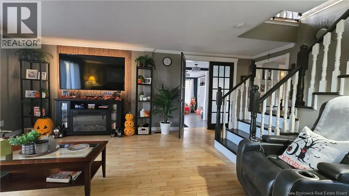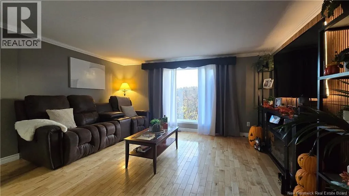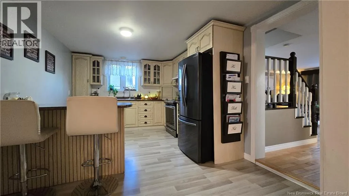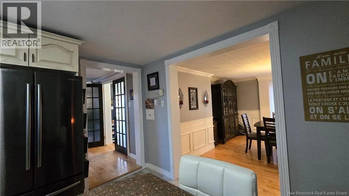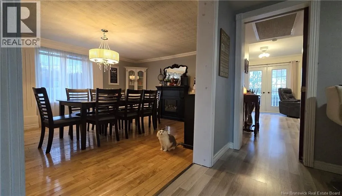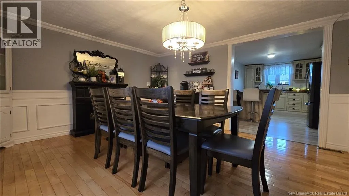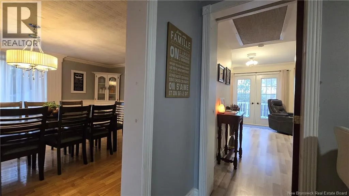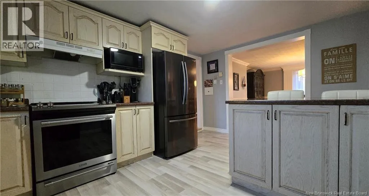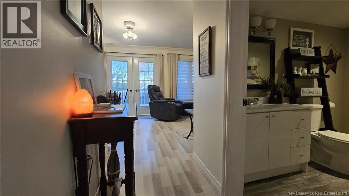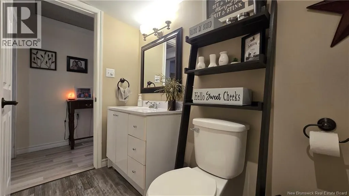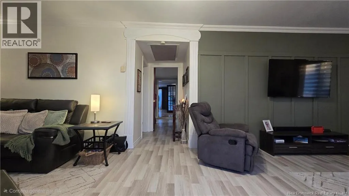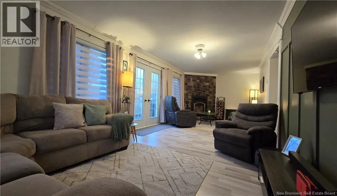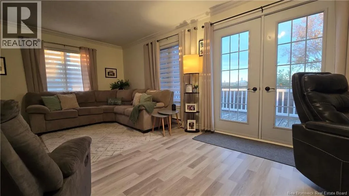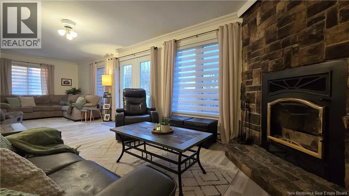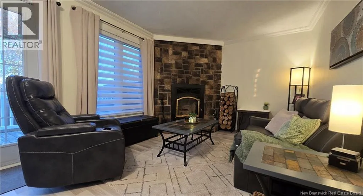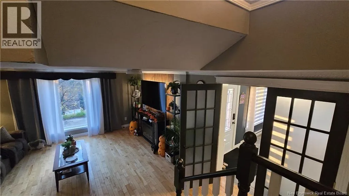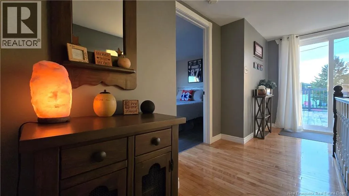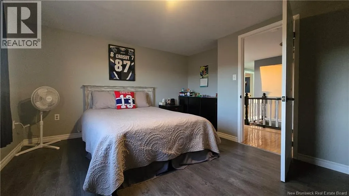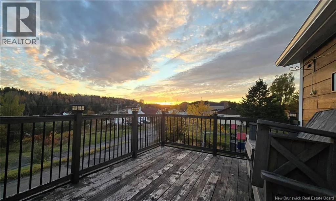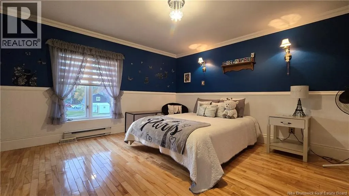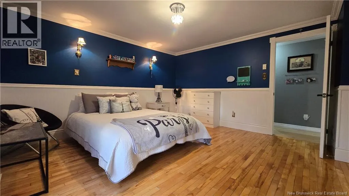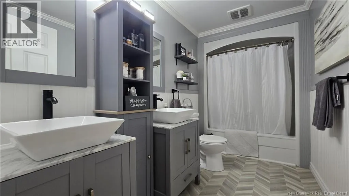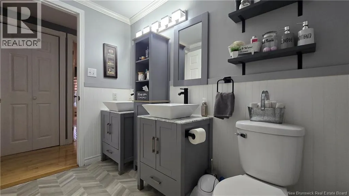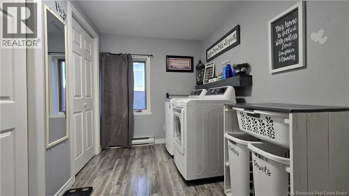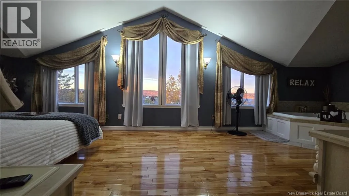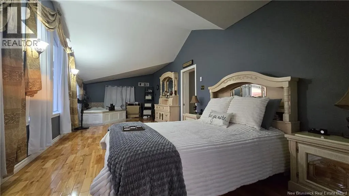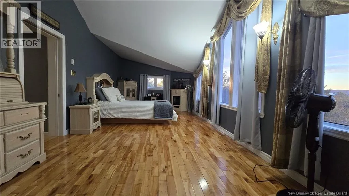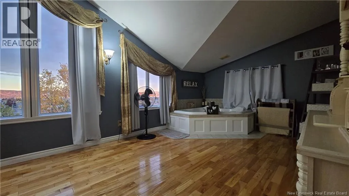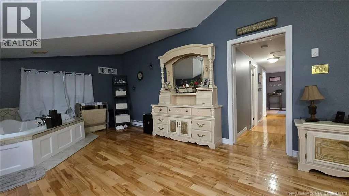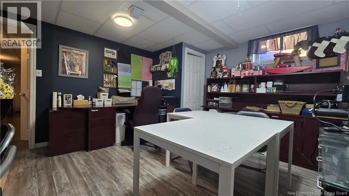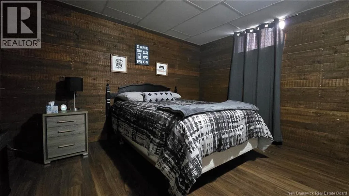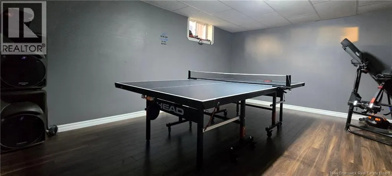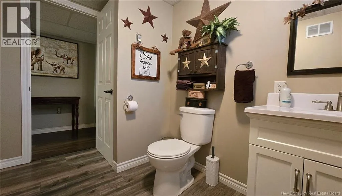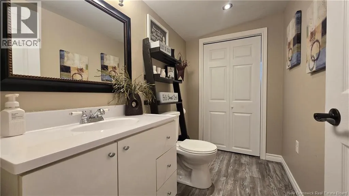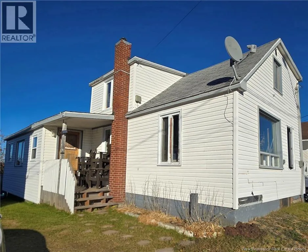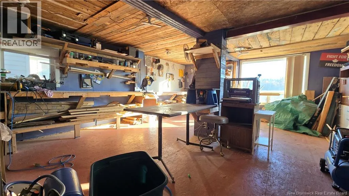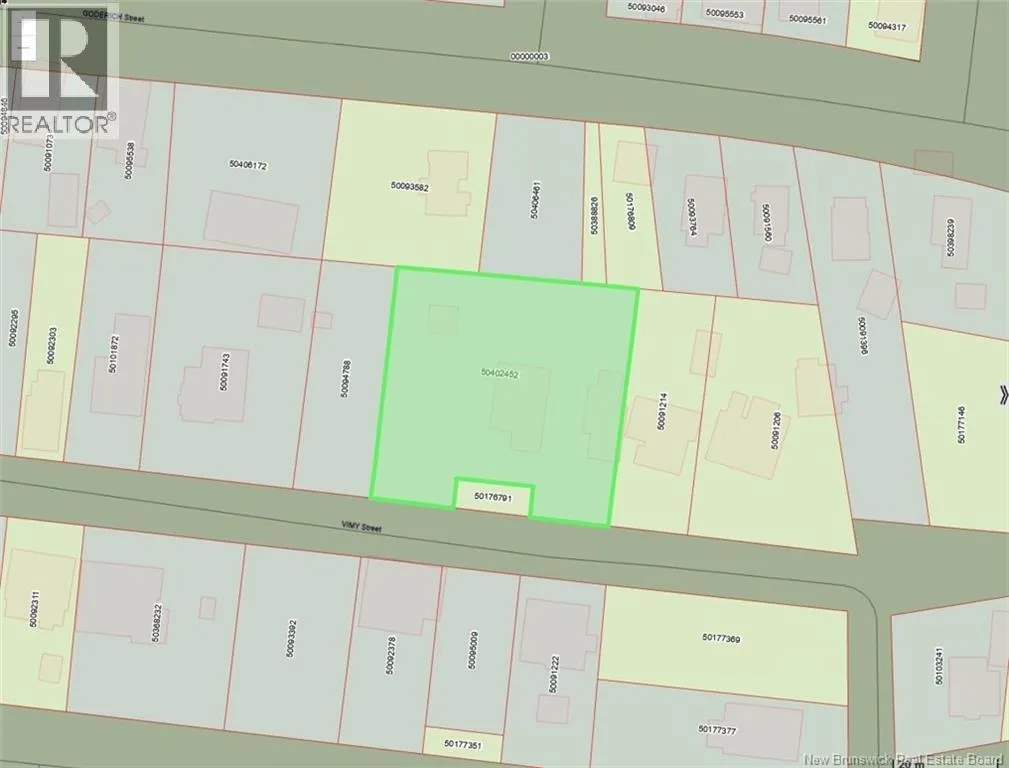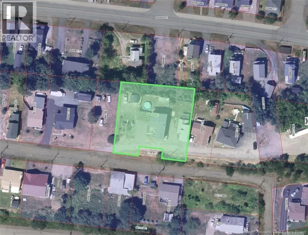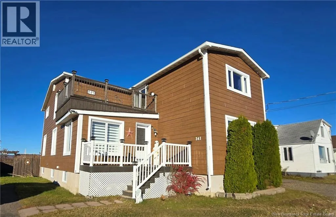
From the Osprey Truck Stop (Irving) gas station in Eel River Bar, turn right onto Darlington Drive (NB-275 E). Follow this road, which becomes Renfrew Street (NB-134 N) as you enter Dalhousie. Turn left onto Vimy Street, and your destination will be on the left. A property with endless possibilities, ideally located near a variety of recreational activities. Just steps from the Récréaplex, enjoy access to an indoor swimming pool, fitness room, and indoor arena for skating and hockey games. The property includes the neighboring house, which has been converted into a workshop, providing additional storage space. The main residence features four bedrooms, with the potential to accommodate up to six (please note that some rooms do not meet applicable requirements for use as bedrooms). Two rooms are currently being used for other purposes, including a hobby room and a fitness and recreation room. Just a five-minute drive away, youll find the marina and its bar and restaurant, perfect for enjoying waterfront activities. Only eight minutes away, in the neighboring village of Eel River Crossing, youll also find a water park, a childrens amusement park, two baseball fields, and an outdoor skating rink. Youll also appreciate the proximity to essential services, including schools, grocery stores, restaurants, a pharmacy, gas stations, and healthcare services at the St. Joseph Community Health Centre. Recent updates include a roof replacement in 2018, some plumbing work completed in 2017, an electrical panel replacement in 2017, and a wood-burning furnace installed in 2017. Come discover the potential of this property! Contact your favorite REALTOR® today to schedule a viewing. (id:27476)