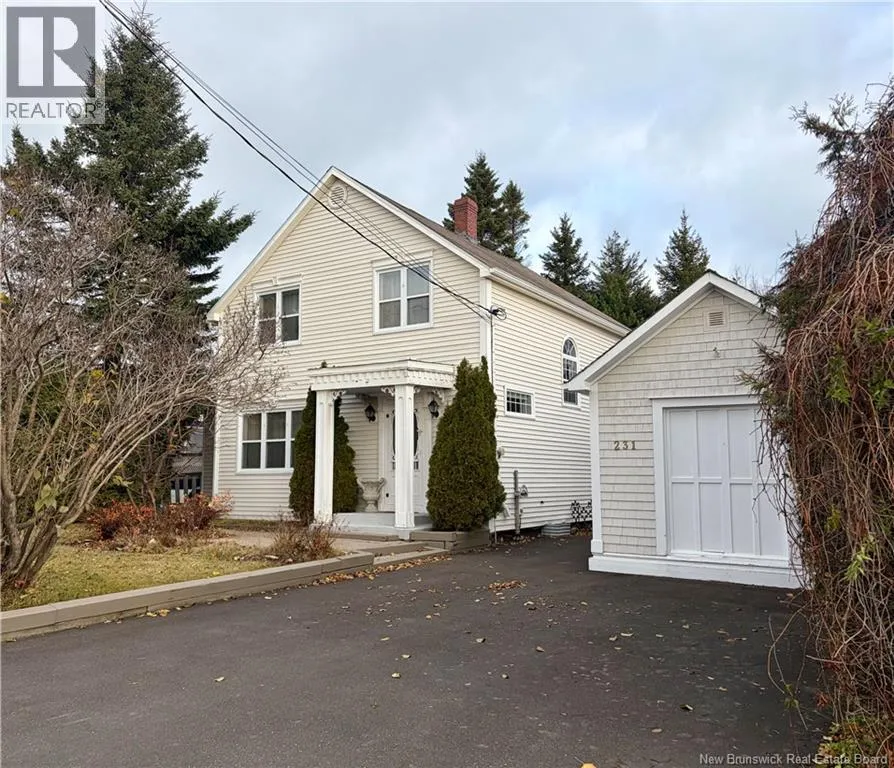
231 Victoria, Dalhousie, New Brunswick E8C 2T7

Listed for:
$285,000
3 beds
1 baths
Listed 1 day ago
House for rent: 231 Victoria, Dalhousie, New Brunswick E8C 2T7

View all 47 photos

About

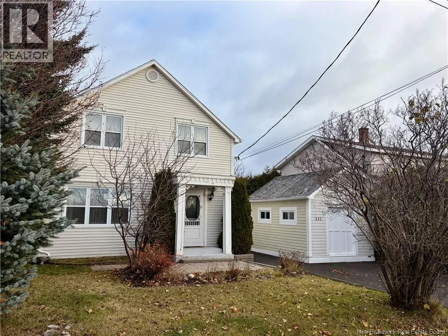
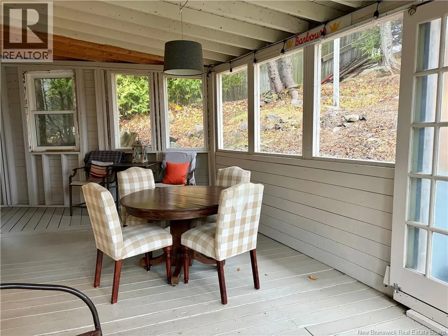
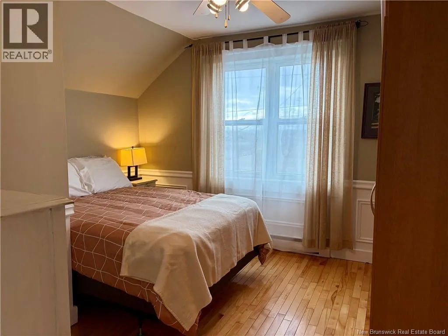
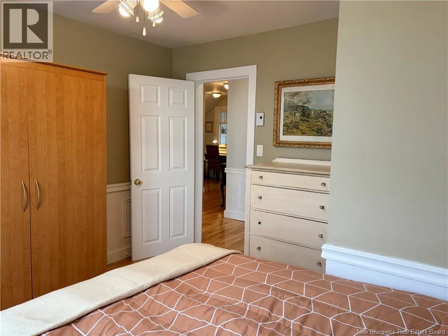
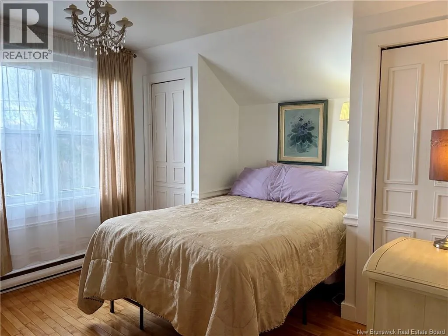
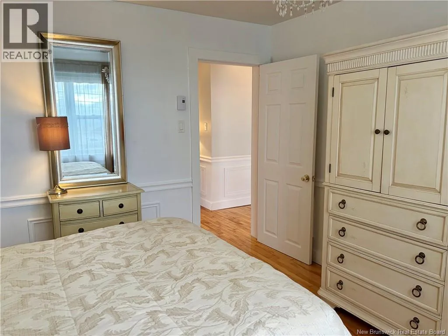
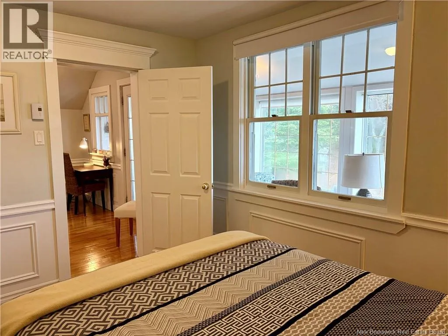
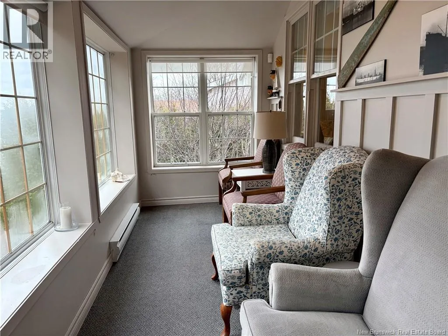
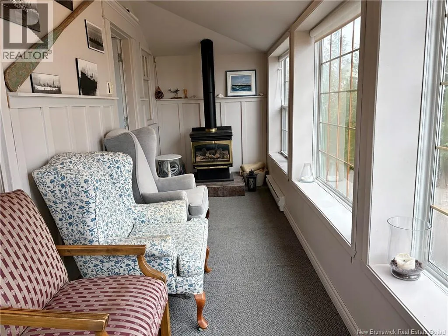
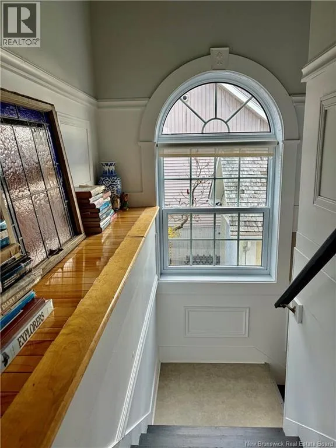
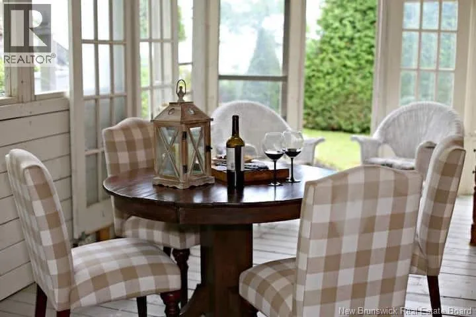
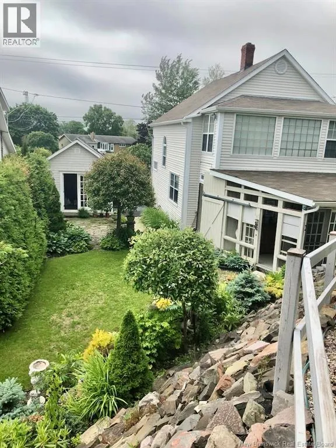
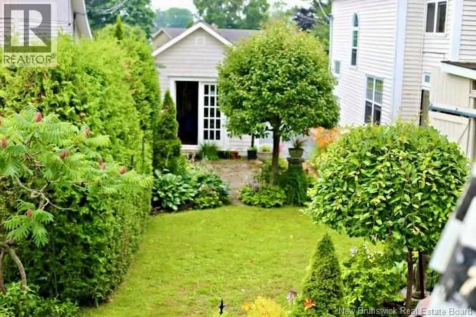
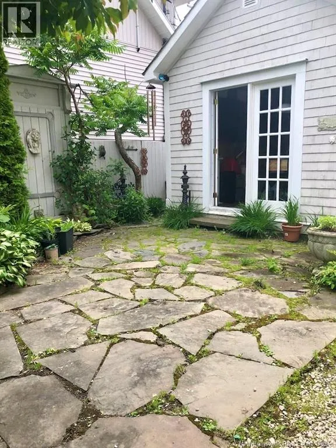
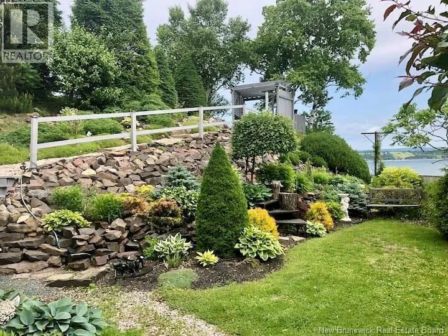
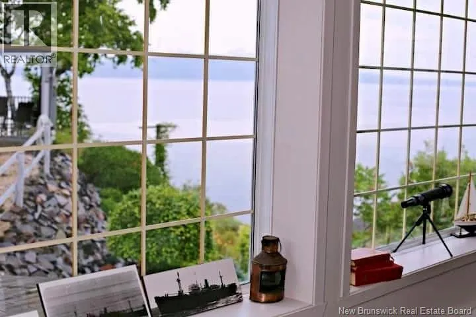
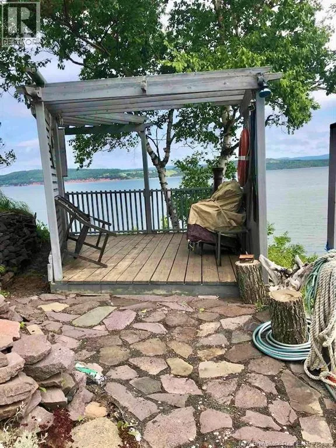
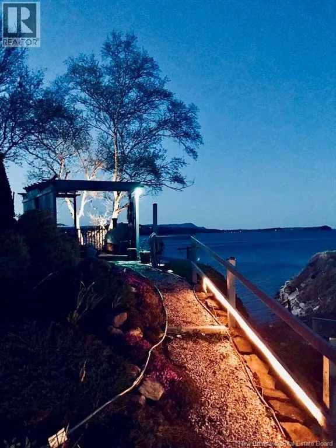
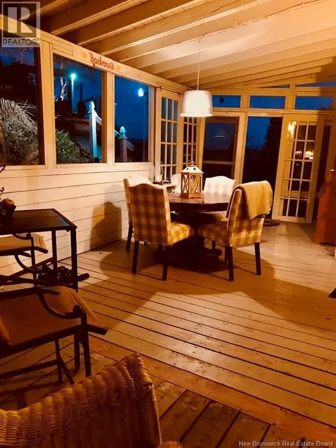
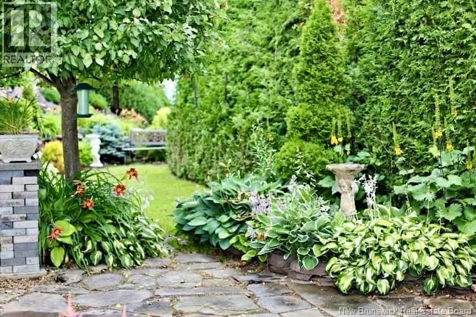
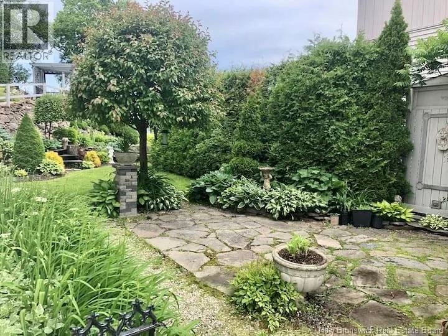
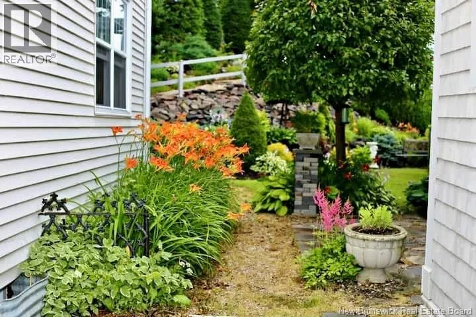
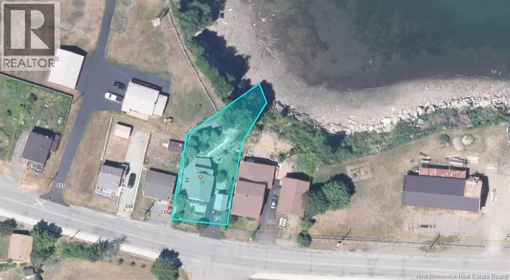
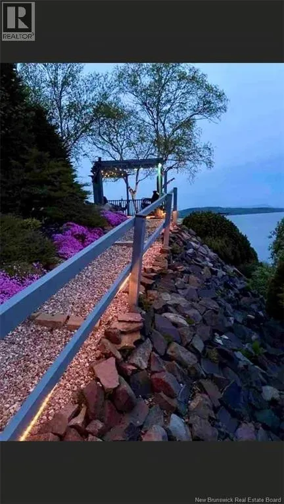
Once on Victoria Street locate civic #231 Welcome to Barbour House! Located in one of Dalhousie's desirable areas, this charming home offers a wonderful lifestyle just moments from the beach and the beautiful Bay of Chaleur. Enjoy the convenience of being close to the Recreaplex, featuring hockey, swimming and fitness facilities, and just a short distance from downtown Dalhousie and everyday amenities. The property features a beautifully landscaped backyard, creating a lovely outdoor space to relax and enjoy, along with a welcoming enclosed sunroom that's perfect for entertaining or enjoying a quiet moment overlooking the quiet back yard. The outdoor setting is especially inviting, with its garden areas, stonework and charming pathways. Whether you're looking for a family home, a place to enjoy the coastal lifestyle or a property close to recreation and nature, this home is worth a look! Measurements are approximate, contact your REALTOR® to schedule a visit. (id:27476)

Property Highlights

MLS® Number
NB151245
Type
Single Family
Ownership Type
Freehold
Land Size
820 m2

Building

Building Type
House
Storeys
2.00
Square Footage
1629 sqft
Bathrooms Total
1
Bedrooms Above Ground
3
Bedrooms Total
3
Amenities
Recreation Nearby
Exterior Finish
Vinyl
Fireplace Present
No
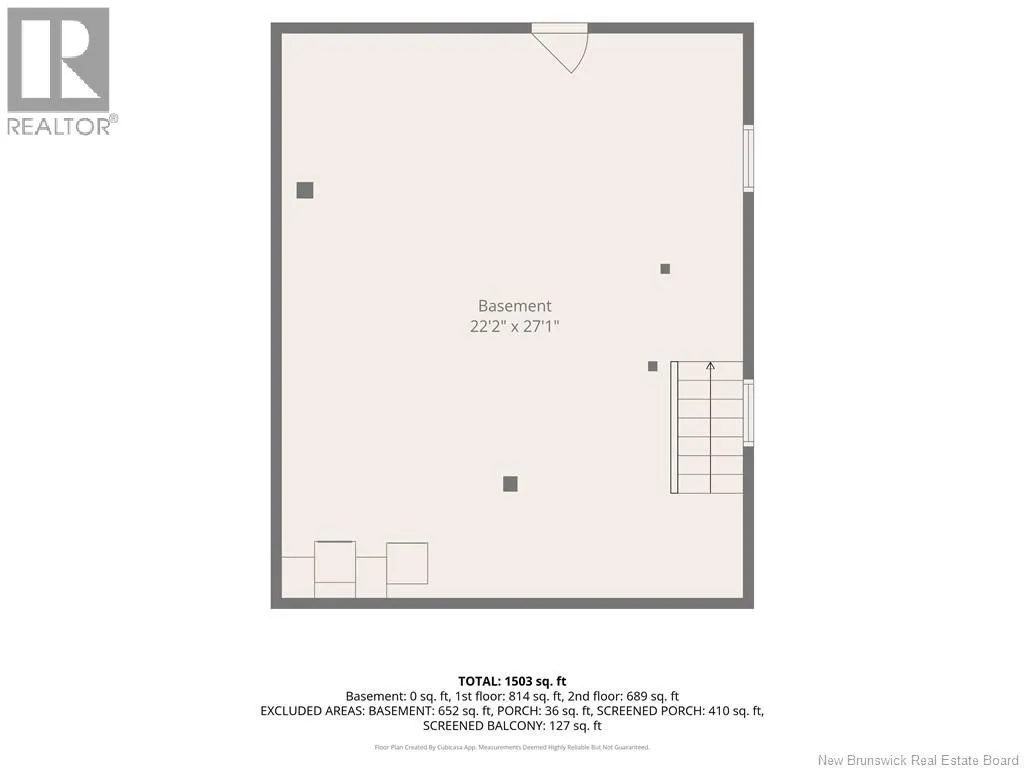
Basement Type
Full (Unfinished)
Basement Features
Building Heating Type
Baseboard heaters, Forced air
Heating Fuel
Electric, Oil
Building Cooling Type

Utilities

Water
Municipal water
Utility Sewer
Municipal sewage system

Room Layout

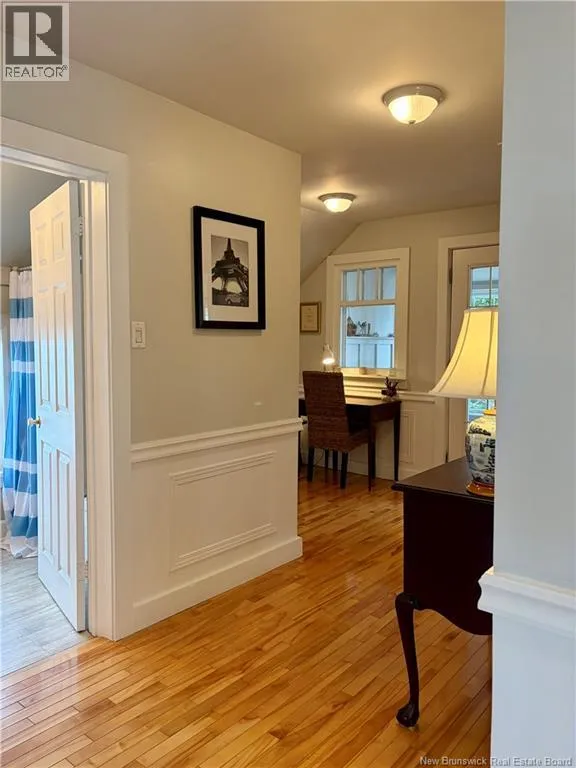
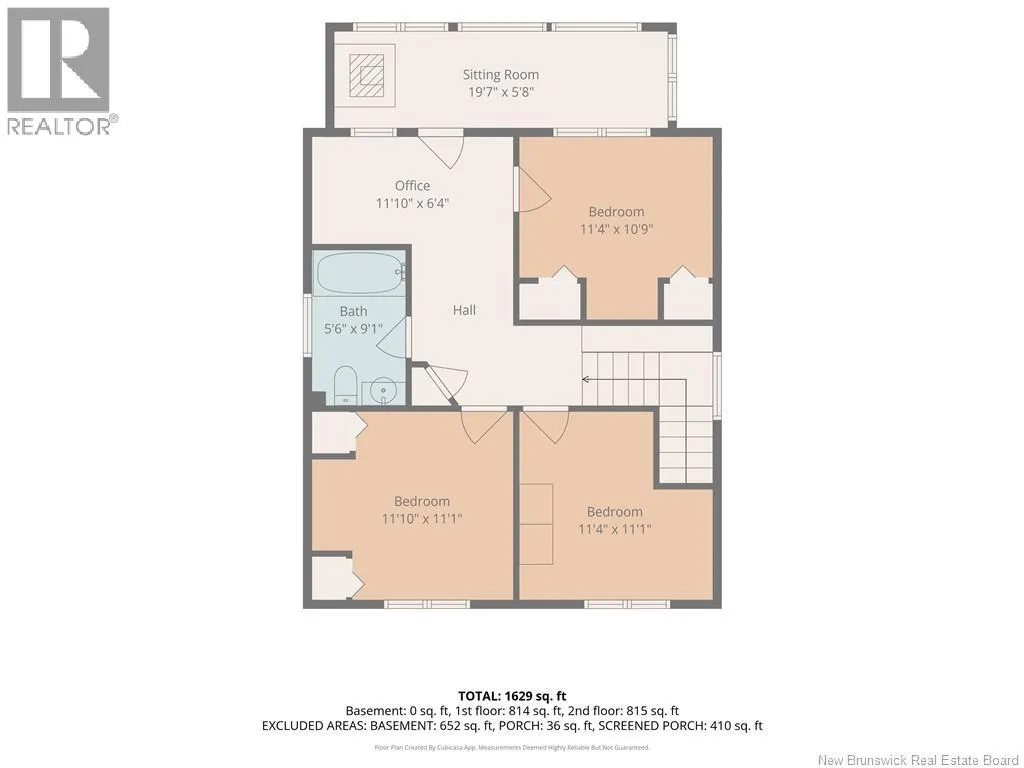
Sitting room
Second level
19'7'' x 5'8''
Office
Second level
11'10'' x 6'4''
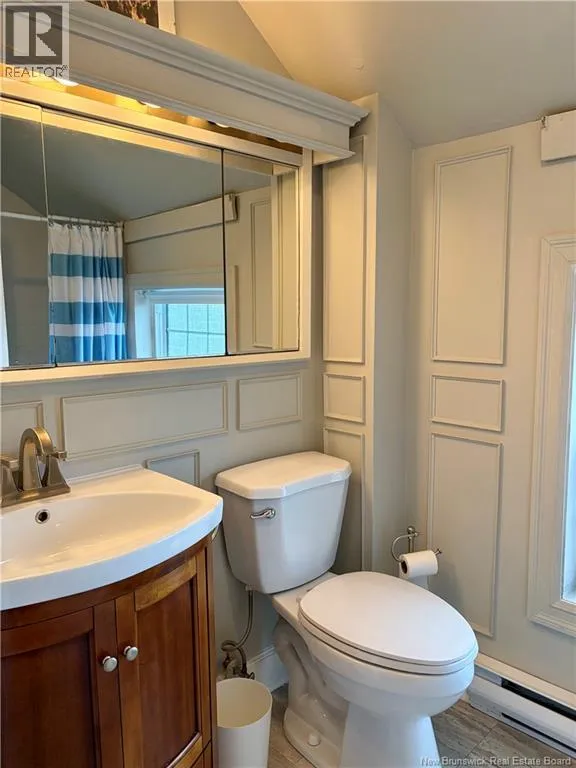
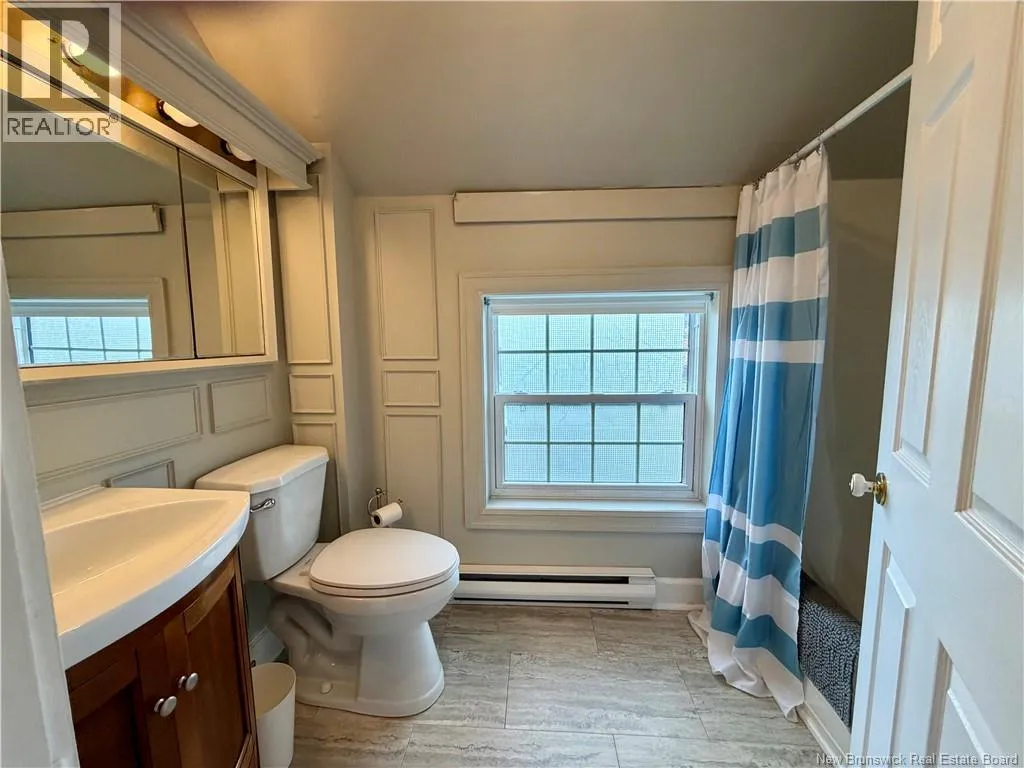
4pc Bathroom
Second level
9'1'' x 5'6''
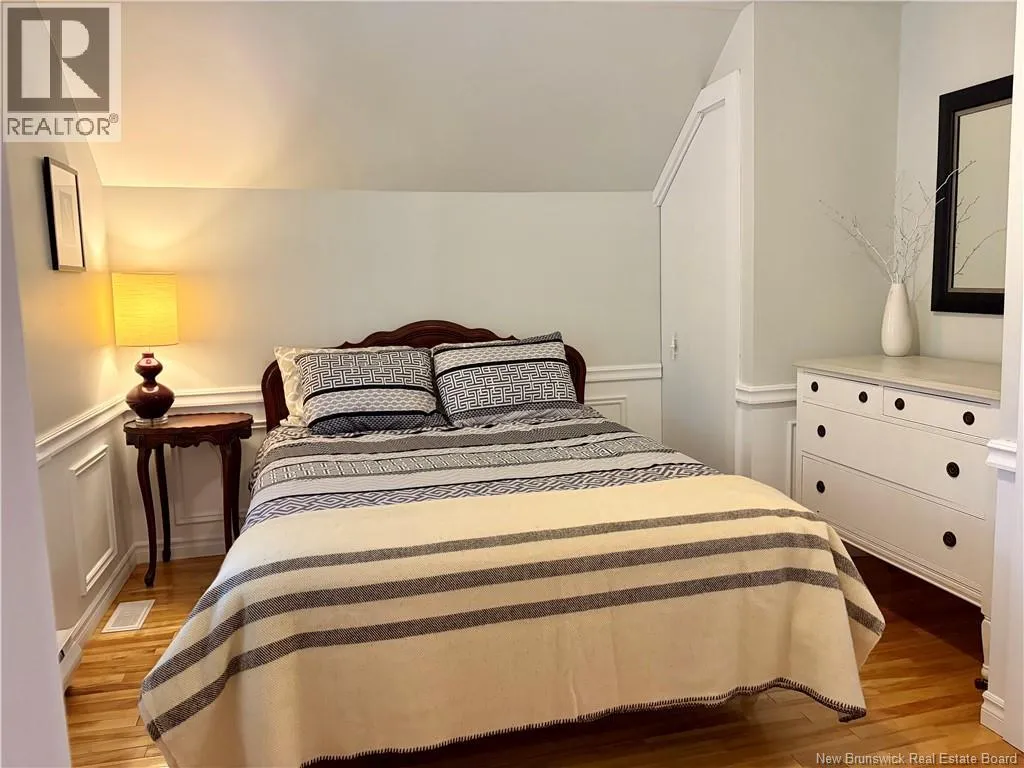
Bedroom
Second level
11'4'' x 11'1''
Bedroom
Second level
11'10'' x 11'1''
Primary Bedroom
Second level
11'4'' x 10'9''
Storage
Basement
27'1'' x 22'2''
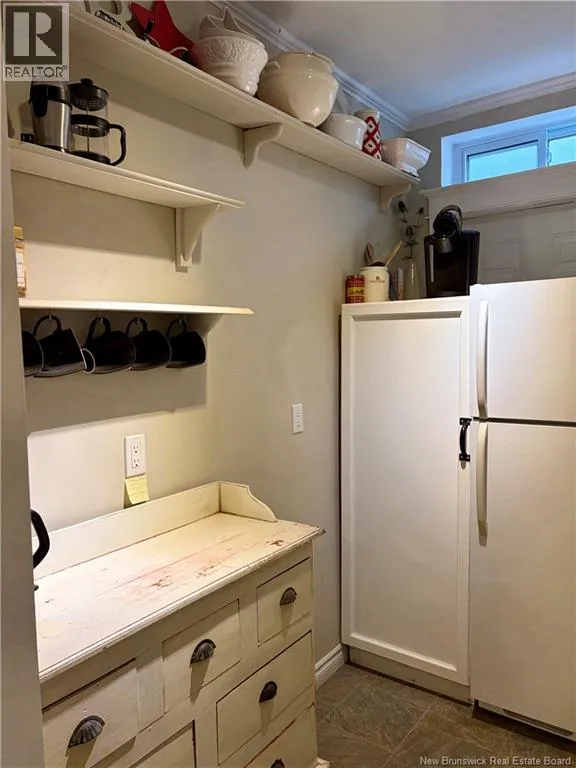
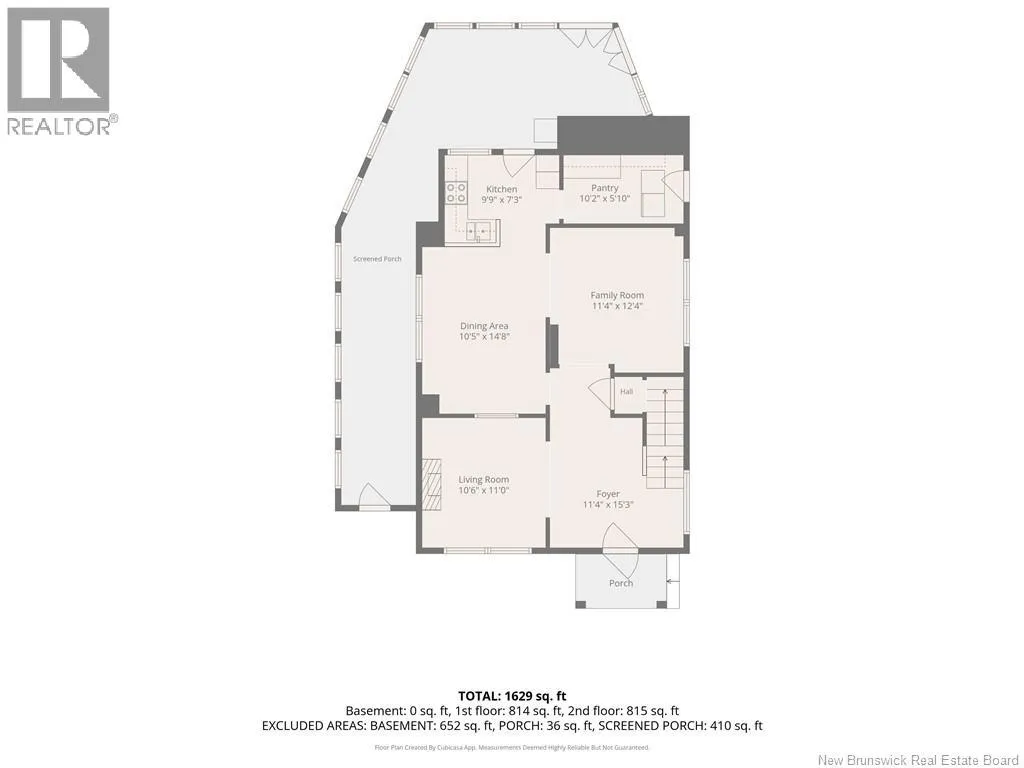
Pantry
Main level
10'2'' x 5'10''
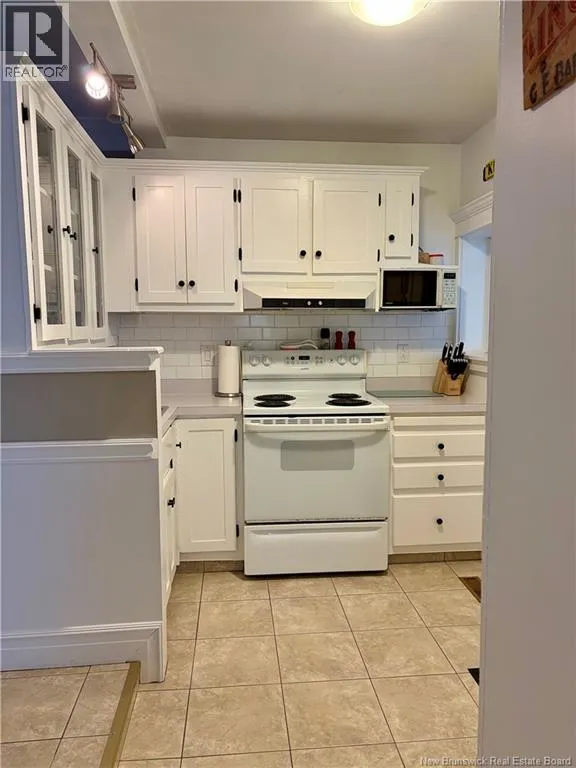
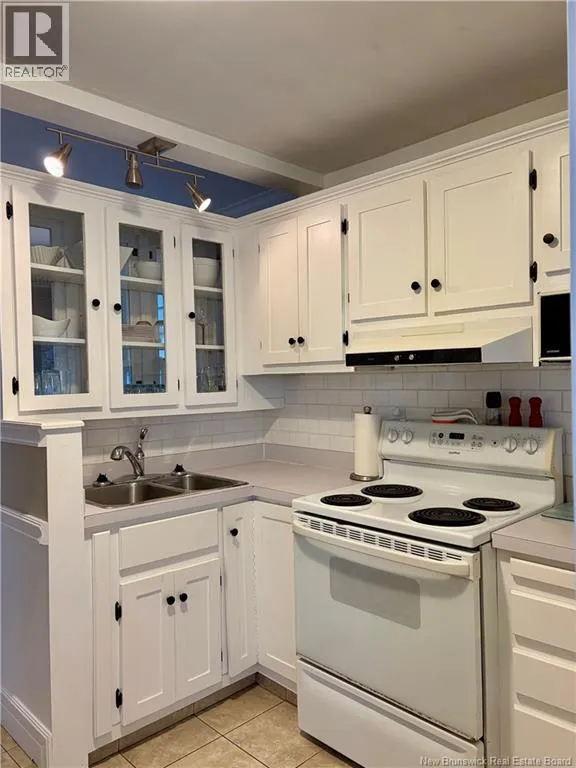
Kitchen
Main level
9'9'' x 7'3''
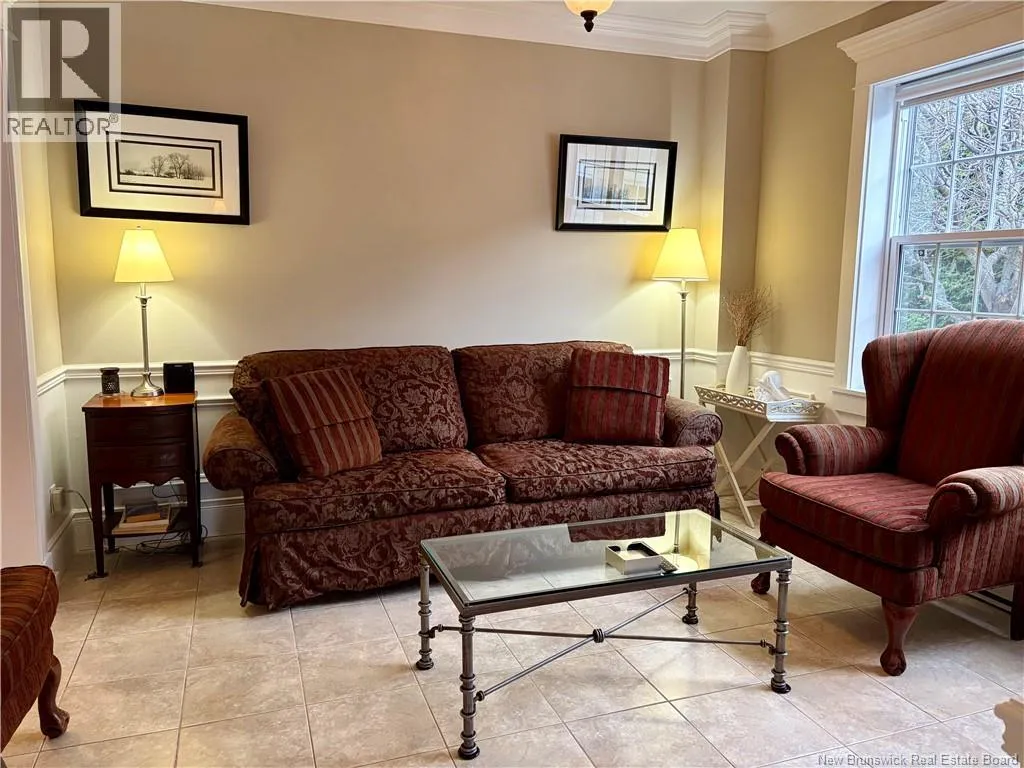
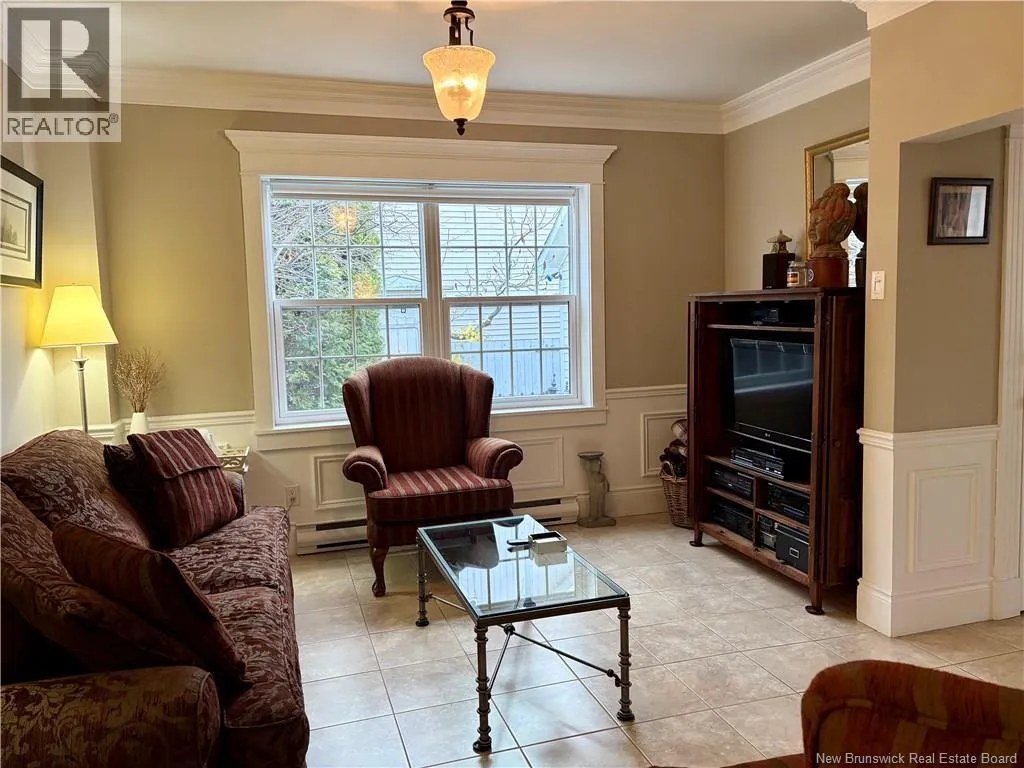
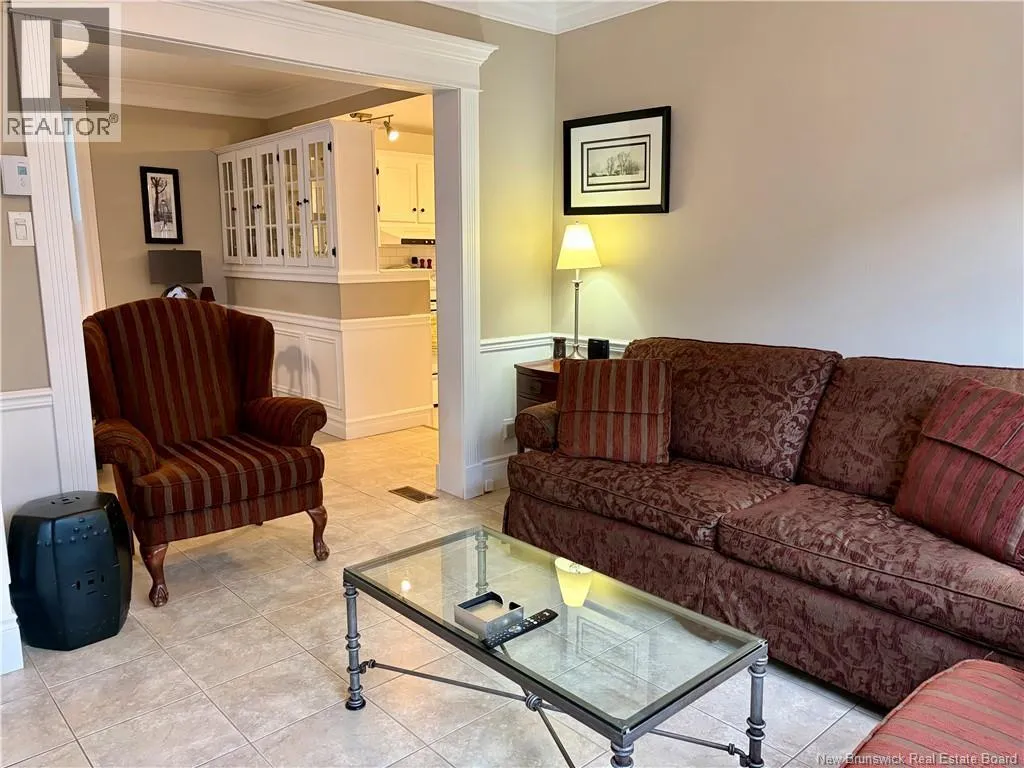
Family room
Main level
12'4'' x 11'4''
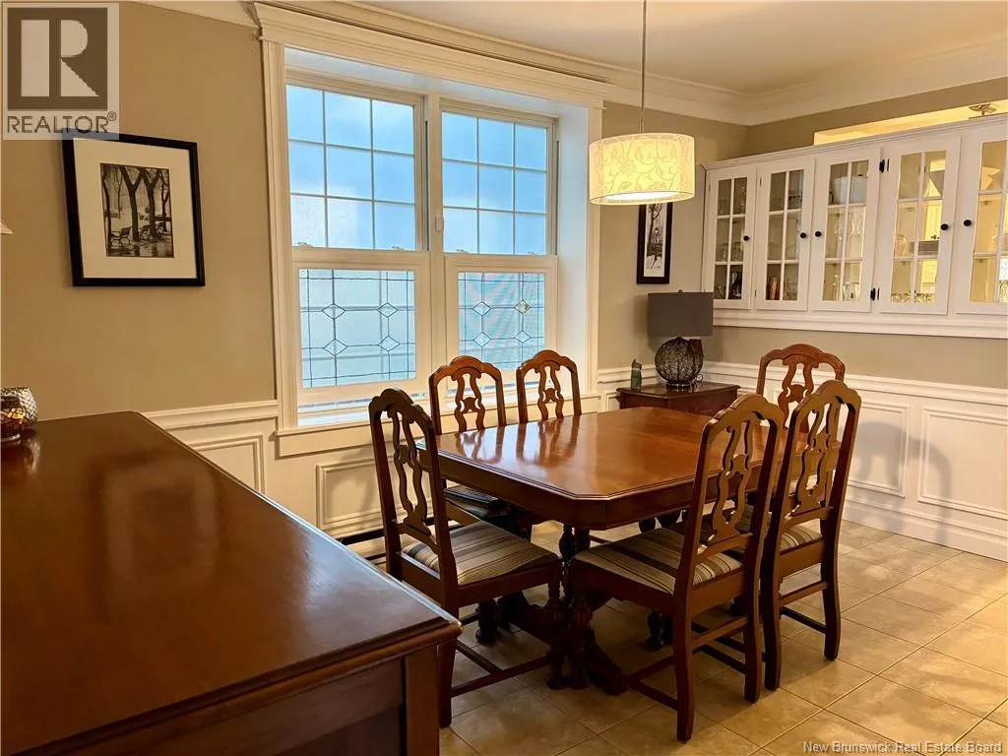
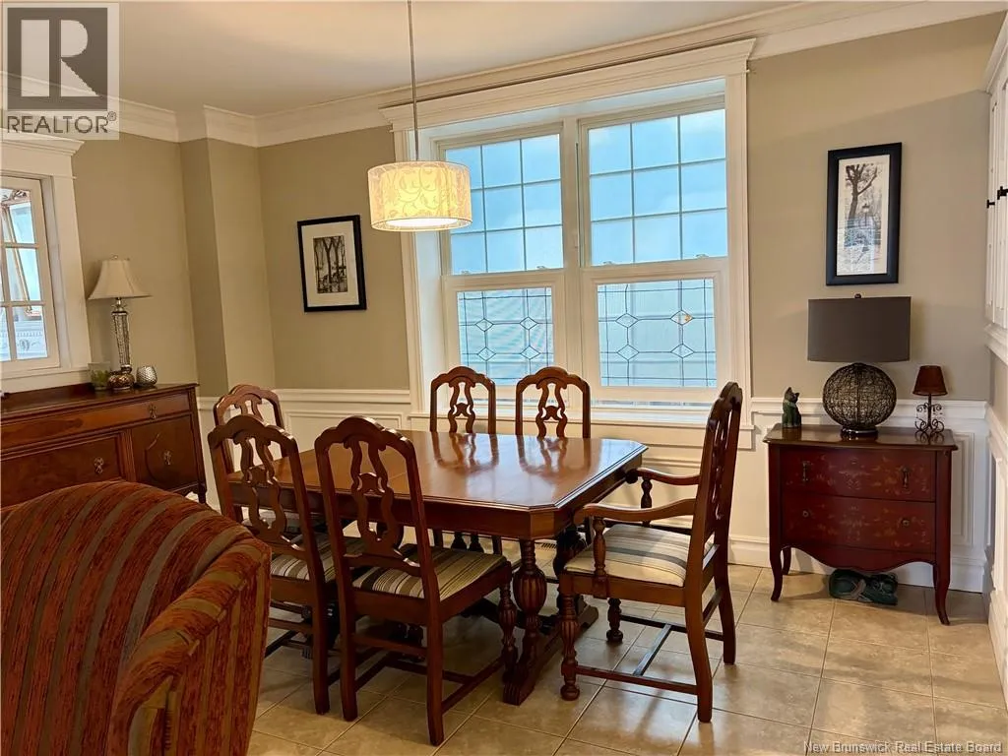
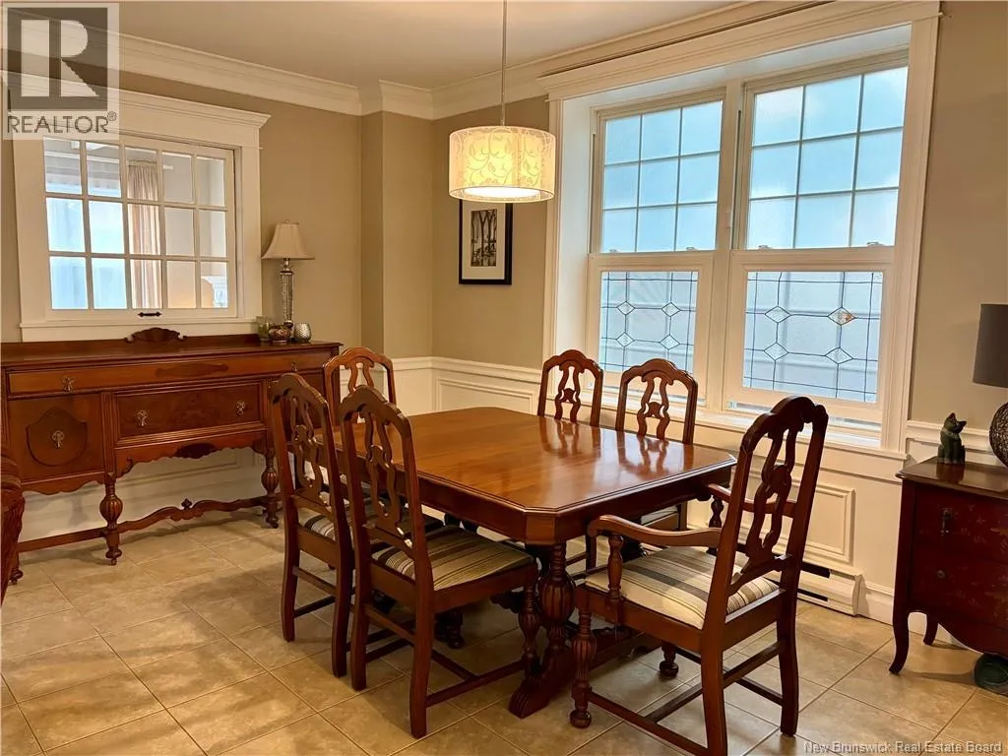
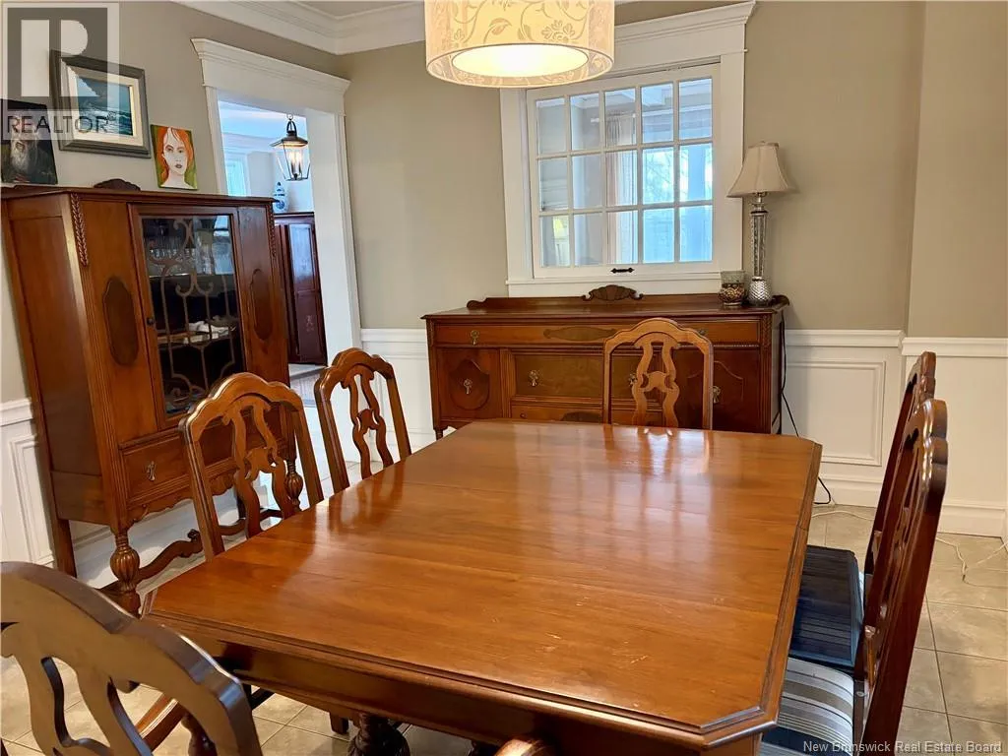
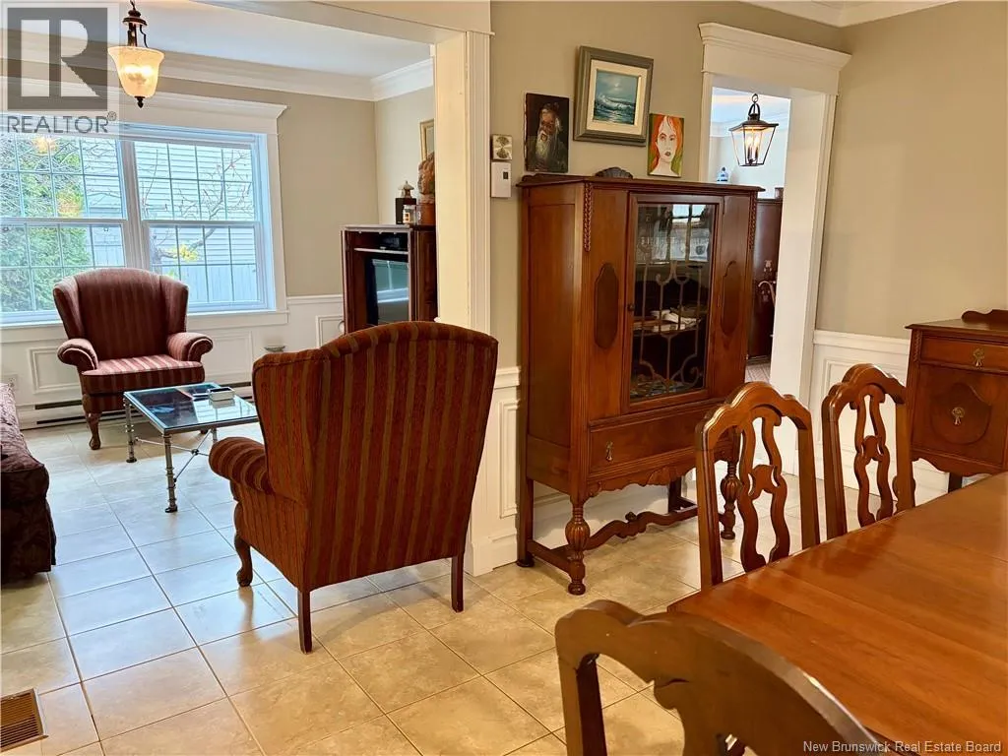
Dining room
Main level
14'8'' x 10'5''
Living room
Main level
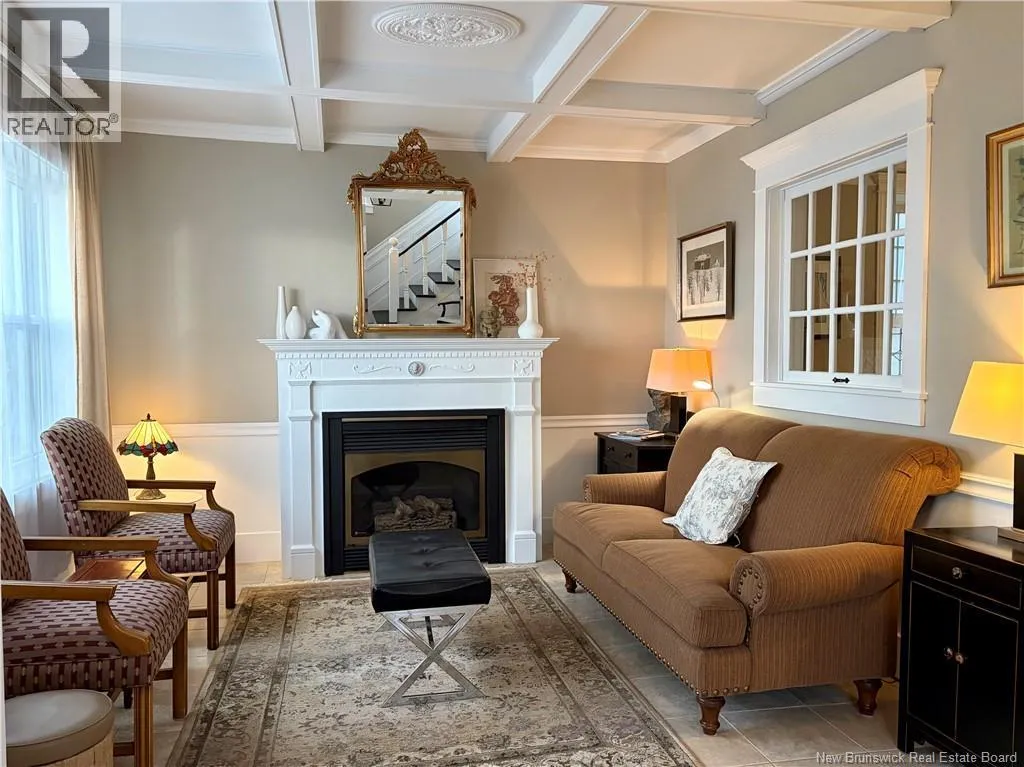
11'0'' x 10'6''
Foyer
Main level
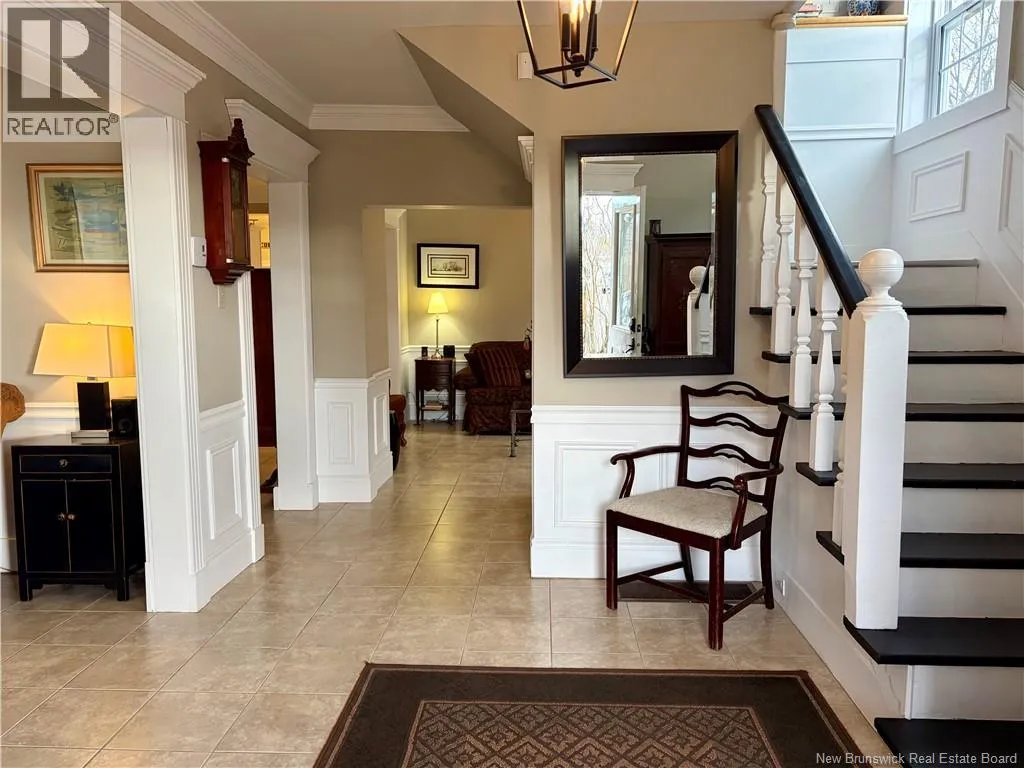
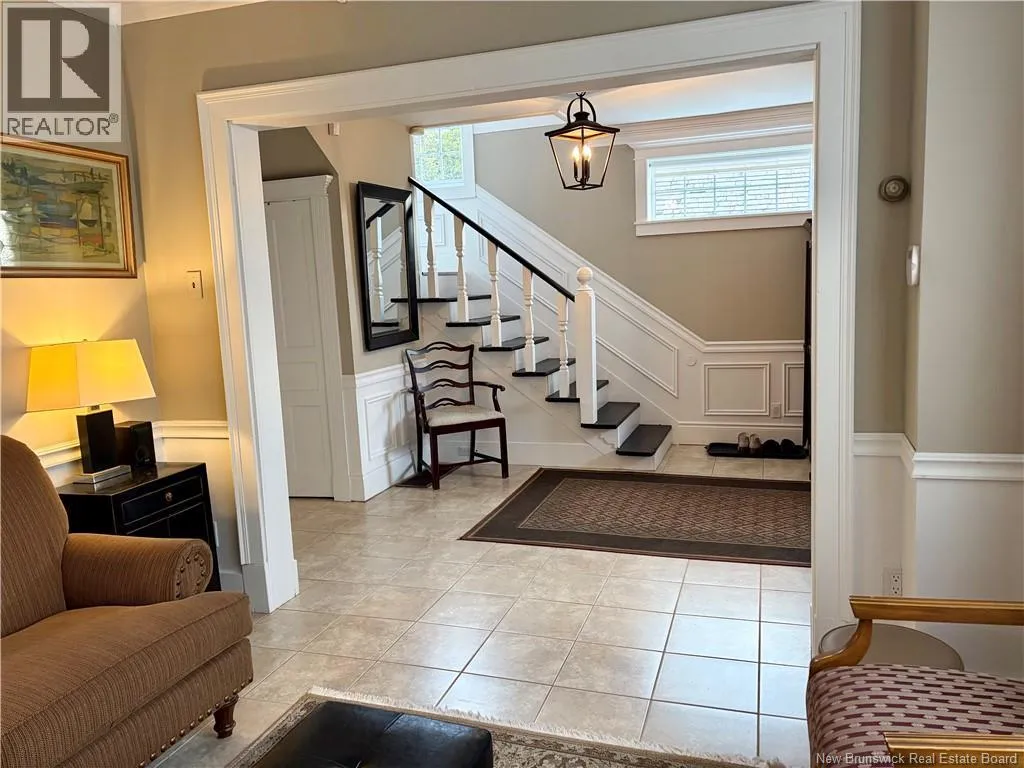
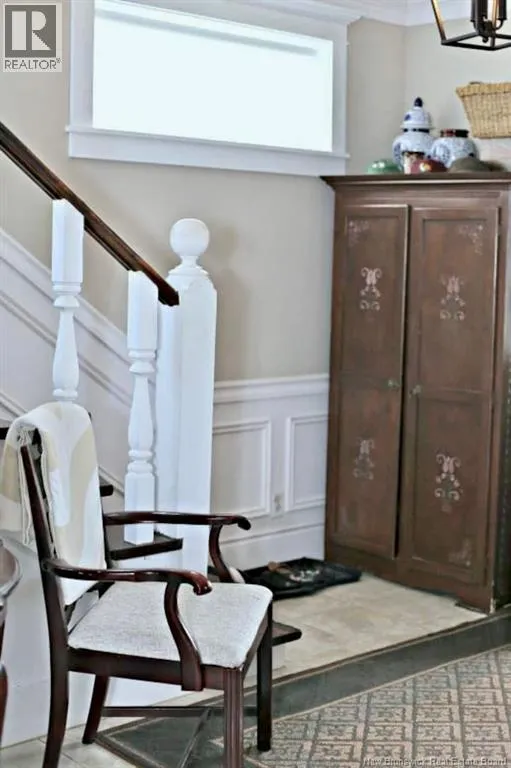
15'3'' x 11'4''

Location

Learn more about this property
Listing provided by:
Royal LePage Parkwood Realty
MLS® number:
NB151245
Agent:
Kim Garvie
*Indicates required field
Name is required
Email is required
Please enter a valid phone number (e.g., 416-111-1111).