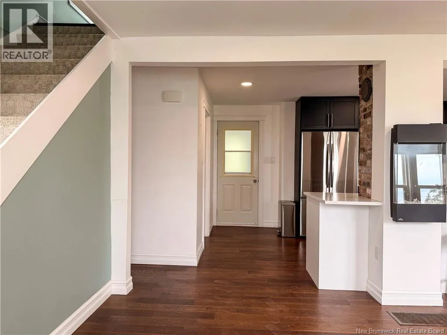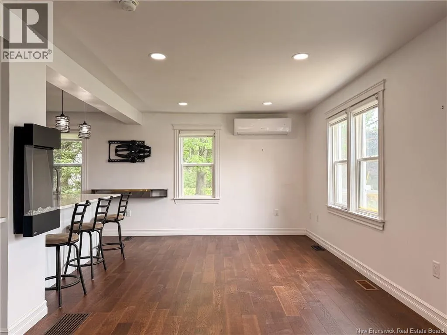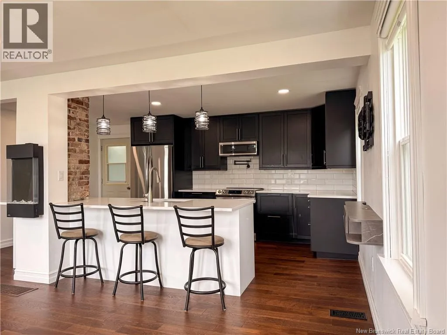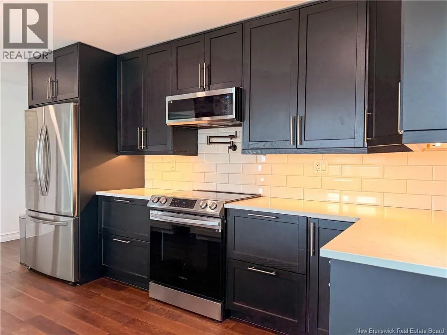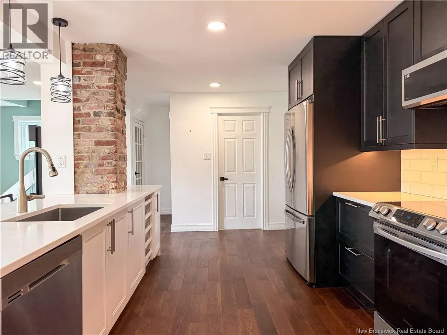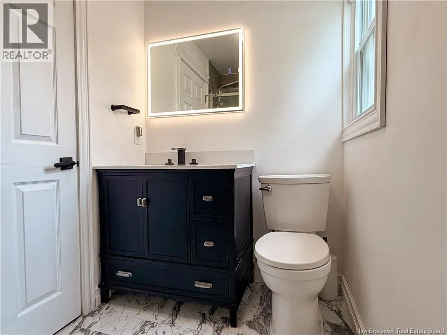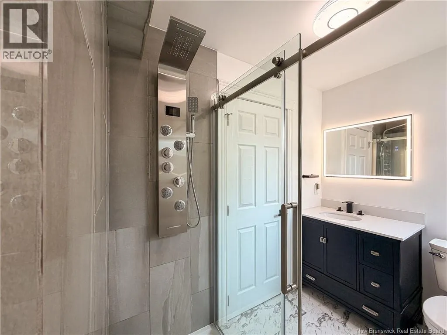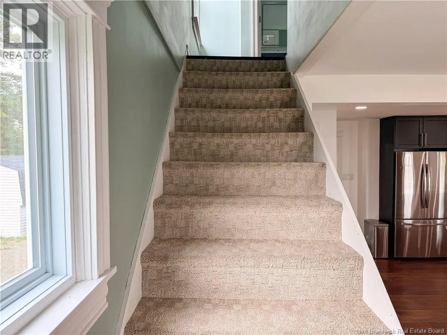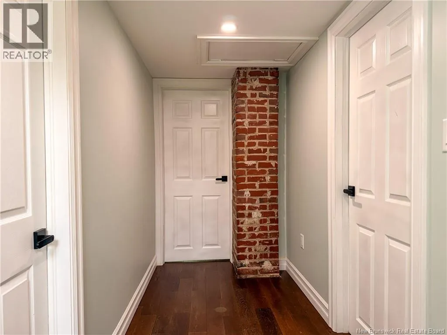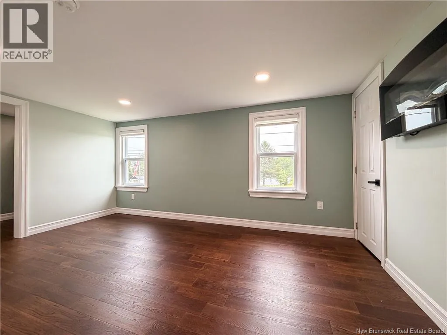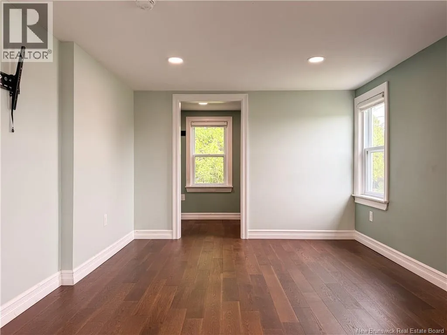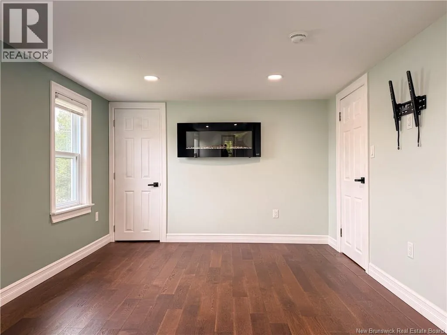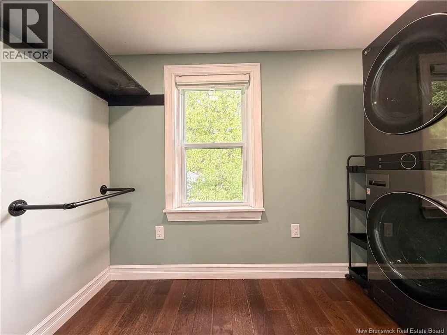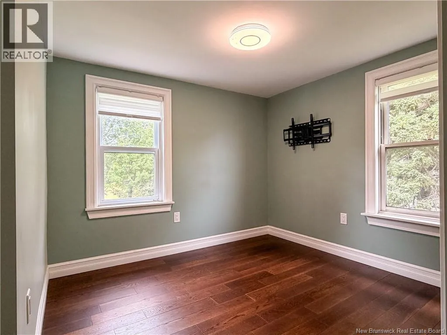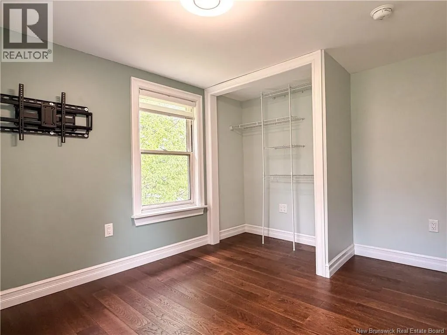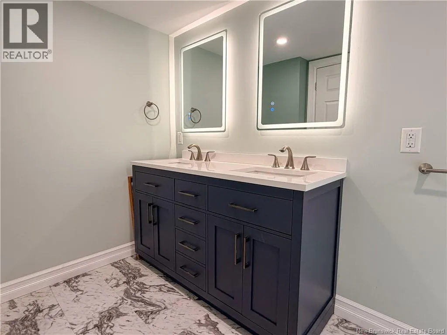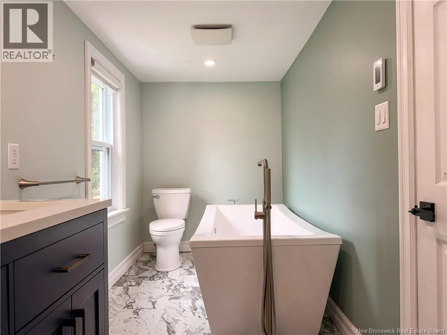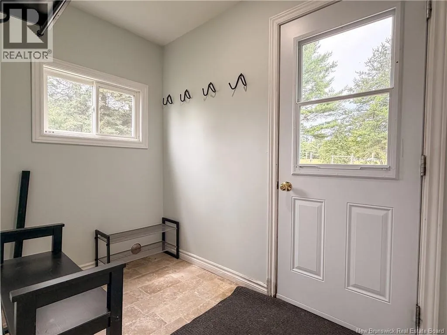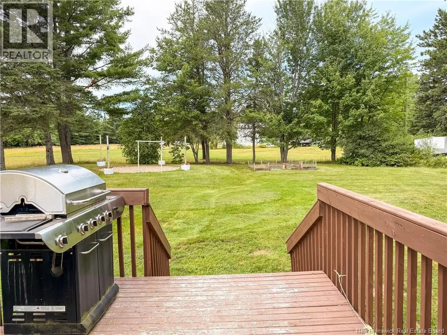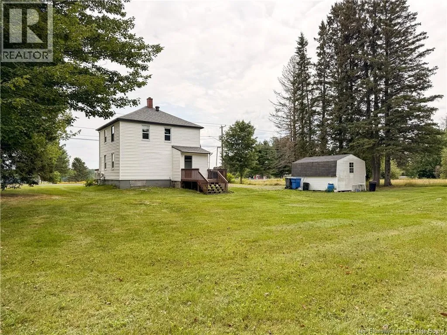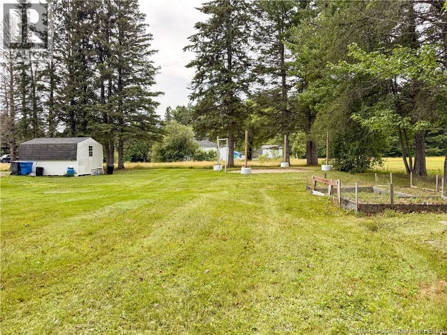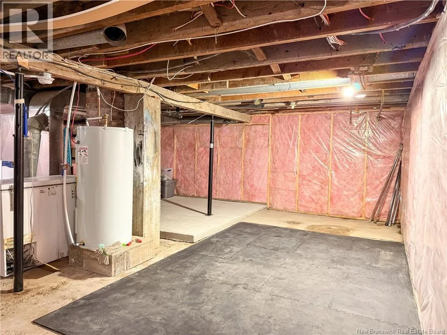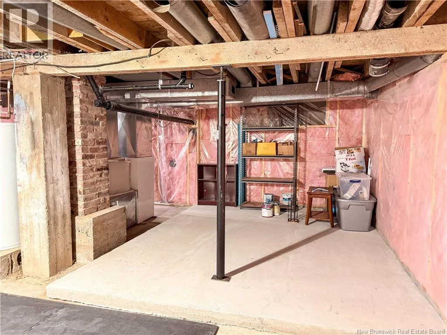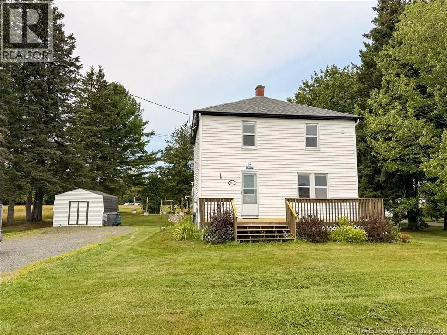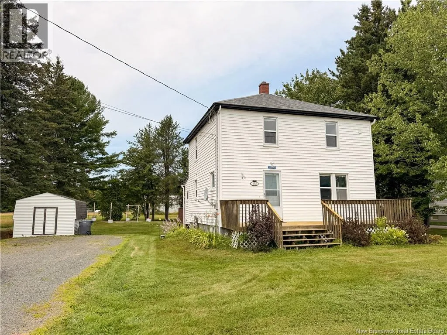
The property will be on the left, approx 1 minute from the Route 8 interchange. Welcome home to this beautifully renovated property where modern comfort meets peaceful country living! Located just 5 minutes from shopping, restaurants, and everyday amenities, and only few minutes to downtown Newcastle, this home offers the perfect balance of tranquility and convenience, complete with scenic river view and lower property taxes outside city limits! Step inside to a bright and inviting living room that flows effortlessly into the open-concept kitchen and dining area. Ideal space for everyday living and entertaining. The stunning kitchen features quartz countertops, custom cabinetry, stainless steel appliances, and a spacious island perfect for morning coffee, family meals, or gathering with friends. The main level also includes a beautifully updated bathroom and a functional mudroom with direct access to the back deck and large backyard. Upstairs, you'll find a spacious primary bedroom with the added convenience of an in-room laundry area, a second well-sized bedroom, and another bathroom, offering a practical layout for families, guests, or a home office. Extensively renovated in 2022, this home was taken back to the studs and rebuilt with quality in mind. Updates include new plumbing, electrical, a 200-amp panel, insulation, engineered hardwood flooring, modern finishes, and all-new appliances. The roof was replaced in summer 2025, while the well and septic were updated in 2016, giving you peace of mind for years to come. Outside, enjoy a generous backyard with plenty of space for children, pets, gardening, or summer entertaining. Just a short walk away, Wilson's Point and the beautiful Miramichi waterfront offer endless opportunities for walking, kayaking, camping, and enjoying nature. Whether you're searching for your first home, a place to raise a family, or simply a move-in-ready property where every major update has already been completed, this home is ready to welcome you. Schedule your private viewing today! (id:27476)