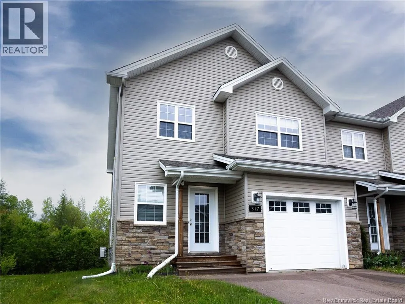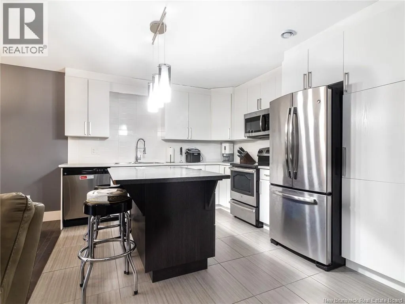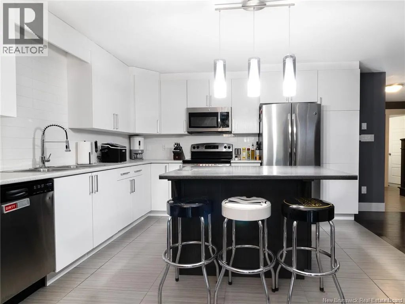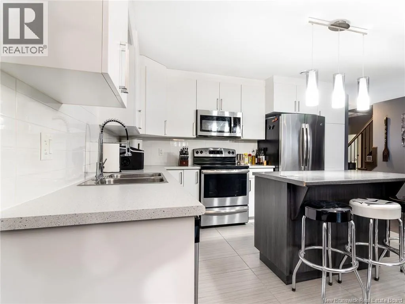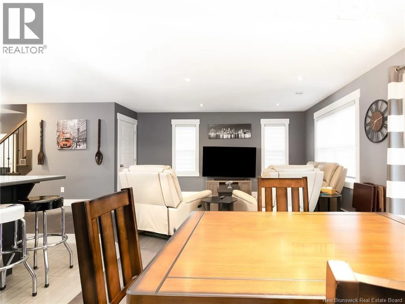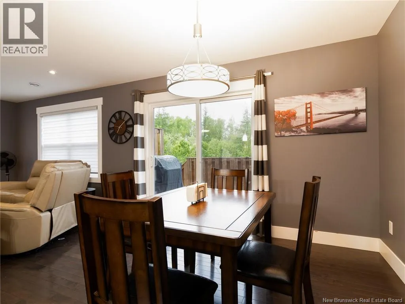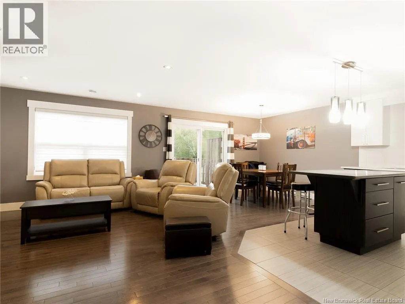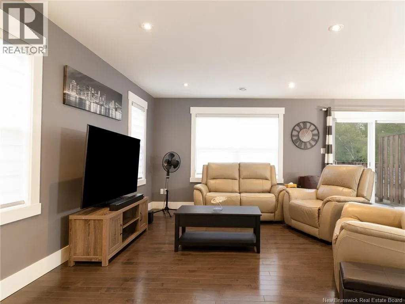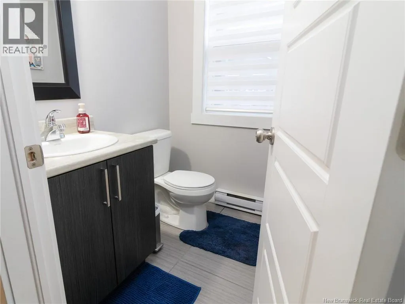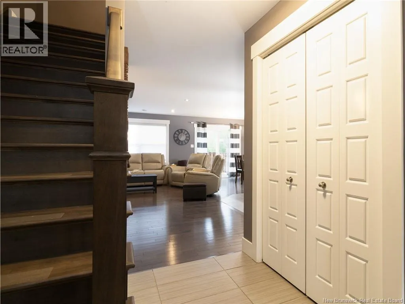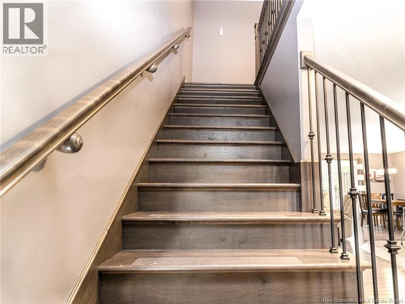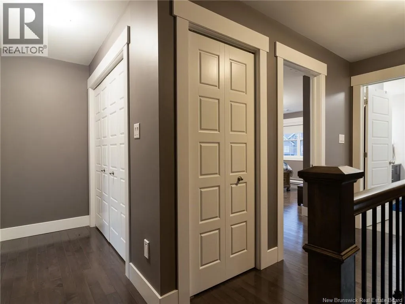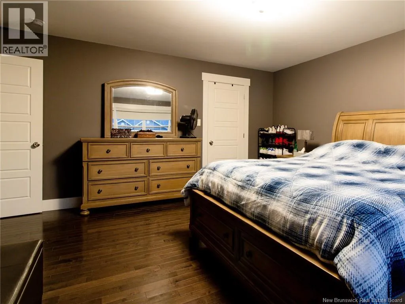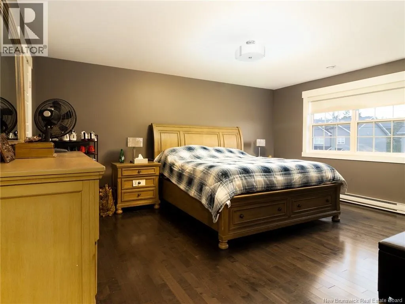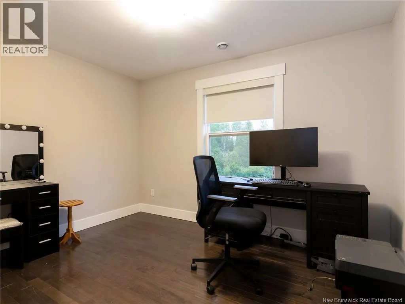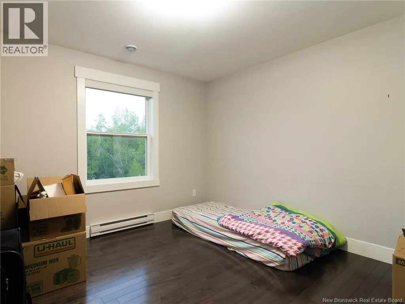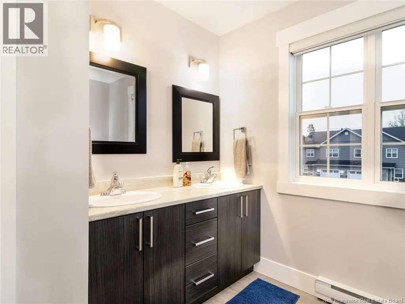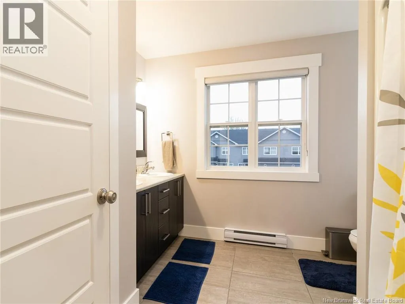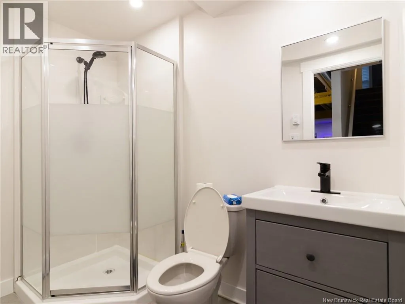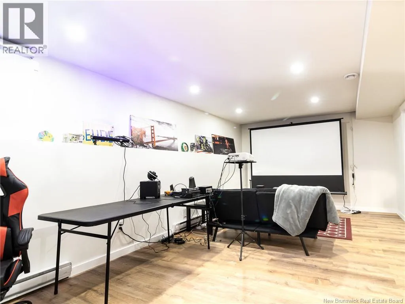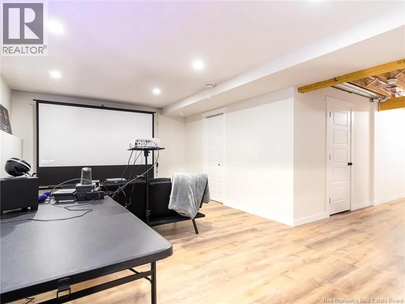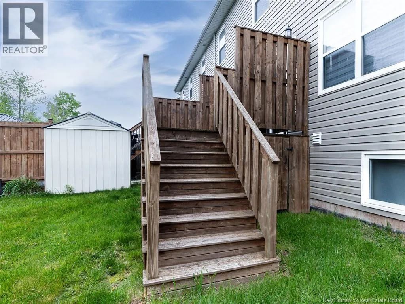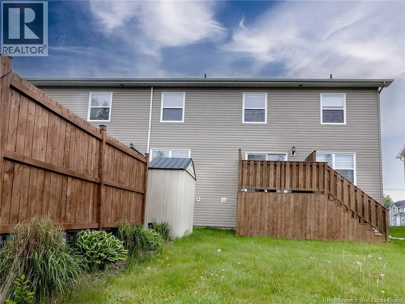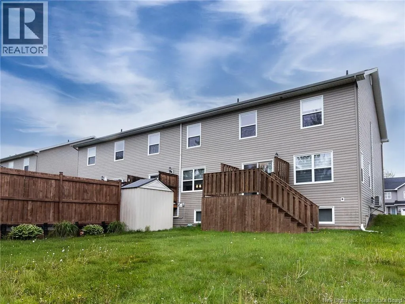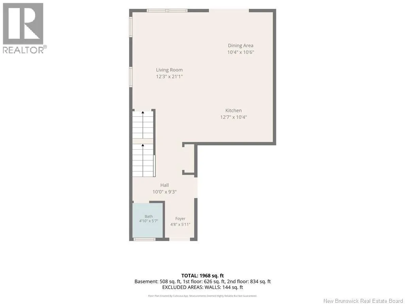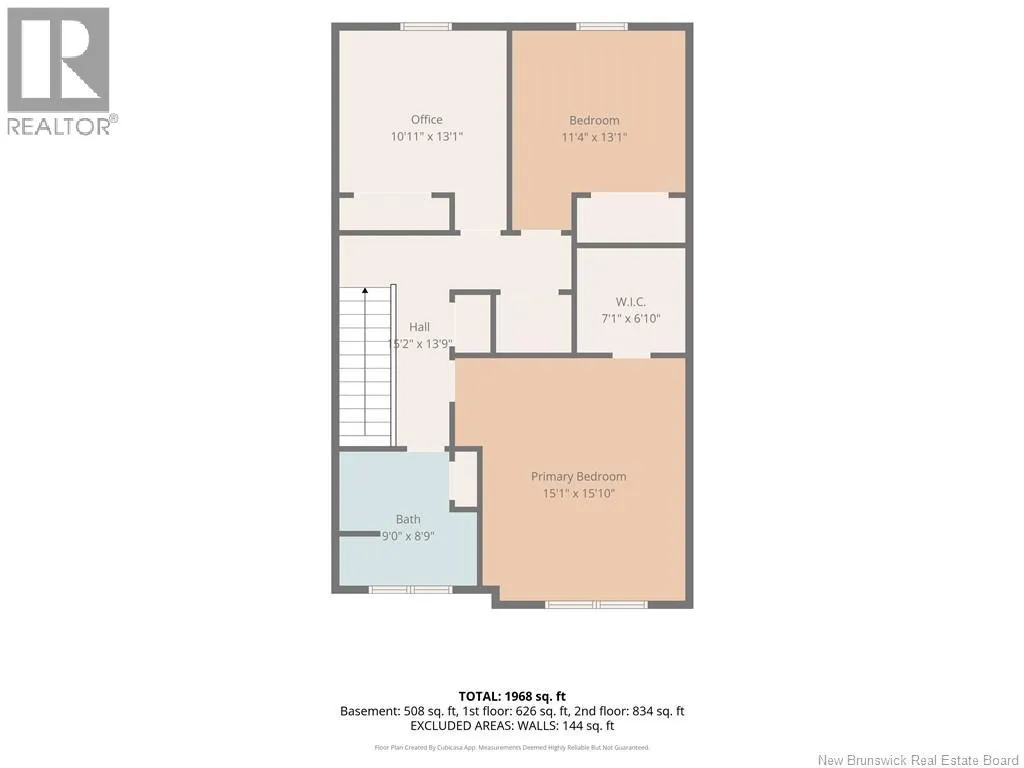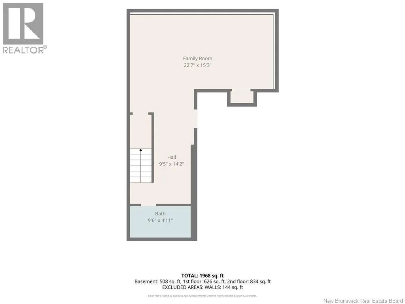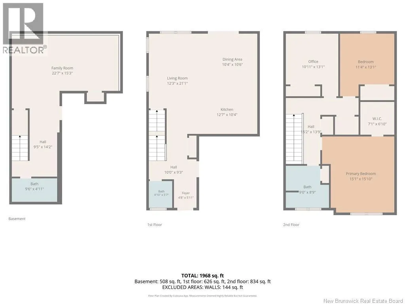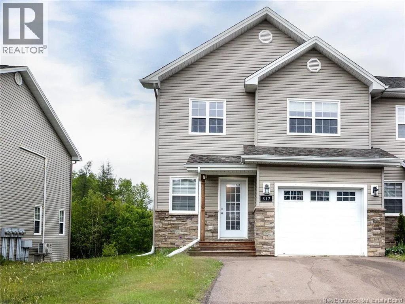
From Pascal Street, turn onto Dolbeau. Destination will be on the right. Welcome to 317 Dolbeau Street, Dieppe. No rear neighbours and direct backyard access to Dieppes famous walking trail network! Located in a highly desirable, quiet neighbourhood, this beautifully laid-out home perfectly balances everyday convenience with a peaceful outdoor escape. Step out the back door and onto the trail. Whether you enjoy a morning jog, an evening stroll, or just love having zero backyard neighbours directly behind you, this lot is a rare find. Your main floor is designed for easy living and hosting, offering a spacious main living area, an efficient kitchen setup, and a super convenient half-bath to keep guests out of your upstairs personal space. Upstairs, three bright, comfortably sized bedrooms are all on the same floorperfect for keeping young families closealongside a clean, functional full 4-piece bathroom & laundry access where you put all your clothes away. Your finished basement offers a massive bonus zone. This finished space serves as the perfect additional bedroom, media room, play area, or home gym, and comes complete with its own full bathroom (no late-night trips up two flights of stairs required). Whether you are looking to plant roots in Dieppe or invest in a property with a premium lot location, 317 Dolbeau delivers exactly what todays buyers are looking for: space, privacy, and community connection. Call today for your private viewing. (id:27476)