268 Jacques, Dieppe, New Brunswick E1A 1A9

Listed for:
$619,900
4 beds
3 baths
Listed 16 days ago
House for rent: 268 Jacques, Dieppe, New Brunswick E1A 1A9

View all 50 photos

About

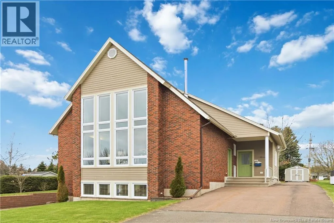
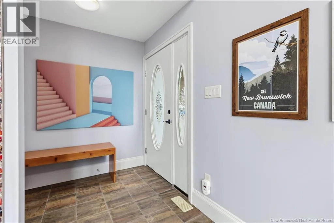
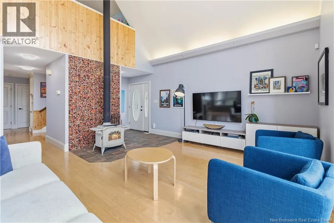
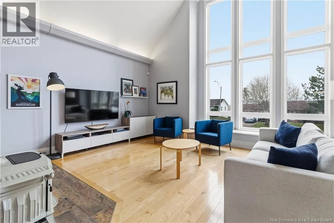
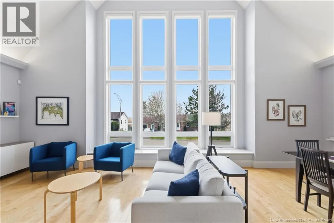
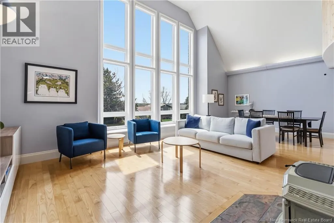
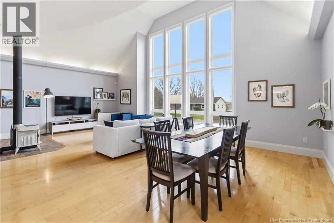
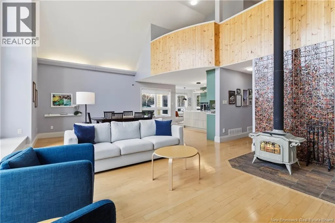
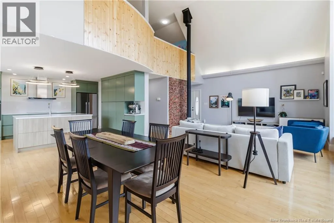
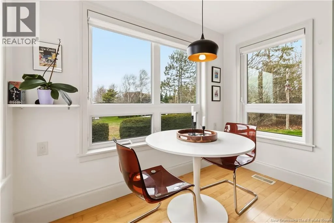
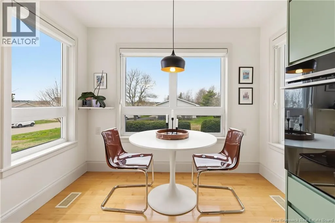
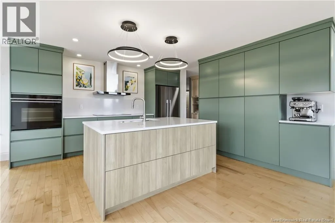
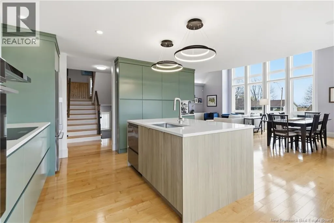
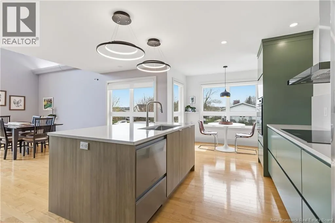
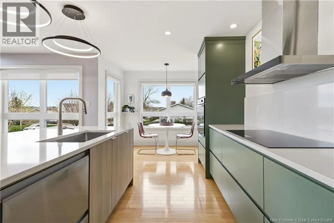
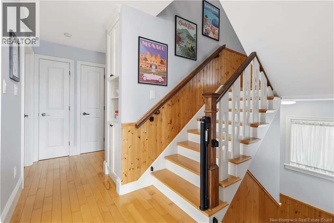
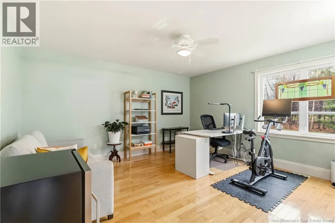
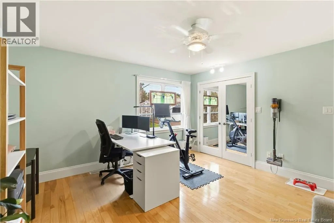
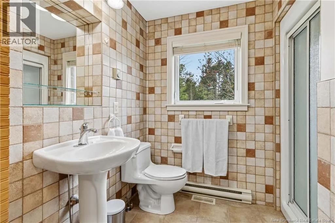
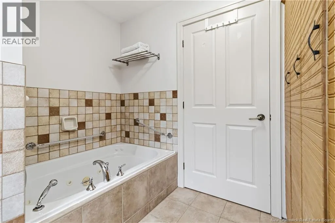
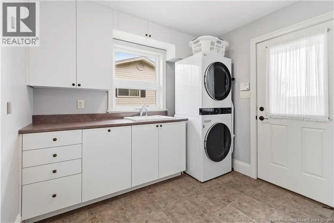
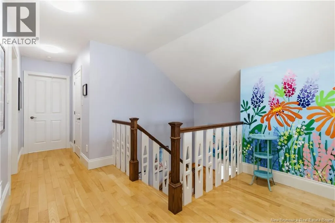
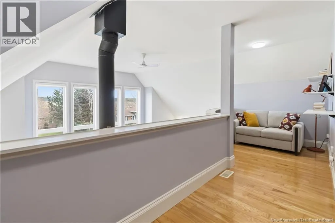
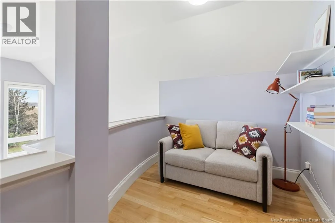
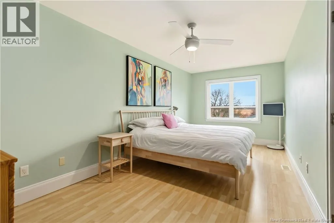
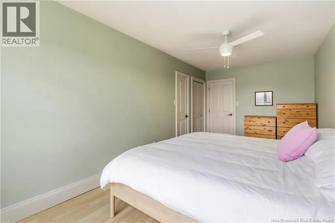
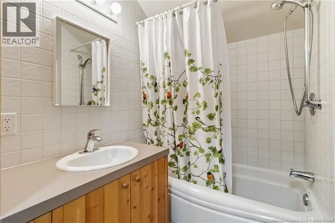
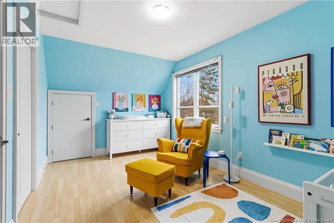
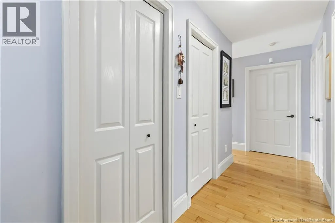
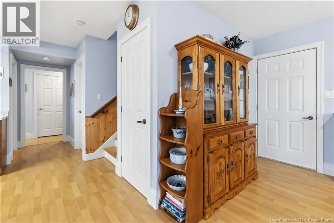
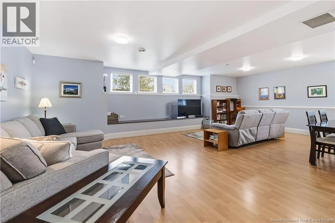
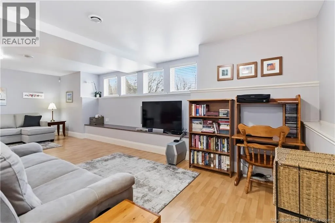
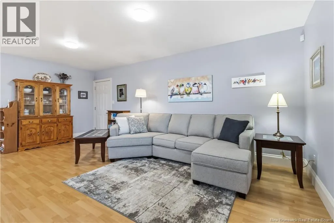
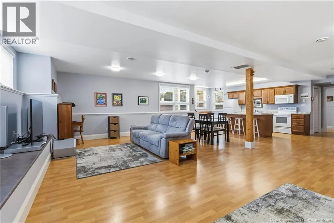
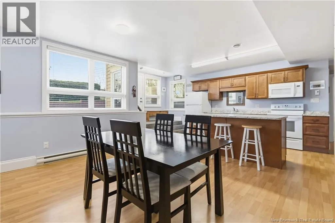
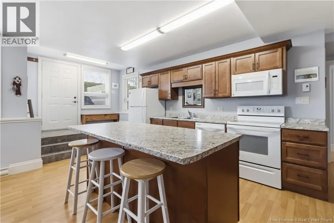
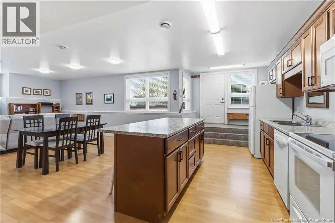
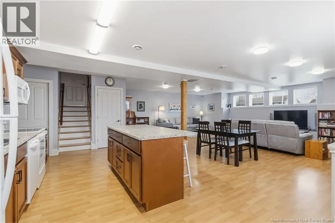
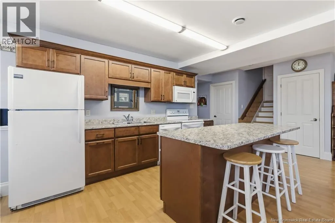
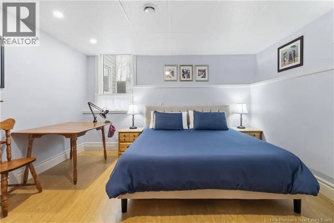
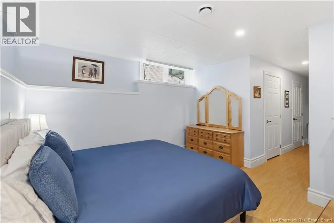
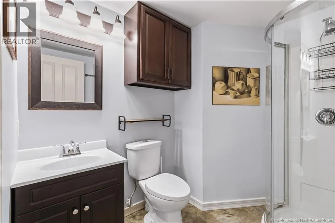
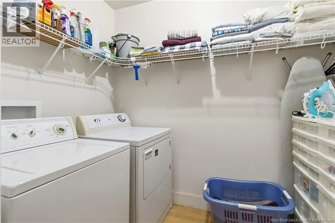
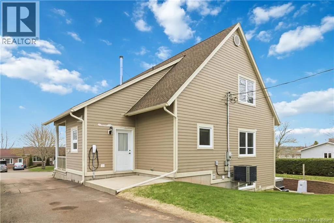
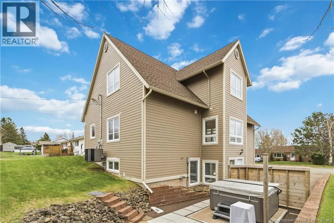
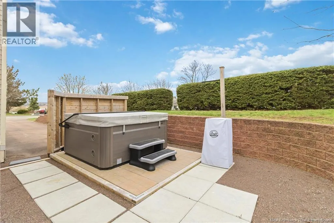
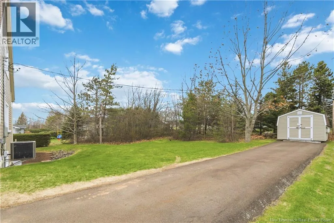
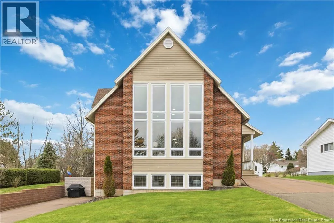
From Amirault street, turn on Jacques and house will be at your right. Welcome to this beautiful and unique property in Dieppe, thoughtfully designed to blend charm, character, and functionality. From the moment you step inside, you'll be captivated by the soaring cathedral ceilings, expansive open-concept living space, and large windows that flood the home with natural light. To the right, you'll find a stunning kitchen completely renovated, complemented by a cozy breakfast nook perfect for enjoying your morning coffee. Down the hall, the main level offers a spacious bedroom, a full bathroom, and a convenient laundry/mudroom. Upstairs features two additional bedrooms, a full bathroom, and a versatile loft area ideal for a reading nook, home office, or study space. The lower level has been transformed into a bright and spacious open-concept in-law suite, complete with its own bedroom, full bathroom, and dedicated laundry area. Outside, you'll appreciate the convenience of two separate drivewaysone serving the main home and the other the in-law suiteas well as a hot tub, storage shed, and a generous backyard perfect for family gatherings and outdoor enjoyment. Recent updates include the roof (2020), in-law suite (2017), and kitchen renovation (2025). This one-of-a-kind property offers flexibility, comfort, and exceptional value in a desirable Dieppe location. (id:27476)


Property Highlights

MLS® Number
NB140989
Type
Single Family
Ownership Type
Freehold
Land Size
1044.1 m2

Building

Building Type
House
Storeys
2.00
Square Footage
3331 sqft
Bathrooms Total
3
Bedrooms Above Ground
3
Bedrooms Total
4
Exterior Finish
Brick, Wood
Fireplace Present
No
Basement Type
Basement Features
Building Heating Type
Baseboard heaters, Heat Pump
Heating Fuel
Building Cooling Type
Heat Pump

Utilities

Water
Municipal water
Utility Sewer
Municipal sewage system

Room Layout

4pc Bathroom
Second level
6'7'' x 6'8''
Bedroom
Second level
9'9'' x 15'8''
Bedroom
Second level
9'9'' x 18'10''
Laundry room
Basement
5'5'' x 7'8''
3pc Bathroom
Basement
6'5'' x 7'5''
Bedroom
Basement
14'2'' x 13'1''
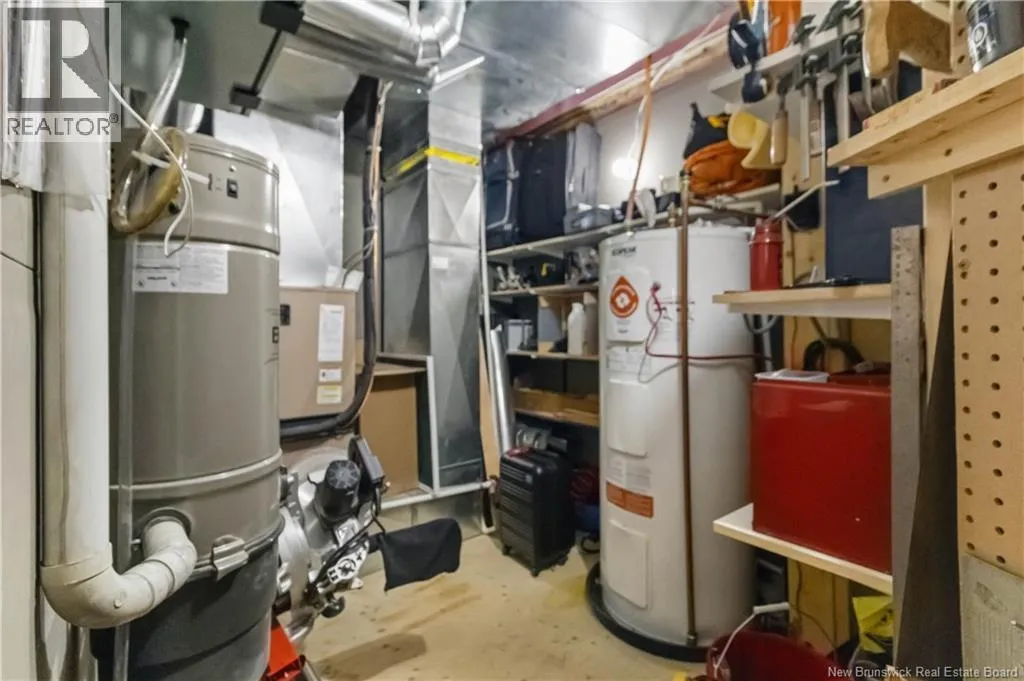
Utility room
Basement
10'1'' x 10'0''
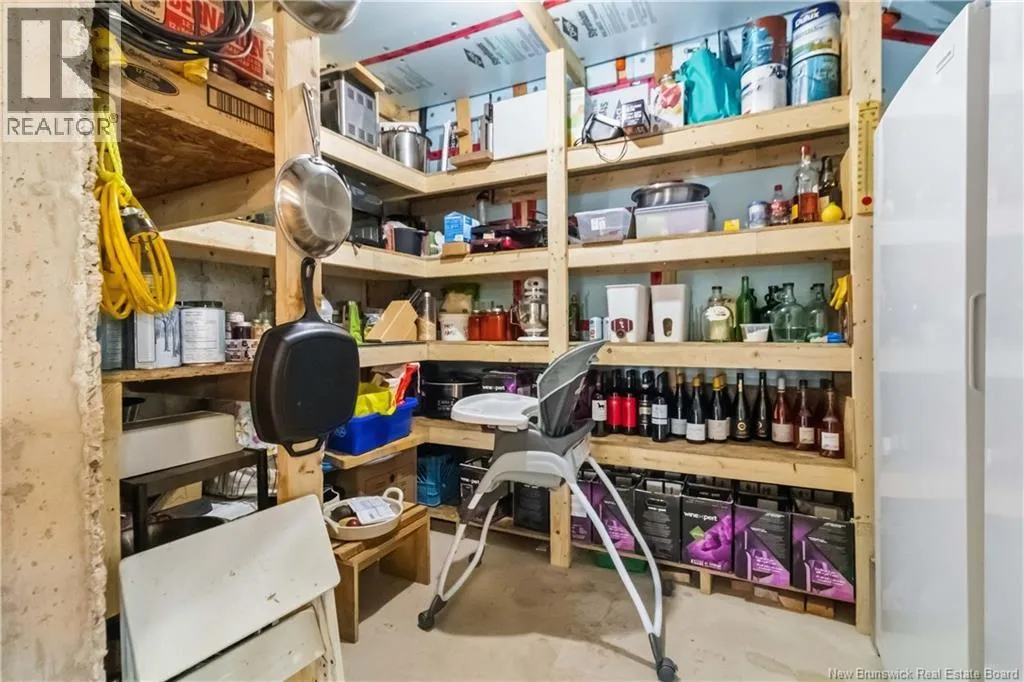
Storage
Basement
6'10'' x 6'7''
Kitchen
Basement
8'8'' x 13'3''
Family room
Basement
24'0'' x 25'11''
Laundry room
Main level
8'9'' x 8'2''
4pc Bathroom
Main level
9'6'' x 7'8''
Bedroom
Main level
14'1'' x 13'1''
Dining nook
Main level
9'5'' x 8'4''
Kitchen
Main level
14'4'' x 13'1''
Living room/Dining room
Main level
17'1'' x 26'1''

Location

Learn more about this property
Listing provided by:
EXIT Realty Associates
MLS® number:
NB140989
Agent:
Remi Leblanc
*Indicates required field
Name is required
Email is required
Please enter a valid phone number (e.g., 416-111-1111).