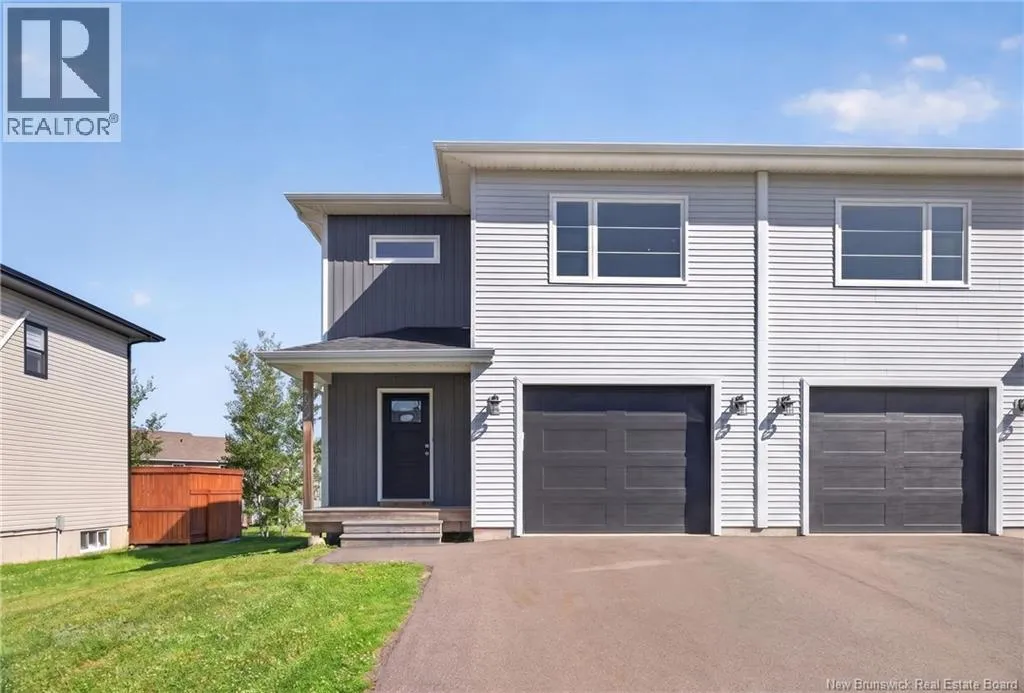
132 Des Erables Street, Dieppe, New Brunswick E1A 9B2

Listed for:
$439,900
3 beds
3 baths
Listed 64 days ago
132 Des Erables Street, Dieppe, New Brunswick E1A 9B2

View all 45 photos

About

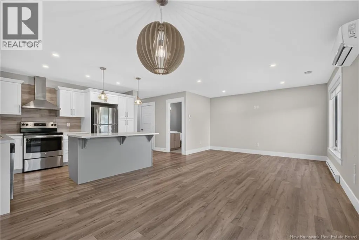
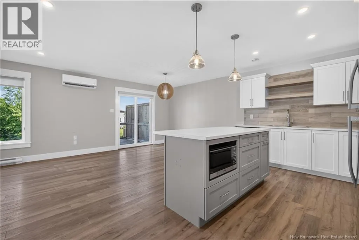
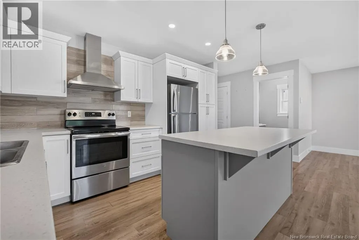
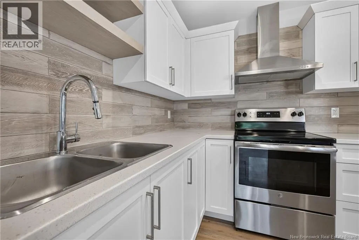
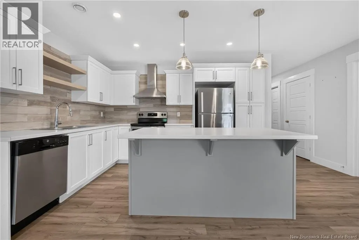
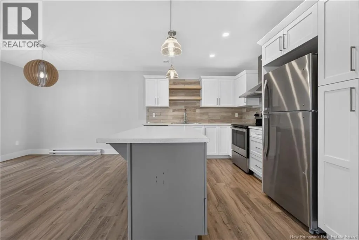
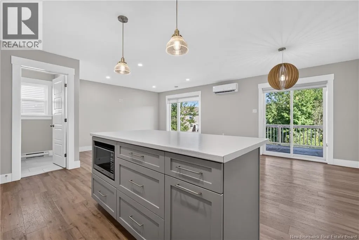
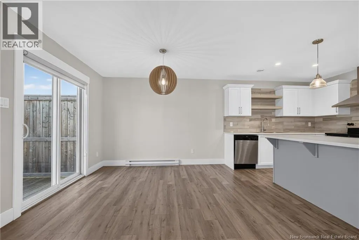
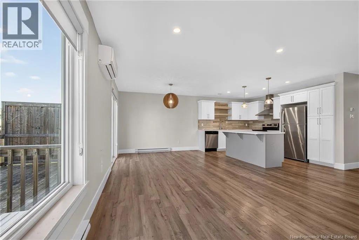
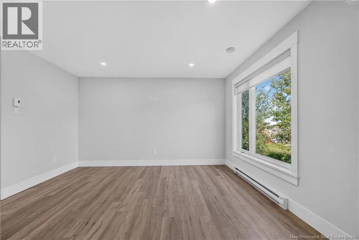
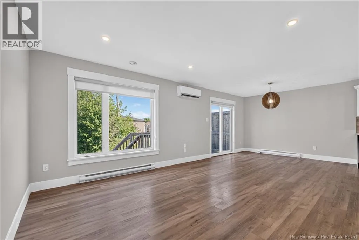
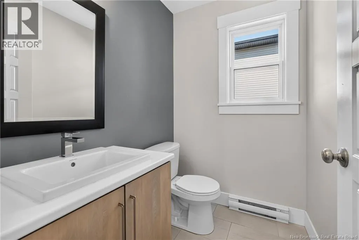
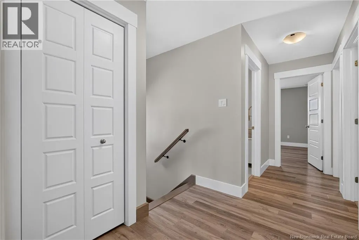
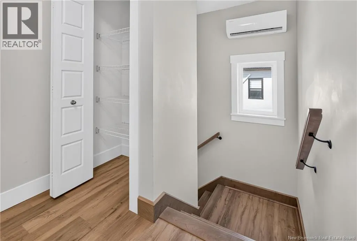
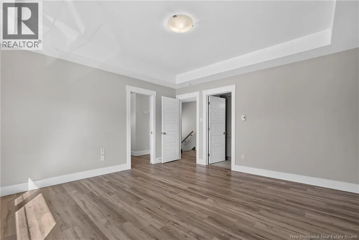
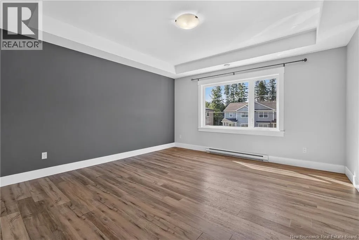
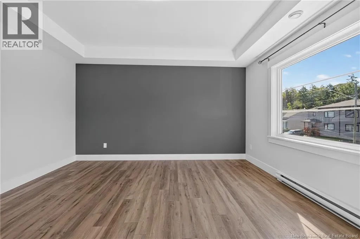
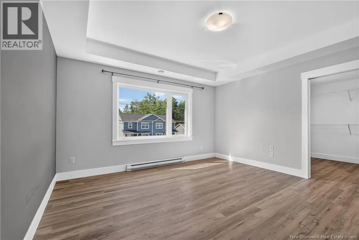
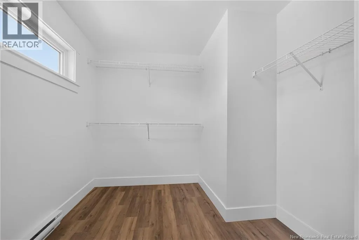
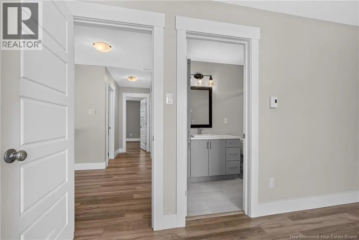
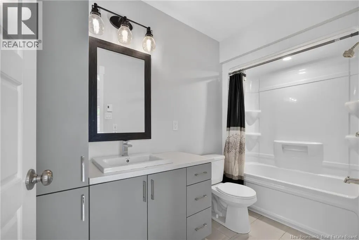
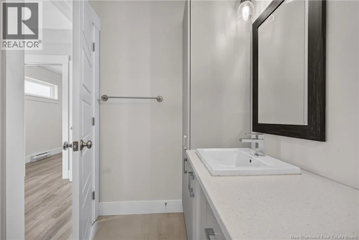
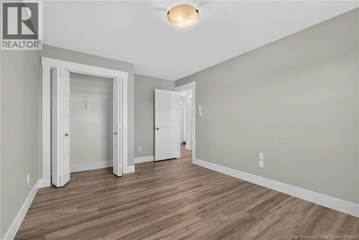
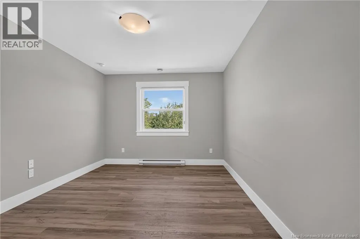
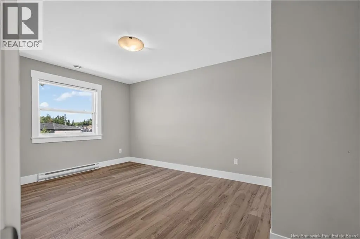
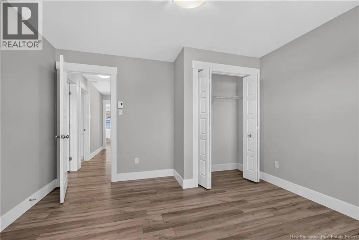
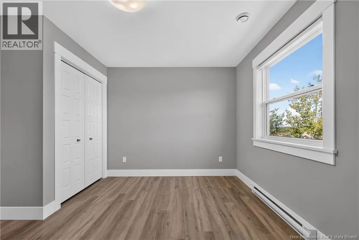
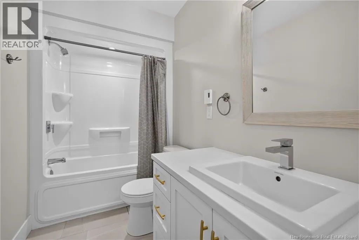
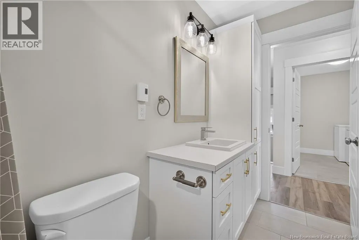
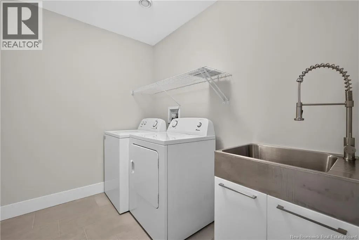
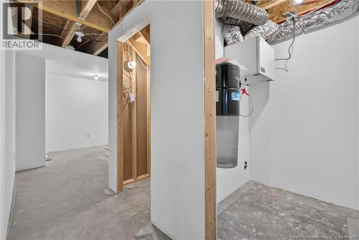
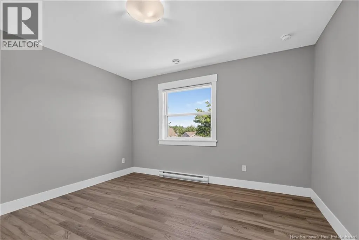
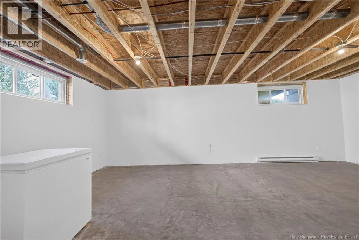
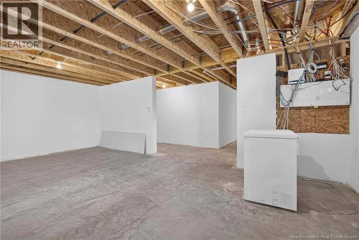
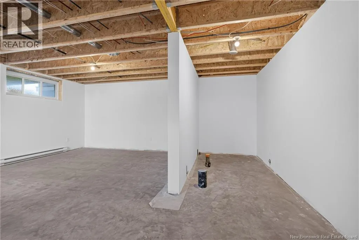
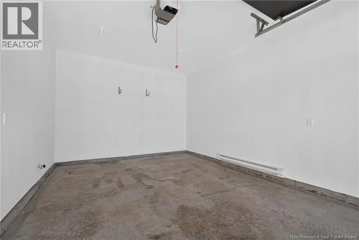
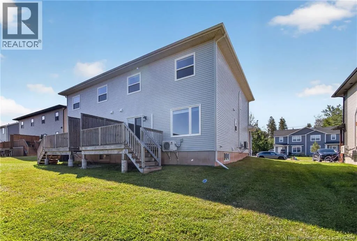
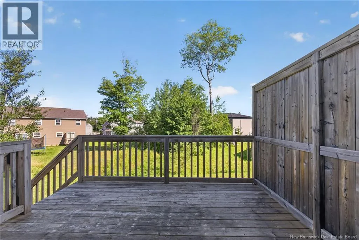
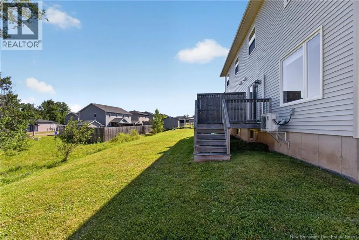
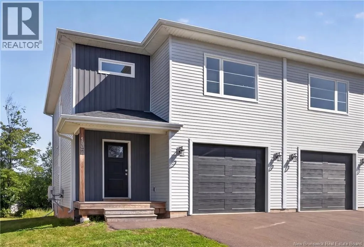
From the Dieppe Blvd, take Rue de la Belle Foret and first left onto Rue Des Erables **** OPEN HOUSE - SATURDAY AUGUST 15TH - 2-4PM **** Welcome to this standout, extra-large semi-detached home in one of Dieppe's most desirable and family-friendly neighbourhoods. Offering more square footage than most homes on the street, this modern 3-bedroom, 2.5-bathroom property is move-in ready. The main level features a bright, open-concept layout that seamlessly connects the living and dining areas. The kitchen serves as the heart of the home, with elegant white shaker cabinets, a large island with seating, stainless steel appliances, and a stylish subway tile backsplash. A convenient powder room completes this floor. Upstairs, the primary suite is your private retreat, featuring a large walk-in closet and a luxurious 4-piece ensuite. This level also offers two additional well-sized bedrooms, a second full bathroom, and a dedicated laundry room with a utility sink and extra storage. Additional highlights include an attached garage for everyday convenience and an unfinished basement ready for your future layout. Don't miss this incredible opportunity. Current property taxes reflect both sides. Not owner occupied Contact your preferred REALTOR® for a private viewing. (id:27476)


Property Highlights

MLS® Number
NB141397
Type
Single Family
Ownership Type
Freehold
Land Size
744 m2

Building

Square Footage
1567 sqft
Bathrooms Total
3
Bedrooms Above Ground
3
Bedrooms Total
3
Exterior Finish
Vinyl
Fireplace Present
No
Basement Type
Basement Features
Building Heating Type
Baseboard heaters, Heat Pump
Heating Fuel
Electric
Building Cooling Type
Heat Pump

Utilities

Water
Municipal water
Utility Sewer
Municipal sewage system

Room Layout

Other
Second level
8'7'' x 8'3''
Primary Bedroom
Second level
14'2'' x 14'2''
Laundry room
Second level
8'3'' x 6'4''
Bedroom
Second level
12'4'' x 11'9''
Bedroom
Second level
10'5'' x 15'6''
4pc Ensuite bath
Second level
10'5'' x 5'0''
4pc Bathroom
Second level
10'5'' x 4'11''
Other
Basement
22'6'' x 33'10''
Storage
Basement
5'3'' x 4'2''
Living room
Main level
12'6'' x 13'3''
Kitchen
Main level
12'10'' x 9'2''
2pc Bathroom
Main level
5'9'' x 4'10''
Dining room
Main level
10'7'' x 11'2''
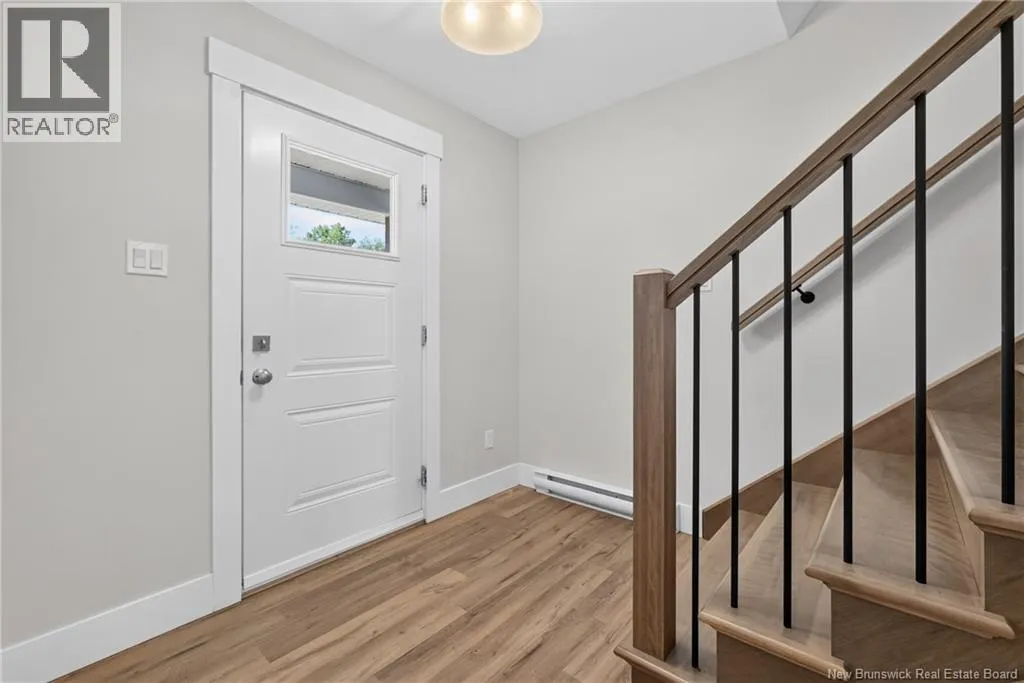
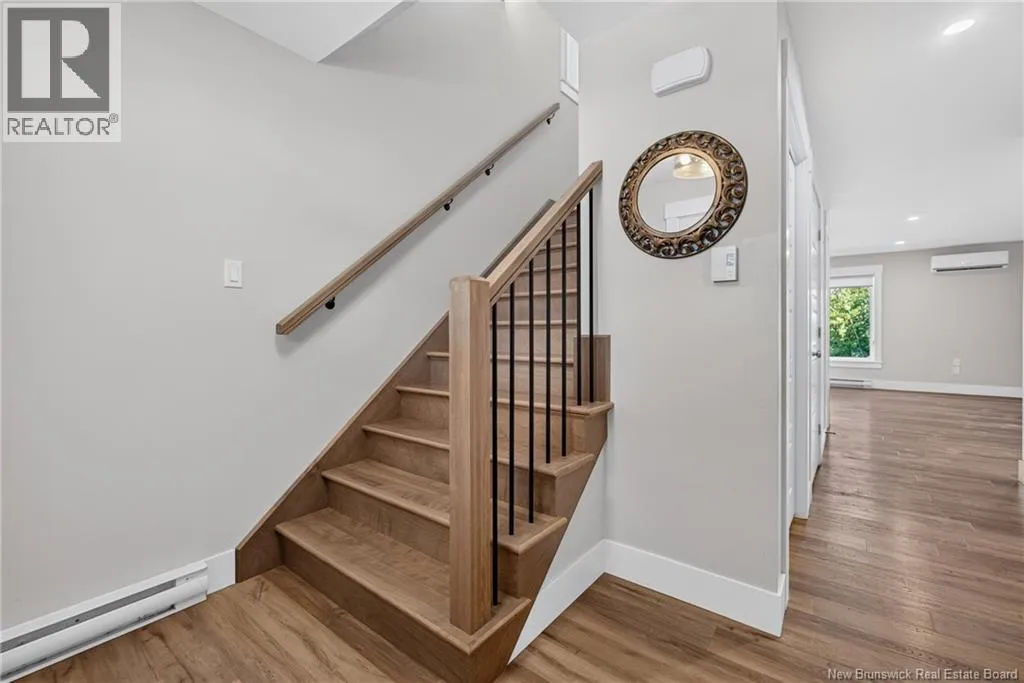
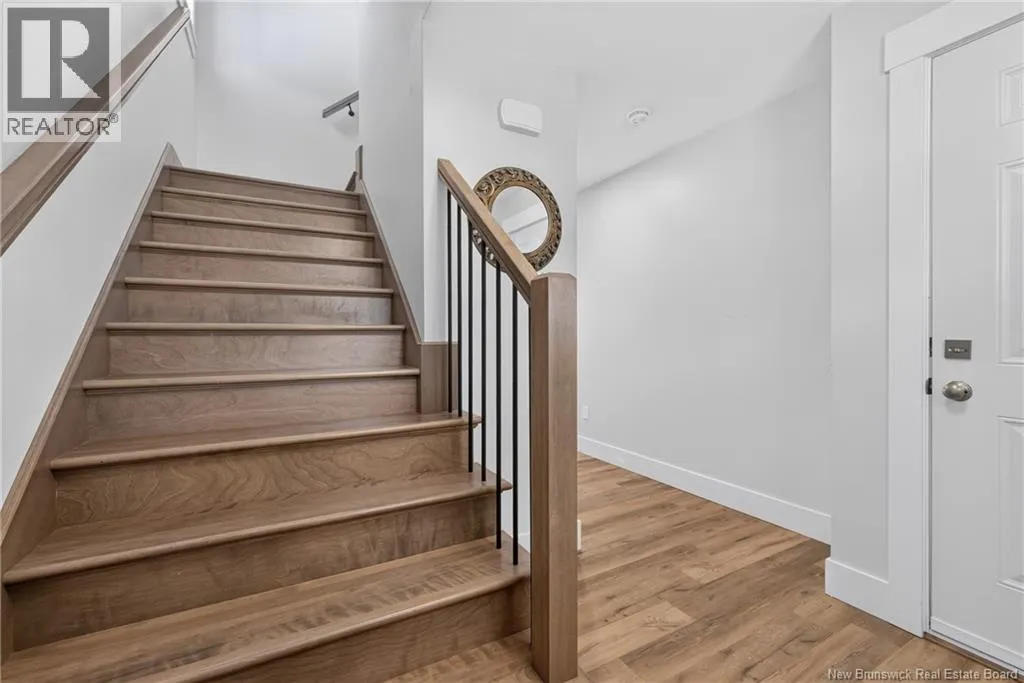
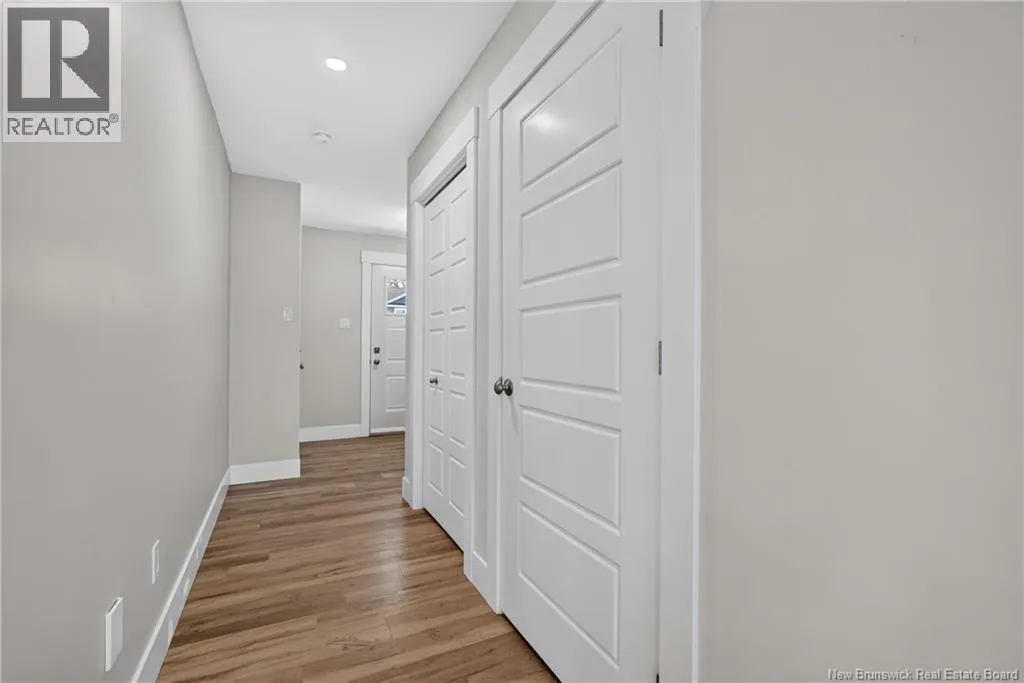
Foyer
Main level
10'0'' x 7'7''

Location

Learn more about this property
Listing provided by:
EXIT Realty Associates
MLS® number:
NB141397
Agent:
Francis Dupere
*Indicates required field
Name is required
Email is required
Please enter a valid phone number (e.g., 416-111-1111).