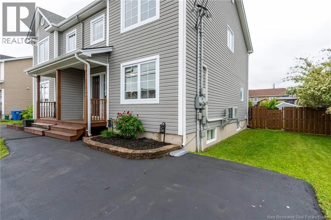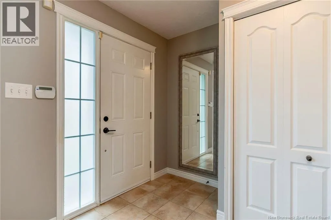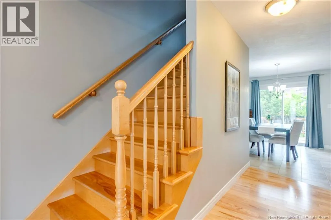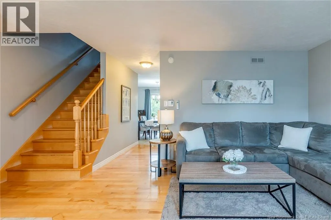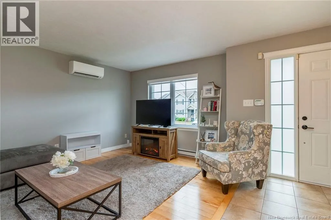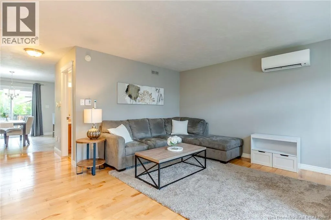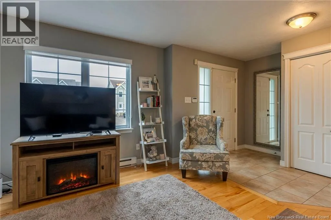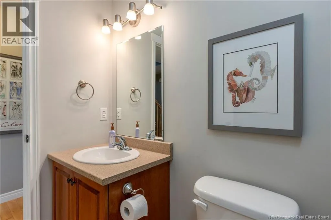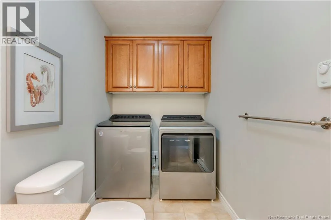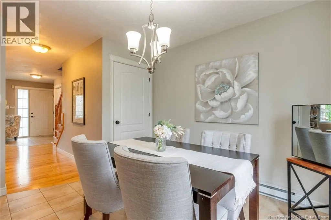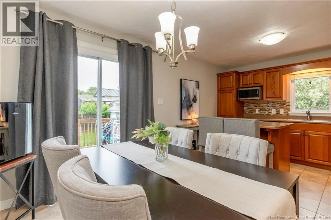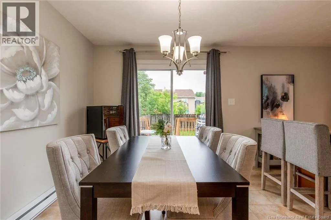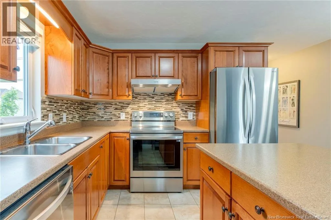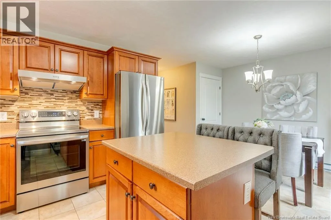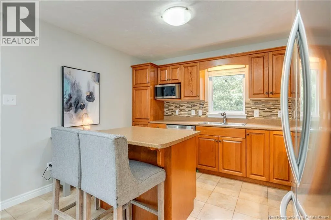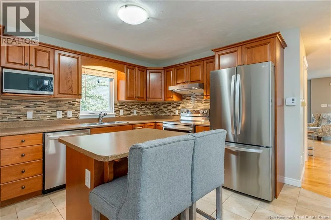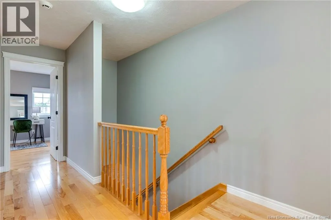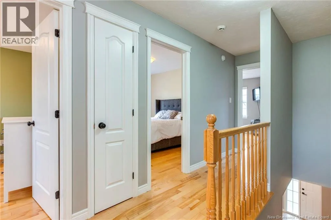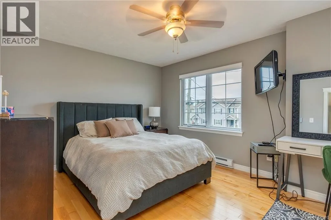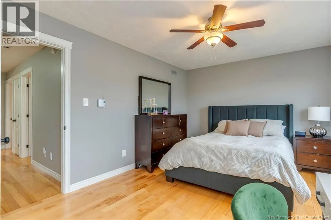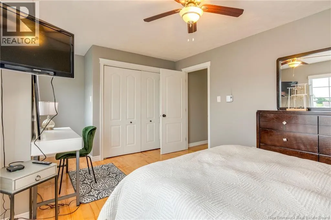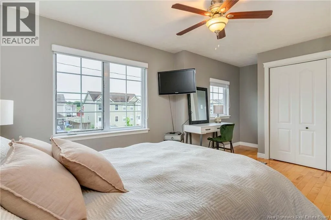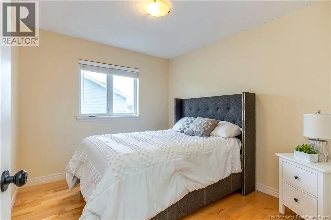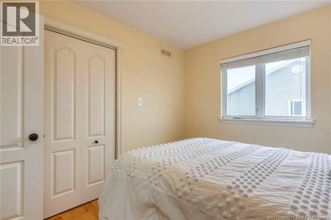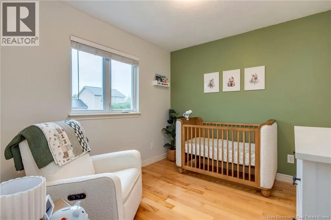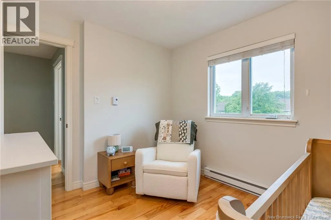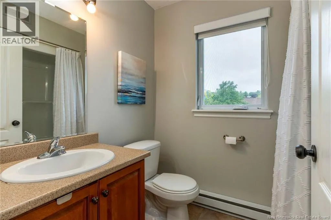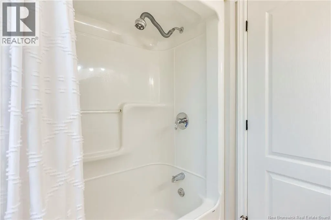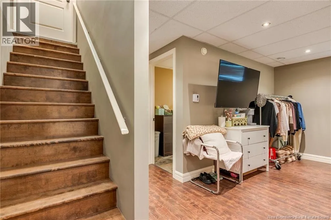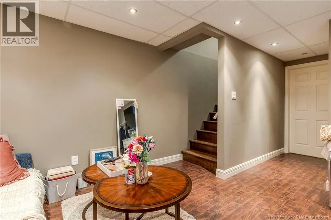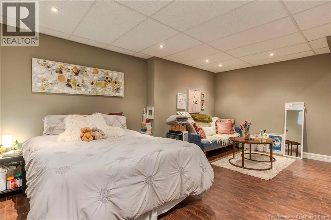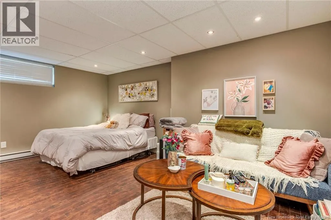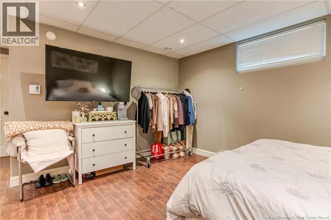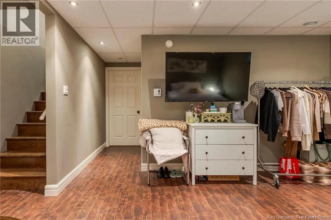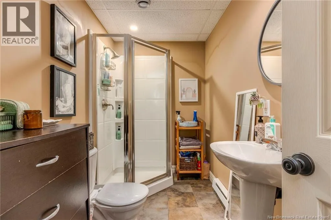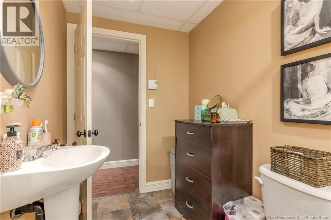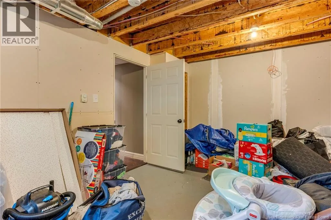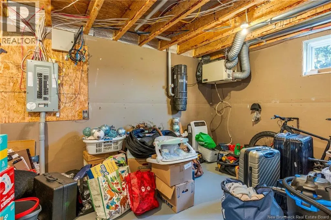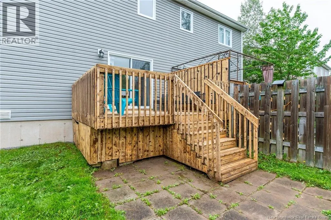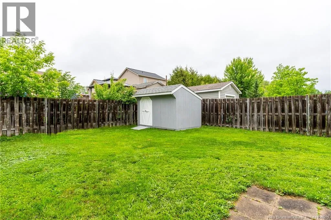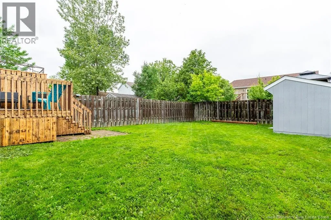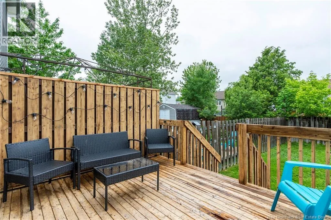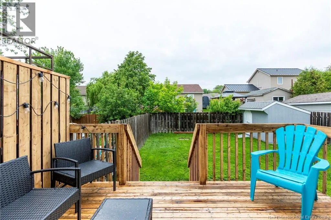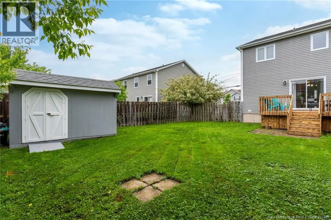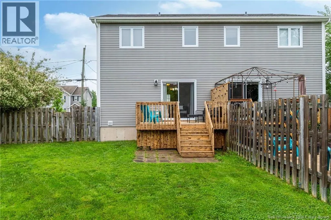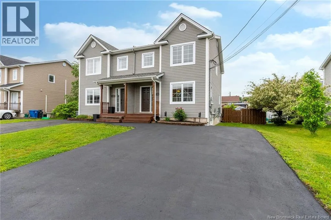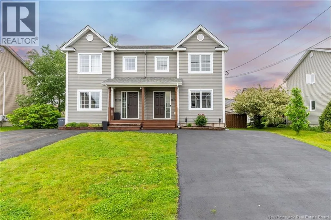
From Centrale towards Vanier, turn right onto Nugent st, then the first right unto Houlahan. Welcome to 71 Houlahan Street, a beautifully maintained two-storey semi-detached home located in the highly desirable Chartersville area of Dieppe. Perfectly situated just minutes from local schools, parks, and the vibrant heart of the city, this home offers both comfort and convenience for your family. As you step inside, you are greeted by an inviting foyer that flows into a bright and spacious living room, complete with a mini-split heat pump to keep you perfectly cool in the summer and cozy all winter. The main floor also features a practical two-piece bathroom with laundry, and a lovely eat-in kitchen. This functional cooking space comes with a center island and patio doors that open up to your backyard. Outside, you will find a fenced-in yard, a freshly stained fence section, and a newly repainted storage shed. Upstairs, the second level hosts three comfortable bedrooms, including a primary bedroom with its own walk-in closet, all serviced by a full four-piece family bathroom. The fully finished lower level adds fantastic extra living space, featuring a large family room with a brand-new drop ceiling, a convenient three-piece bathroom with a stand-up shower, and a dedicated storage room. With incredible curb appeal, a freshly sealed driveway, and new roof shingles installed in 2025, this move-in-ready home is truly a gem. Don't miss your chance to view this wonderful property! (id:27476)