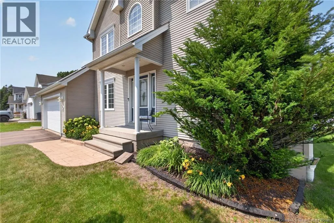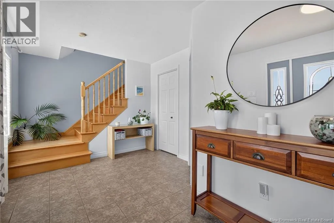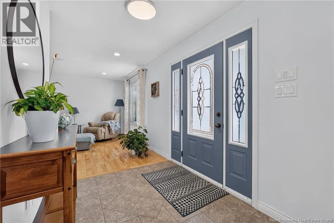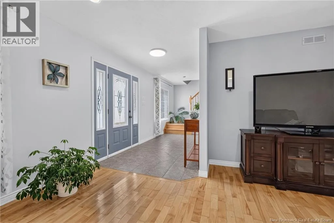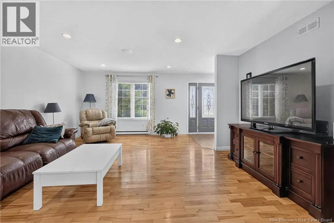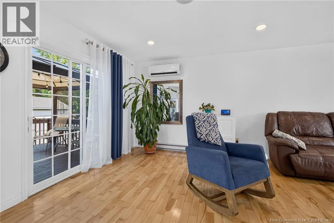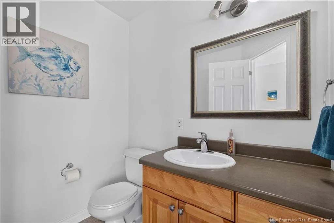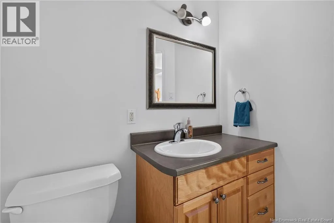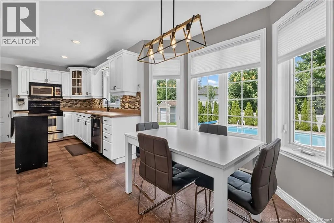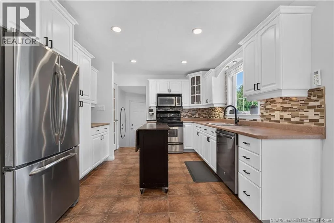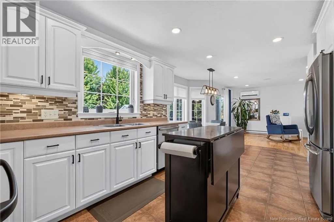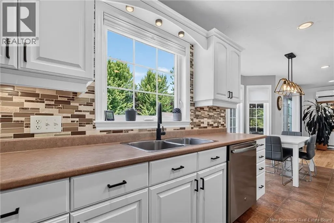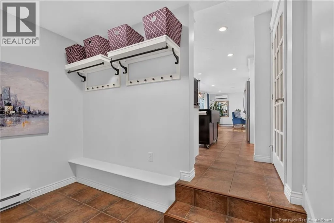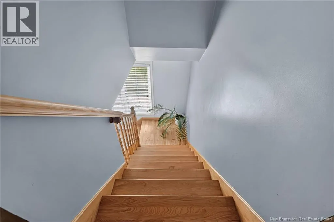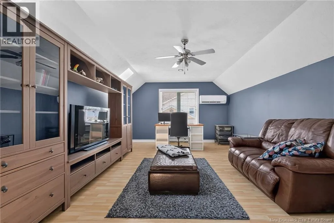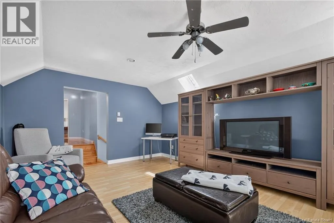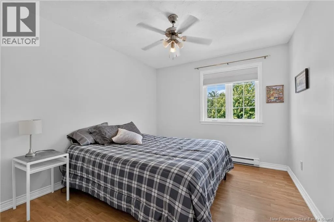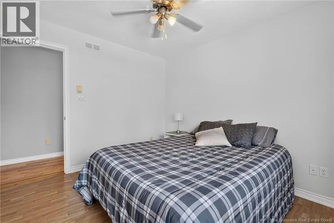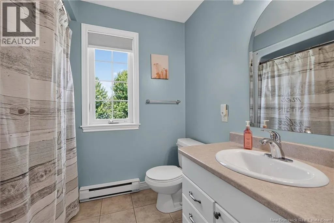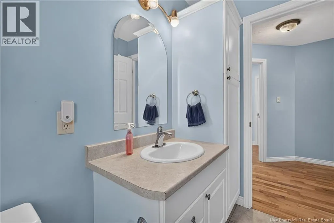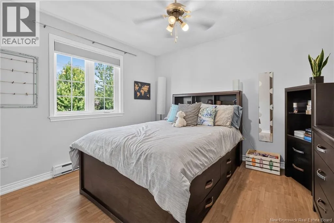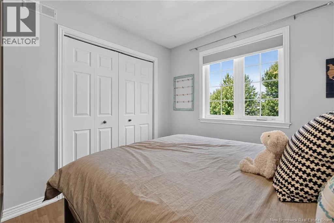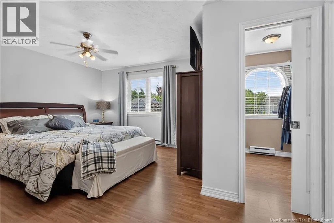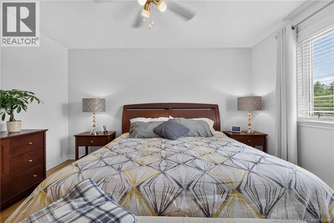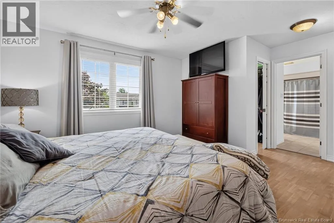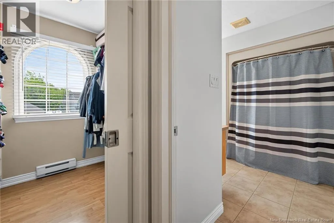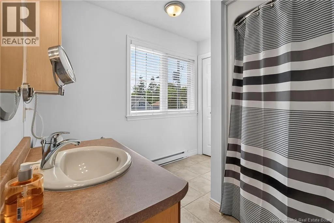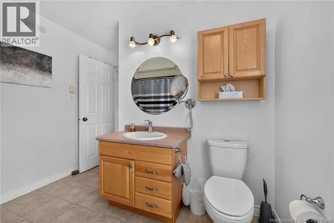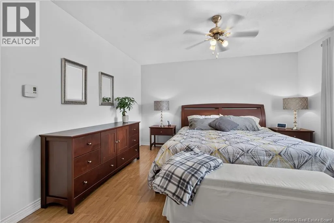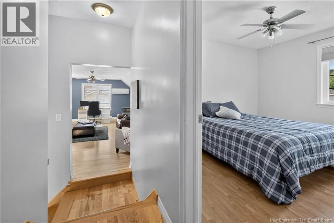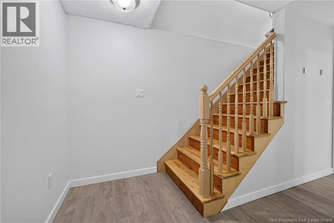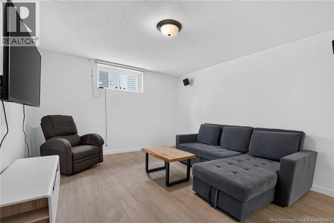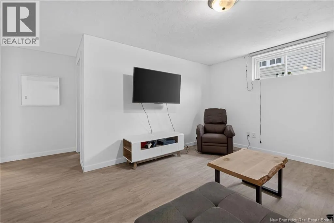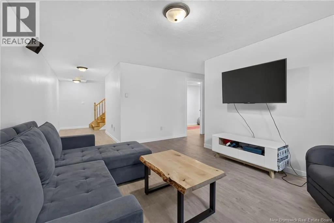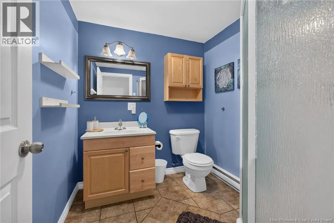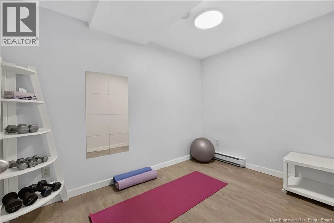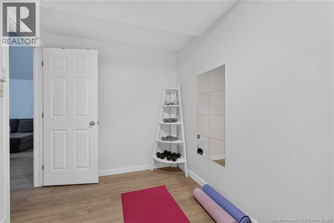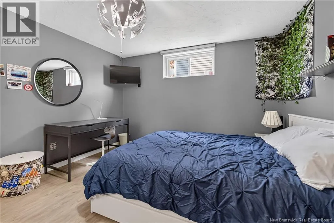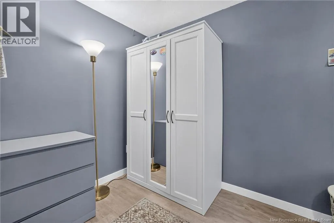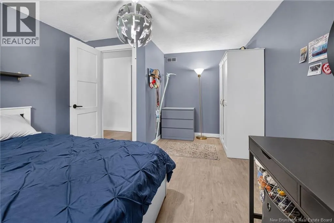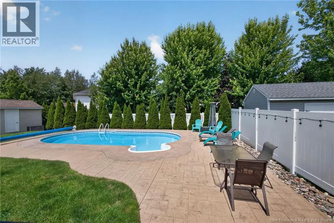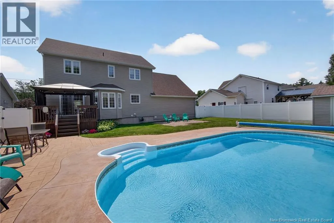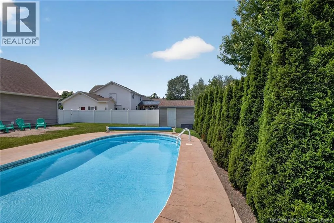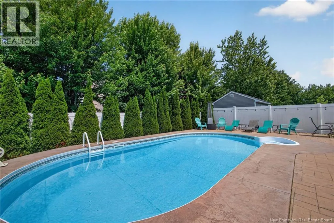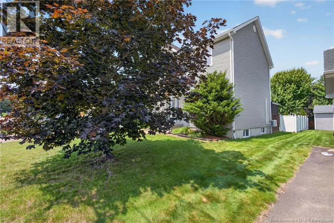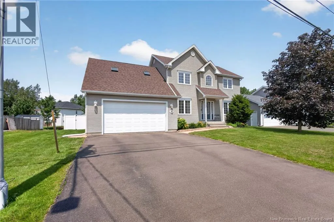
Thomas to Fabien. Right onto Murielle Bienvenue / Welcome to 98 Murielle, Dieppe. Nestled in a quiet, family-friendly neighbourhood in Dieppe, this beautifully maintained two-storey home offers the perfect blend of comfort, privacy, and convenience. Featuring 3 bedrooms, 3.5 bathrooms, and exceptional indoor and outdoor living spaces, this property is ideal for families and nature lovers alike. Step inside to discover a warm and inviting layout with hardwood and ceramic flooring throughout the main and upper levels. The bright living room flows seamlessly into the dining area, where patio doors lead to your own private backyard oasis. The fully fenced, tree-lined yard features a heated saltwater inground pool surrounded by stamped concrete, creating the perfect space for relaxing or entertaining. An 8' x 12' storage shed provides additional outdoor storage. The functional kitchen offers ample cabinetry and workspace. Direct access from the attached garage leads into a practical mudroom, providing the perfect everyday entry for busy families. A convenient half bath completes the main level. Upstairs, you'll find three generously sized bedrooms, including the spacious primary suite featuring a walk-in closet and a private 4-piece ensuite. A large bonus room above the garage provides the perfect space for a family room, home office, or playroom. The fully finished basement adds even more living space with a large family room, a non-conforming bedroom, a 3-piece bathroom, and a dedicated yoga or fitness roomideal for guests or flexible family living. Move-in ready with excellent curb appeal, this home is conveniently located close to schools, parks, walking trails, shopping, and all amenities. A wonderful place to call home, this exceptional property is ready to welcome its next owners. Call today to schedule your private showing! (id:27476)