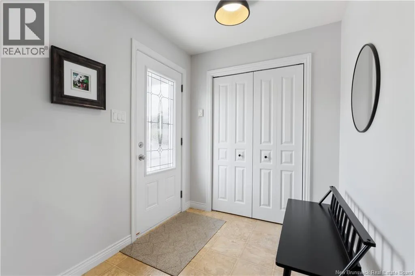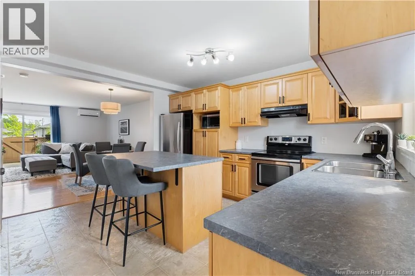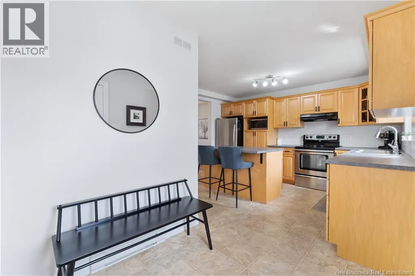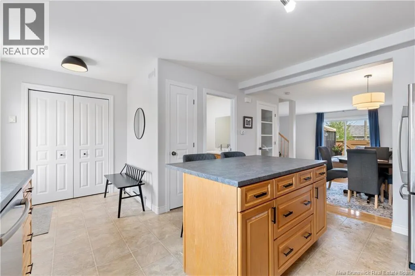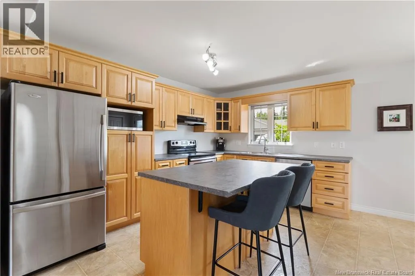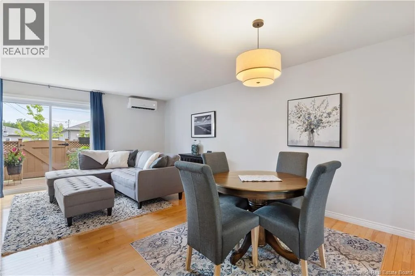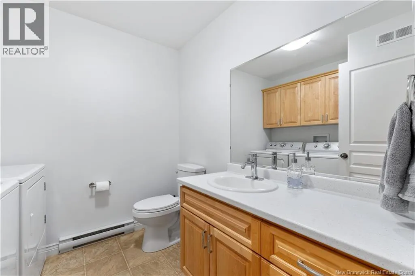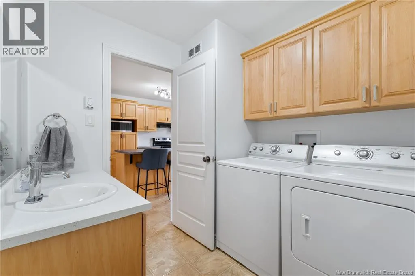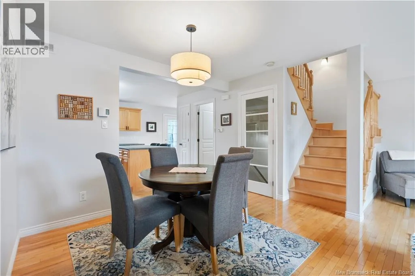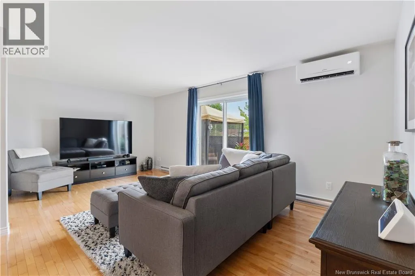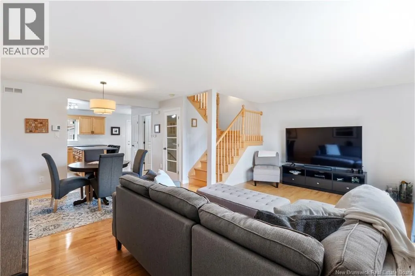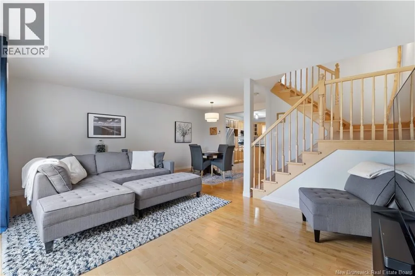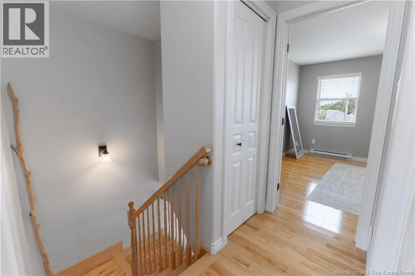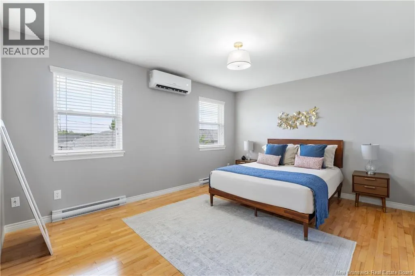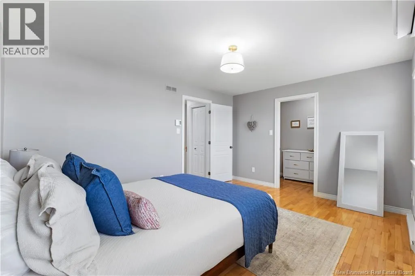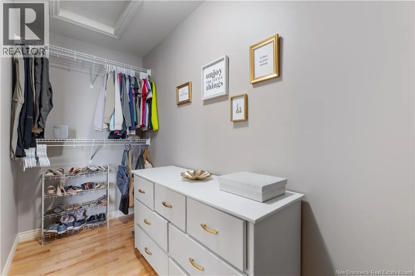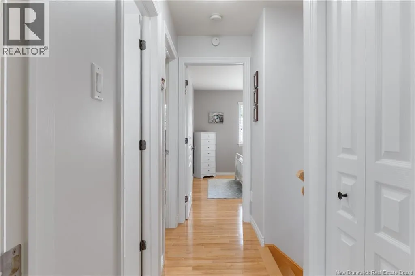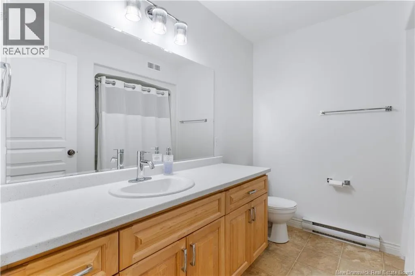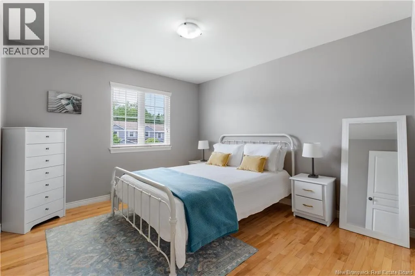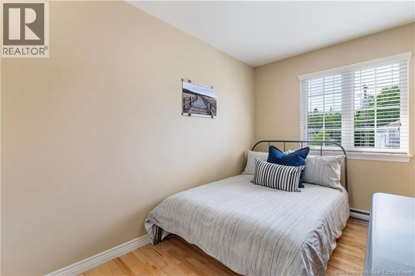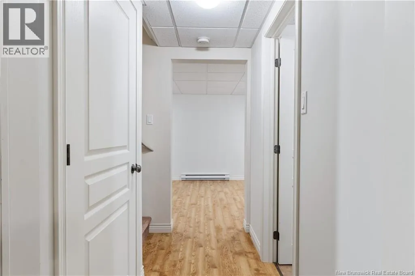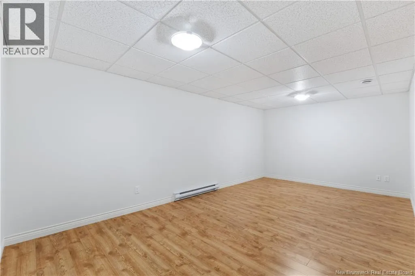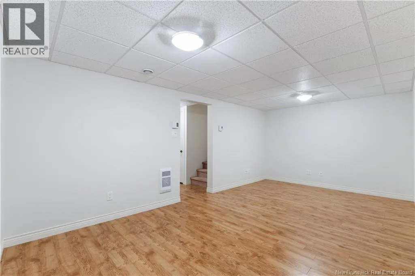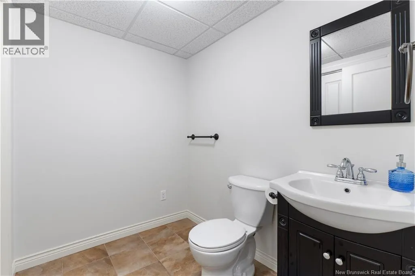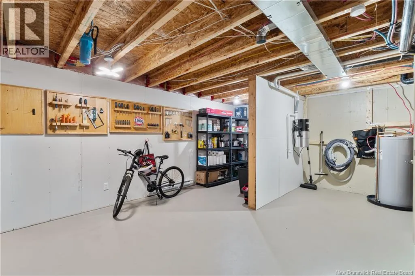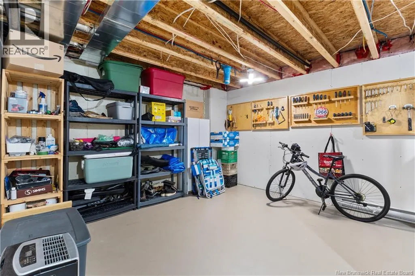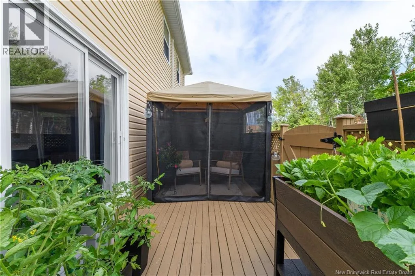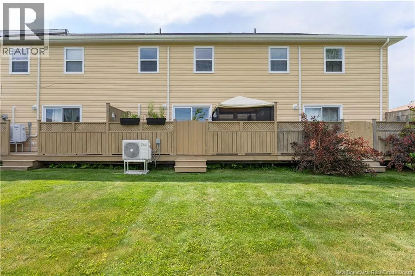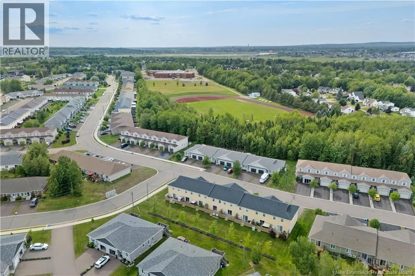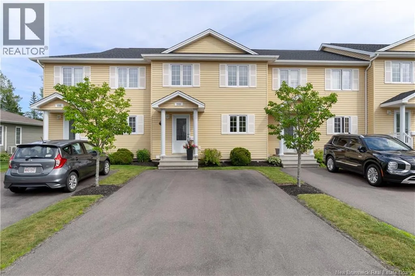
From Chartersville Rd turn onto Centrale. Left on Damien. Civic #233 / 2 MINI-SPLITS HEAT PUMP / CONDO LIVING / OPEN CONCEPT / PRIME LOCATION //Welcome/Bienvenue to 233 Damien! This beautiful two-storey condo offers comfort, convenience, and low-maintenance living in a sought-after location. Step inside to a spacious kitchen that flows seamlessly into the open-concept dining and living area, creating the perfect space for everyday living and entertaining. A convenient 2-piece bathroom with laundry completes the main floor. Stay comfortable year-round with 2 NEW Mini-Split Heat Pumps (2026), providing efficient heating and cooling in every season. Upstairs, you'll find a generous primary bedroom featuring a walk-in closet, along with two additional bedrooms and a full 4-piece bathroom. The versatile basement offers even more living space with a finished family room, an additional 2-piece bathroom, and a partially finished storage/workshop areaideal for hobbies, storage, or future customization. Additional updates include a NEW ROOF (2023). Monthly condo fees of $350 include snow removal, lawn maintenance, water, sewer, exterior maintenance, and building insurance (excluding personal contents), making for worry-free ownership. Located in a prime area close to shopping, restaurants, schools, parks, and many other amenities, this condo truly has it all. Don't Delay! Call your REALTOR® today to book your private viewing! (id:27476)