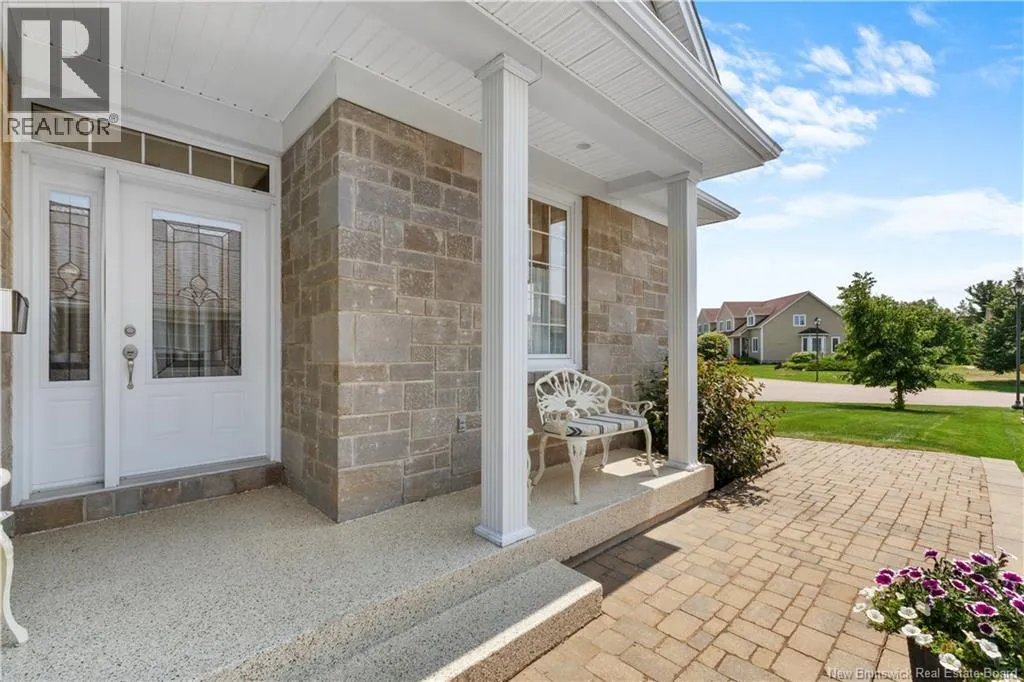
154 Nathalie Street, Dieppe, New Brunswick E1A 8T9

Listed for:
$799,900
3 beds
3 baths
Listed 37 days ago
154 Nathalie Street, Dieppe, New Brunswick E1A 8T9

View all 37 photos

About

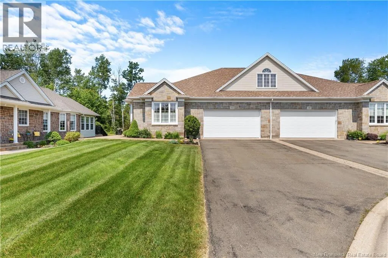
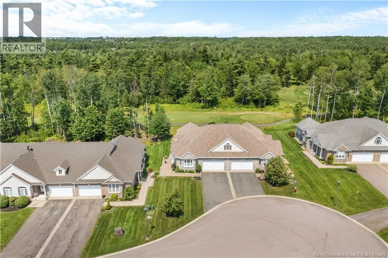
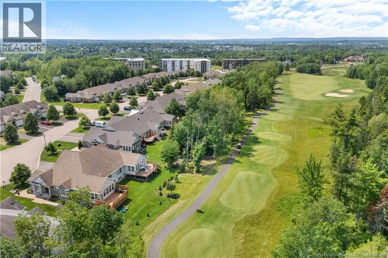
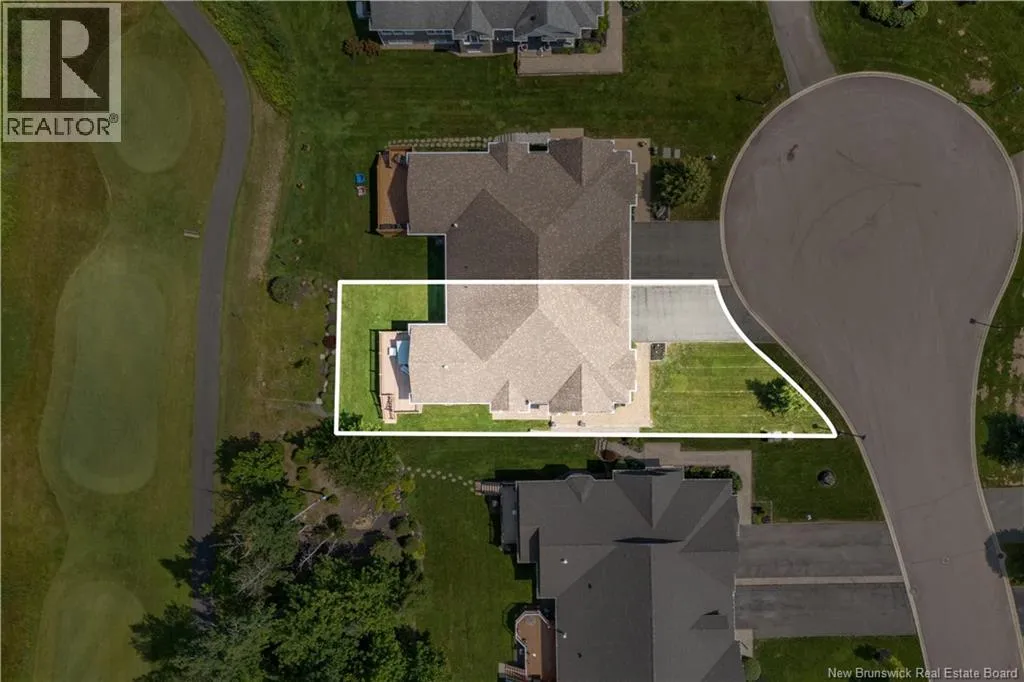
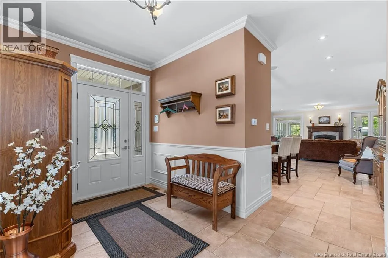
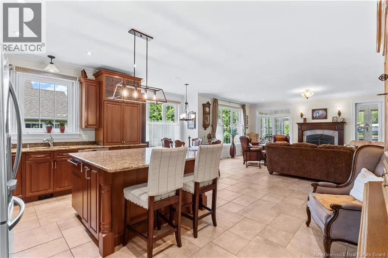
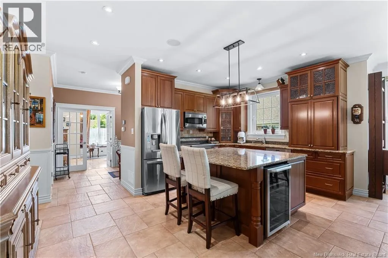
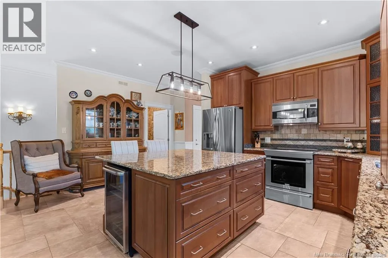
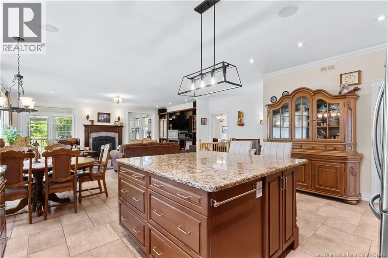
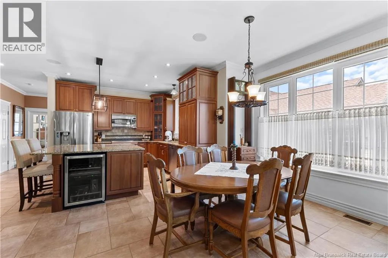
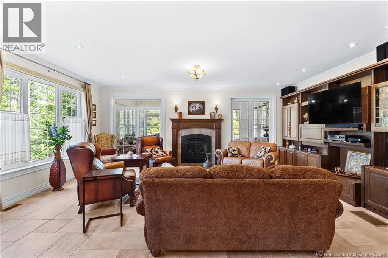
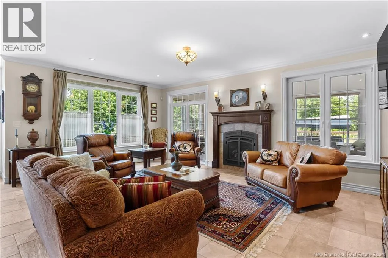
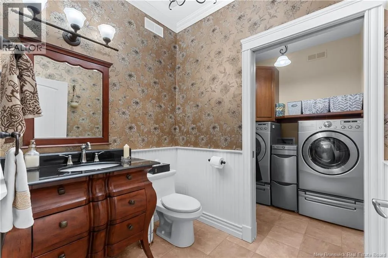
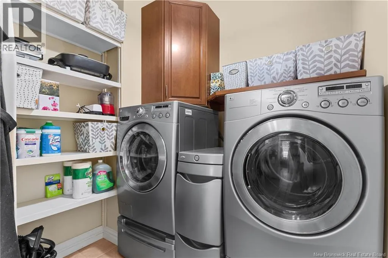
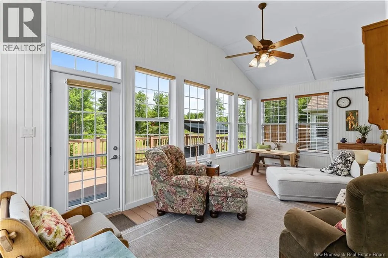
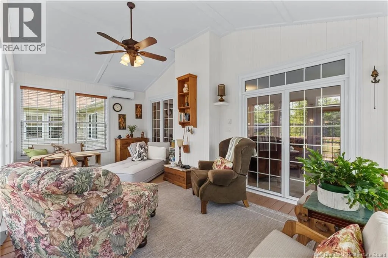
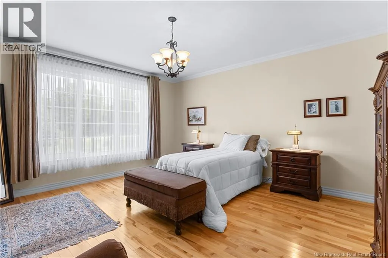
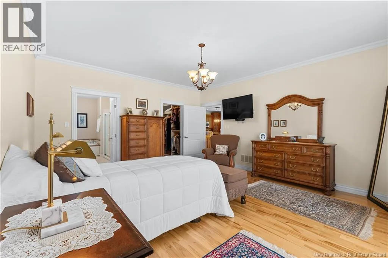
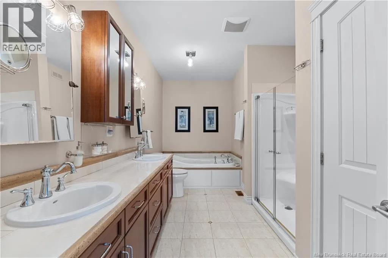
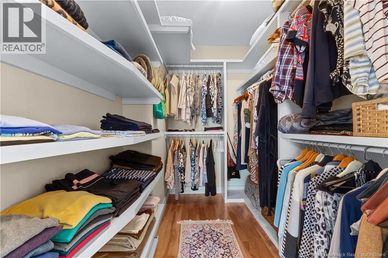
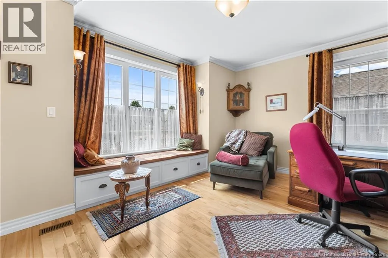
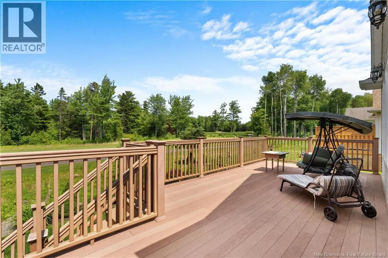
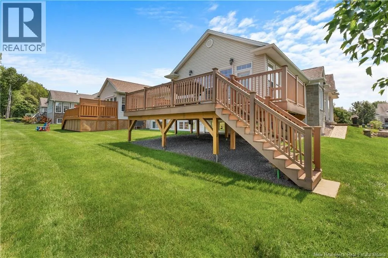
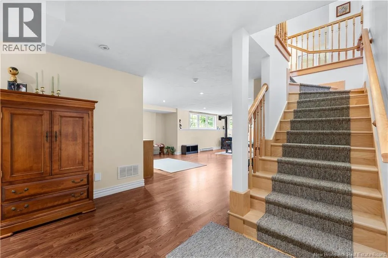
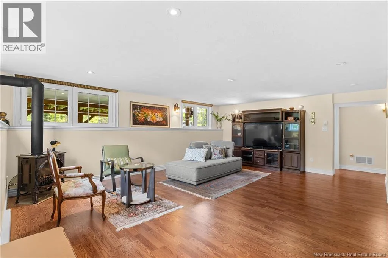
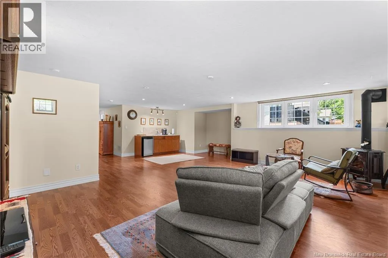
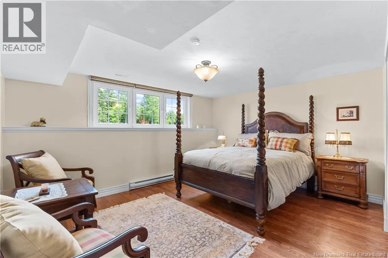
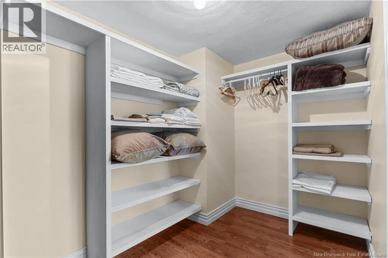
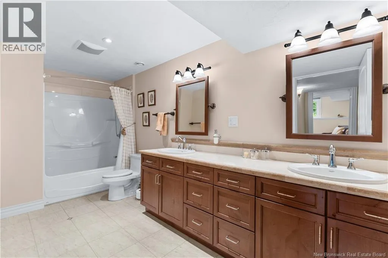
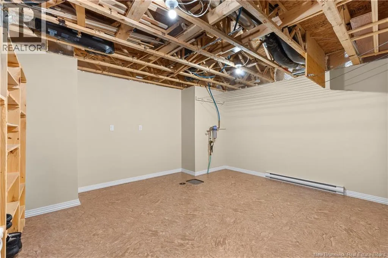
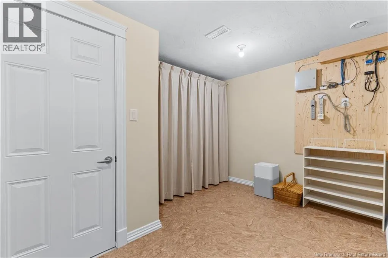
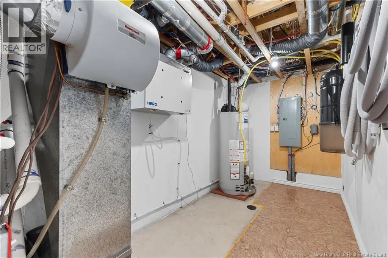
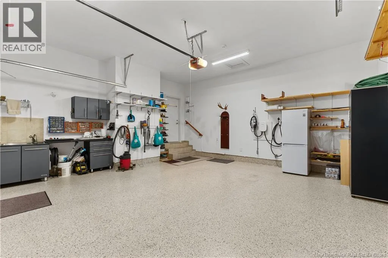
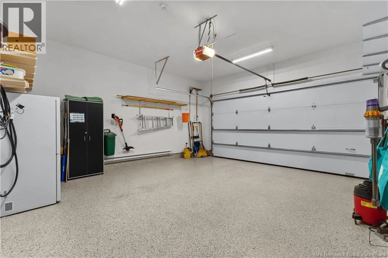
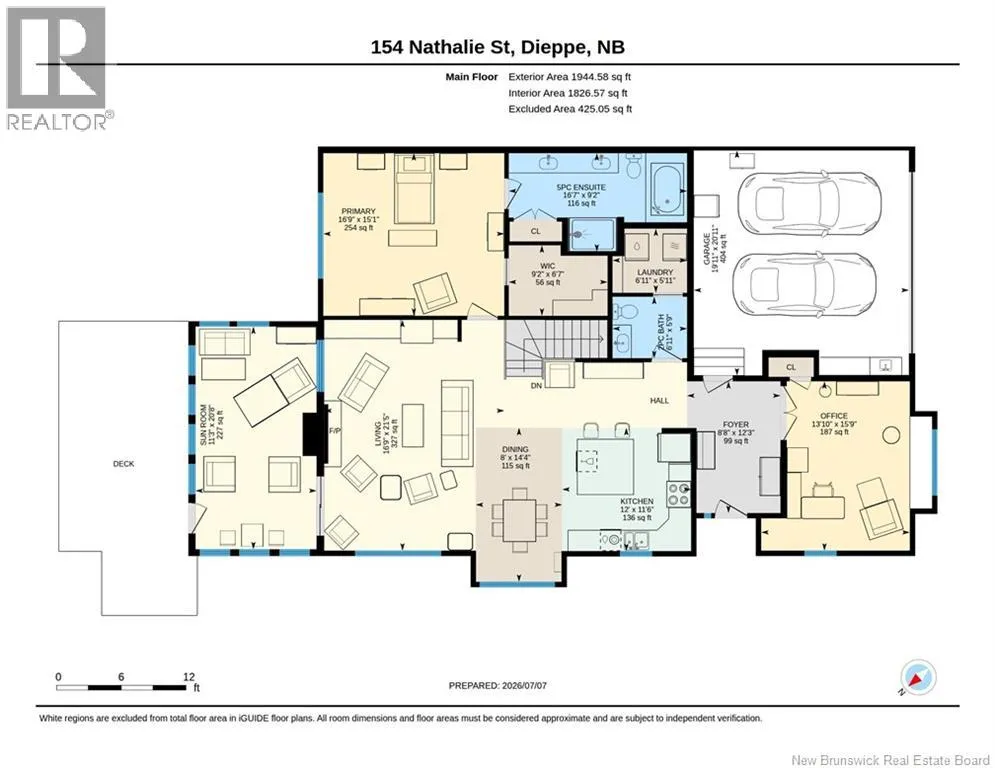
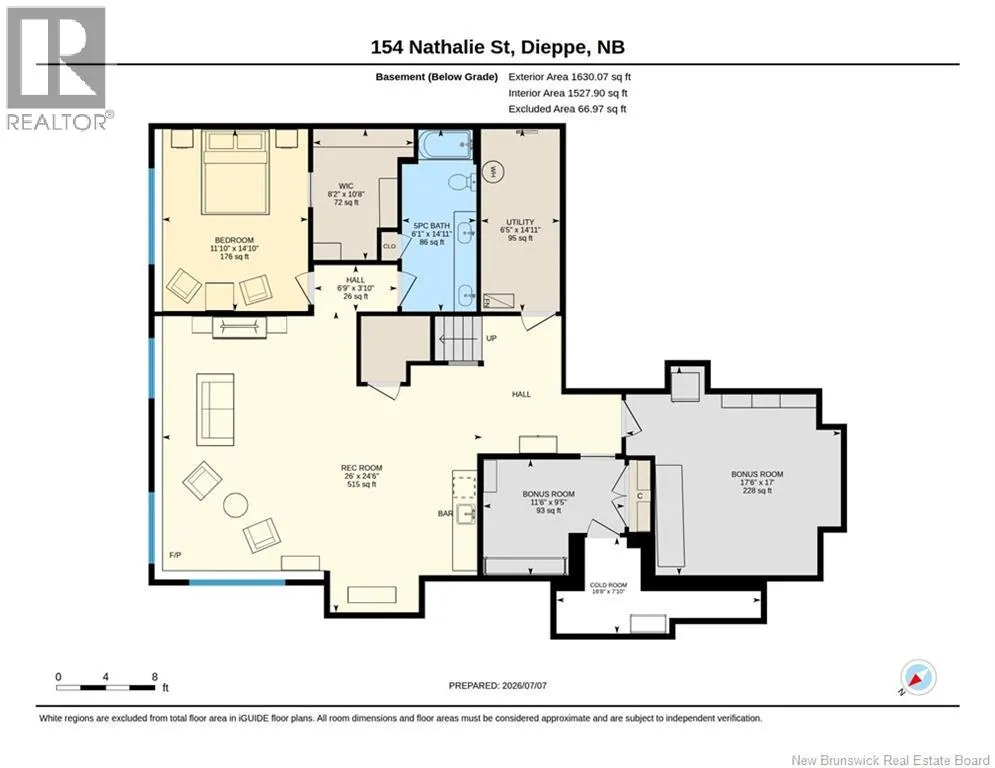
From Dieppe Blvd, turn left on Nathalie St. The property is located at the end of the cul-de-sac on the left. Executive semi-detached bungalow set on the 9th hole of Fox Creek Golf Club. Unique view of the fairway on a quiet cul-de-sac lot. The main floor centers on an open kitchen, dining and living space. Rich cabinetry, granite counters, a large center island and a beverage fridge anchor the kitchen. The living room carries a gas fireplace and opens to a bright four-season sunroom with a mini-split for year-round comfort. The primary bedroom includes a walk-in closet and a 5-piece ensuite. Round out the main floor with a second bedroom currently used as a home office, a 2-piece bath, main-floor laundry, and a double attached garage with epoxy flooring. Downstairs, a third bedroom offers its own walk-in closet and 5-piece bath. The finished lower level also features a spacious recreation room with a gas stove and wet bar, along with additional bonus rooms. A cold room and dedicated mechanical room round out the level. Outside, an elevated composite deck extends the living space with one of the best golf course views in the Dieppe/Moncton area. (id:27476)


Property Highlights

MLS® Number
NB143795
Type
Single Family
Ownership Type
Freehold
Land Size
653 m2

Building

Square Footage
3575 sqft
Bathrooms Total
3
Bedrooms Above Ground
2
Bedrooms Total
3
Exterior Finish
Stone, Vinyl
Fireplace Present
Yes
Basement Type
Basement Features
Building Heating Type
Forced air, Stove
Heating Fuel
Natural gas
Building Cooling Type
Air Conditioned, Air exchanger

Utilities

Water
Municipal water
Utility Sewer
Municipal sewage system

Room Layout

Other
Basement
10'8'' x 8'2''
Utility room
Basement
14'11'' x 6'5''
Recreation room
Basement
24'6'' x 26'
Other
Basement
3'10'' x 6'9''
Cold room
Basement
7'10'' x 16'8''
Bonus Room
Basement
17' x 17'6''
Bonus Room
Basement
9'5'' x 11'6''
Bedroom
Basement
14'10'' x 11'10''
5pc Bathroom
Basement
14'11'' x 6'1''
Other
Main level
6'7'' x 9'2''
Sunroom
Main level
20'8'' x 11'3''
Primary Bedroom
Main level
15'1'' x 16'9''
Bedroom
Main level
15'9'' x 13'10''
Living room
Main level
21'5'' x 16'9''
Laundry room
Main level
5'11'' x 6'11''
Kitchen
Main level
11'6'' x 12'
Foyer
Main level
12'3'' x 8'8''
Dining room
Main level
14'4'' x 8'
5pc Bathroom
Main level
9'2'' x 16'7''
2pc Bathroom
Main level
5'9'' x 6'11''

Location

Learn more about this property
Listing provided by:
EXIT Realty Associates
MLS® number:
NB143795
Agent:
Steve Landry
*Indicates required field
Name is required
Email is required
Please enter a valid phone number (e.g., 416-111-1111).