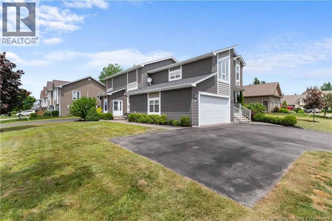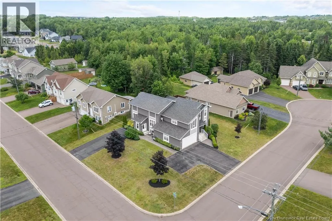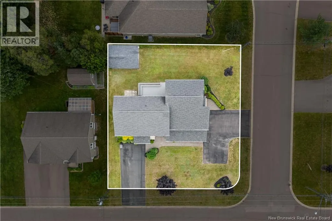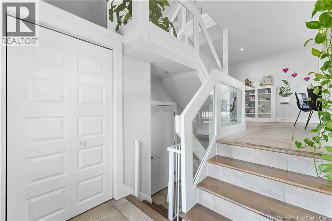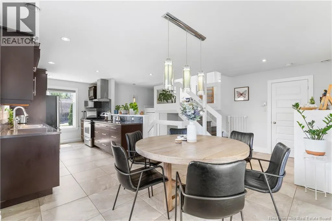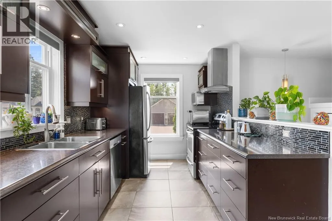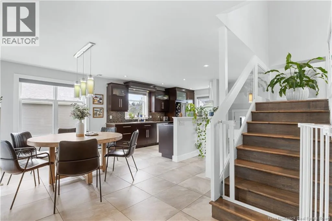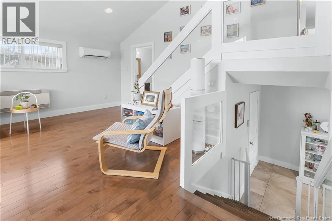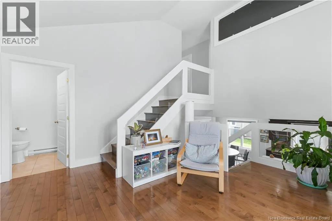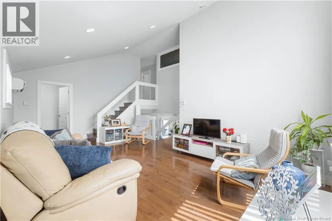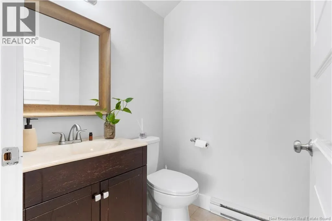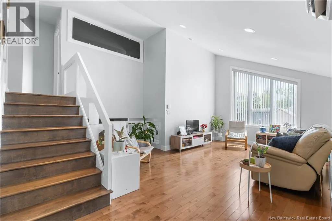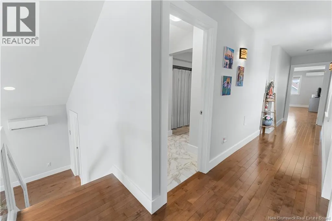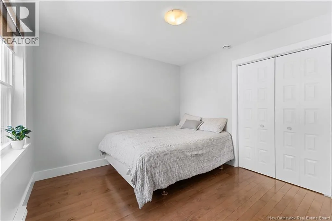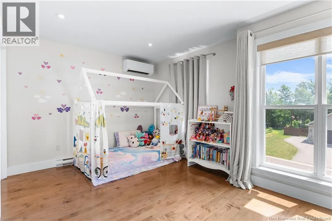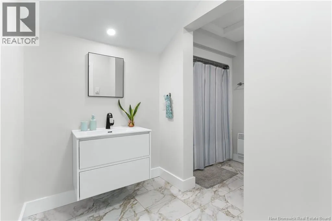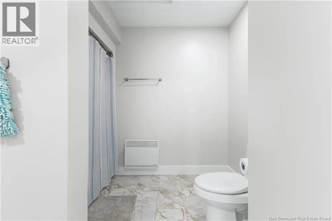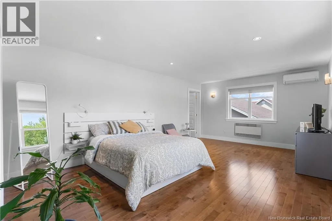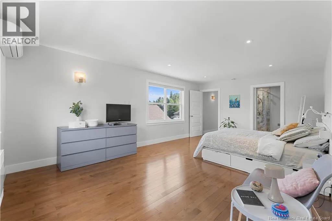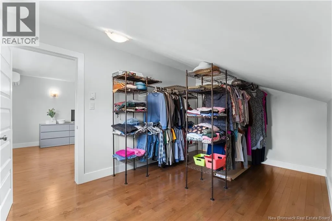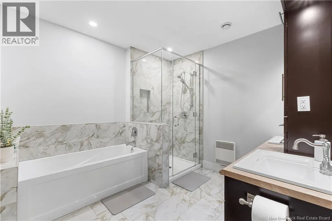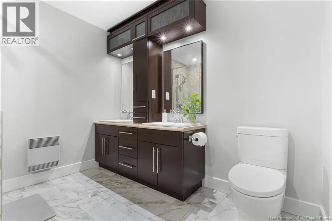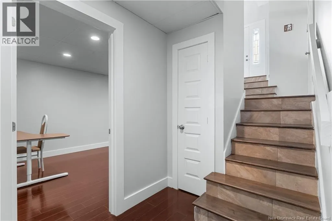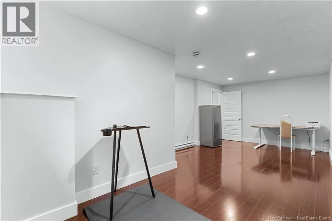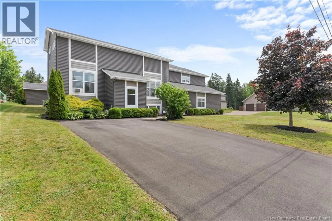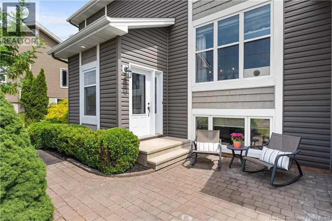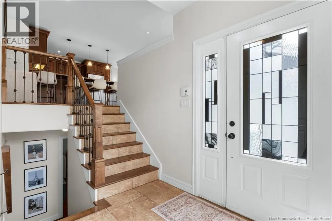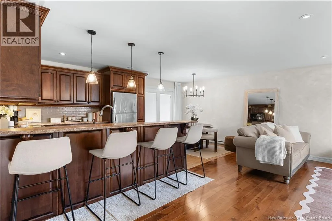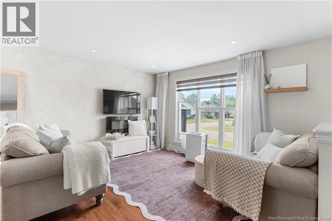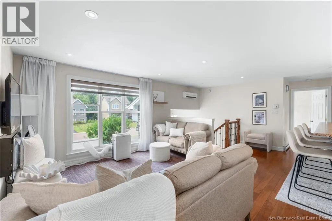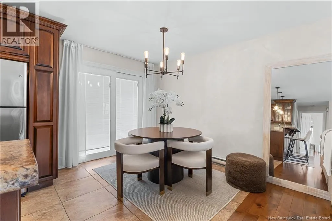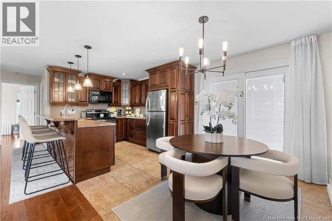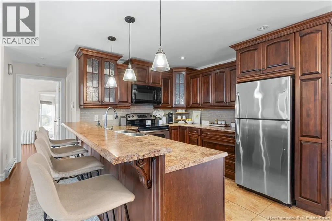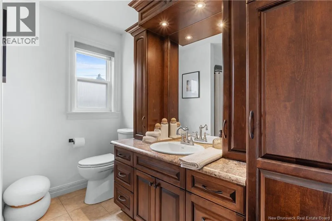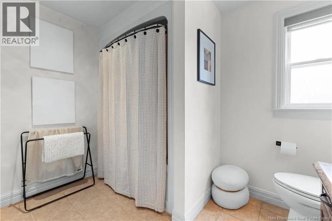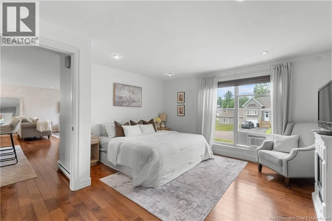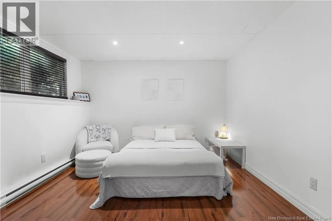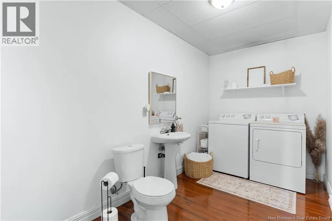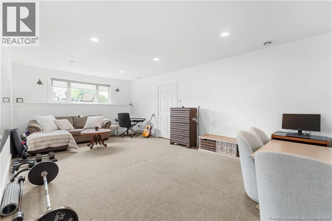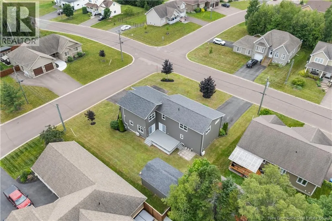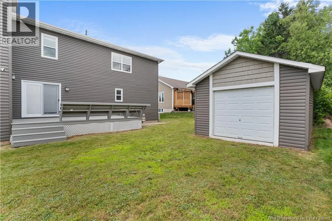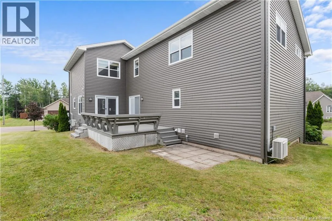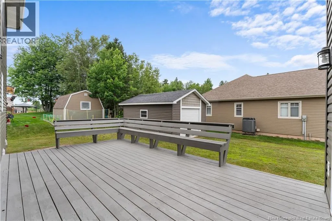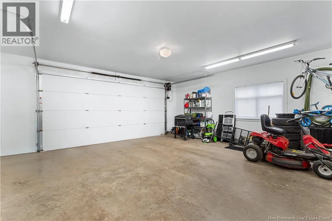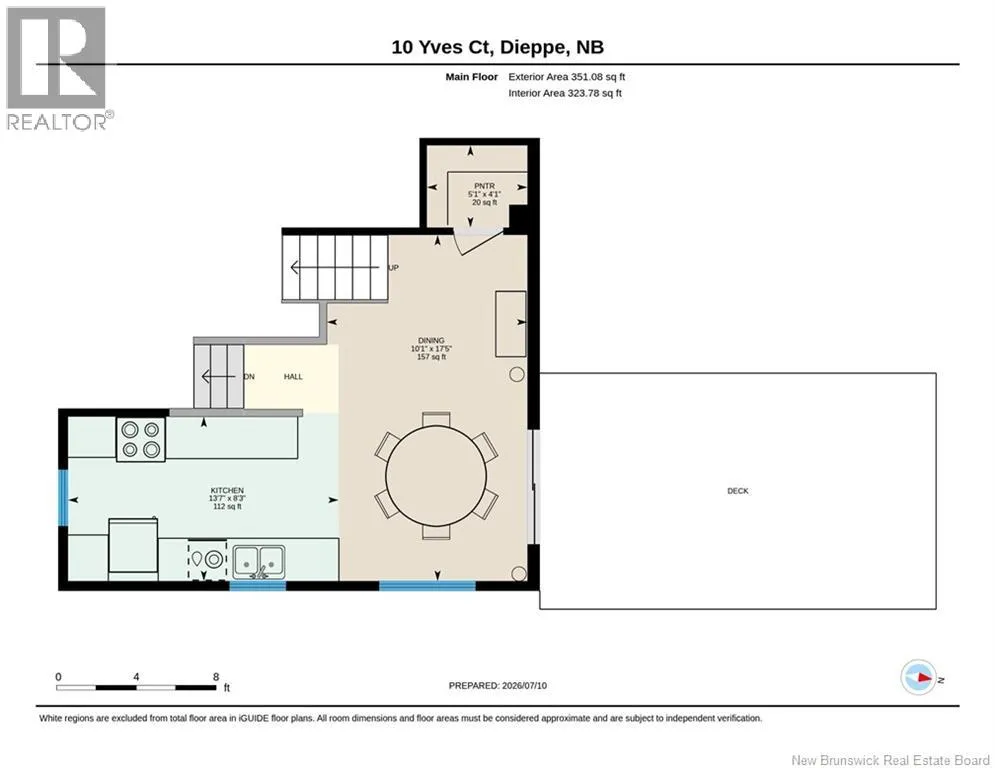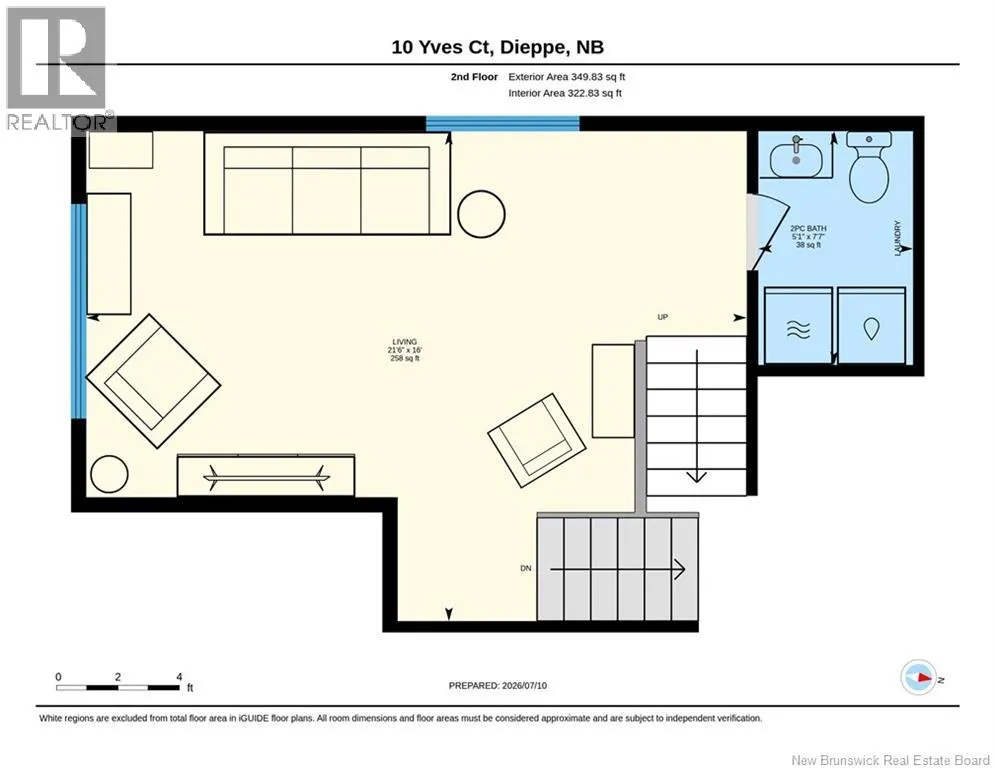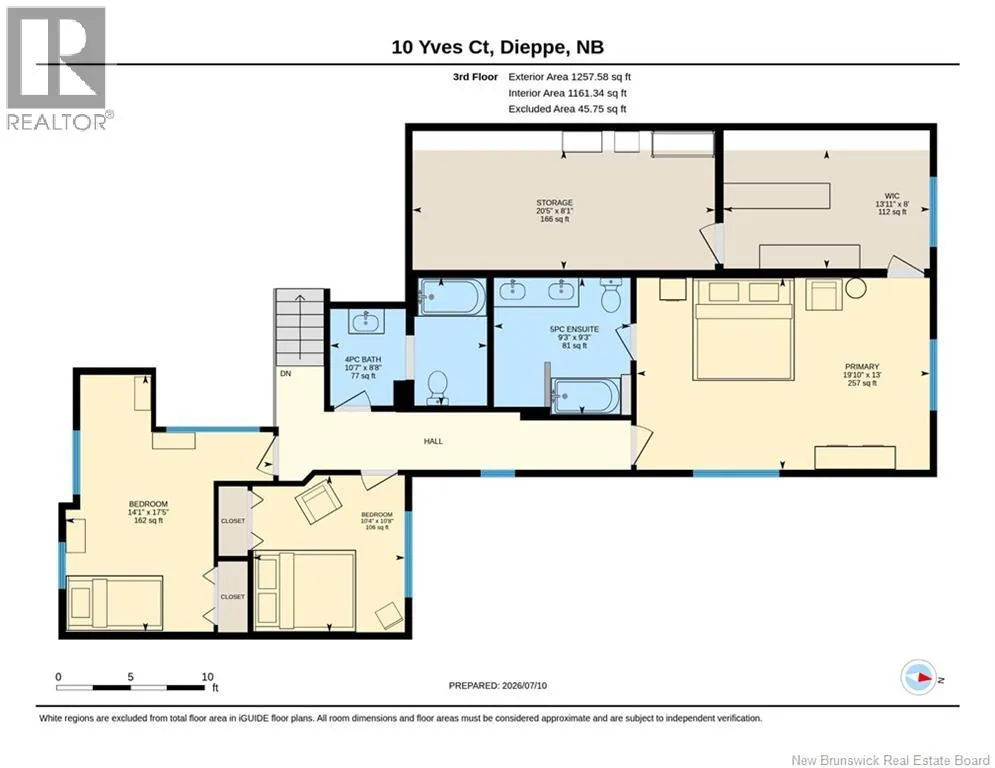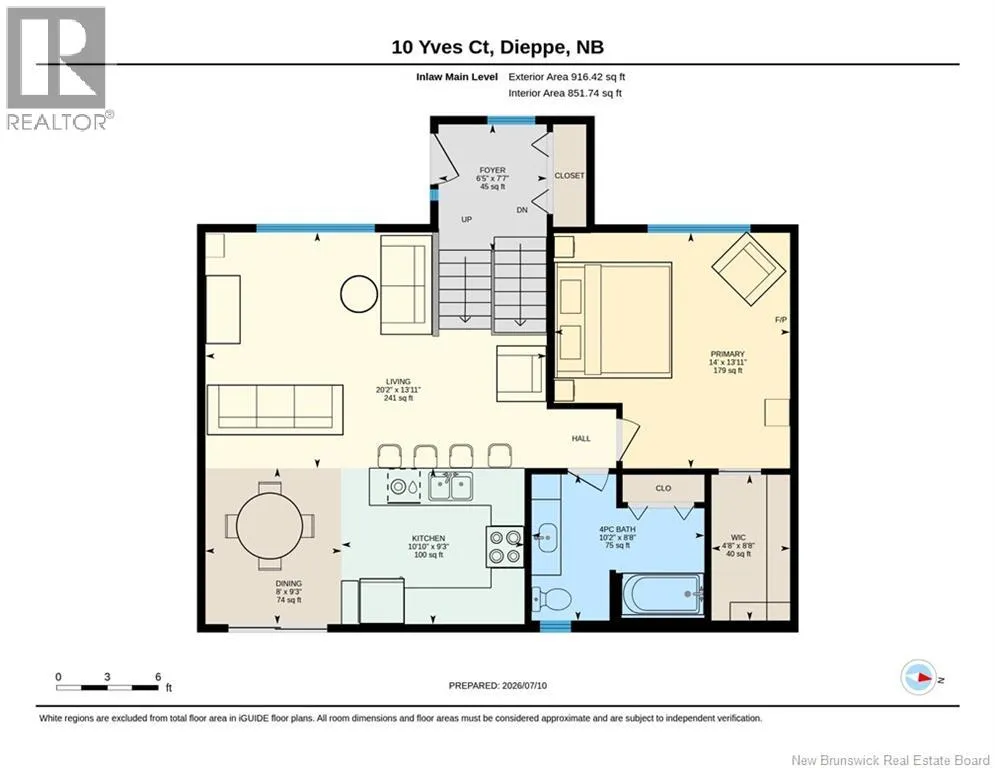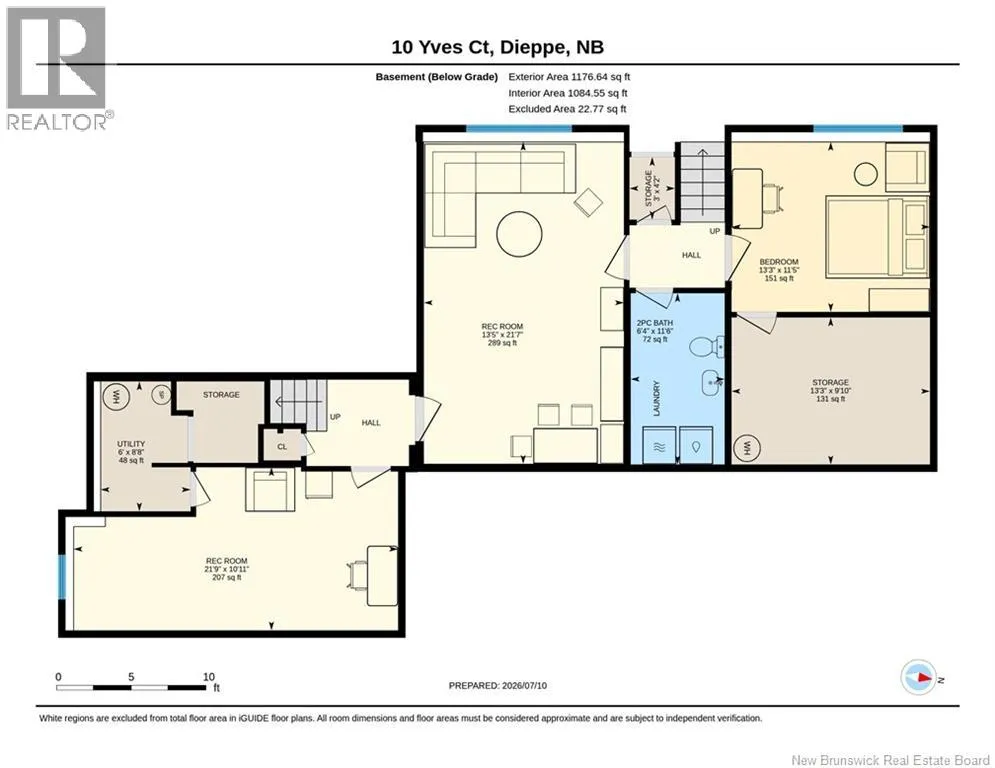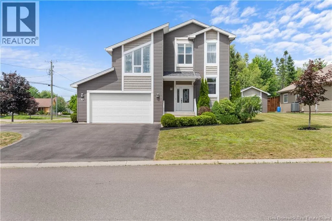
From Dieppe Blvd, turn right onto Chartersville rd., right on Bonaventure st., then turn right onto Yves ct. Property is located on the left. Corner lot. SPLIT-LAYOUT ENTRIES FOR BOTH , RARE AND UNIQUE DESIGN // IN-LAW SUITE WITH SEPARATE ENTRANCE // SEPARATE HYDRO METERS // CORNER LOT // ATTACHED DOUBLE GARAGE + DETACHED GARAGE Welcome to 10 Yves Court, Dieppe. A detached home with a self-contained in-law suite. Set on a corner lot, the main home fronts a quiet cul-de-sac while the in-law has its own entrance on the adjoining street. Both sides feature their own split-layout entry, giving each complete privacy and its own front door. Unlike a typical basement suite, the in-law offers above-grade living with full-size windows and natural light. The main home offers an open-concept main level with a bright kitchen featuring espresso cabinetry, stainless appliances, glass mosaic backsplash, undercabinet lighting, and a peninsula with seating open to the dining area. Up a few steps, the living room boasts vaulted ceilings, hardwood floors, pot lights, and large windows. A powder room and laundry complete this level. The upper level offers three bedrooms, including a spacious primary with a private dressing room and full ensuite featuring a soaker tub, separate glass shower, and double vanity. A second full bathroom serves the remaining bedrooms. The lower level offers a finished rec room, currently used as a home gym, plus storage and utility. The in-law suite offers its own entrance, foyer, kitchen with breakfast bar, 2 bedrooms, a full bath, and a 2pc bath in the basement laundry room. A large rec room adds flexible living space. Out back, a large deck off the patio doors overlooks the rear yard, with a detached garage offering additional storage or workshop space. Additional features include 4 mini-split heat pumps, attached double garage, and double paved driveway. Separate hydro meters. Currently rented to excellent long-term tenants of five years.Contact your favourite REALTOR® for your private viewing today! (id:27476)