82 Des Bouleaux Crescent, Dieppe, New Brunswick E1A 7X8

Listed for:
$483,500
4 beds
2 baths
Listed 30 days ago
House for rent: 82 Des Bouleaux Crescent, Dieppe, New Brunswick E1A 7X8

View all 48 photos

About

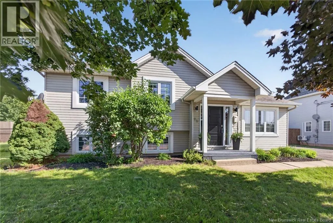
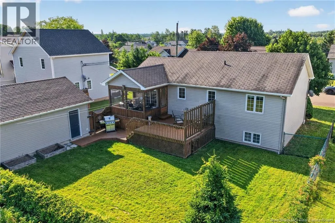
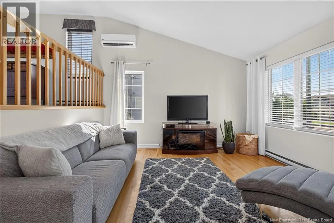
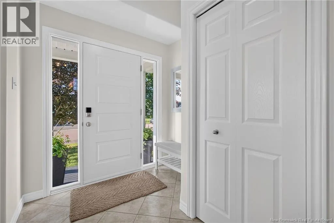
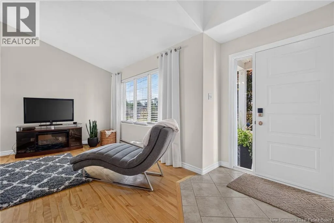
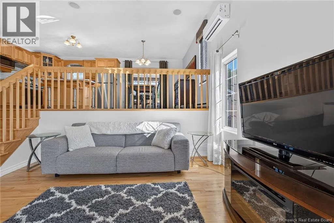
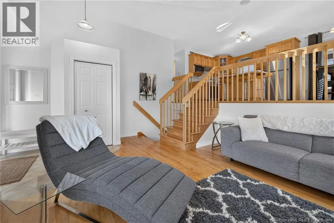
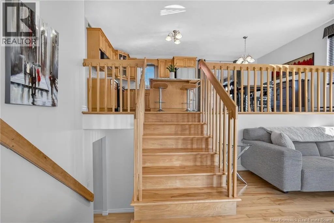
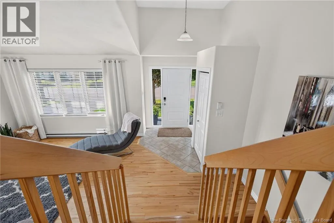
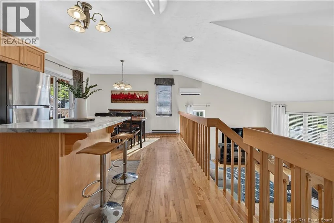
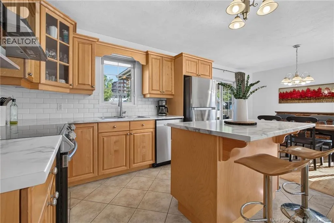
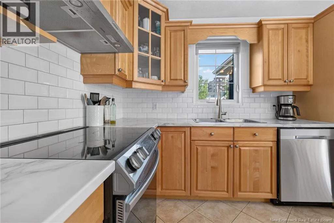
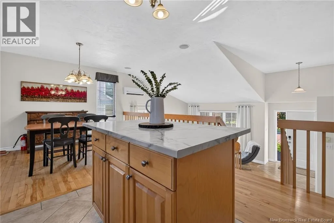
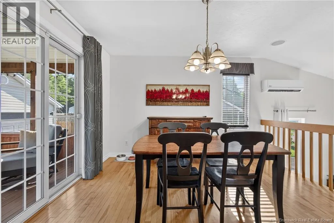
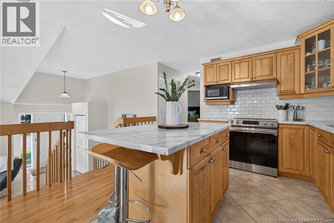
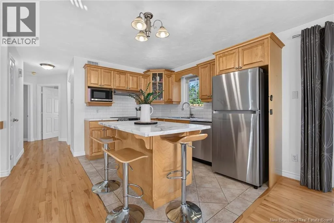
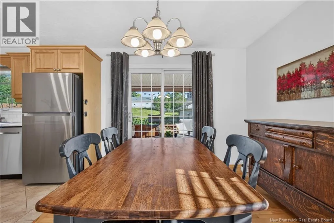
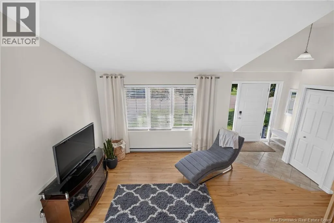
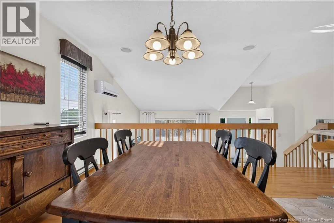
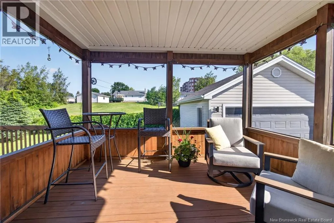
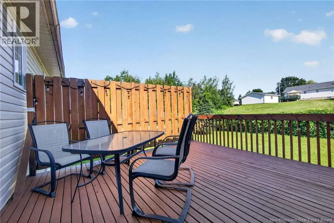
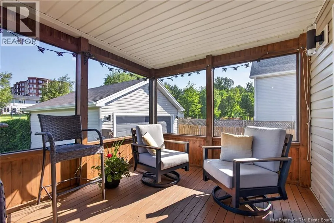
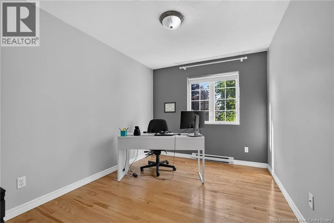
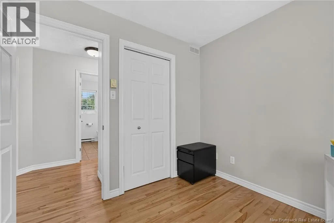
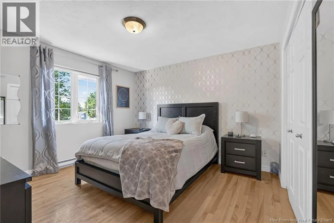
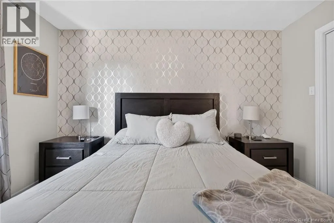
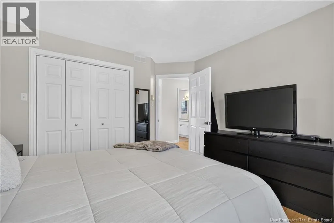
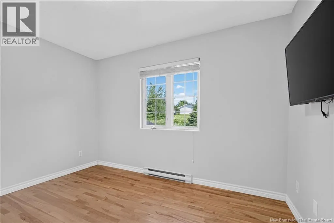
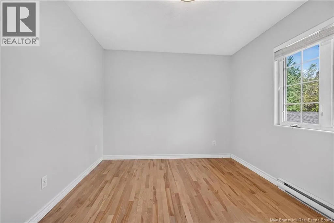
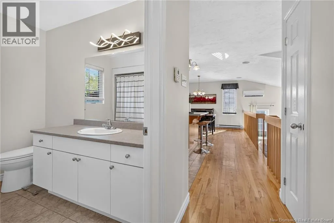
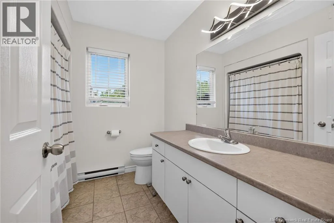
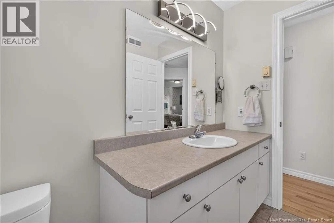
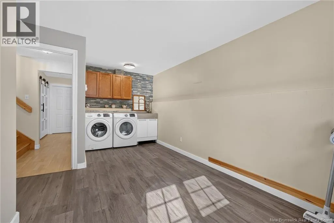
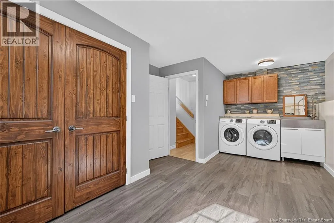
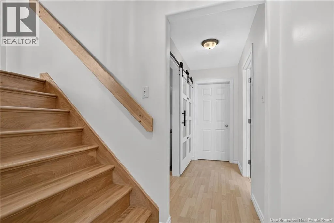
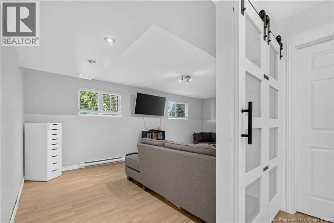
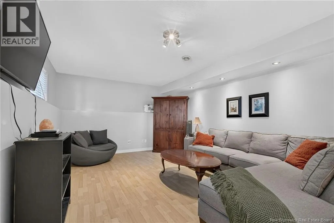
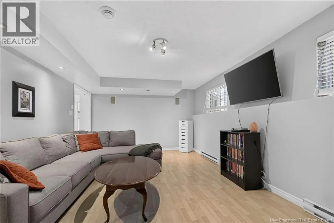
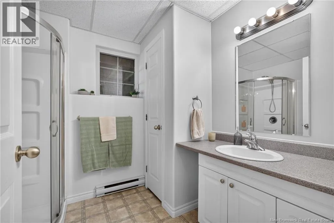
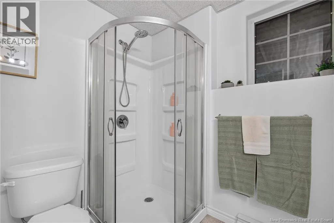
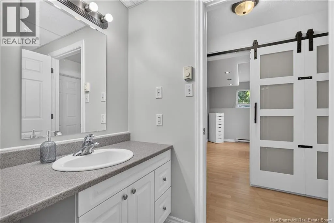
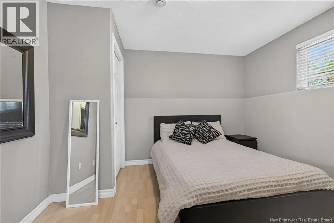
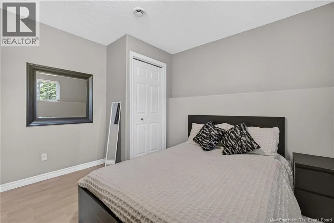
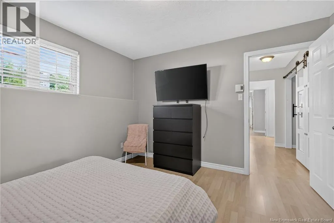
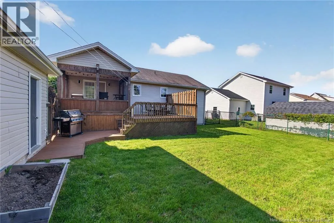
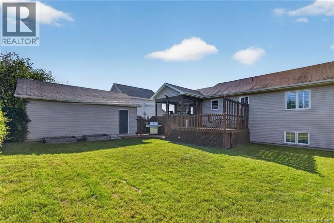
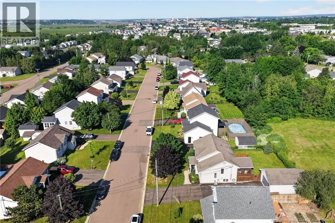
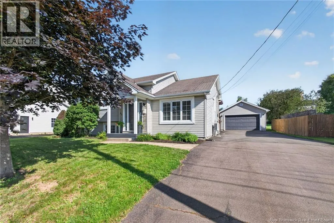
Chartersville to Thomas, turn on Theriault, left on Des Bouleaux. Bienvenue au 82 Des Bouleaux à Dieppe/Welcome to this lovely family home in the sought-after Parc des Cimes neighbourhood! Offering 3 +1 bedrooms, this well-maintained home features a functional layout ideal for families. The main entrance opens to a bright ground-level living room that flows into the spacious eat-in kitchen, complete with abundant cabinetry, a large island and patio doors leading to a screened-in porch. From there, step onto the 14' x 14' deck overlooking the fenced backyardperfect for entertaining, children, or pets. The upper level offers three comfortable bedrooms and a full 4-piece bathroom. The lower level features a cozy family room, a fourth bedroom, a 3-piece bathroom, and plenty of storage space. Additional highlights include built-in wiring for sound, a rough-in for central vacuum, and a detached 18' x 24' garage. Situated in the popular Parc des Cimes neighbourhood, this move-in-ready home offers comfort, functionality, and a great location close to parks, schools, and everyday amenities. Contact your REALTOR® today to schedule your private viewing. (id:27476)


Property Highlights

MLS® Number
NB144051
Type
Single Family
Ownership Type
Freehold
Land Size
649 m2

Building

Building Type
House
Square Footage
1864 sqft
Bathrooms Total
2
Bedrooms Above Ground
3
Bedrooms Total
4
Exterior Finish
Vinyl
Fireplace Present
No
Basement Type
Basement Features
Building Heating Type
Baseboard heaters, Heat Pump
Heating Fuel
Electric
Building Cooling Type
Heat Pump

Utilities

Water
Municipal water
Utility Sewer
Municipal sewage system

Room Layout

3pc Bathroom
Basement
X
Laundry room
Basement
9'4'' x 18'2''
Bedroom
Basement
11'2'' x 11'1''
Family room
Basement
12'5'' x 20'10''
Bedroom
Main level
12'5'' x 10'5''
Bedroom
Main level
9'5'' x 12'10''
Bedroom
Main level
12'1'' x 13'5''
4pc Bathroom
Main level
X
Kitchen/Dining room
Main level
21'5'' x 12'10''
Living room
Main level
16'0'' x 20'0''

Location

Learn more about this property
Listing provided by:
EXIT Realty Associates
MLS® number:
NB144051
Agent:
Guy Duguay
*Indicates required field
Name is required
Email is required
Please enter a valid phone number (e.g., 416-111-1111).