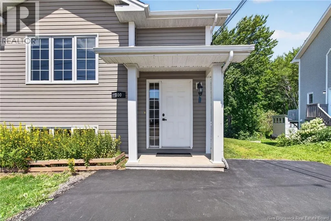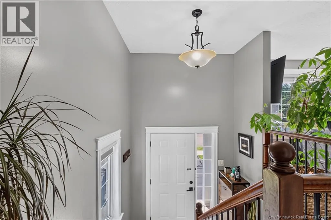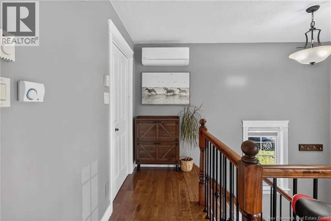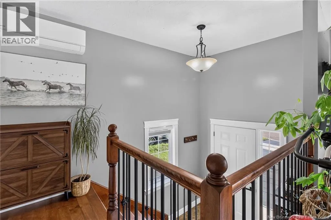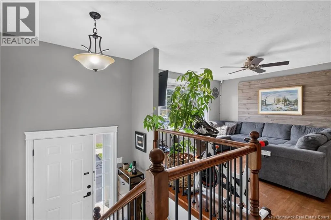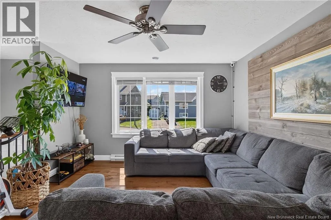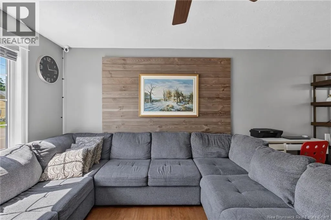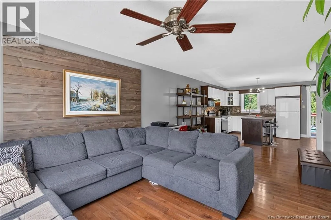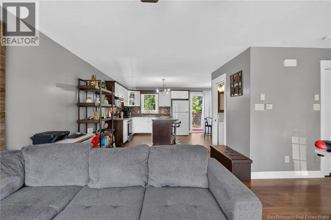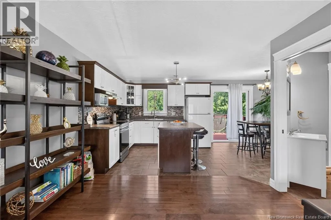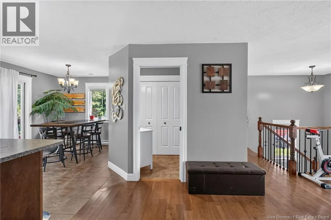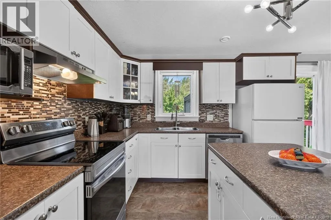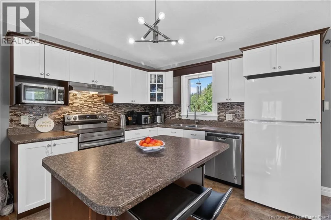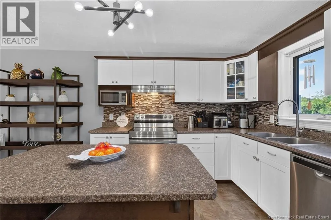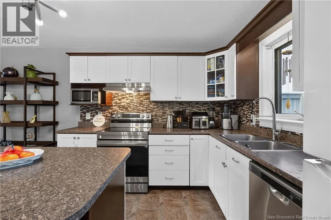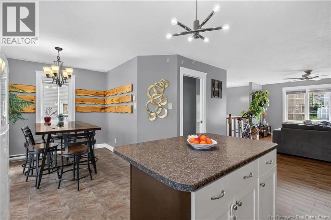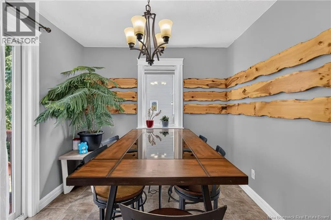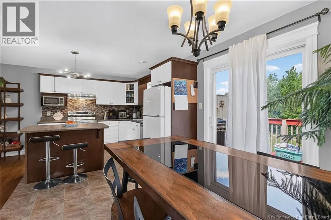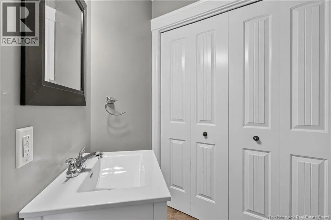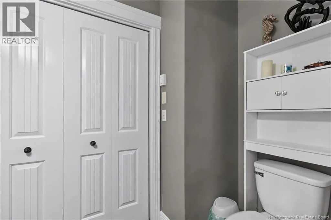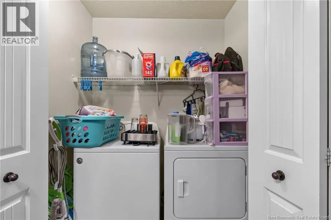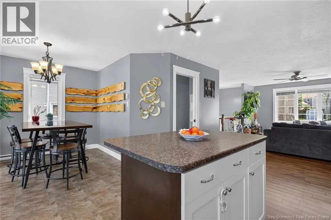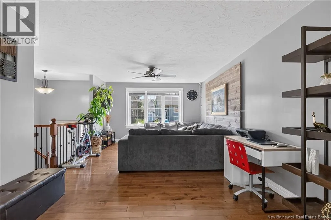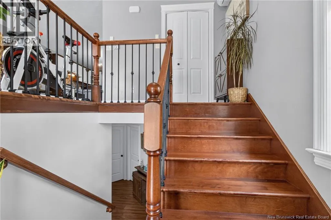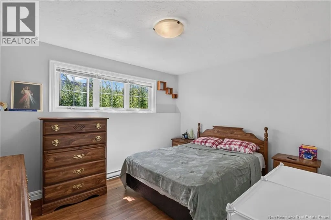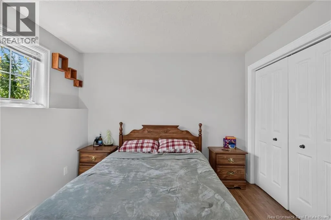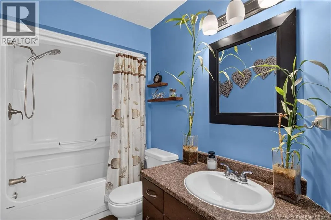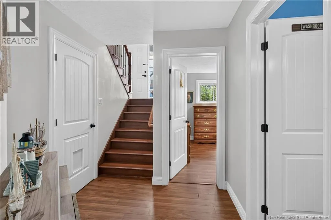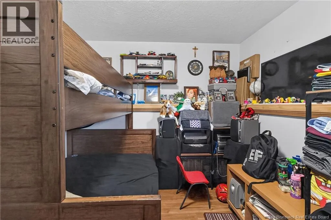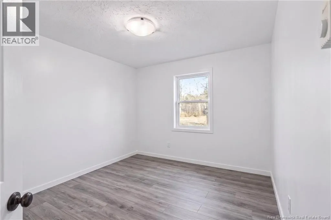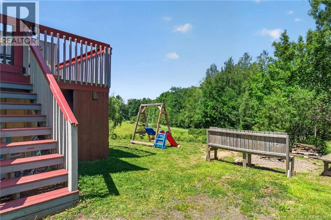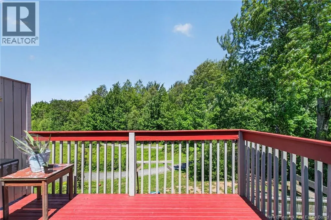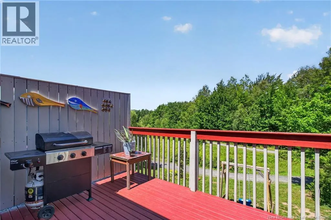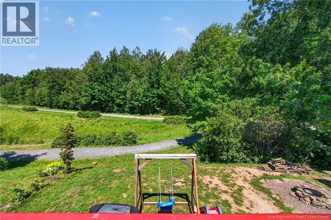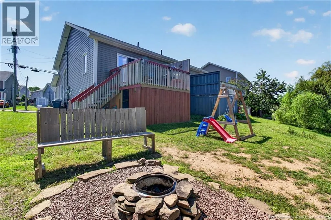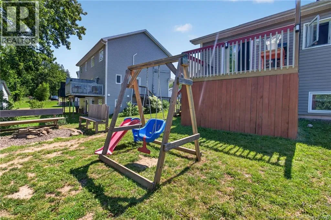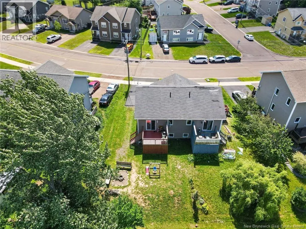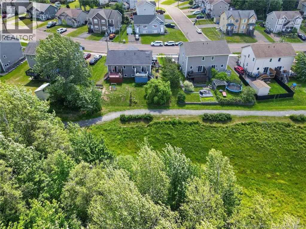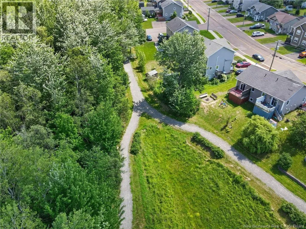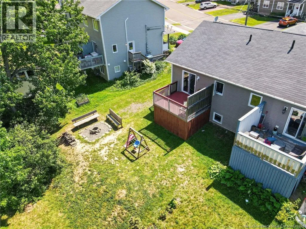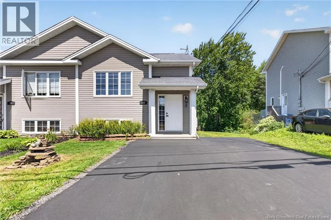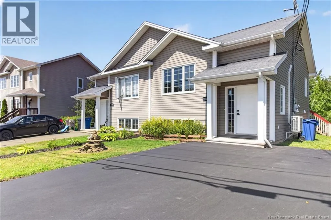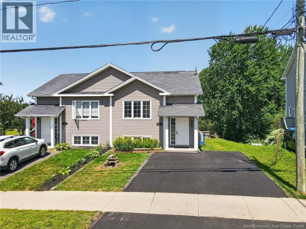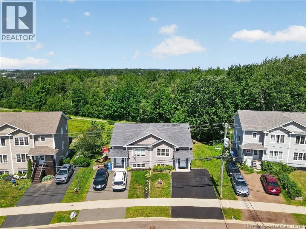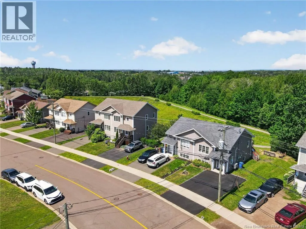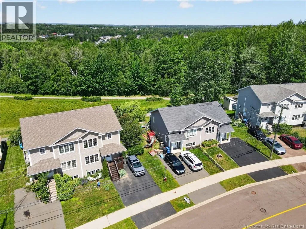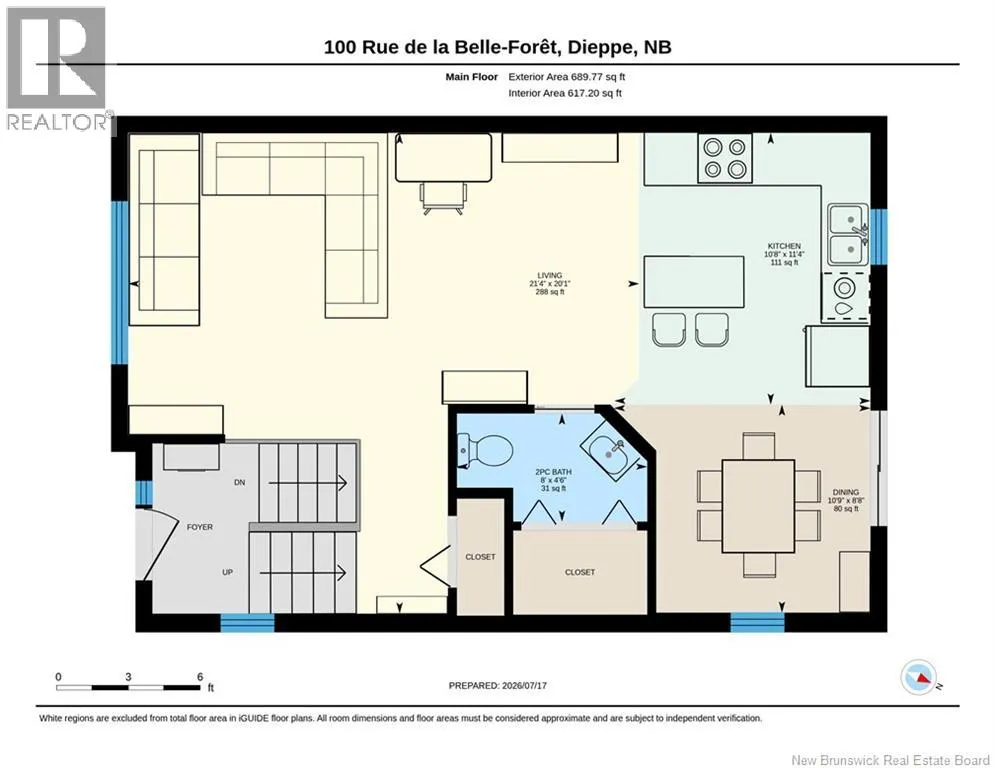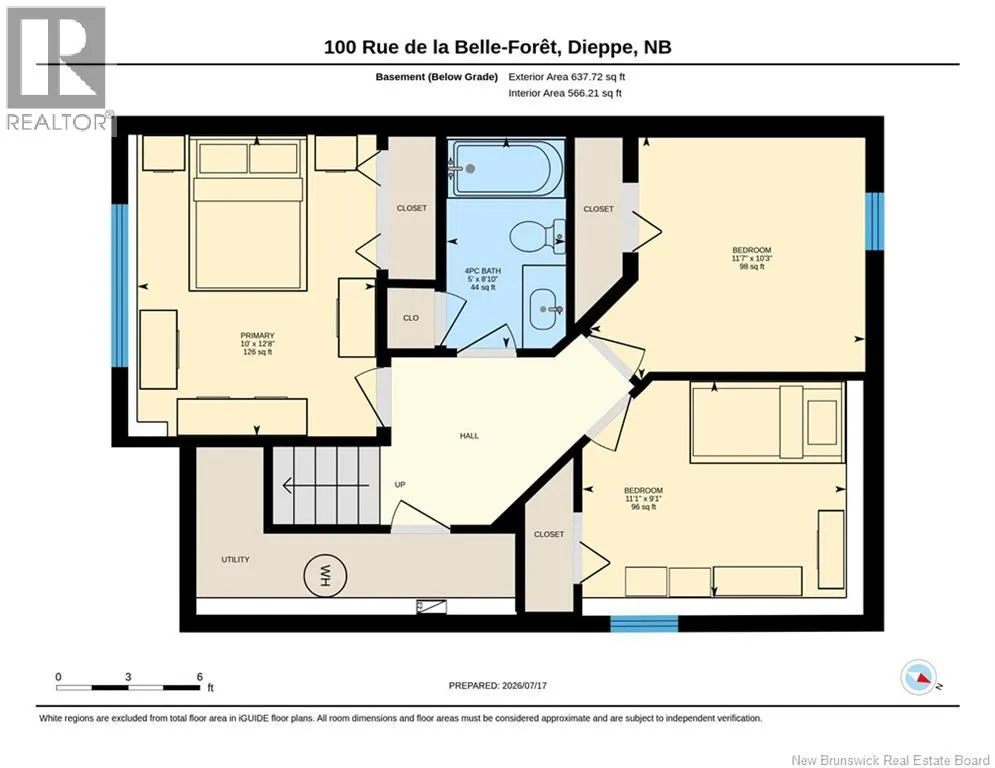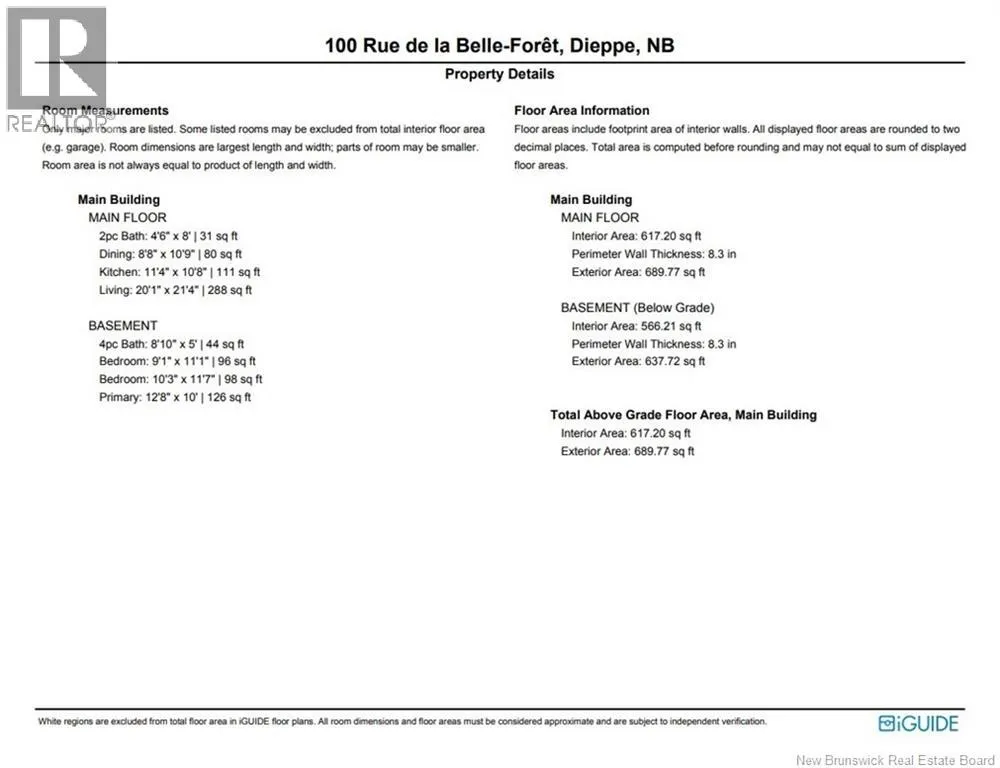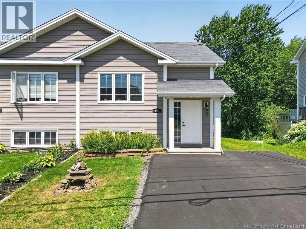
From Melanson Rd turn on Fox Creek then turn on Belle-Foret, Property is on the left. Welcome to 100 Belle-Foret, Dieppe! This beautifully maintained semi-detached home is move-in ready and offers the perfect combination of comfort, style, and functionality. The bright open-concept main floor features a spacious living room that flows seamlessly into the well-appointed kitchen, complete with an abundance of medium-stained cabinetry, a center island, and plenty of workspaceideal for entertaining or keeping an eye on the family while preparing meals. A convenient half bath and main-floor laundry complete this level. The fully finished lower level offers three comfortable bedrooms, a full family bathroom, and additional storage space, providing a practical layout for families, first-time buyers, or those looking to downsize without sacrificing space. Step outside to enjoy the private back deck overlooking a treed backyard, offering a peaceful setting for relaxing or hosting summer gatherings. Additional features include beautiful hardwood and ceramic flooring on the main level, a ductless mini-split for year-round comfort, and a newly paved driveway (2026), adding to the home's curb appeal. Located in a desirable Dieppe neighbourhood close to schools, parks, walking trails, shopping, and everyday amenities, this home is ready for its next owners. Don't miss your opportunityschedule your private viewing today! (id:27476)