287 Manon Street, Dieppe, New Brunswick E1A 7W9

Listed for:
$469,900
3 beds
3 baths
Listed 25 days ago
House for rent: 287 Manon Street, Dieppe, New Brunswick E1A 7W9

View all 31 photos

About

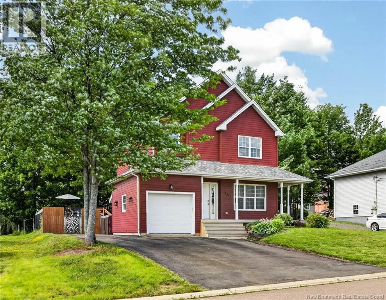
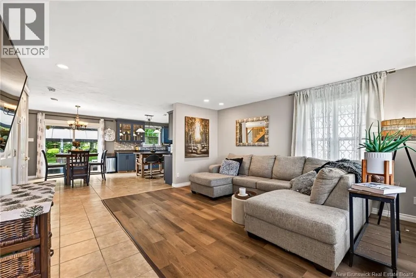
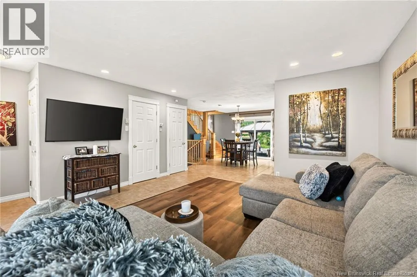
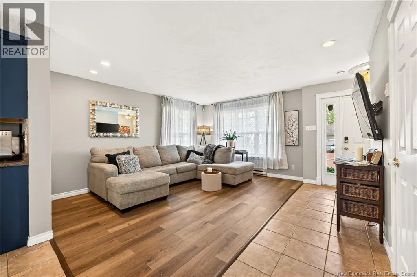
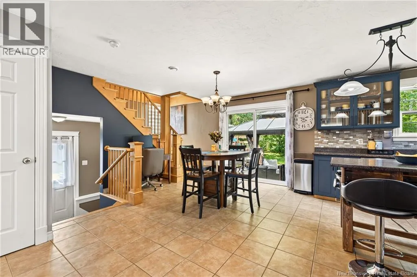
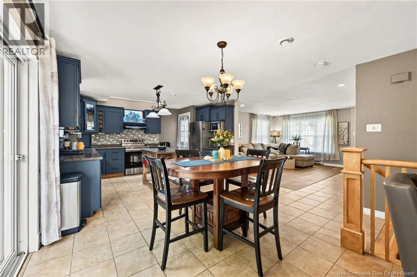
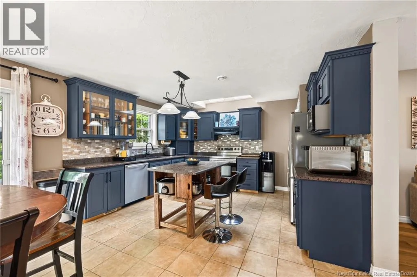
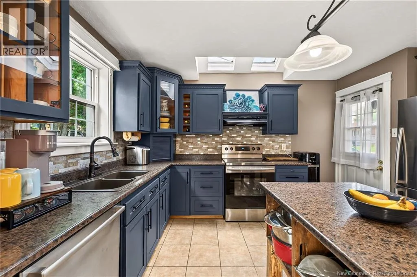
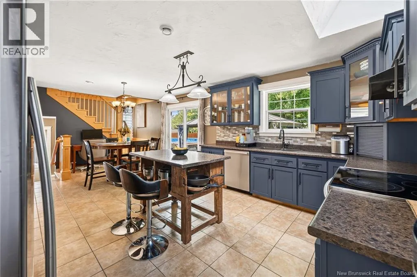
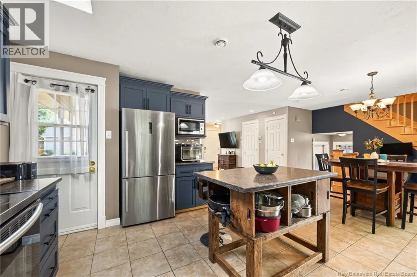
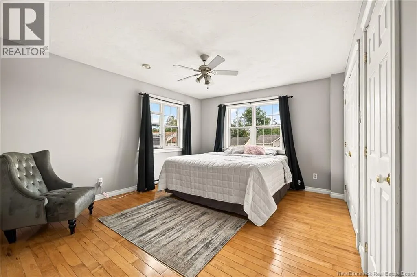
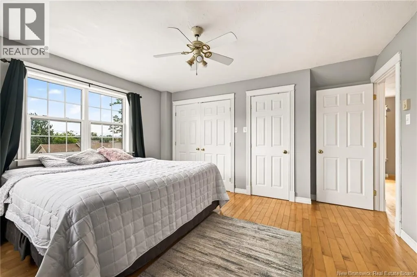
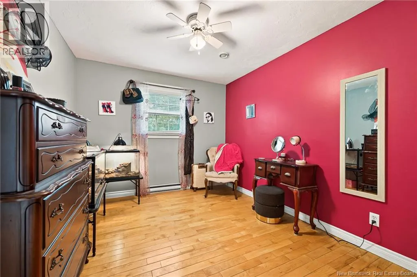
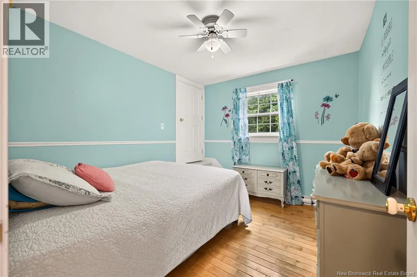
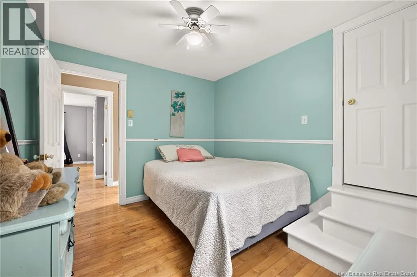
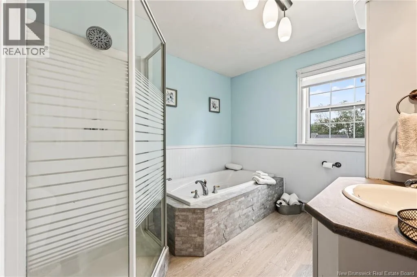
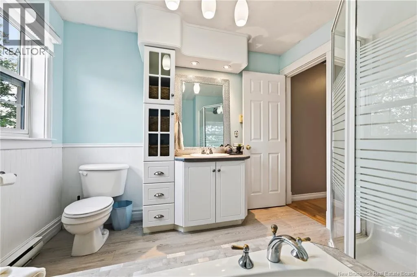
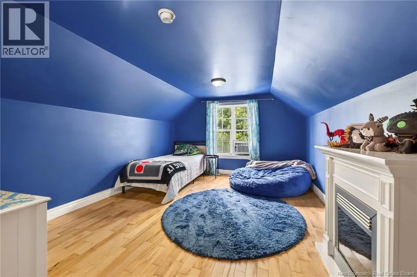
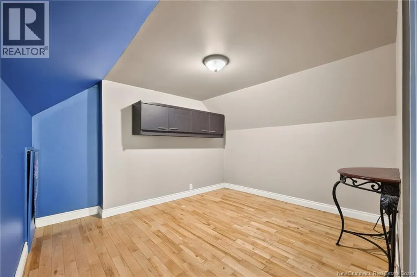
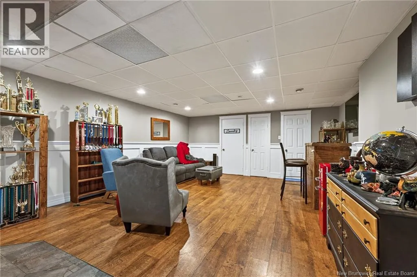
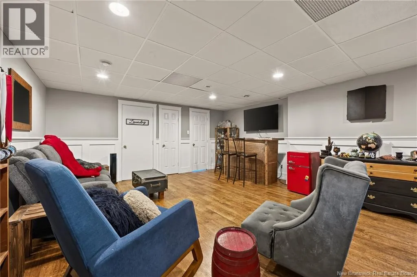
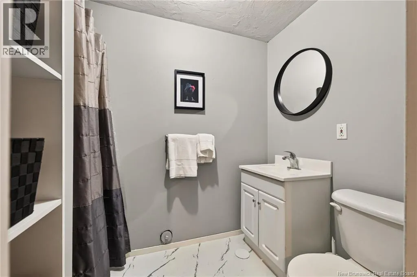
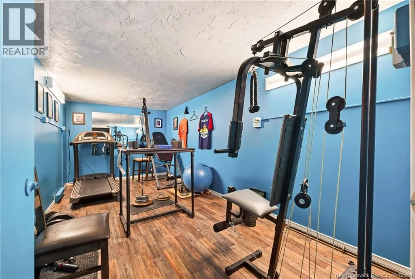
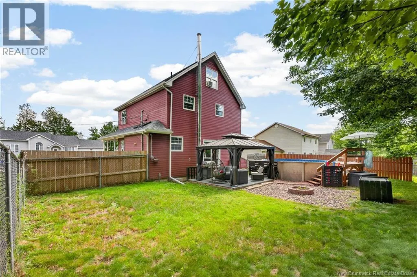
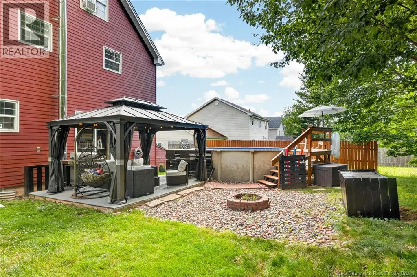
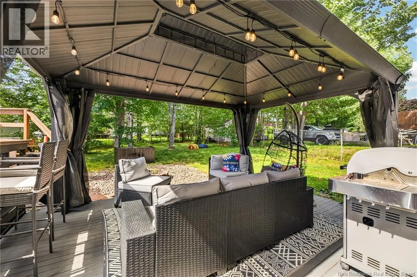
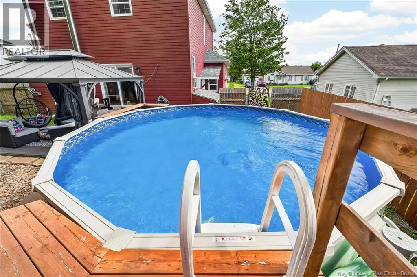
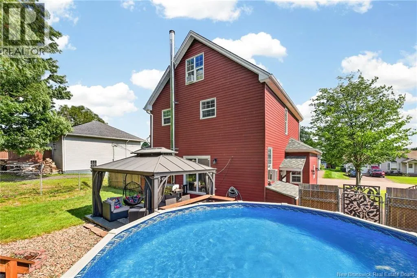
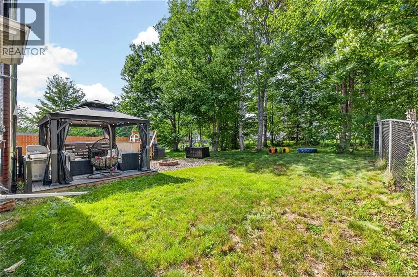
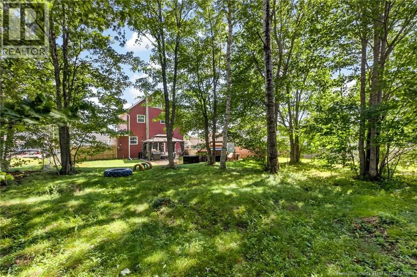
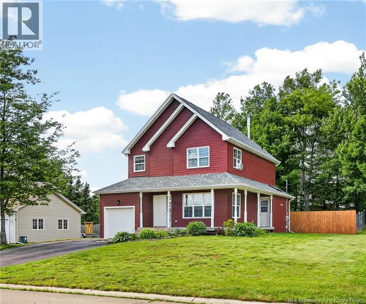
From Champlain Street onto Pascal Ave, then turn right on rue Dolbeau, then right on rue Manon, 287 will be on your right side. Pool, large private backyard oasis, and a family-friendly neighborhood! Enjoy summer in the above-ground pool (2020) and relax in the fully fenced backyard surrounded by mature treesperfect for entertaining, children, and pets. This well-maintained home is conveniently located close to shopping, parks, schools, and highway access. A charming wrap-around veranda welcomes you into a bright, open-concept main level featuring a spacious living room, kitchen with center island, dining area, two skylights, hardwood and ceramic floors, and a convenient powder room. The upper level offers three bedrooms and a 4-piece bath with a jet tub and separate shower, while the finished loft provides the perfect space for a home office, guest room, or play area. The lower level features a cozy family room with a wood-burning fireplace, a 3-piece bath, laundry, plenty of storage, and a soundproof bonus room ideal for a home gym, music room, or hobby space. Additional updates include a new roof (2021). A fantastic family home offering space, comfort, and exceptional outdoor living. Book your private showing today! (id:27476)


Property Highlights

MLS® Number
NB144304
Type
Single Family
Ownership Type
Freehold
Land Size
956 m2

Building

Building Type
House
Storeys
2.50
Square Footage
1926 sqft
Bathrooms Total
3
Bedrooms Above Ground
3
Bedrooms Total
3
Exterior Finish
Other
Fireplace Present
No
Basement Type
Basement Features
Building Heating Type
Baseboard heaters
Heating Fuel
Electric
Building Cooling Type

Utilities

Water
Municipal water
Utility Sewer
Municipal sewage system

Room Layout

Other
Second level
12'0'' x 3'0''
Bedroom
Second level
10'10'' x 9'6''
4pc Ensuite bath
Second level
13'11'' x 8'0''
Bedroom
Second level
11'5'' x 9'6''
Primary Bedroom
Second level
13'11'' x 12'0''
Office
Third level
14'4'' x 9'0''
Bonus Room
Third level
15'0'' x 11'4''
Exercise room
Basement
10'6'' x 8'0''
3pc Bathroom
Basement
8'8'' x 5'6''
Laundry room
Basement
8'8'' x 5'6''
Family room
Basement
22'2'' x 15'6''
Other
Main level
8'0'' x 4'0''
2pc Bathroom
Main level
6'0'' x 2'10''
Kitchen/Dining room
Main level
22'11'' x 14'2''
Living room
Main level
15'0'' x 15'0''
Other
Unknown
X

Location

Learn more about this property
Listing provided by:
EXIT Realty Associates
MLS® number:
NB144304
Agent:
Andre Boudreau
*Indicates required field
Name is required
Email is required
Please enter a valid phone number (e.g., 416-111-1111).