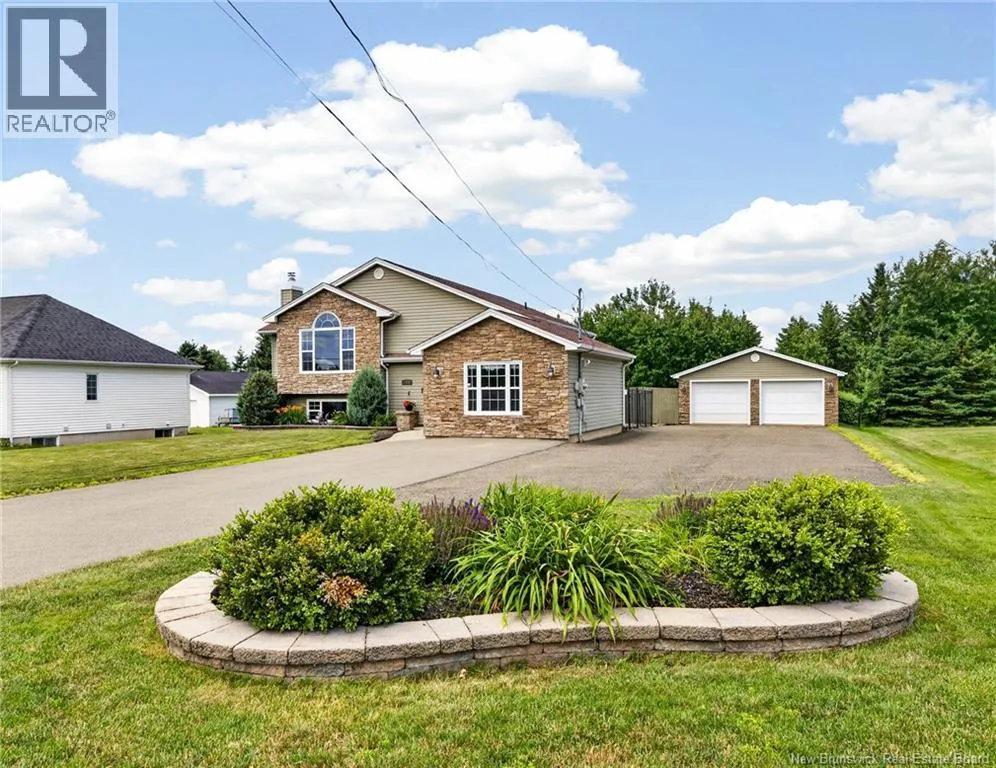
799 Chartersville Road, Dieppe, New Brunswick E1A 1K7

Listed for:
$619,900
4 beds
2 baths
Listed 3 days ago
House for rent: 799 Chartersville Road, Dieppe, New Brunswick E1A 1K7

View all 49 photos

About

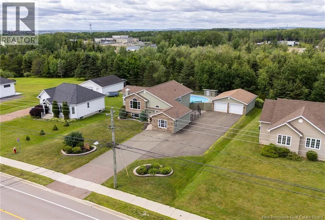
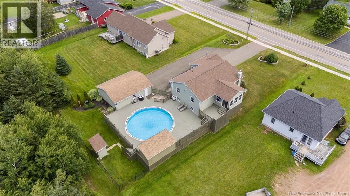
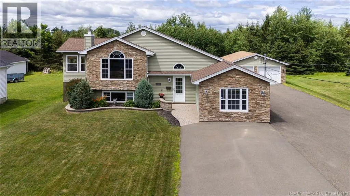
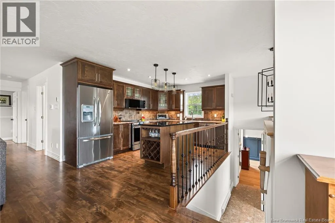
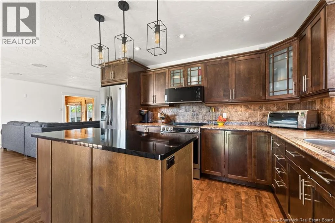
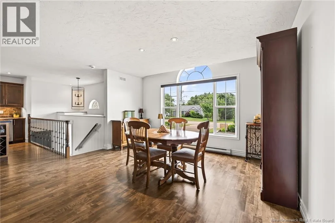
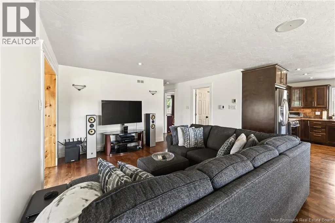
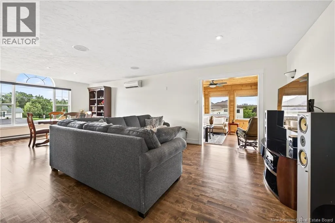
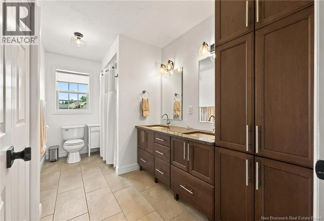
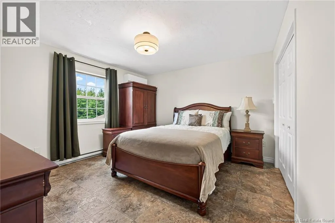
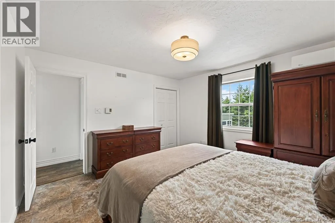
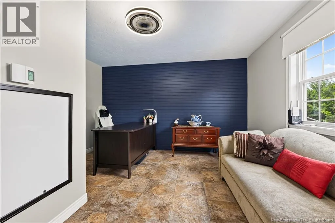
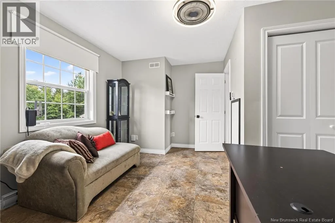
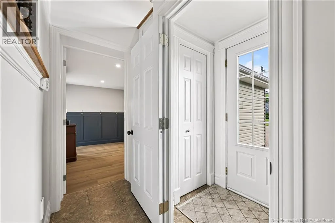
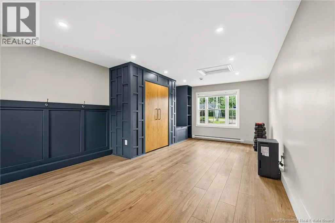
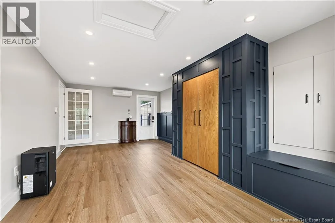
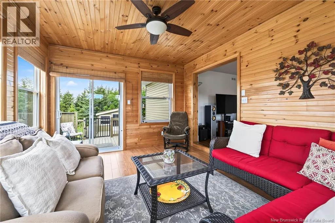
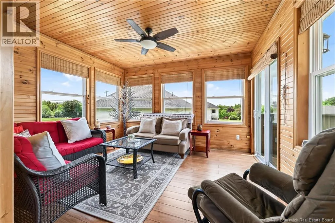
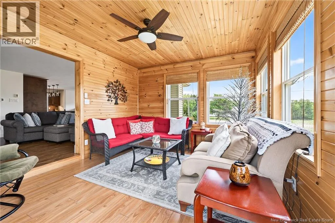
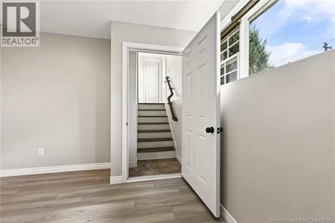
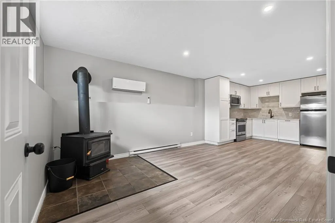
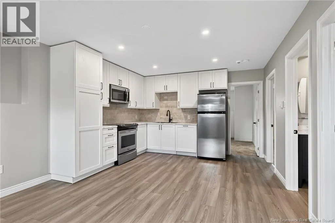
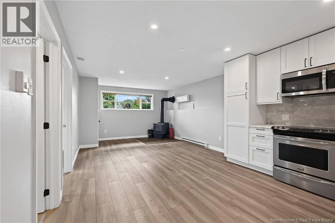
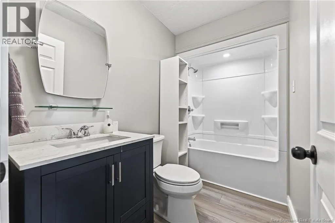
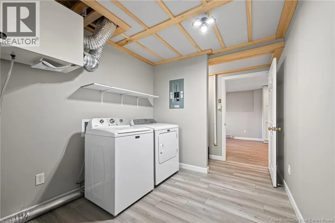
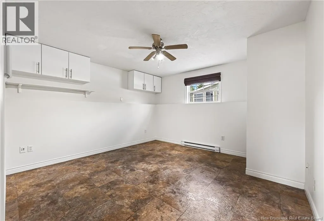
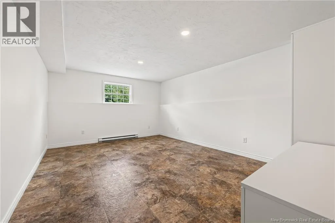
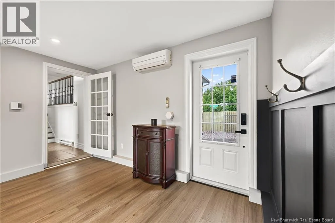
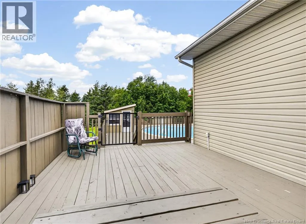
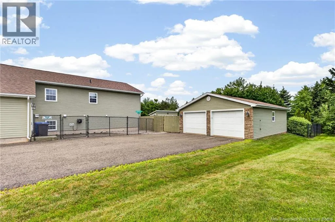
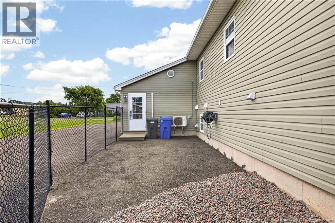
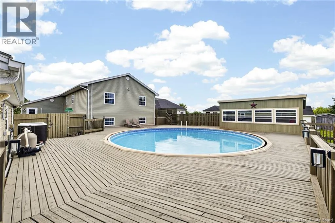
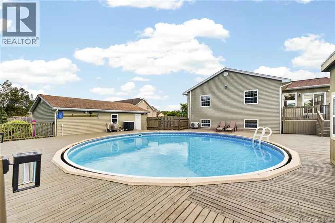
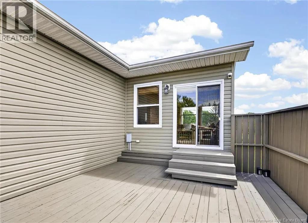
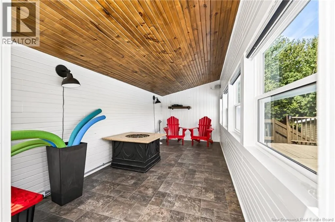
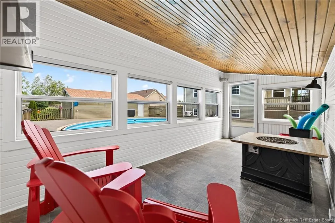
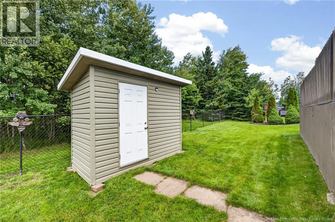
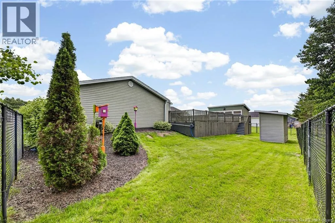
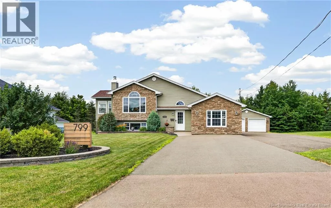
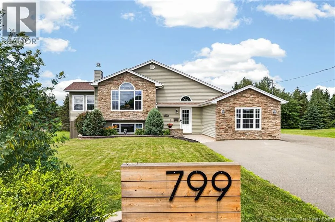
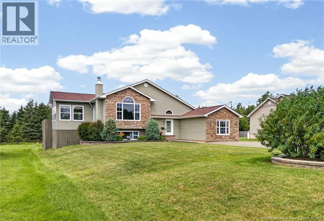
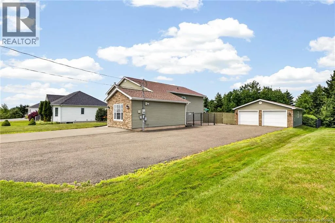
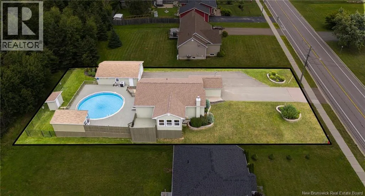
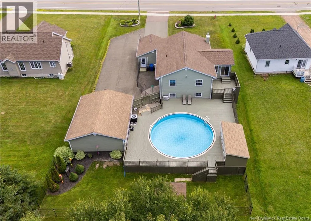
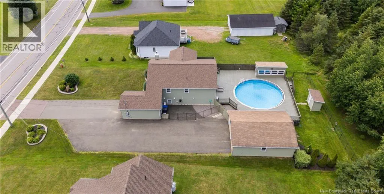
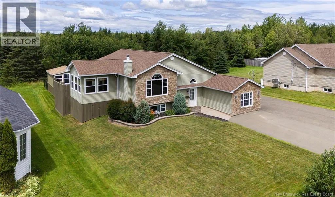
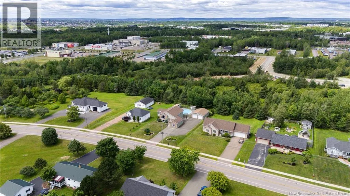
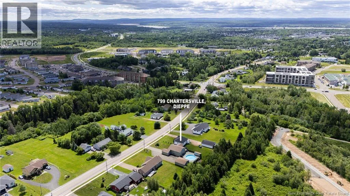
Chartersville Road, on your left from Dieppe Boulevard. 2-BEDROOM IN-LAW SUITE (2026) WITH SEPARATE ENTRANCE | AMAZING LOCATION | 4-SEASON SUNROOM | PRIVATE BACKYARD WITH POOL | DOUBLE DETACHED GARAGE. This beautifully maintained home offers exceptional flexibility for multi-generational living or additional rental income. The main level features a bright open-concept kitchen, dining and living area, a 4-season sunroom, two bedrooms, and a spacious 5-piece bathroom. Recent updates include refinished hardwood floors, brand new main-floor appliances (washer, dryer, stove, and microwave), and a fully insulated attached garage/mudroom with new laminate flooring, creating a versatile space for a home office, gym, or additional living area. Step outside to enjoy the large private backyard with an expansive deck, a 30' above-ground pool, and pool houseperfect for entertaining. The lower level includes a spacious family room and a brand new (2026) self-contained 2-bedroom in-law suite with a separate entrance, ideal for extended family or generating rental income. Additional highlights include 4 mini-split heat pumps, a 24' x 30' detached double garage, new shingles (2022), and numerous updates throughout. A rare opportunity in a fantastic location! (id:27476)


Property Highlights

MLS® Number
NB144461
Type
Single Family
Ownership Type
Freehold
Land Size
1430 m2

Building

Building Type
House
Square Footage
2613 sqft
Bathrooms Total
2
Bedrooms Above Ground
2
Bedrooms Total
4
Exterior Finish
Stone, Vinyl
Fireplace Present
No
Basement Type
Basement Features
Building Heating Type
Baseboard heaters, Heat Pump
Heating Fuel
Electric
Building Cooling Type
Heat Pump

Utilities

Water
Municipal water
Utility Sewer
Municipal sewage system

Room Layout

Laundry room
Basement
X
4pc Ensuite bath
Basement
X
Bedroom
Basement
12'9'' x 12'9''
Bedroom
Basement
12'7'' x 17'5''
Living room
Basement
12'0'' x 12'7''
Kitchen
Basement
12'5'' x 12'7''
Mud room
Main level
21'0'' x 12'5''
Dining room
Main level
13'8'' x 10'7''
4pc Bathroom
Main level
X
Bedroom
Main level
13'3'' x 13'8''
Primary Bedroom
Main level
12'10'' x 12'2''
Sunroom
Main level
13'9'' x 11'5''
Living room
Main level
16'0'' x 13'8''

Location

Learn more about this property
Listing provided by:
Real Broker
MLS® number:
NB144461
Agent:
Keven Charland
*Indicates required field
Name is required
Email is required
Please enter a valid phone number (e.g., 416-111-1111).