609 Clarence-cormier Street, Dieppe, New Brunswick E1A 6X5

Listed for:
$524,900
3 beds
3 baths
Listed 23 days ago
House for rent: 609 Clarence-cormier Street, Dieppe, New Brunswick E1A 6X5

View all 35 photos

About

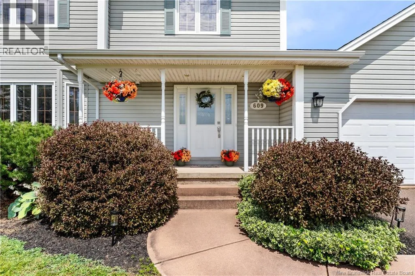
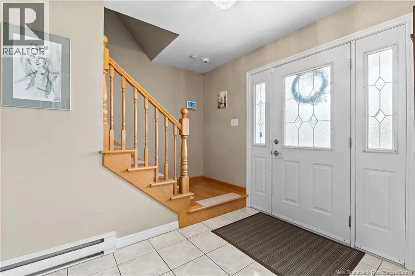
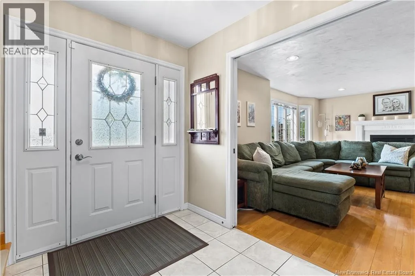
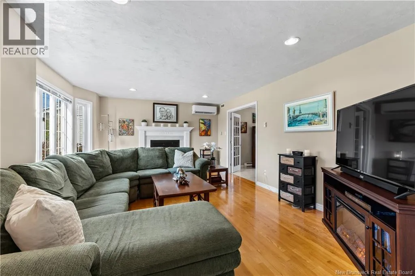
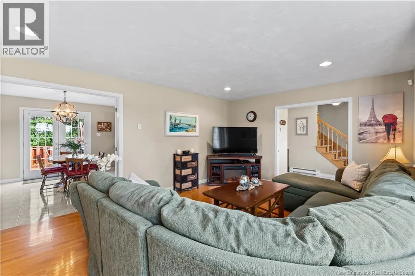
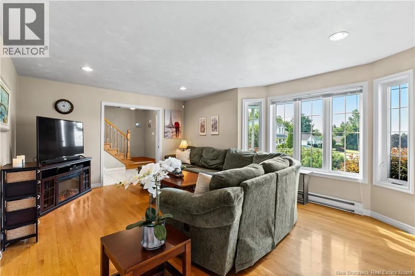
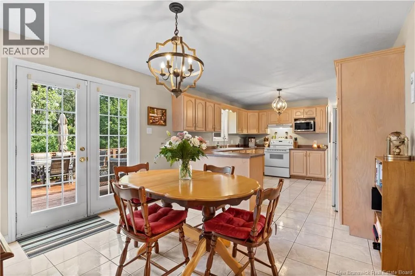
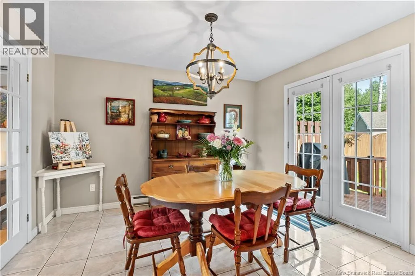
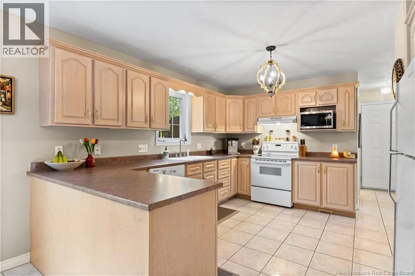
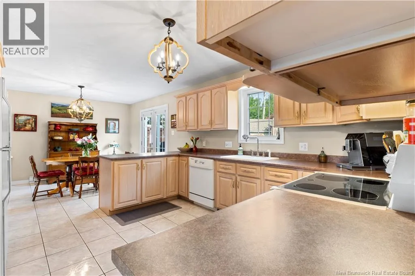
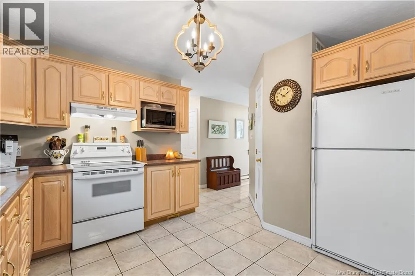
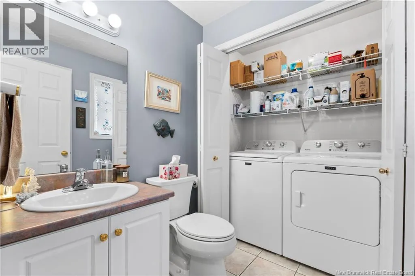
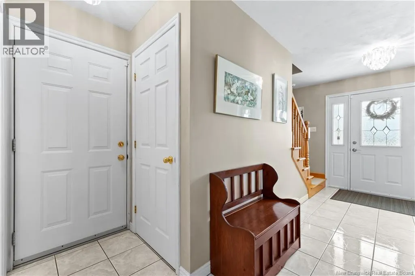

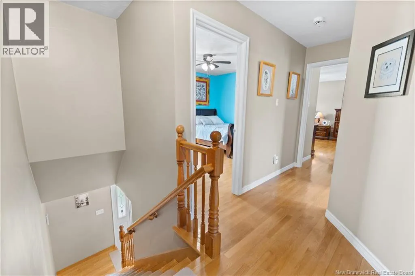
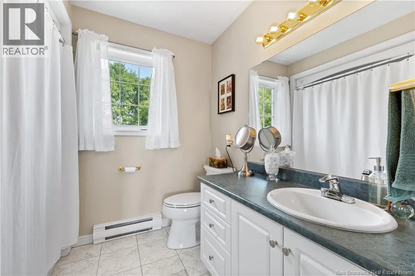
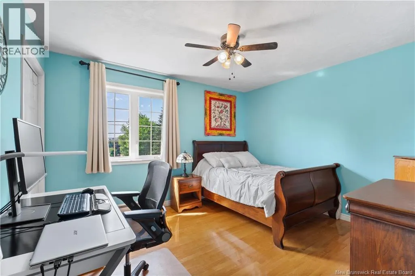
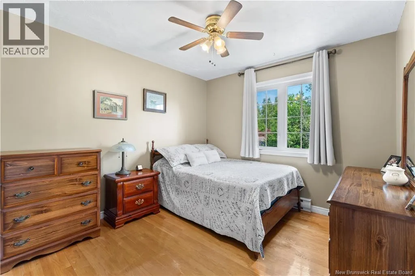
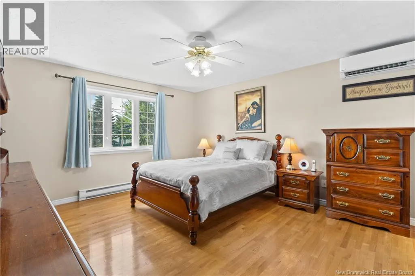
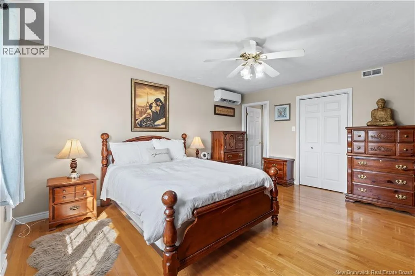
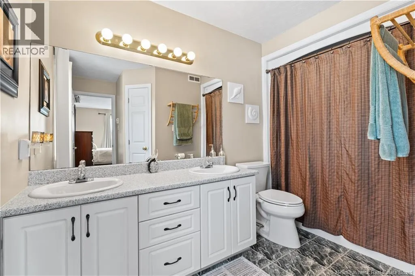
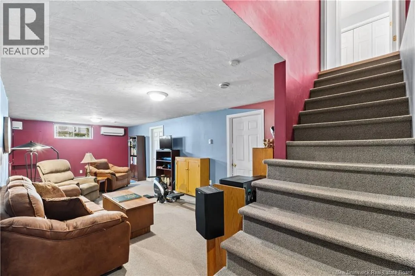
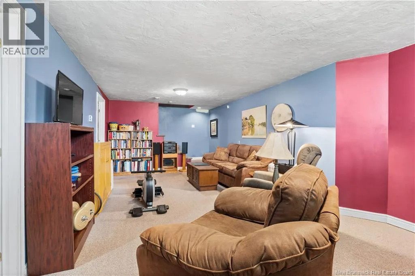
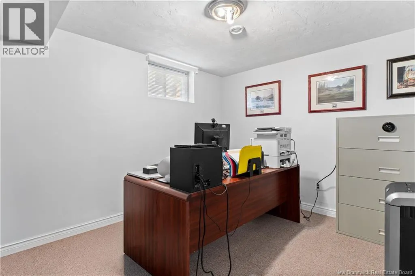
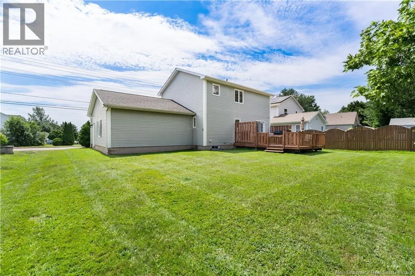
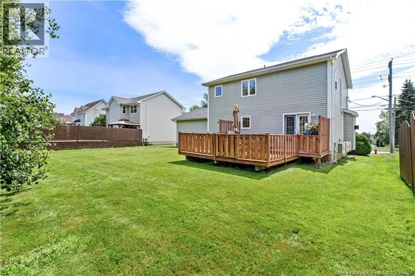
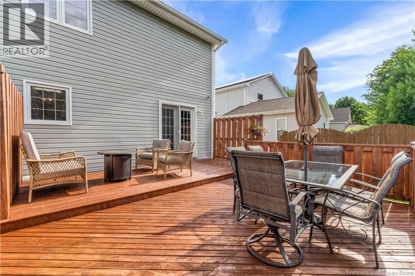
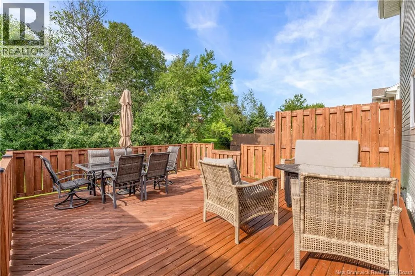
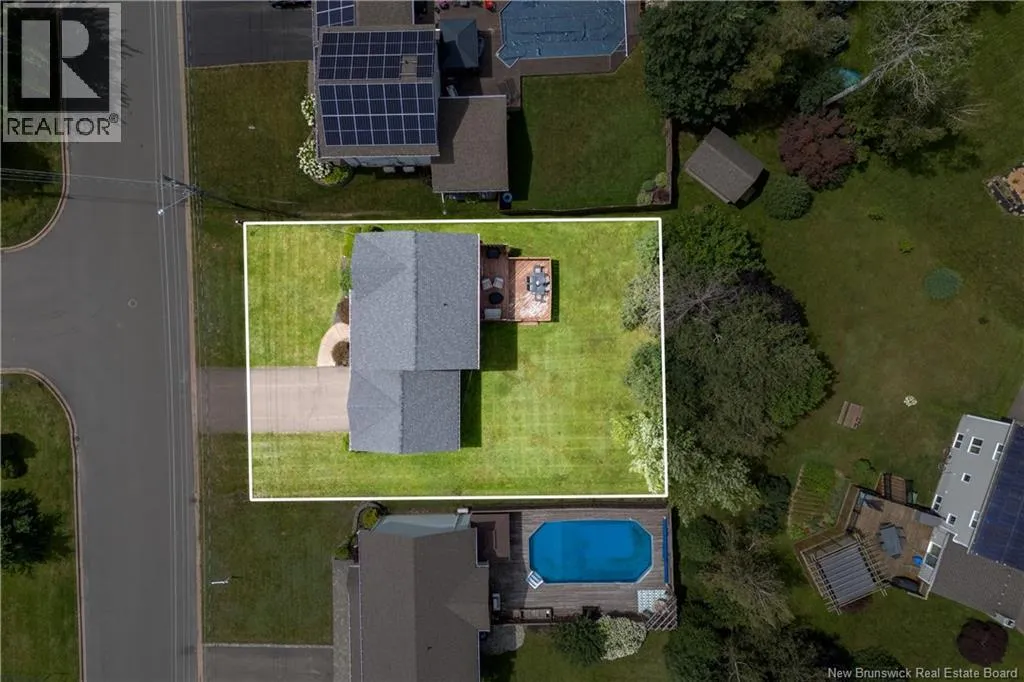
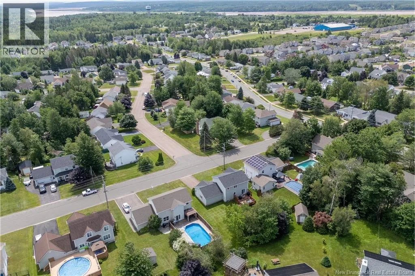
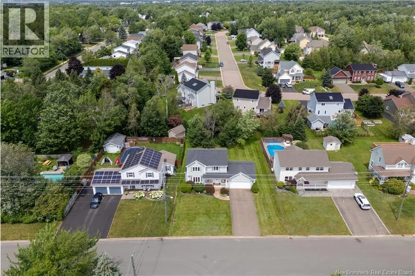
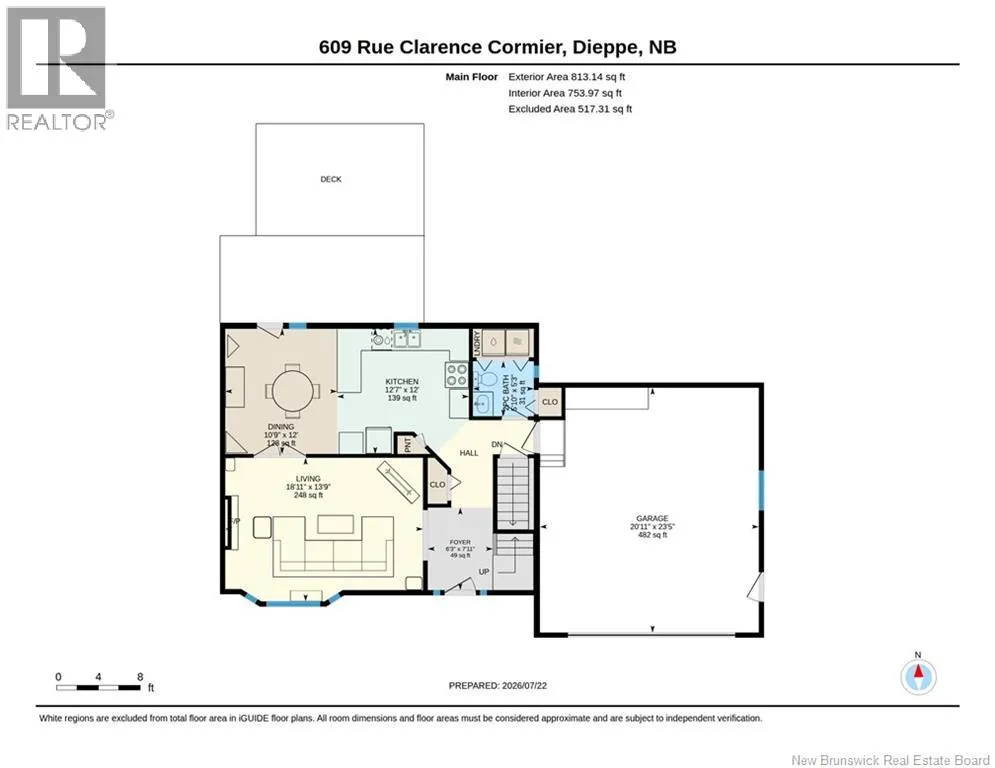
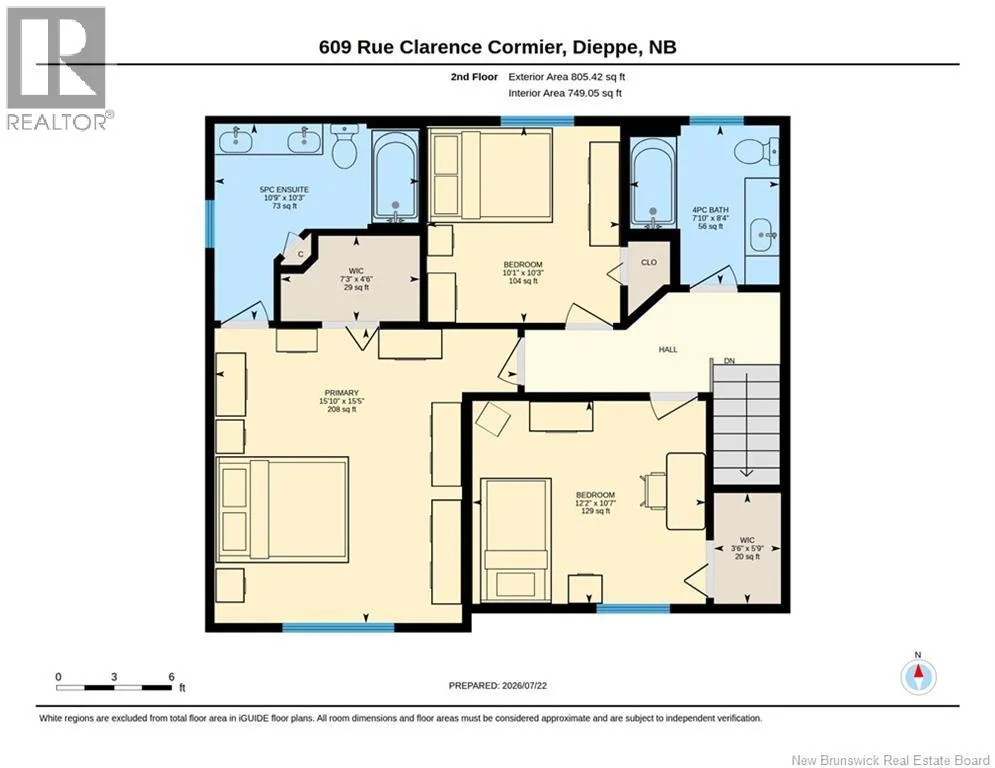
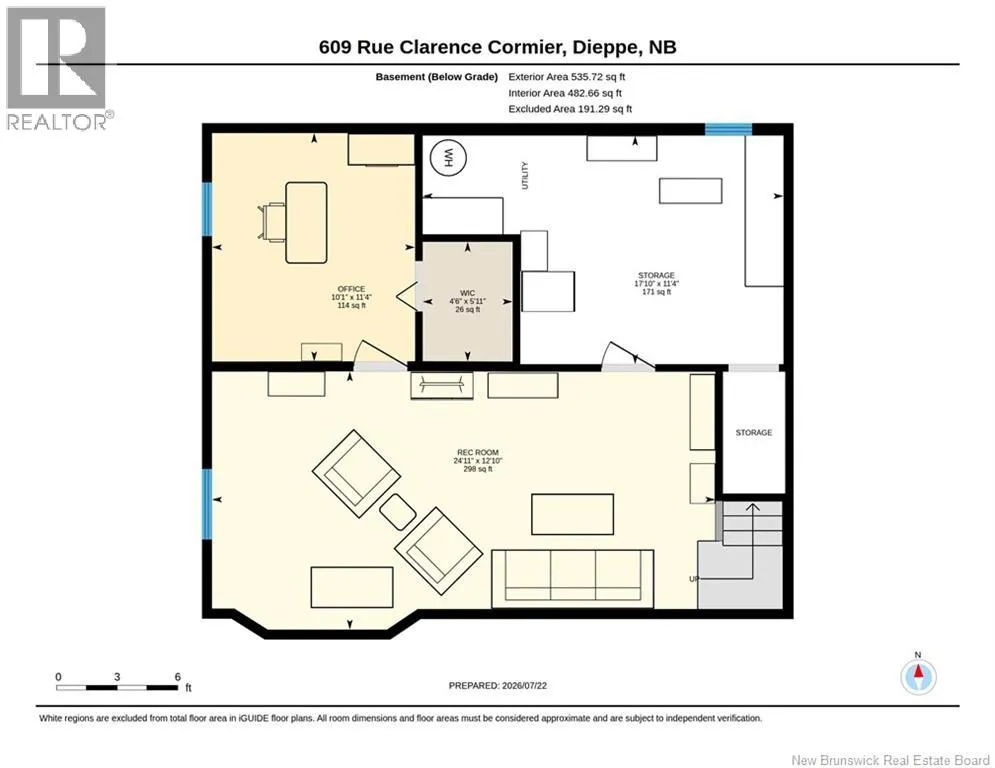
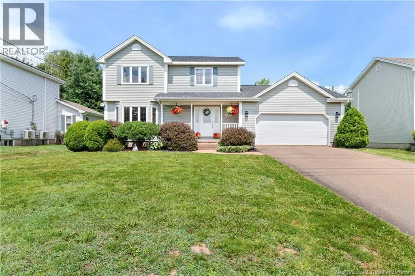
From Melanson Road, turn onto Centrale Street, then turn right onto Clarence-Cormier Street. The property will be on your left. Welcome to 609 Clarence-Cormier, Dieppe. A two-storey home offering finished living space across three levels, set in one of Dieppe's most family-oriented neighbourhoods. The main floor features hardwood and tile flooring, an open kitchen with generous cabinet space flowing into the dining area, and a living room with a gas fireplace. A half bath and laundry area provide direct access to the attached double garage. The upper level offers three bedrooms, including a primary with walk-in closet and private ensuite with double vanity. A full main bathroom serves the additional bedrooms.The fully finished basement adds a large family room, a home office, and ample storage. Outside, a beautiful backyard with mature trees includes a tiered deck. Additional features include 3 mini-split heat pumps for year-round comfort. Contact your favourite REALTOR® for your private viewing today! (id:27476)


Property Highlights

MLS® Number
NB144652
Type
Single Family
Ownership Type
Freehold
Land Size
805 m2

Building

Building Type
House
Storeys
2.00
Square Footage
2154 sqft
Bathrooms Total
3
Bedrooms Above Ground
3
Bedrooms Total
3
Exterior Finish
Vinyl
Fireplace Present
No
Basement Type
Basement Features
Building Heating Type
Baseboard heaters, Heat Pump
Heating Fuel
Electric
Building Cooling Type
Heat Pump

Utilities

Water
Municipal water
Utility Sewer
Municipal sewage system

Room Layout

Other
Second level
5'9'' x 3'6''
Other
Second level
4'6'' x 7'3''
Primary Bedroom
Second level
15'5'' x 15'10''
Bedroom
Second level
10'7'' x 12'2''
Bedroom
Second level
10'3'' x 10'1''
5pc Ensuite bath
Second level
10'3'' x 10'9''
4pc Bathroom
Second level
8'4'' x 7'10''
Other
Basement
5'11'' x 4'6''
Storage
Basement
11'4'' x 17'10''
Recreation room
Basement
12'10'' x 24'11''
Office
Basement
11'4'' x 10'1''
Living room
Main level
13'9'' x 18'11''
Kitchen
Main level
12' x 12'7''
Foyer
Main level
7'11'' x 6'3''
Dining room
Main level
12' x 10'9''
2pc Bathroom
Main level
5'3'' x 5'10''

Location

Learn more about this property
Listing provided by:
EXIT Realty Associates
MLS® number:
NB144652
Agent:
Steve Landry
*Indicates required field
Name is required
Email is required
Please enter a valid phone number (e.g., 416-111-1111).