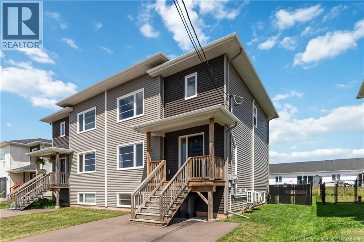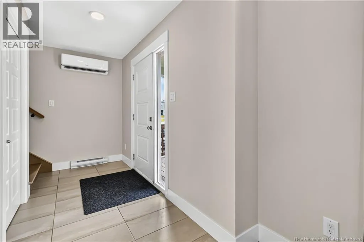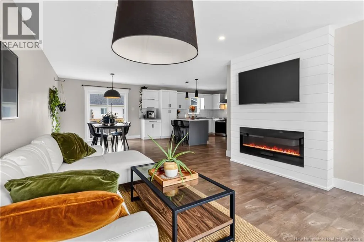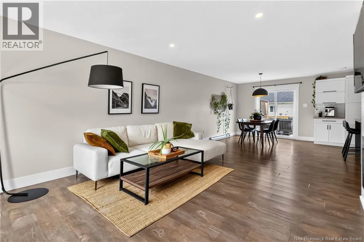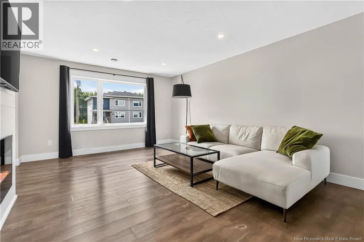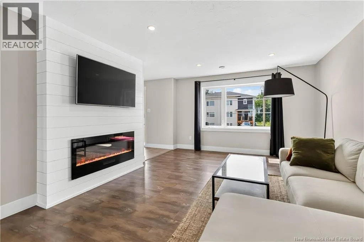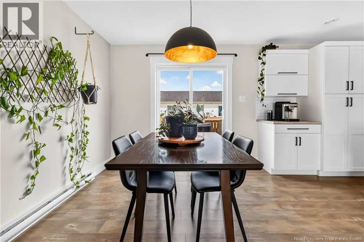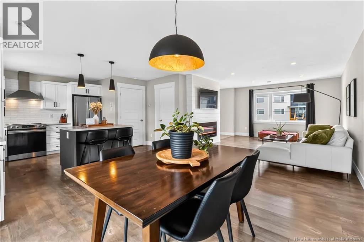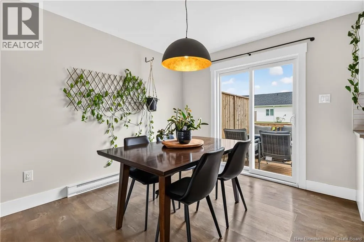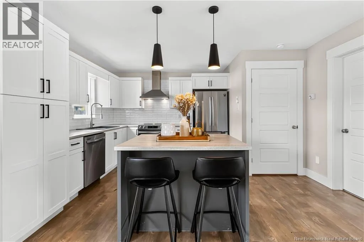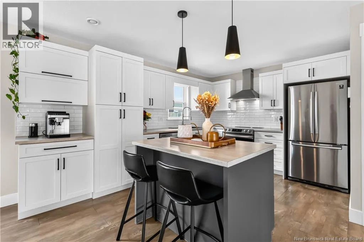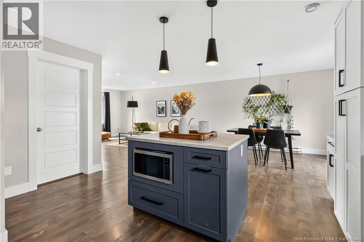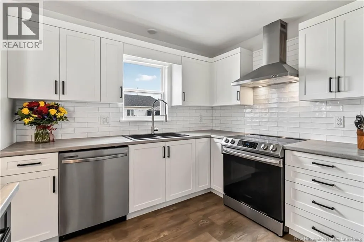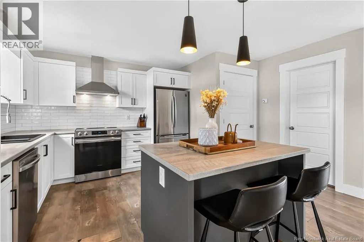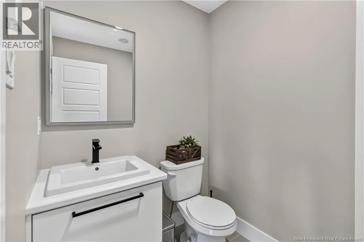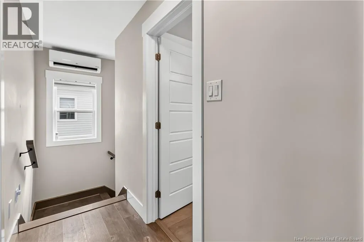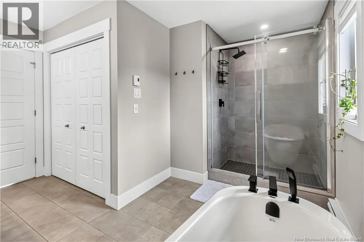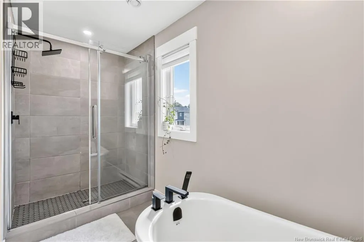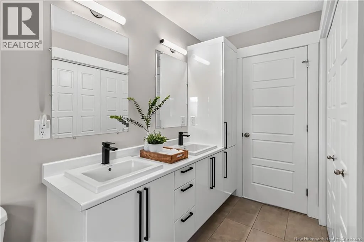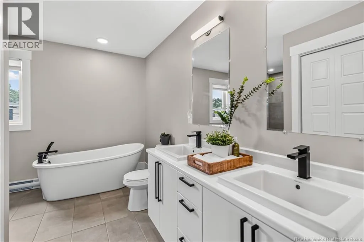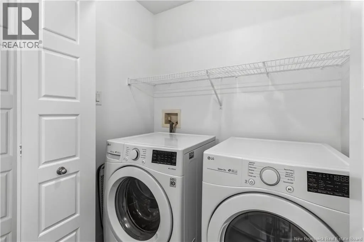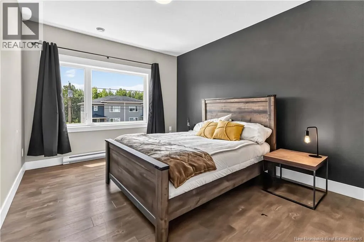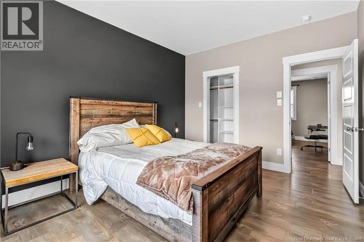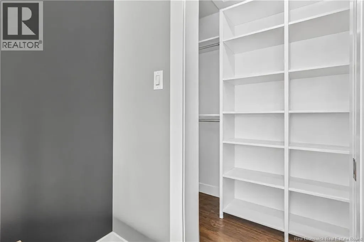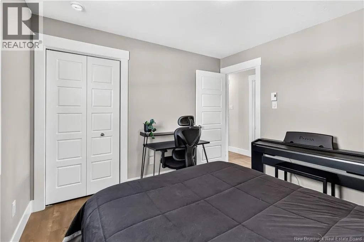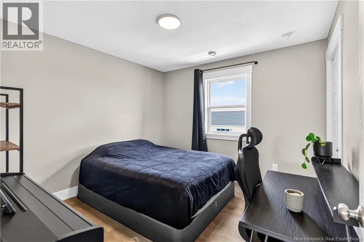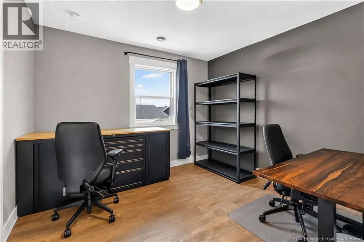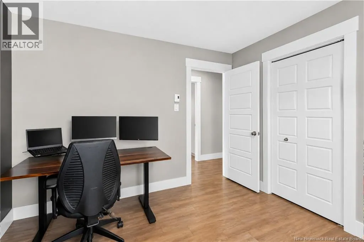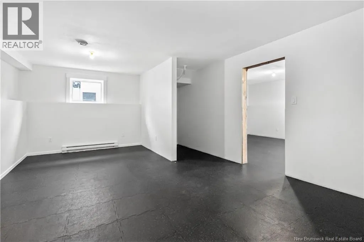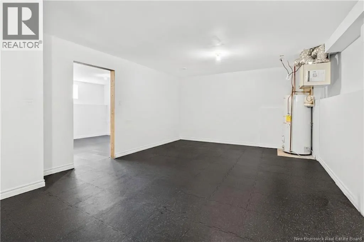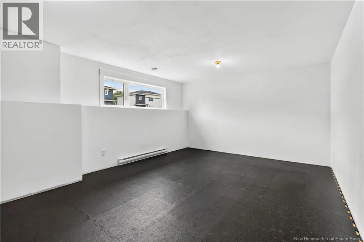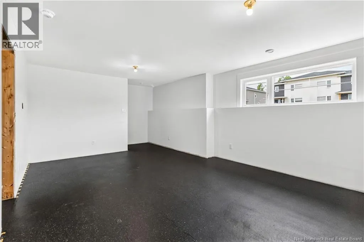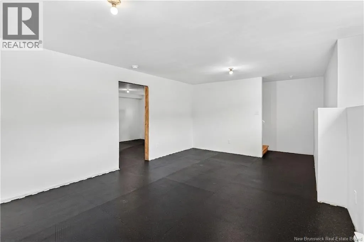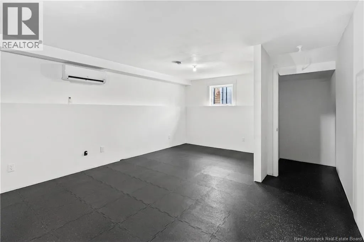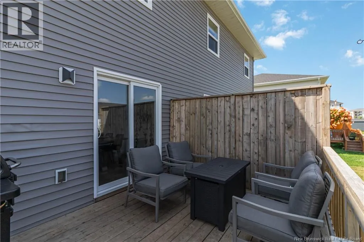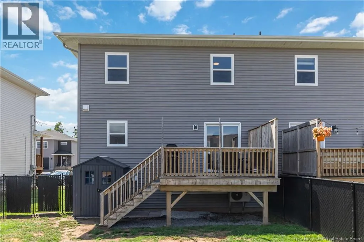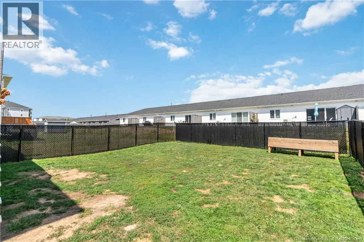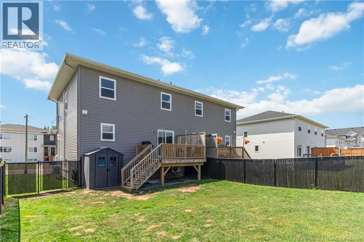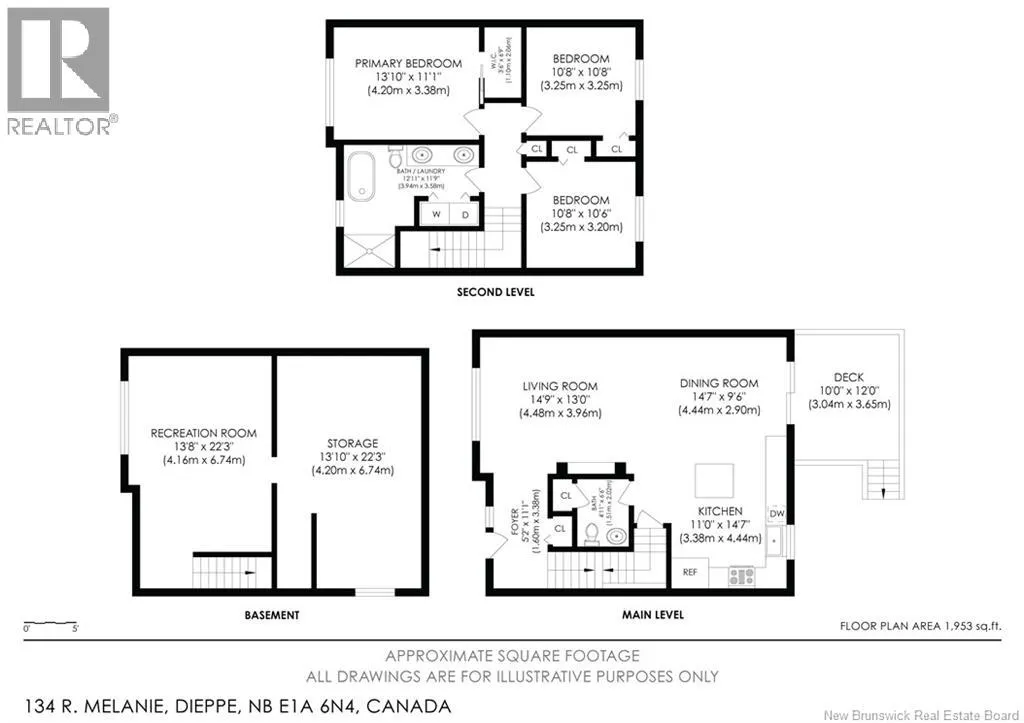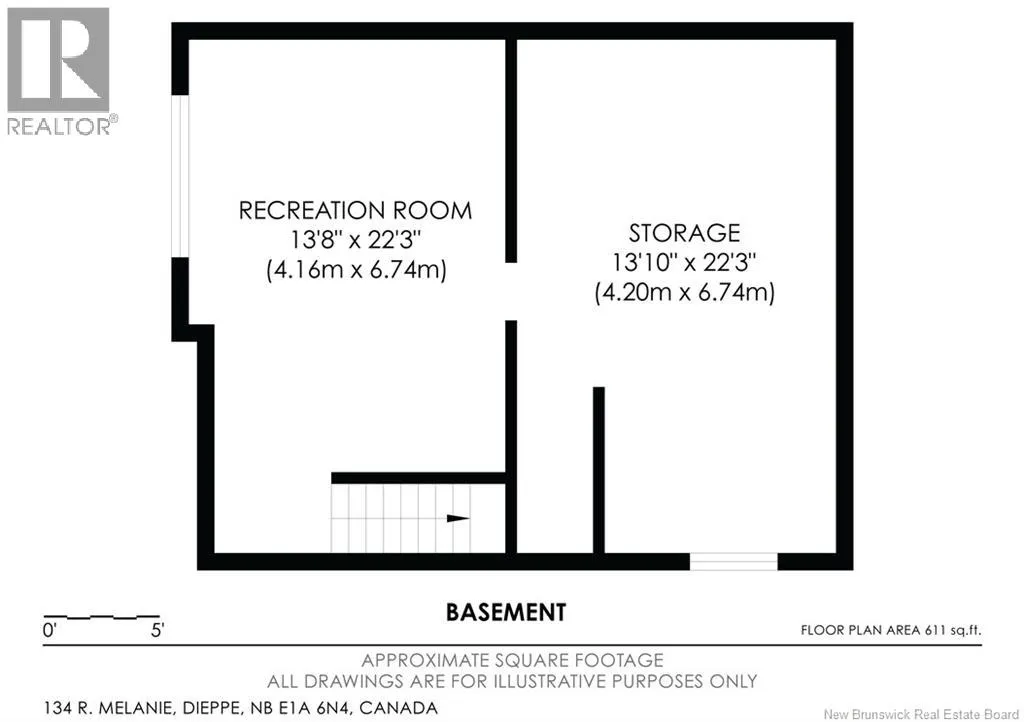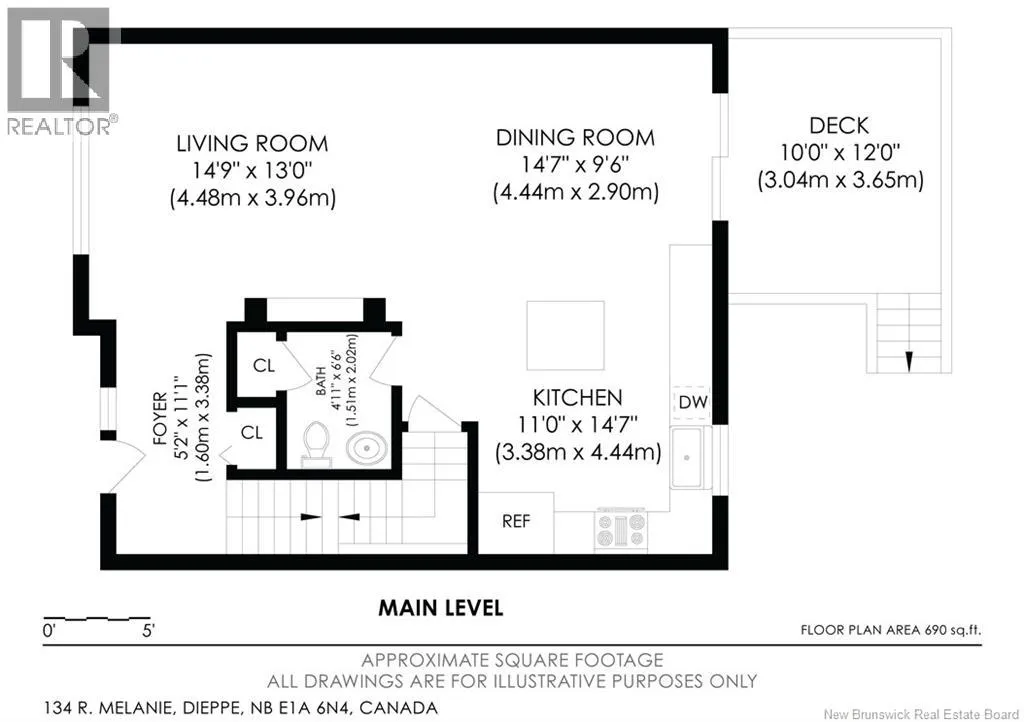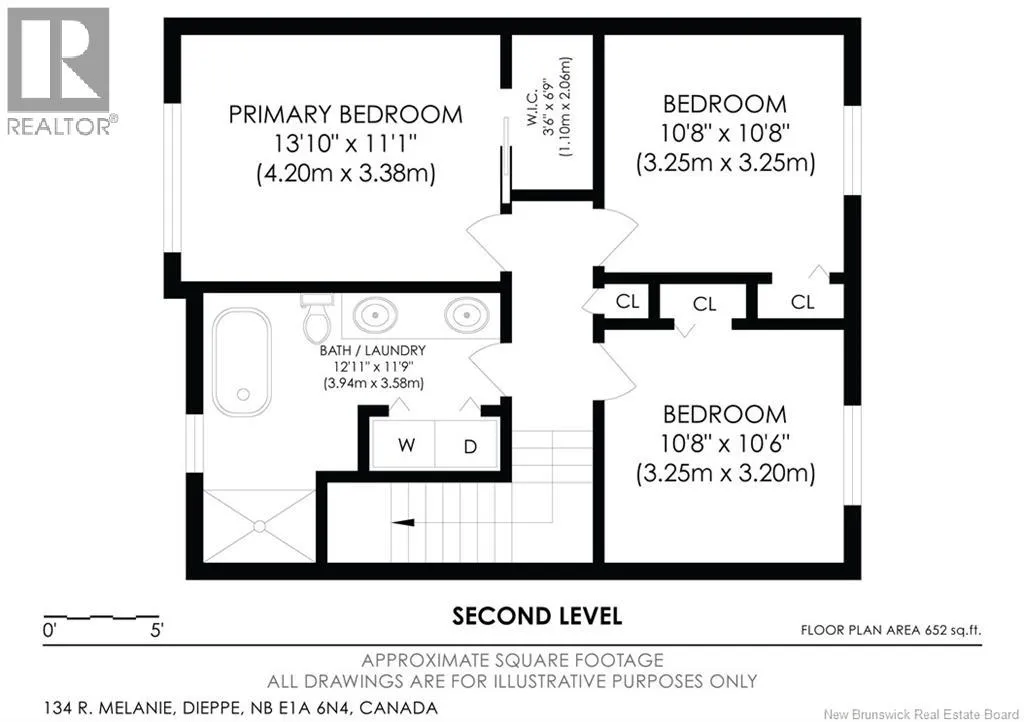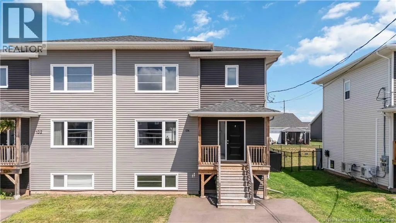
From Dieppe Boulevard, turn onto Lakeburn Avenue and then turn right on Melanie. House will be on your left Welcome to this move-in ready home in the heart of Dieppe, offering a perfect blend of style, comfort, and everyday functionality. Designed with an open and inviting layout, this well-cared-for home is ideal for families, first-time buyers, or anyone looking for low-maintenance living in a convenient location. The main level welcomes you with a bright and spacious living room featuring a beautiful custom mantel accent wall with an electric fireplace, creating a warm focal point for the space. The kitchen is both stylish and practical, complete with crisp white cabinetry, a contrasting dark island, stainless steel appliances, and plenty of workspace, while the adjacent dining area is perfect for family meals or entertaining guests. A beautifully finished powder room completes the main floor. Upstairs, you'll find three comfortable bedrooms, including a generous primary bedroom with a walk-in closet. The full bathroom offers a spa-like feel with a striking blue double vanity, a soaker tub, a separate glass shower, and the convenience of a second-floor laundry closet. Comfort is ensured year-round with a mini-split heat pump on every level, providing efficient heating and cooling throughout the home while helping keep energy costs in check. The lower level expands your living space with a family room, perfect for movie nights, a playroom, or a home gym, and plenty of room for storage. Outside, you'll appreciate the fully fenced backyard, offering a safe and private space for children, pets, or outdoor entertaining. Enjoy summer evenings on the back deck with its privacy wall, and take advantage of the storage shed for all your gardening tools and seasonal equipment. Located close to schools, parks, shopping, and all the amenities Dieppe has to offer, this home is the complete package. Combining modern finishes, energy-efficient comfort, and functional living spaces, this property is ready to welcome its next owners. Schedule your private showing today! (id:27476)