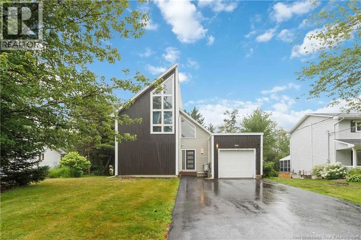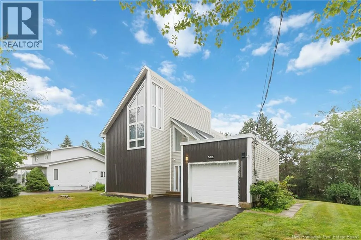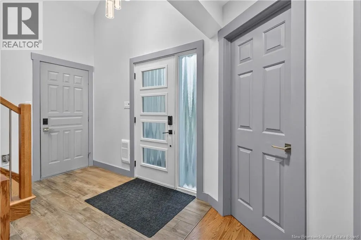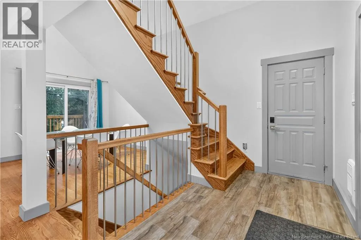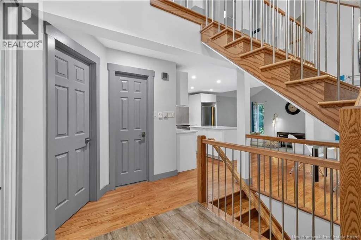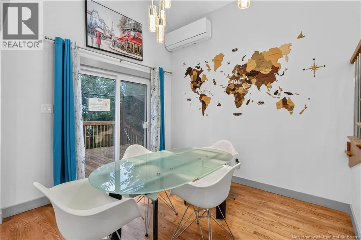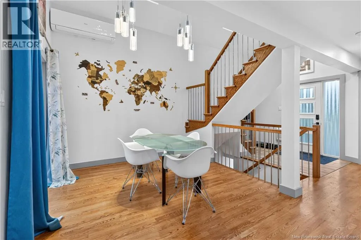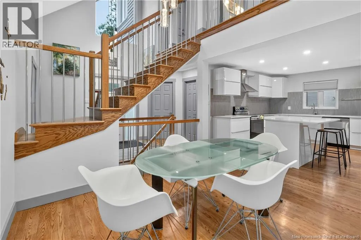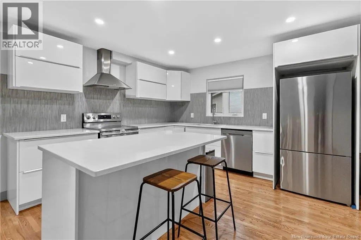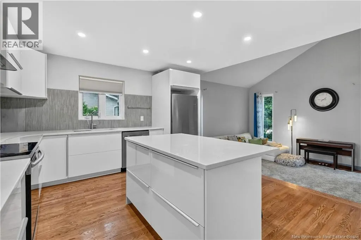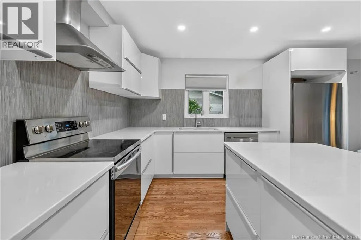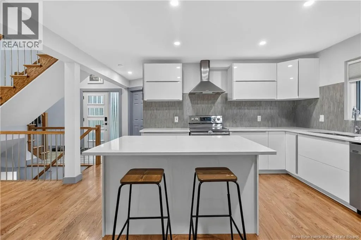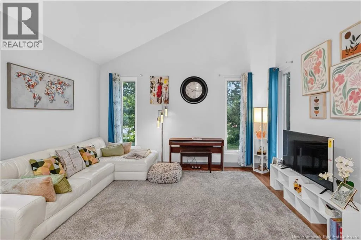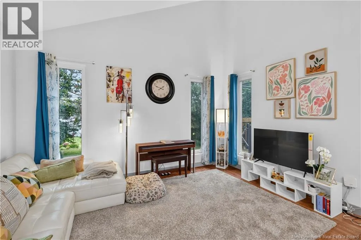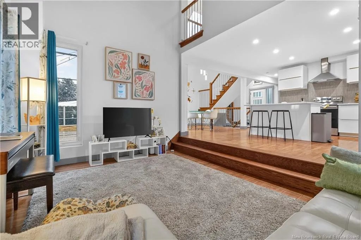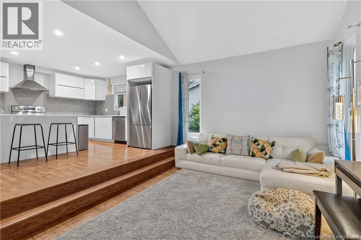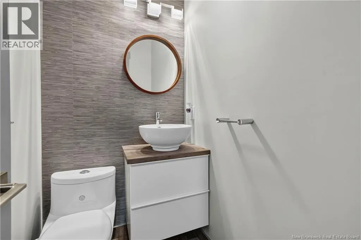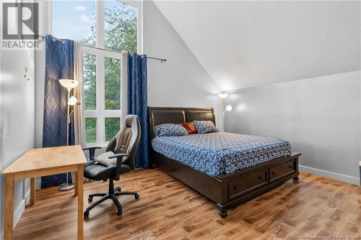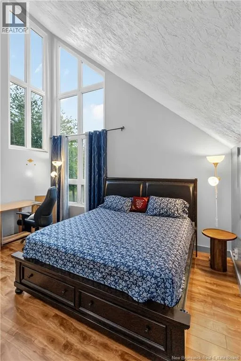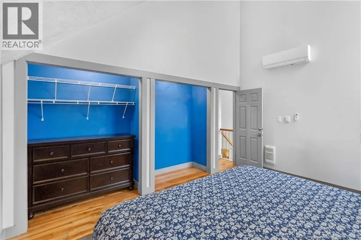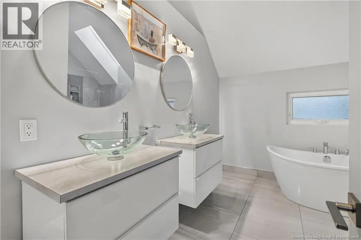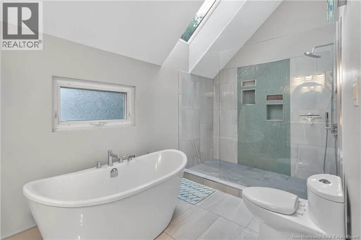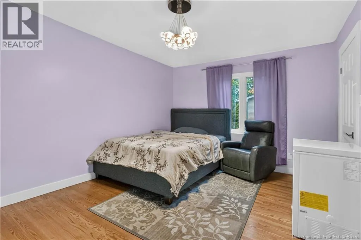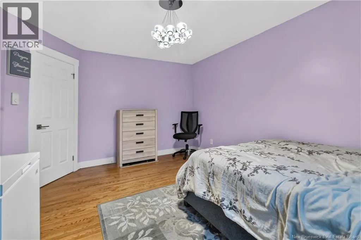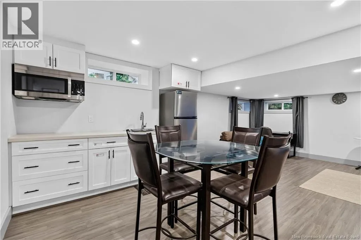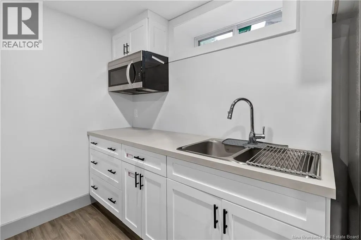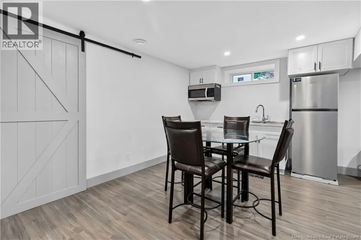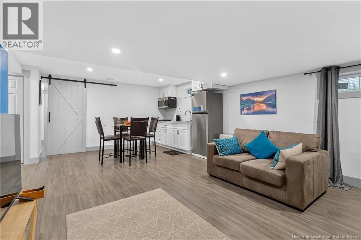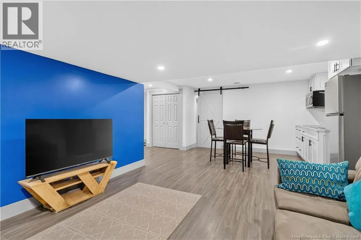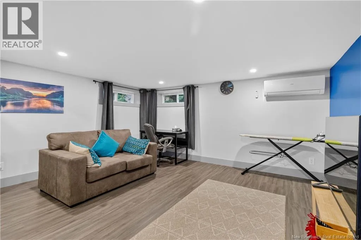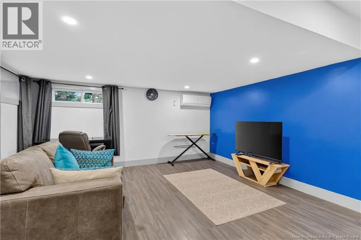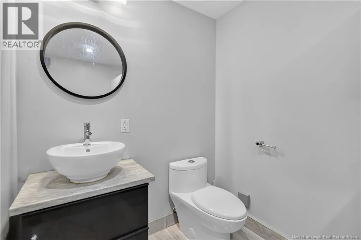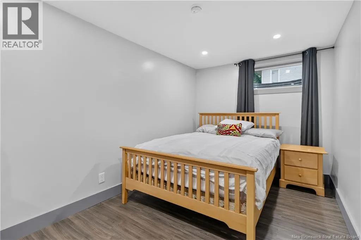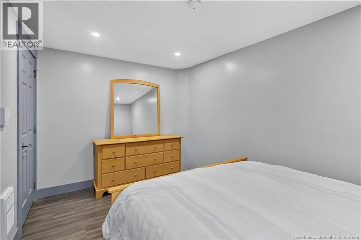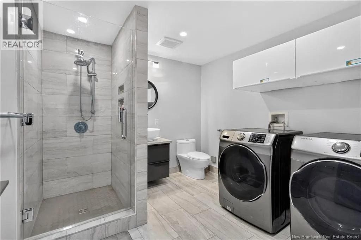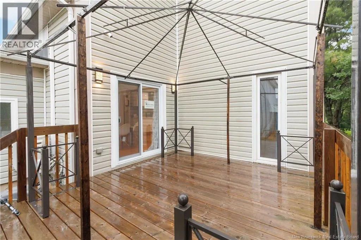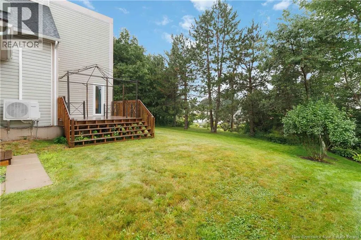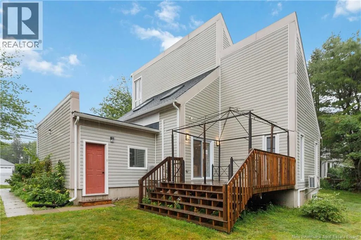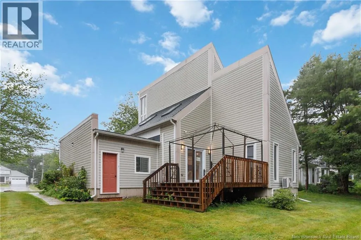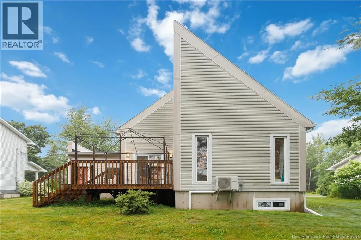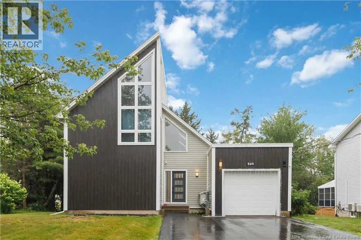
From Chartersville Road, turn right onto Centrale Street. Take a right onto Broussard Street, and the property will be on your right. Welcome to 505 Broussard! This unique property is in one of the area's most desirable neighbourhoods, close to great schools, parks, and all the amenities you need. The open-concept main floor is sure to impress - step inside and you'll be welcomed by tons of natural light. The large living area provides great space for relaxing or entertaining. The dining area flows out to a private patio with a gazebo, making it the perfect spot for summer BBQs! The kitchen features beautiful stainless steel appliances, granite countertops, soft-close cabinets, and plenty of space to cook and gather. The main floor also offers a bedroom and a convenient 2-piece bathroom. Upstairs, you'll find a large primary bedroom with its own mini-split for year-round comfort, along with a beautifully designed bathroom. The fully finished basement adds even more living space with a large family room with kitchenette, another bedroom, and a stylish 3-piece bathroom with heated floors. Outside, the mature trees create a peaceful backyard where you can unwind and enjoy the outdoors. Contact your REALTOR® today to book your private showing! (id:27476)