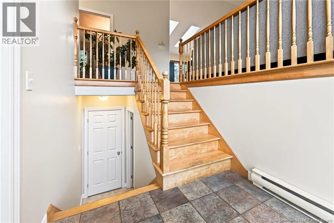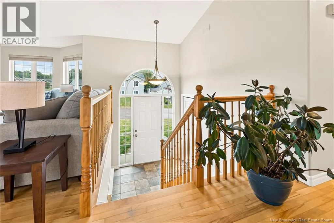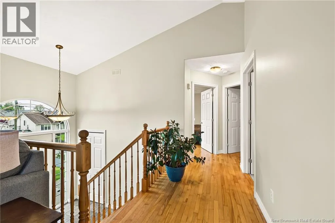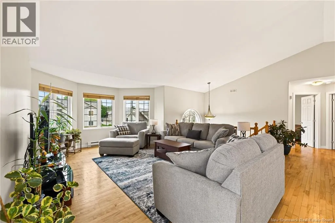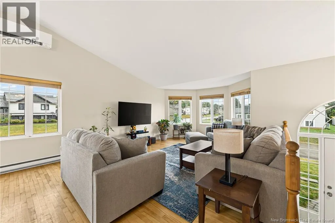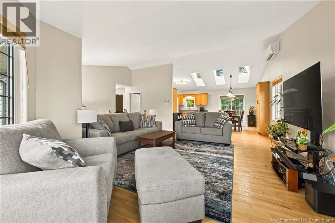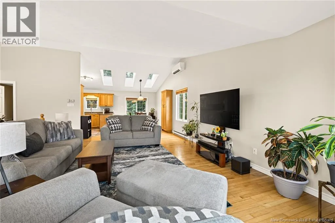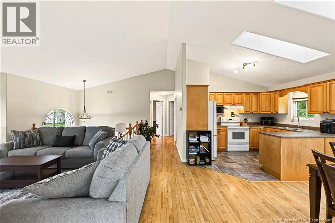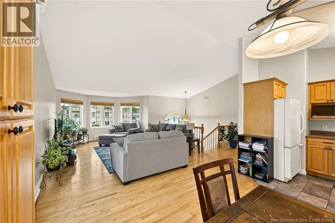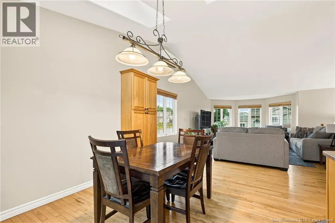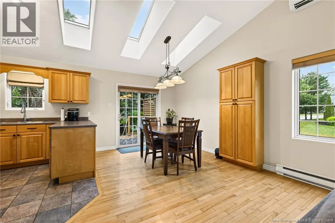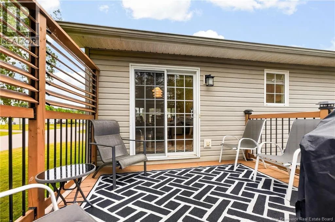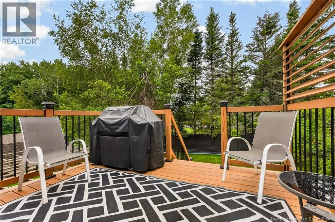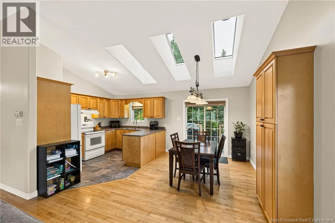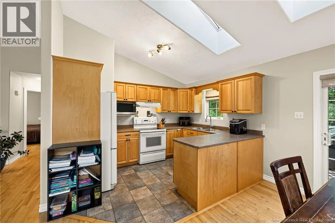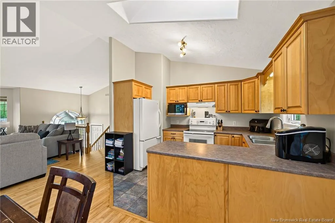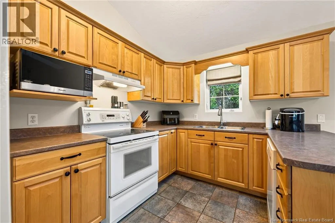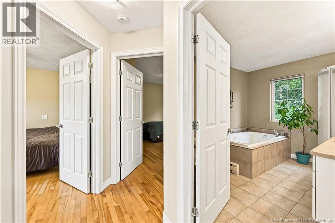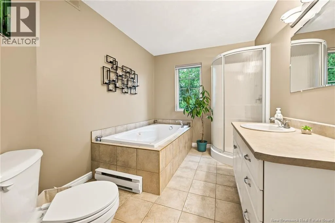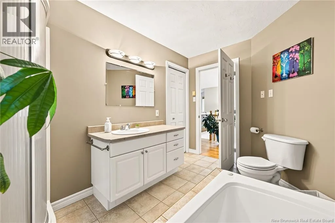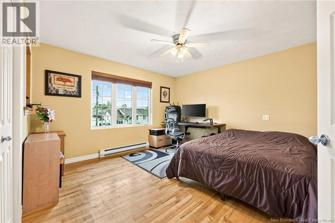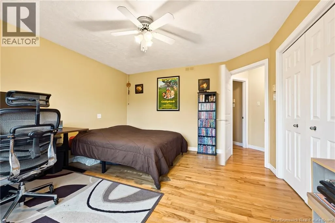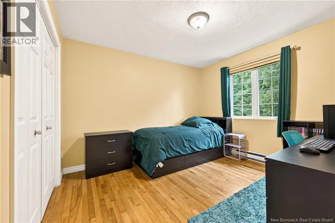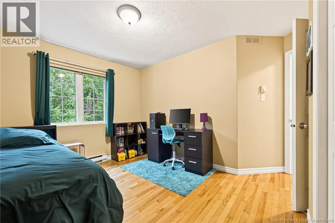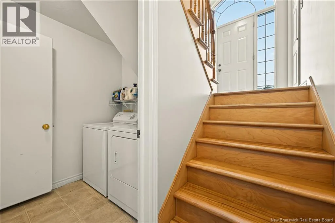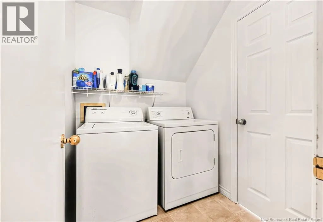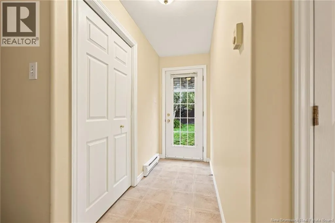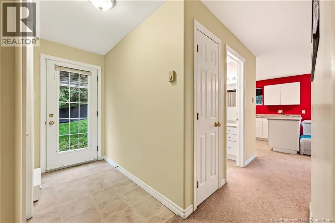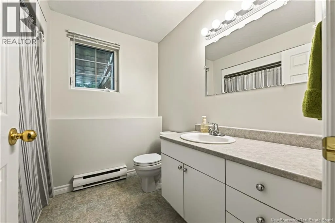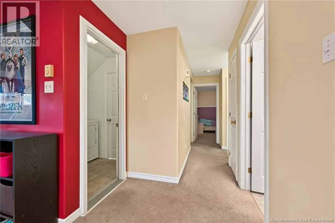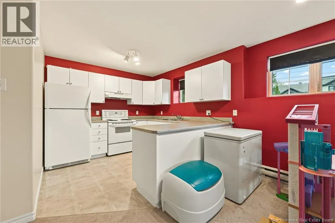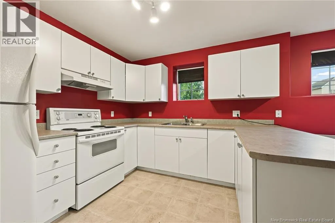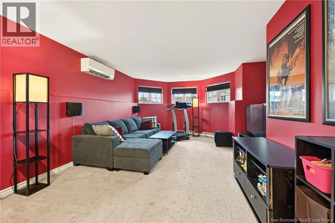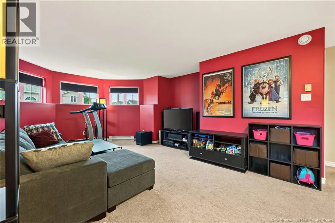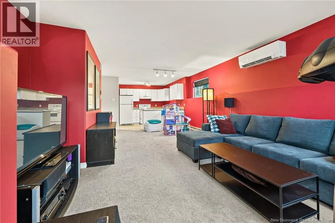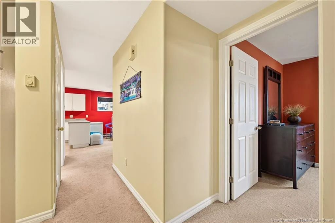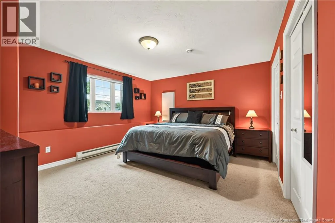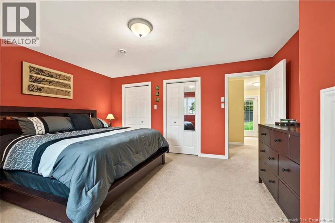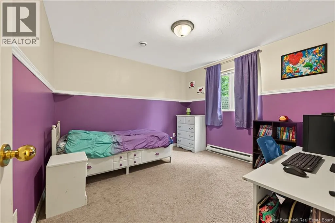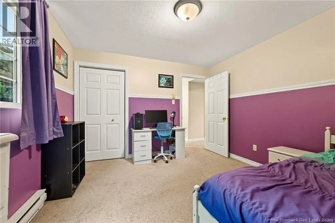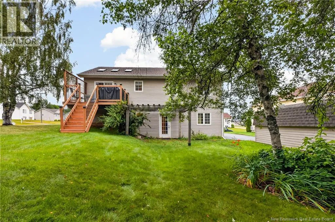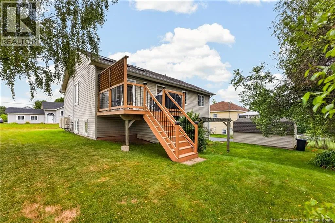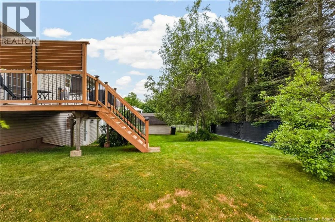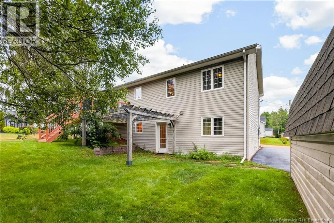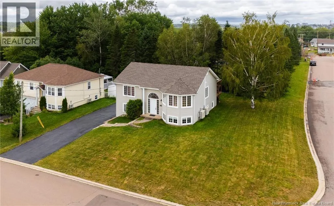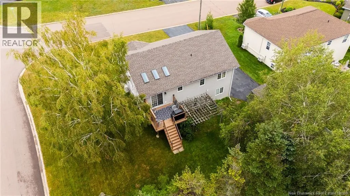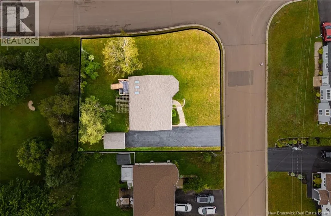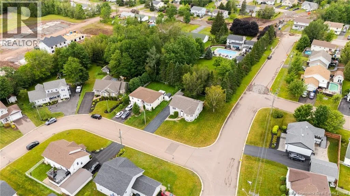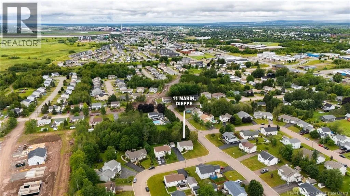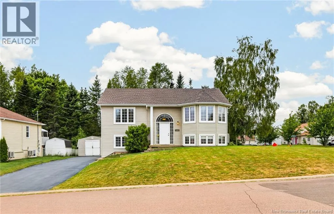
From Gauvin Rd, turn onto Rue des Pommiers, left on rue Theriault and then right Marin St. INCOME PROPERTY OPPORTUNITY IN DESIRABLE DIEPPE! This well-maintained raised ranch duplex offers a fantastic opportunity for investors or homeowners looking to generate rental income. Located in a sought-after Dieppe neighbourhood, this property features separate living spaces with excellent functionality. The main level showcases a bright open-concept layout with a spacious living room flowing into the dining area and kitchen. Cathedral ceilings and skylights enhance the space with an abundance of natural light. Patio doors lead you the back deck where you can enjoy the mature trees. Down the hall, you'll find two well-appointed bedrooms and a full bathroom. The lower level offers a private entrance and is complete with its own living room, kitchen, two bedrooms, full bathroom, and access to a shared laundry area, making it ideal for rental income or extended family living. Recent updates include two mini-split heat pumps (2024) for efficient year-round comfort and a new roof (2020), offering added peace of mind. Situated close to schools, parks, shopping, restaurants, and other everyday amenities, this versatile property presents an excellent opportunity to live in one unit while generating income from the other or to expand your investment portfolio. Contact your REALTOR® today to schedule your private viewing! (id:27476)