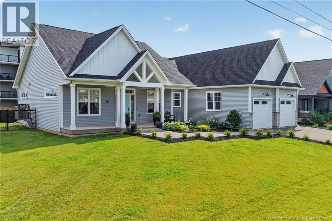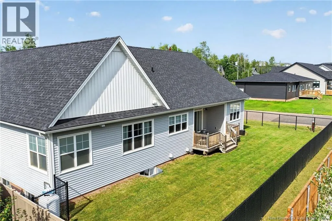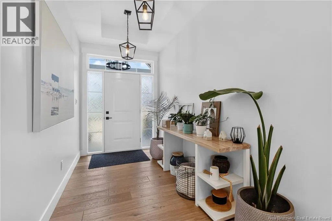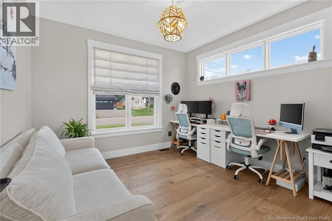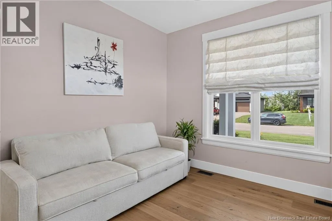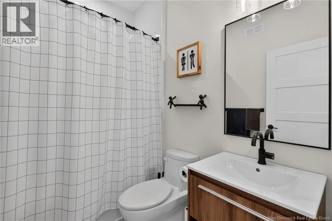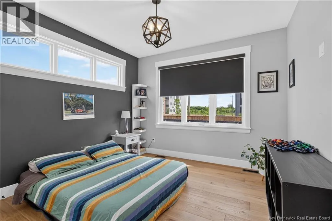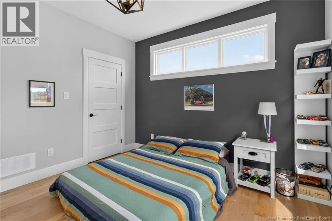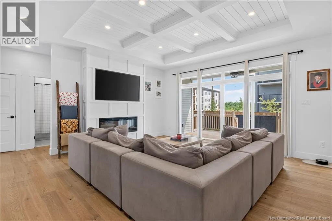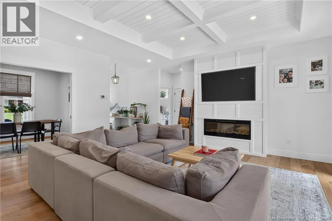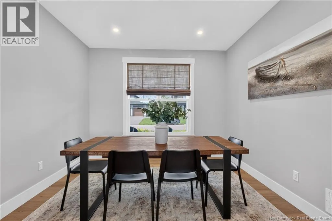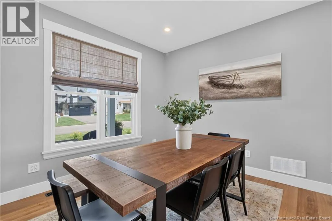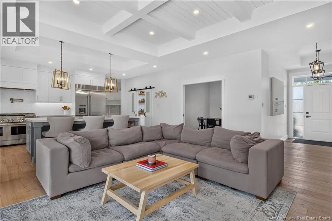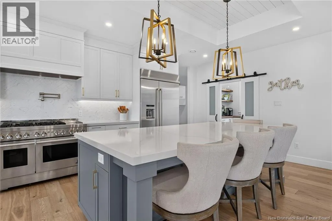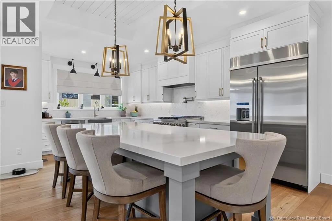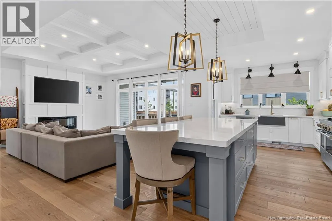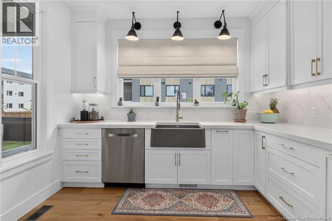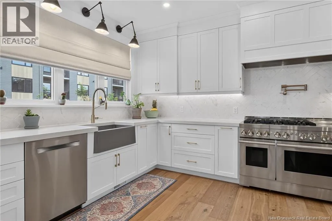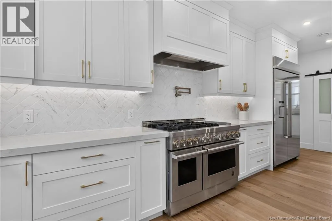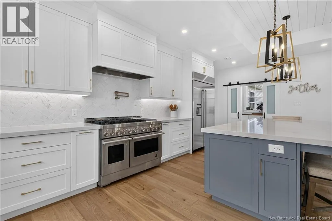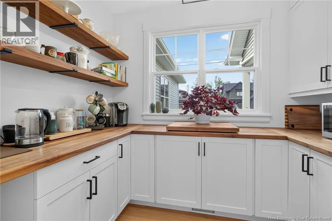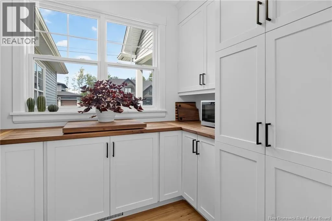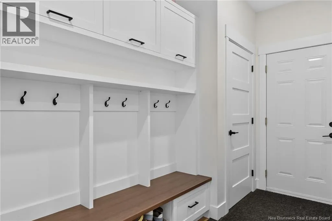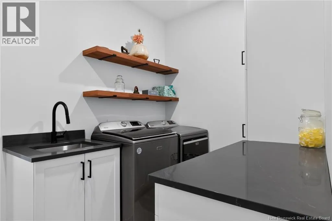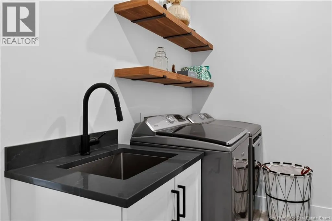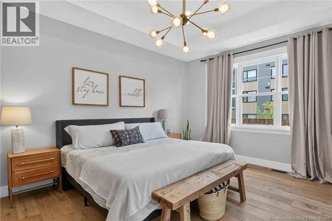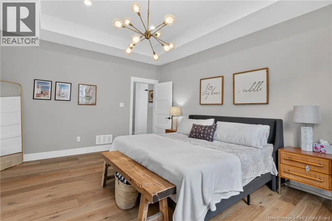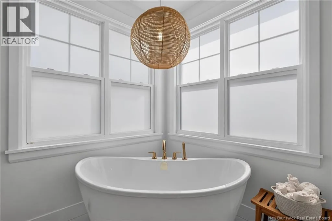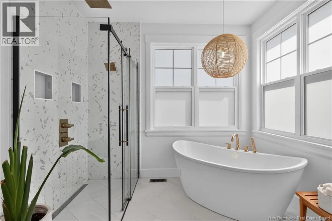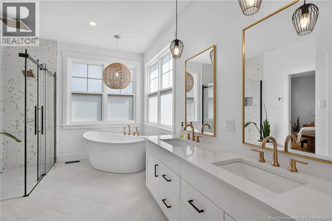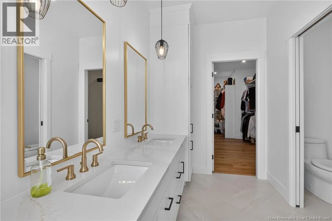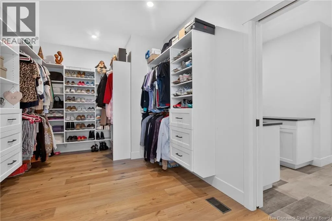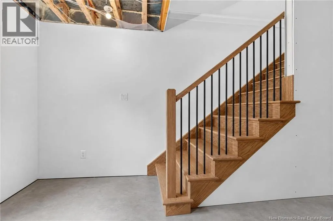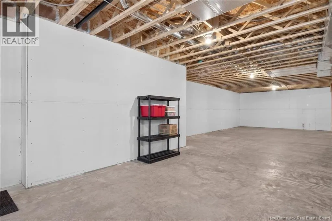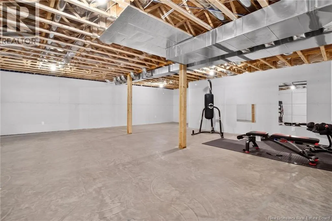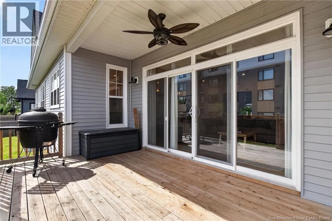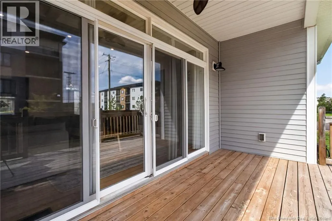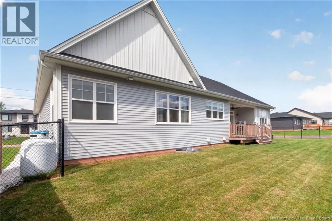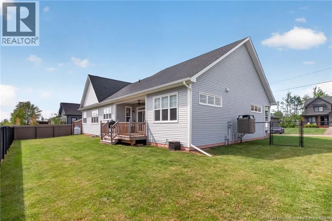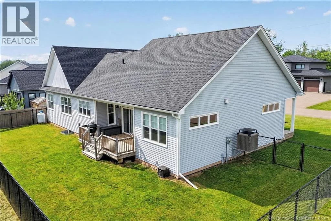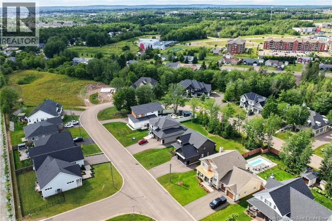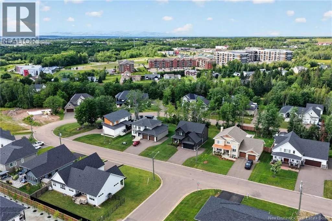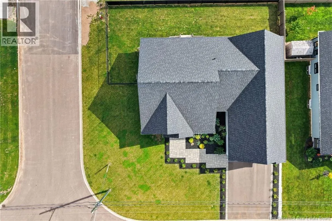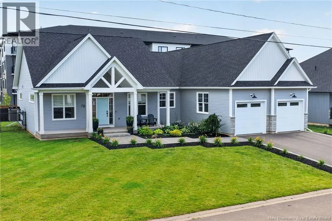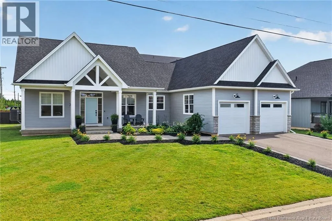
From Dieppe Blvd, Bouchard will be on your right if you're coming from Chartersville/Champlain St. WELCOME HOME! This stunning property is sure to impress and offers the perfect setting to create lasting memories with family and friends. Located in one of the area's most sought-after, prestigious neighbourhoods, this home combines exceptional style, comfort, and functionality. From the moment you arrive, you'll appreciate the beautifully landscaped yard and charming covered front porchthe perfect spot to enjoy your morning coffee, rain or shine. Step inside to a spacious foyer that welcomes you into the heart of the home. The bright, open-concept living room features a cozy fireplace and flows seamlessly into the beautiful kitchen, making entertaining effortless. The oversized island is ideal for meal prep, casual dining, or gathering with loved ones, while the walk-in pantry provides plenty of storage for all your needs. The kitchen is truly ""chefs kiss"". The thoughtfully designed main floor offers 3 generous bedrooms and a stylish 4PC bathroom. Just off the kitchen, you'll find a practical mudroom, convenient laundry area, and direct access to the walk-in closet in the primary suite. Privately tucked away from the main living space, the spacious primary bedroom features a large walk-in closet and a luxurious 5PC ensuite, creating the perfect retreat. The home also features tray ceilings and 9ft ceilings throughout. The unfinished basement is a blank canvas, ready to be transformed into additional living space to suit your family's needs. Conveniently located close to shopping, restaurants, parks, Fox Creek Golf Course, and both English and French schools, this exceptional home offers the lifestyle you've been waiting for. BONUS: Electric Vehicle Charger. Don't miss your chance to make it yours! Call your REALTOR® today. (id:27476)