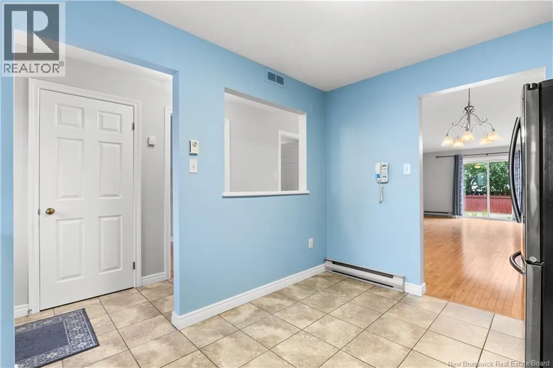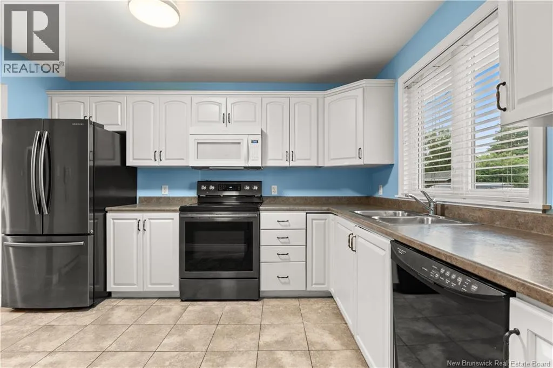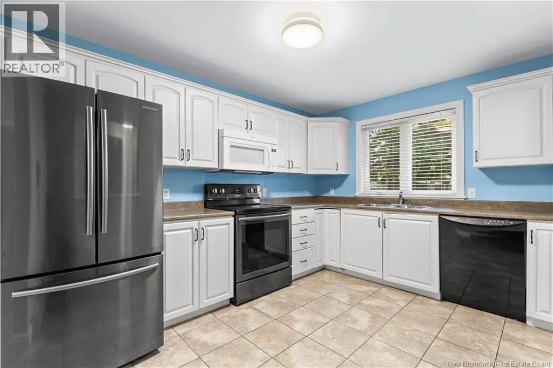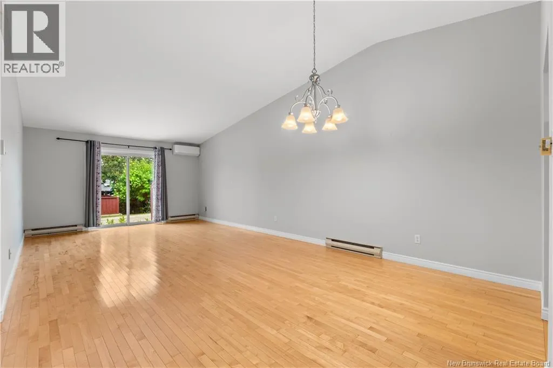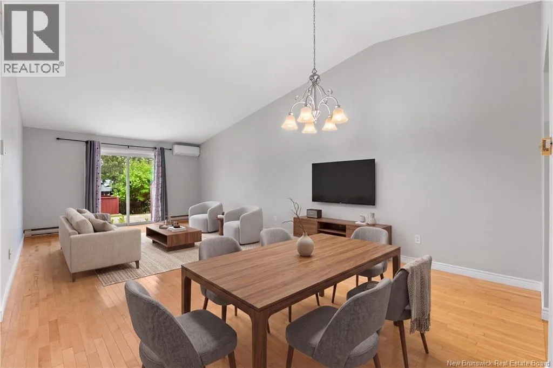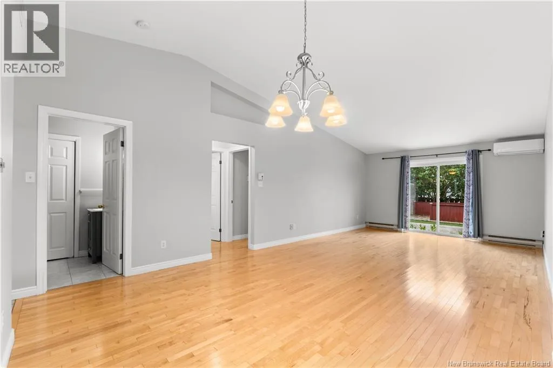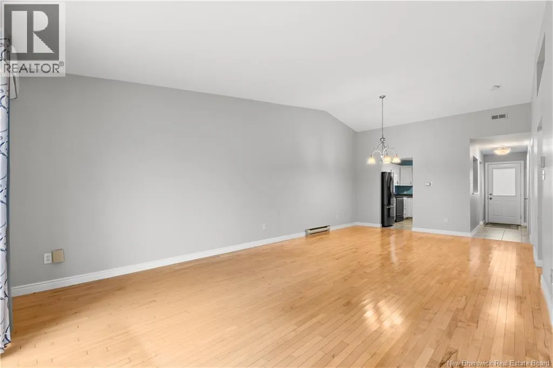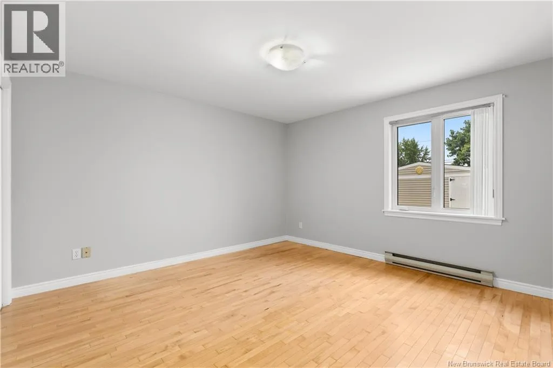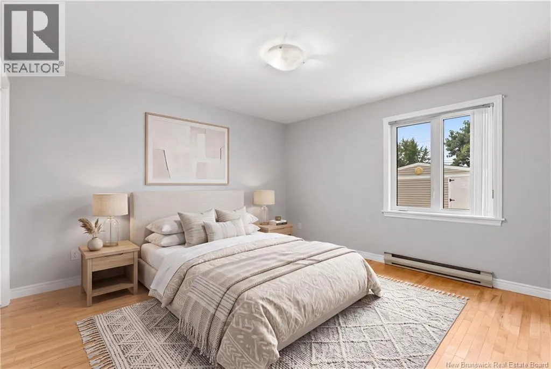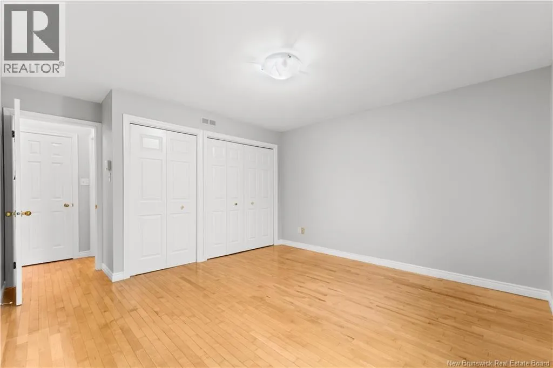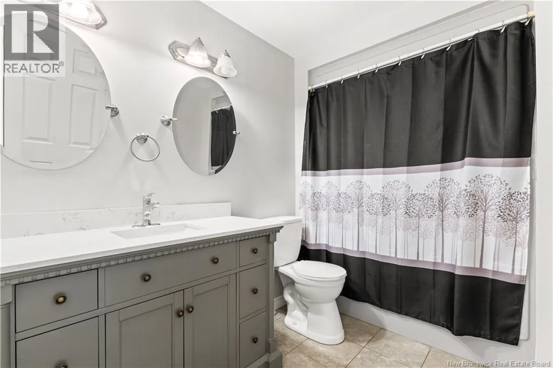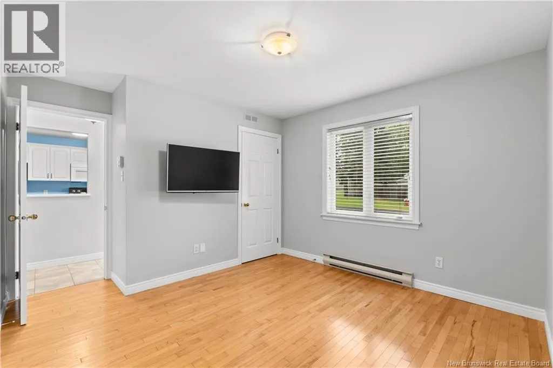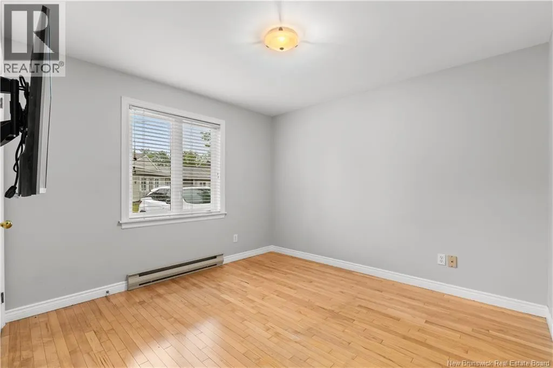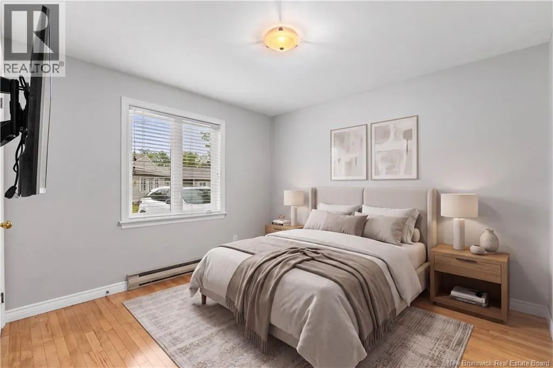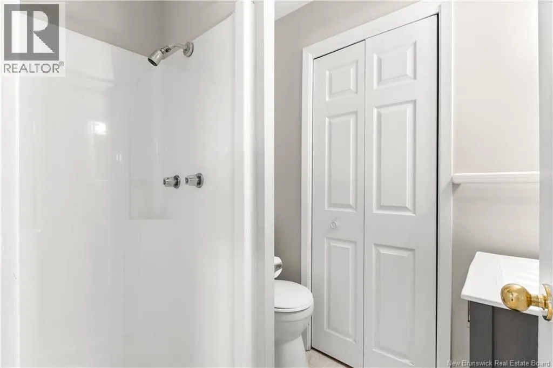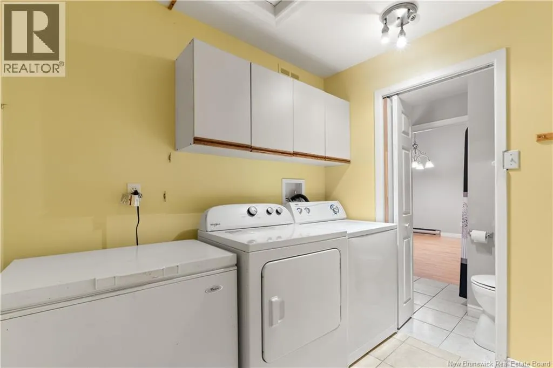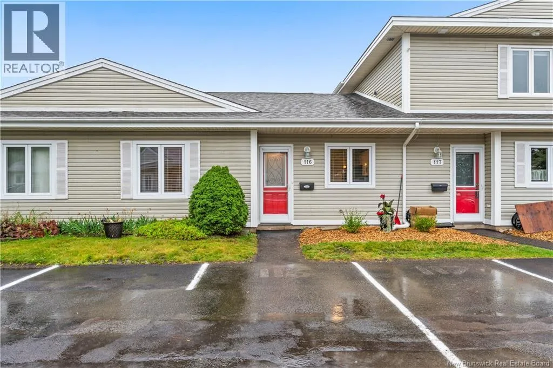
Off Amirault St, turn onto Virginia. Condo #116 WELCOME/BIENVENUE to #116-208 Virginia // EASY ONE-LEVEL CONDO LIVING! // MINI SPLIT HEAT-PUMP // This BEAUTIFULLY MAINTAINED 2 BEDROOM, 2 BATHROOM CONDO offers the perfect combination of comfort, convenience, and LOW-MAINTENANCE LIVING. The bright open-concept layout features a spacious living room with patio doors leading to a PRIVATE BACK DECK WITH PRIVACY WALL, a functional kitchen with STAINLESS STEEL APPLIANCES, and a dining area filled with natural light. Stay comfortable year-round with the MINI-SPLIT HEAT PUMP, providing efficient heating and air conditioning. The primary bedroom features DOUBLE CLOSETS, while the BEAUTIFULLY UPDATED 4-PIECE MAIN BATHROOM is centrally located for easy access. The second bedroom is perfect for guests or a home office, and a separate 3-PIECE BATHROOM WITH LAUNDRY AND EXTRA STORAGE adds everyday convenience. Condo fees are ONLY $365/MONTH and include EXTERIOR MAINTENANCE, LAWN CARE, SNOW REMOVAL, WATER/SEWER, AND EXTERIOR INSURANCE. Ideally located just minutes from the AIRPORT, MAJOR HIGHWAYS, shopping, restaurants, and all amenities, with quick access to Moncton and Riverview. Whether you're a FIRST-TIME BUYER or LOOKING TO DOWNSIZE, this move-in-ready condo is a must see! Contact your REALTOR® today to book your private showing! (id:27476)