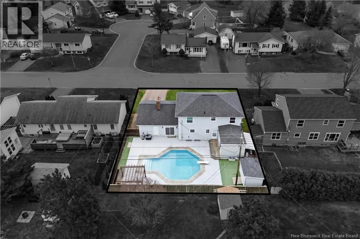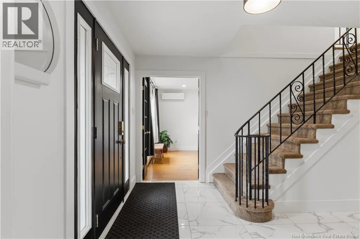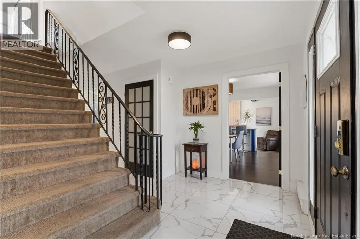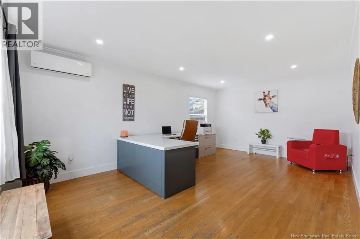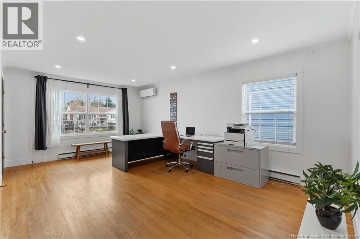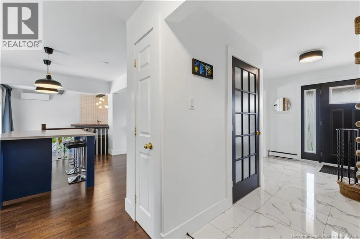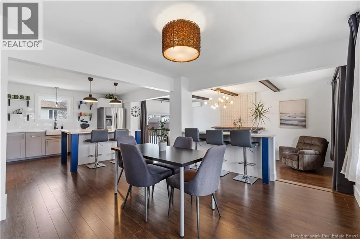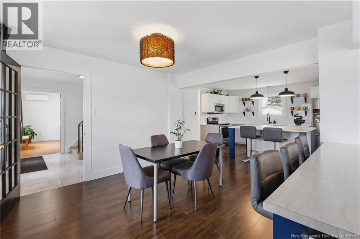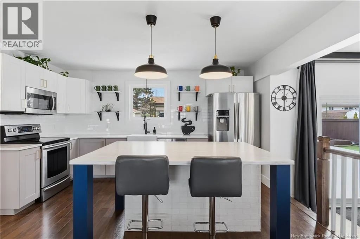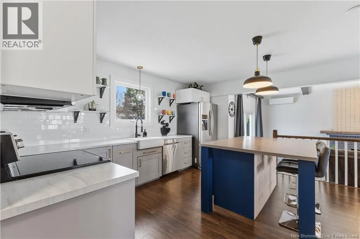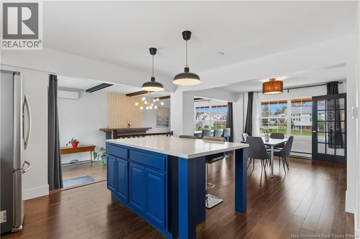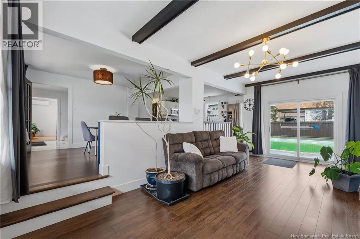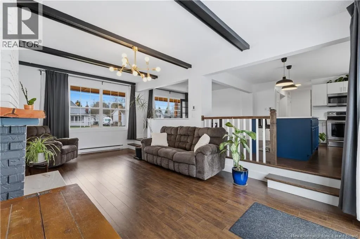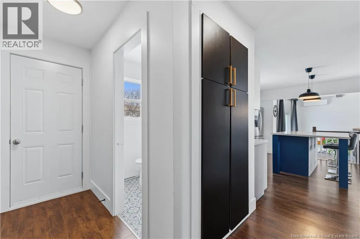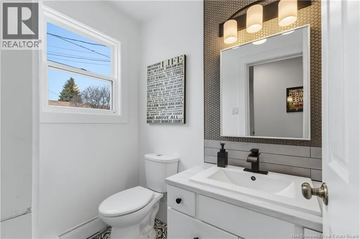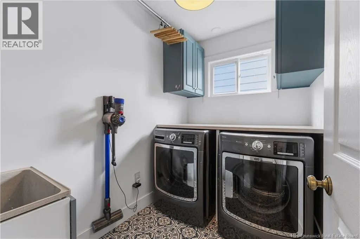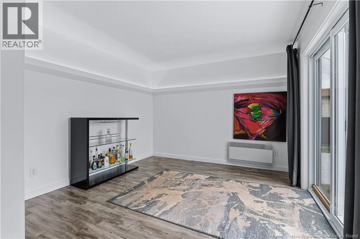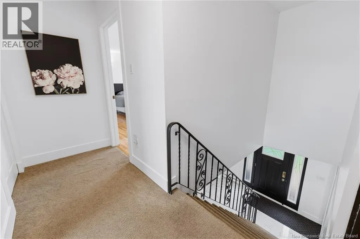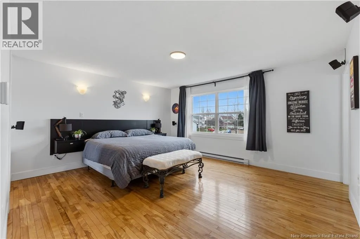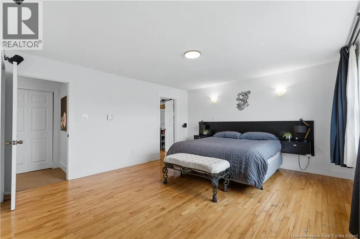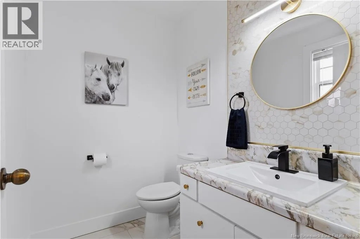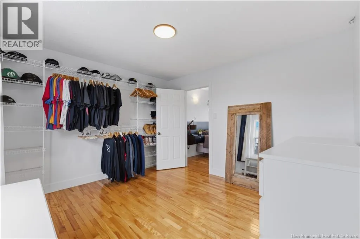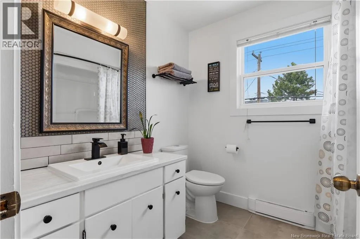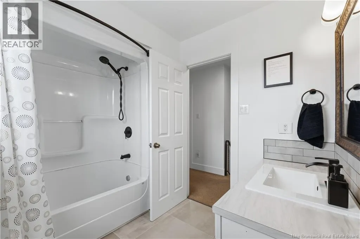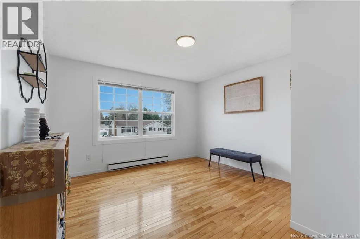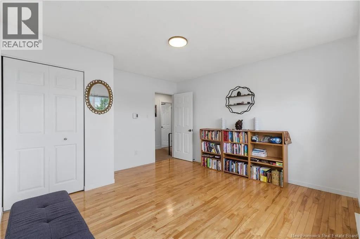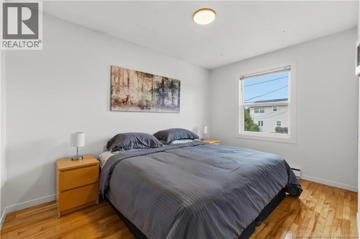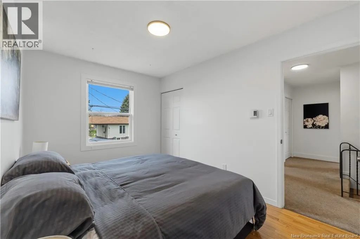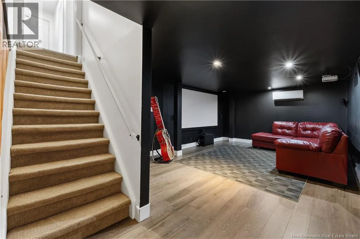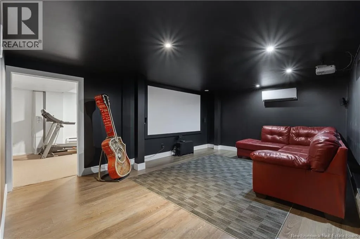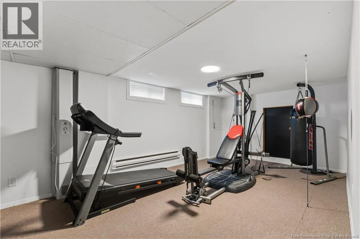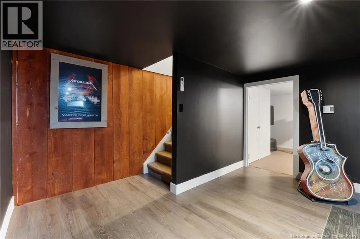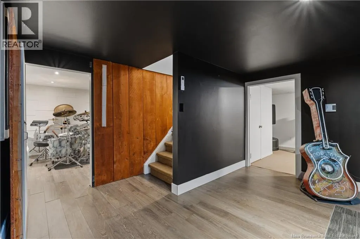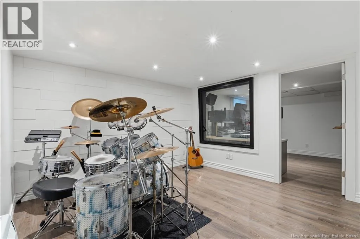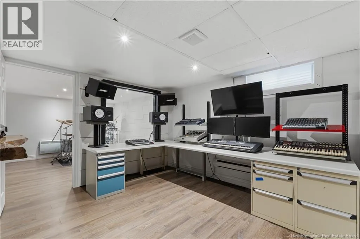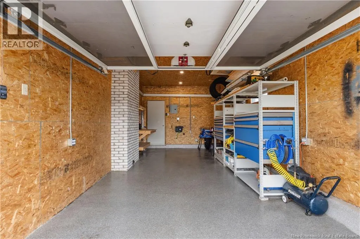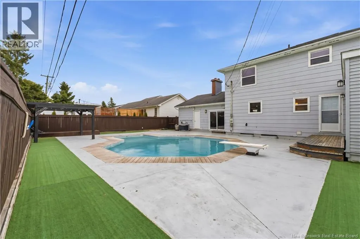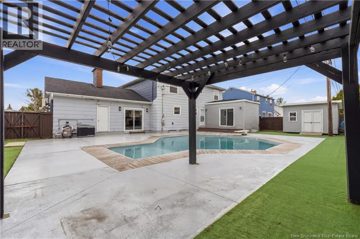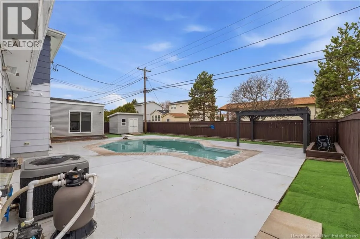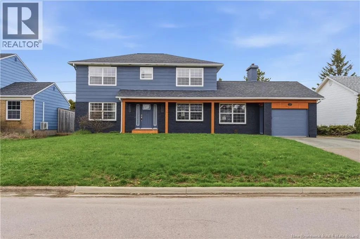
From Champlain Street in Dieppe, turn onto Notre-Dame Street, then turn onto Gaspé Street. The property will be located at 259 Gaspé Street. EXTENSIVELY RENOVATED AND TRULY ONE OF A KINDWELCOME TO 259 GASPÉ! This exceptional two-storey home offers more than 2,300 sq. ft. of beautifully designed living space, seamlessly blending comfort, functionality, and impressive entertaining areas. The upper level features three generously sized bedrooms and a fully renovated four-piece bathroom. The spacious primary suite includes a large walk-in closet and a beautifully renovated private two-piece ensuite. The main floor showcases a fully renovated kitchen with an adjoining dining area, an open-concept living room with patio doors leading to the backyard oasis, and an impressive office or denperfect for working from home. This level also includes a renovated two-piece bathroom, an updated separate laundry room, and a versatile bonus room with its own patio doors providing direct access to the backyard. The finished basement adds even more living space, featuring a home theatre, a fitness room or non-conforming bedroom, and a unique soundproof hidden roomperfect for music production, podcasting, or enjoying a peaceful private retreat. Step outside into the fully fenced backyard, designed for unforgettable summer days with an in-ground pool featuring new pumps and a new heating system, along with a convenient storage shed. The impressive attached garage is equipped with an epoxy floor, built-in workbench, premium garage-door opener, garage screen door, and direct access to the backyard. Dont miss your opportunity to make this remarkable home your own! (id:27476)