315 Belliveau, Dieppe, New Brunswick E1A 6T5

Listed for:
$559,900
3 beds
2 baths
Listed 10 days ago
House for rent: 315 Belliveau, Dieppe, New Brunswick E1A 6T5

View all 40 photos

About

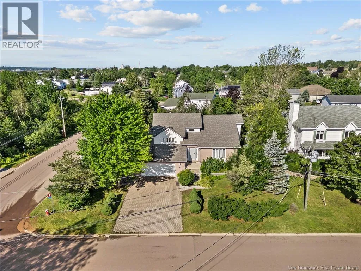
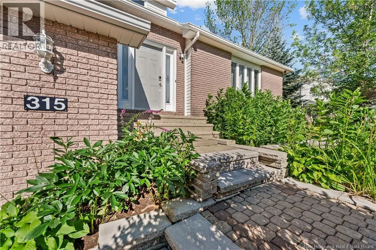
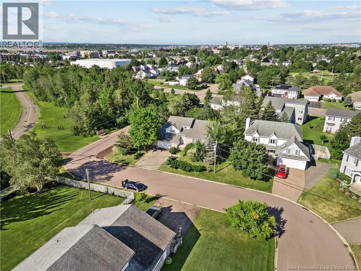
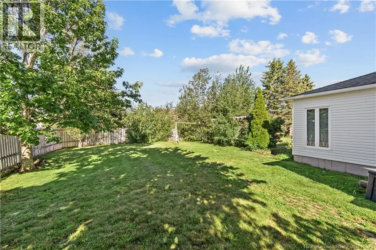
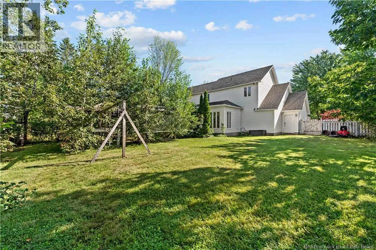
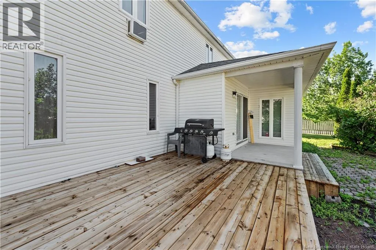
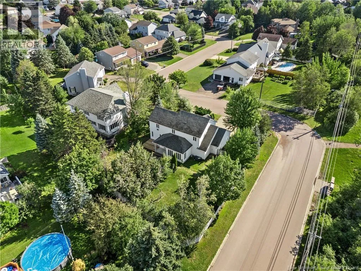
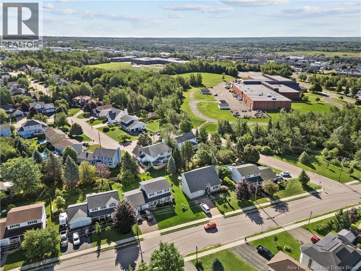
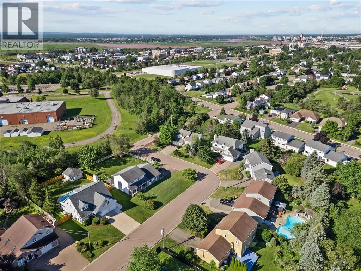
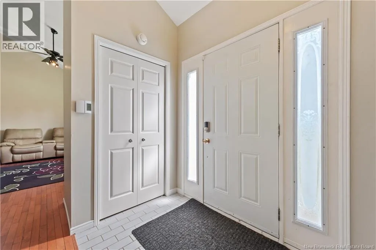
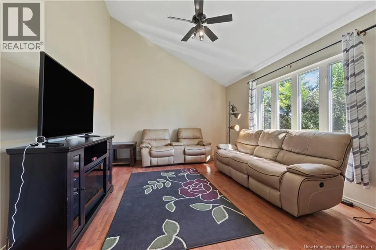
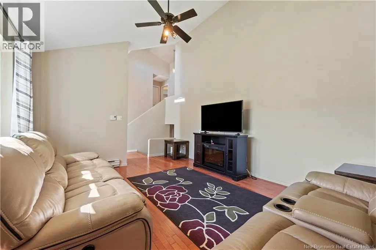
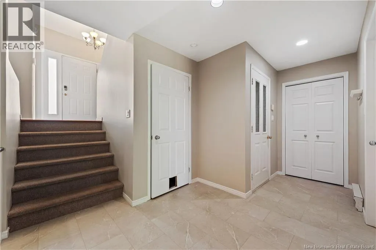
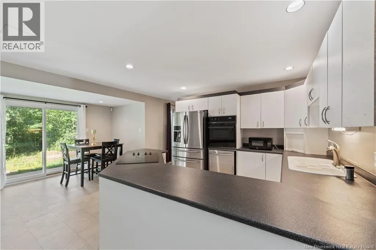
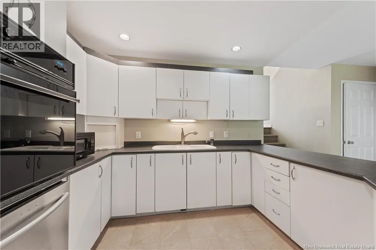
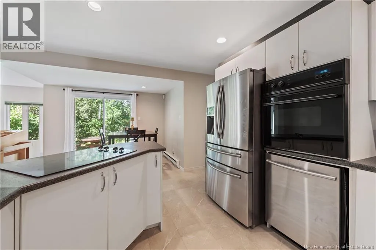
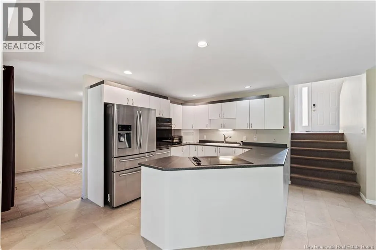
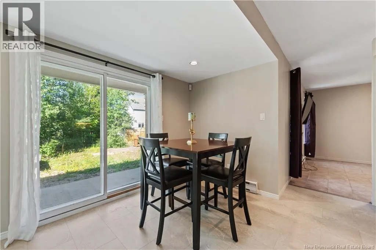
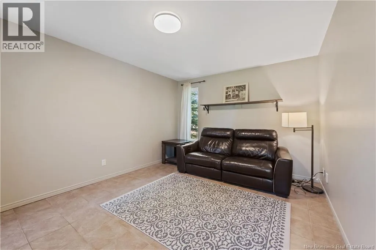
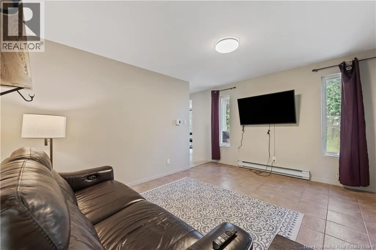
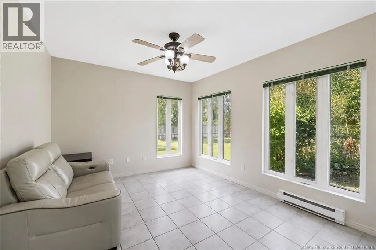
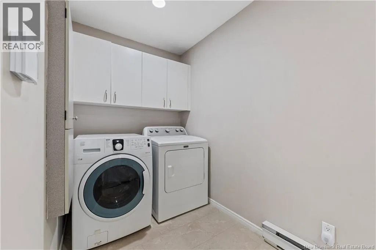
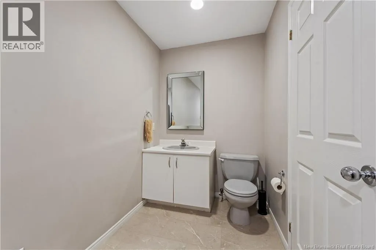
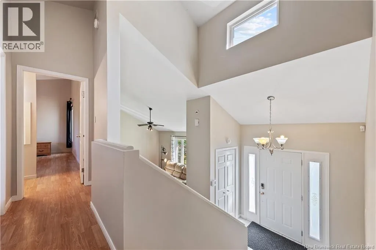
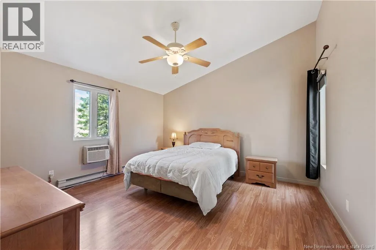
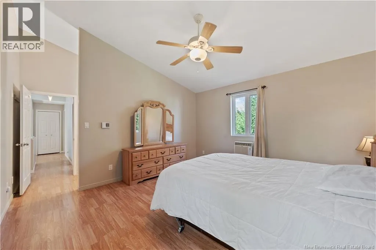
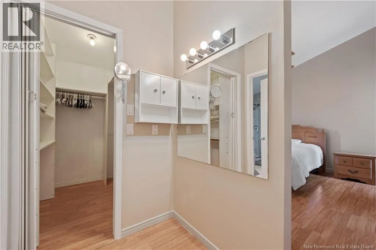
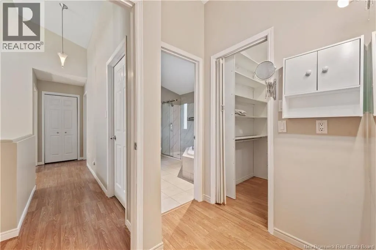
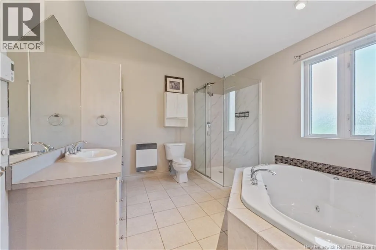
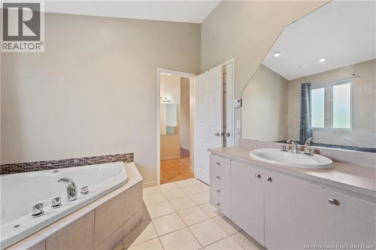
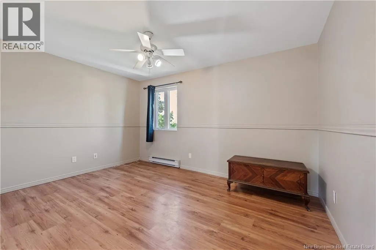
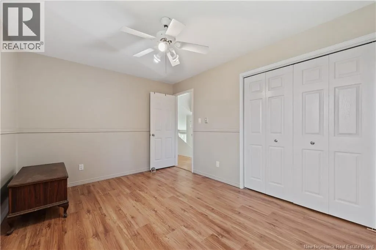
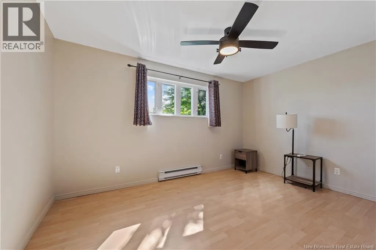
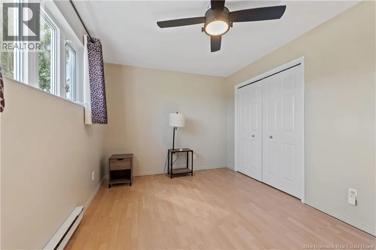
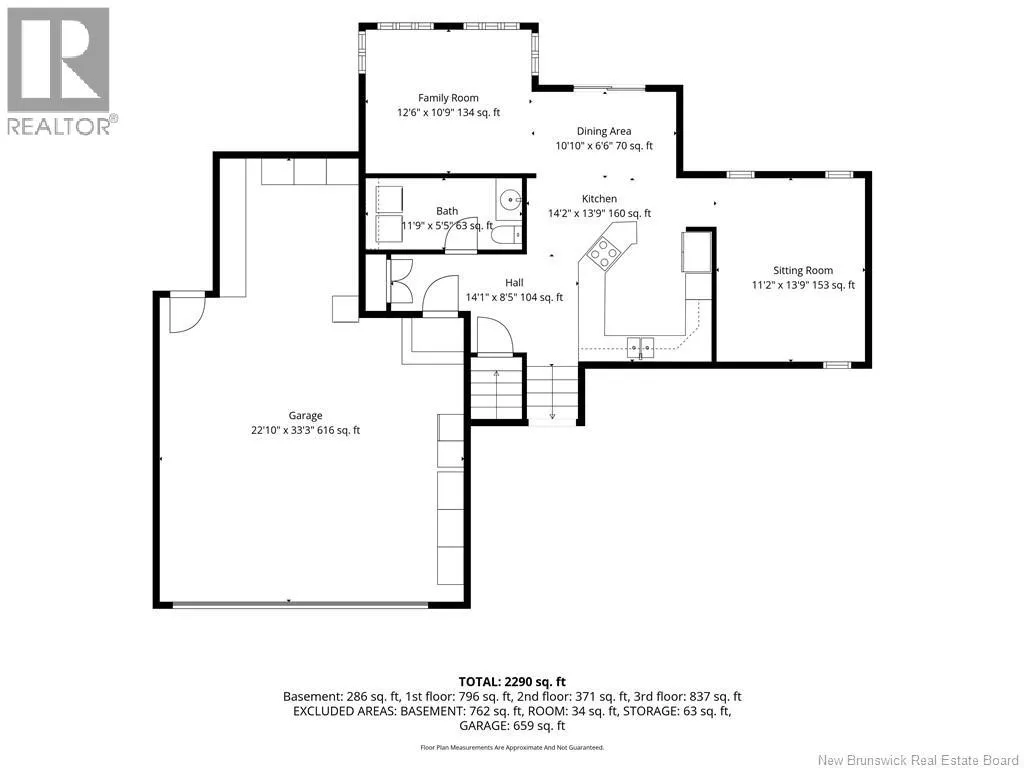
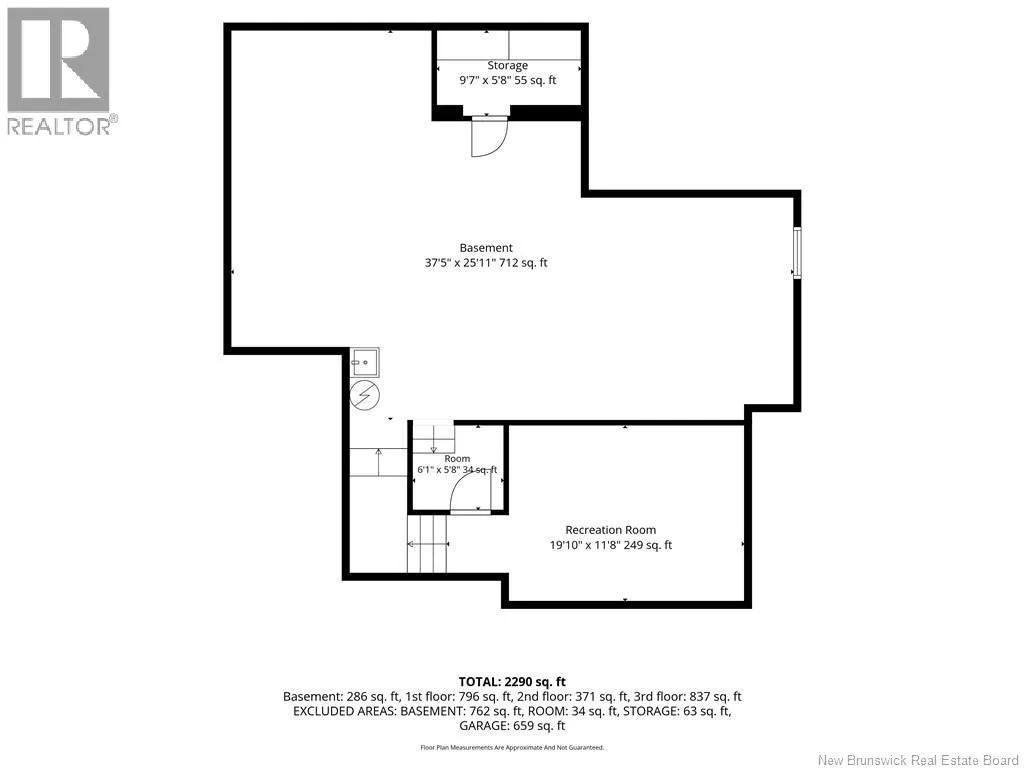
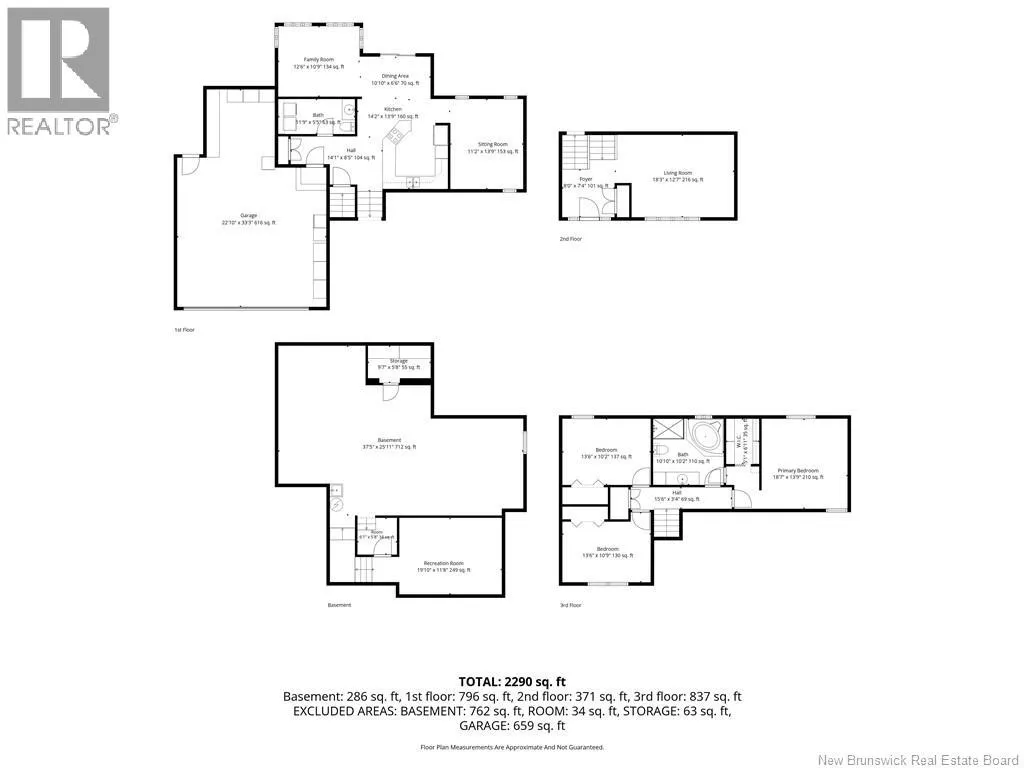
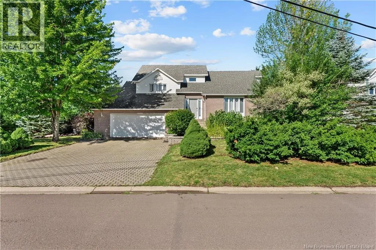
From Champlain Street, turn onto College St, turn right onto Belliveau LOCATION!! LOCATION!! LOCATION!! BIENVENUE/WELCOME TO 315 BELLIVEAU IN VILLA DIEPPE. THIS LOVELY HOUSE IS LOCATED ON A LARGE PIECE OF LAND (.29/ACRE), WALKING DISTANCE TO COMMUNITY COLLEGE, SCHOOL AND AMENITIES. UPON ENTERING THE HOUSE, YOU WILL BE GREETED BY A TWO STOREY FRONT LIVING ROOM. DOWN A COUPLE OF STEPS,YOU WILL FIND THE MAIN LIVING AREA WHICH INCLUDES THE KITCHEN, DINING AREA, FORMAL DINING ROOM, 4 SEASON SUNROOM (OFFICE/DEN), HALF BATH AND LAUNDRY. THE UPPER LEVEL FEATURES A MASTER BEDROOM WITH WALK-IN CLOSET CONNECTING TO A LARGE BATHROOM WITH STAND UP SHOWER AND JET TUB. BASEMENT HAS A FAMILY ROOM, LOTS OF STORAGE AND A COLD ROOM. THIS HOUSE HAS AN ATTACHED INSULATED 2 CAR GARAGE AND A DOUBLE INTERLOCK DRIVEWAY. THE LARGE BACKYARD IS FENCED-IN WITH A LOT OF TREES FOR PRIVACY. THE 3 BEDROOMS DON'T HAVE EGRESS WINDOWS. CALL NOW FOR YOUR PRIVATE SHOWING. (id:27476)


Property Highlights

MLS® Number
NB145296
Type
Single Family
Ownership Type
Freehold
Land Size
0.29 ac

Building

Building Type
House
Square Footage
2290 sqft
Bathrooms Total
2
Bedrooms Above Ground
3
Bedrooms Total
3
Amenities
Public Transit, Shopping
Exterior Finish
Aluminum/Vinyl
Fireplace Present
No
Basement Type
Basement Features
Building Heating Type
Baseboard heaters
Heating Fuel
Electric
Building Cooling Type

Utilities

Water
Municipal water
Utility Sewer
Municipal sewage system

Room Layout

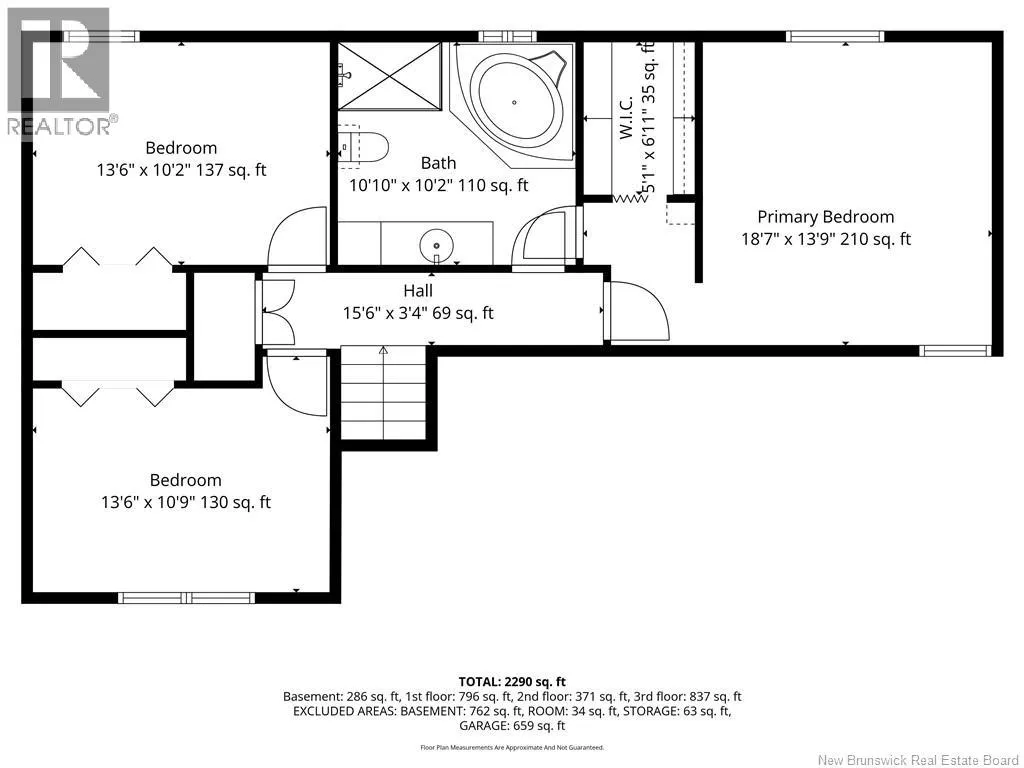
4pc Bathroom
Second level
10'10'' x 10'2''
Bedroom
Second level
13'6'' x 10'9''
Bedroom
Second level
13'6'' x 10'2''
Bedroom
Second level
18'7'' x 13'9''
Storage
Basement
X
Cold room
Basement
X
Family room
Basement
19'10'' x 11'8''
Laundry room
Main level
X
2pc Bathroom
Main level
11'9'' x 5'5''
Sunroom
Main level
12'6'' x 10'9''
Dining room
Main level
11'2'' x 13'9''
Kitchen/Dining room
Main level
25'0'' x 20'3''
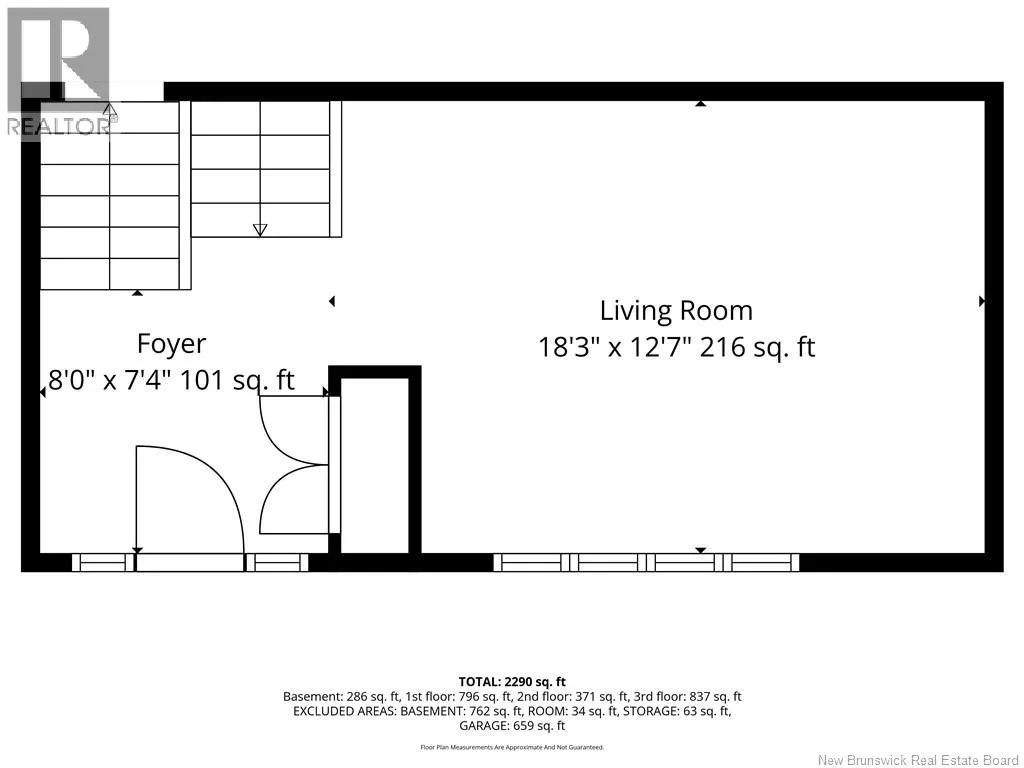
Living room
Main level
18'3'' x 12'7''

Location

Learn more about this property
Listing provided by:
RE/MAX Quality Real Estate Inc.
MLS® number:
NB145296
Agent:
Emilie Laplante
*Indicates required field
Name is required
Email is required
Please enter a valid phone number (e.g., 416-111-1111).