25 Verte, Dieppe, New Brunswick E1A 8Y8

Listed for:
$589,900
4 beds
2 baths
Listed 10 days ago
Row / Townhouse for rent: 25 Verte, Dieppe, New Brunswick E1A 8Y8

View all 38 photos

About

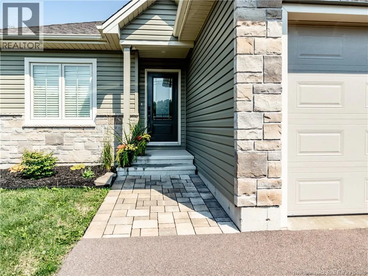
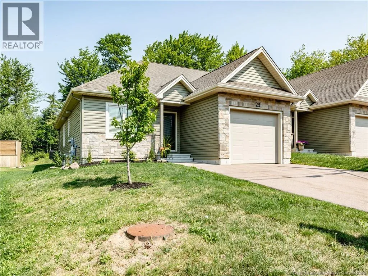
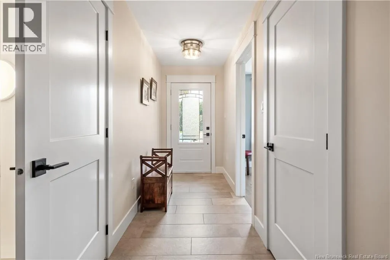
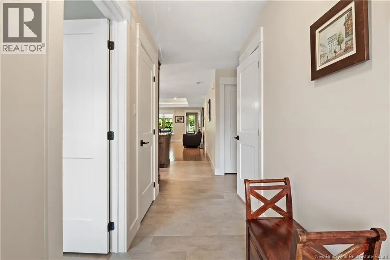
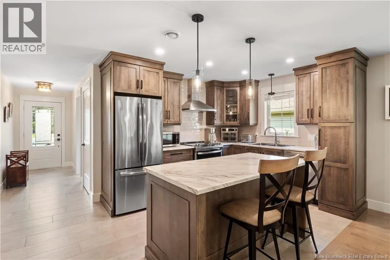
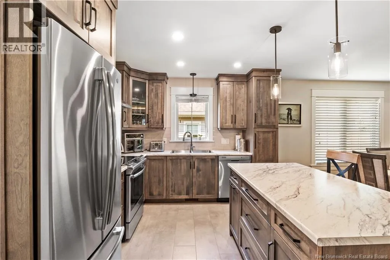
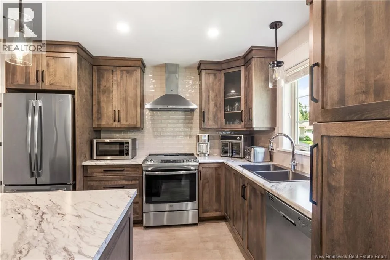
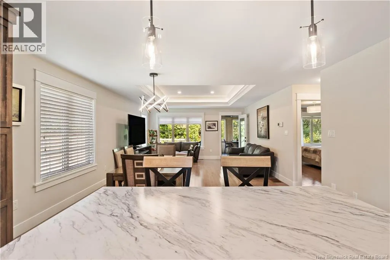
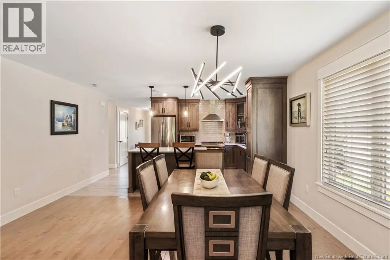
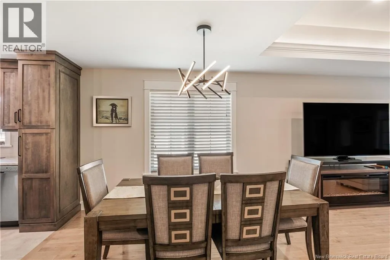
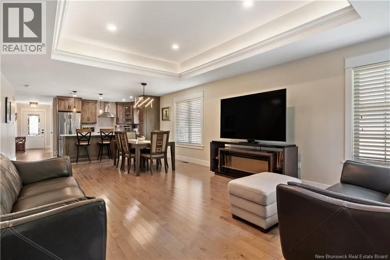
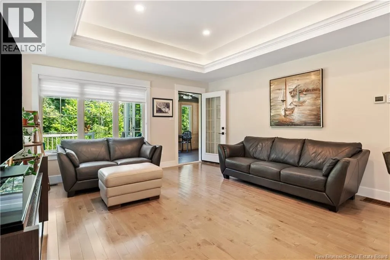
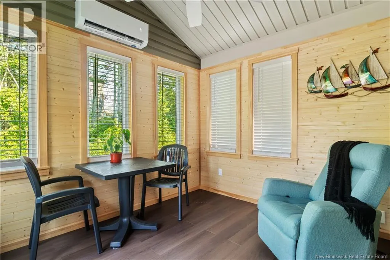
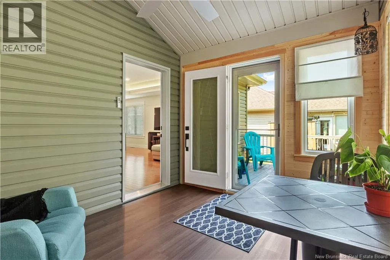
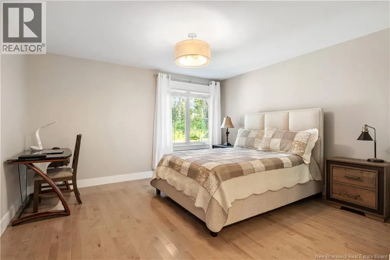
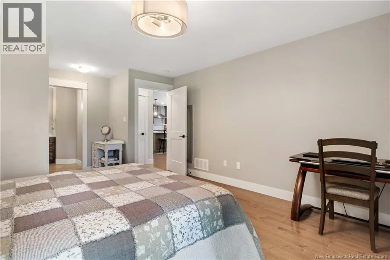
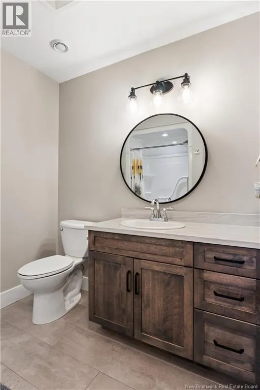
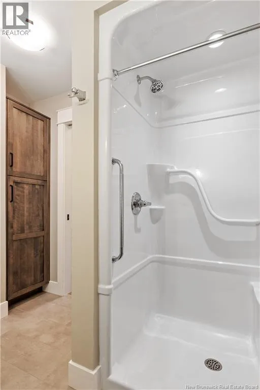
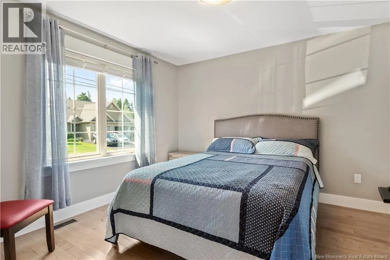
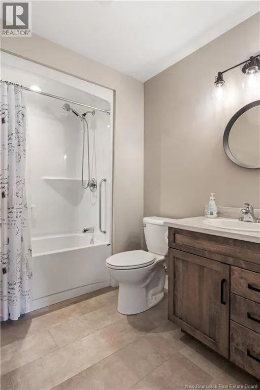
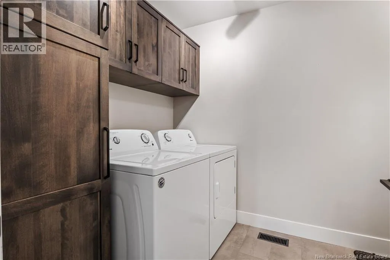
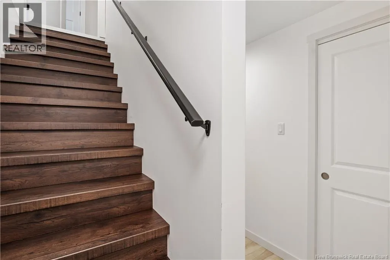
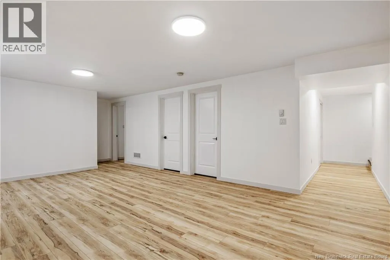
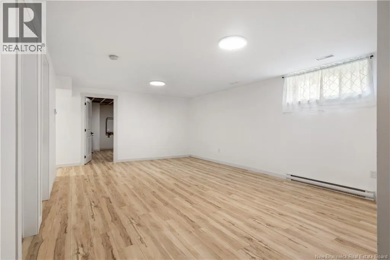
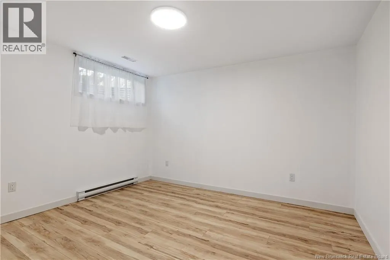
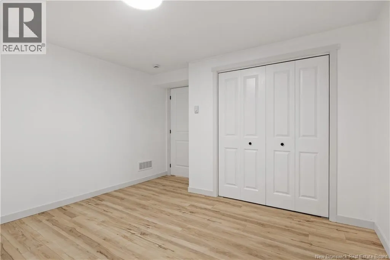
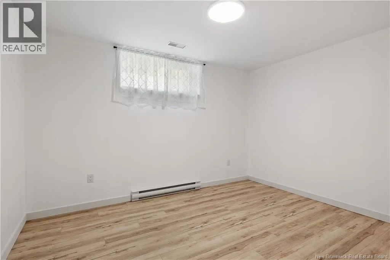
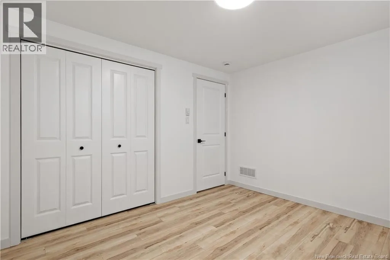
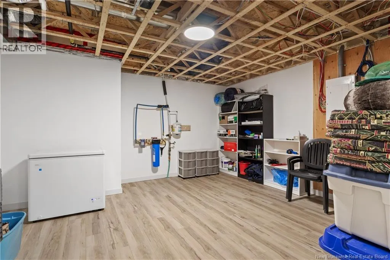
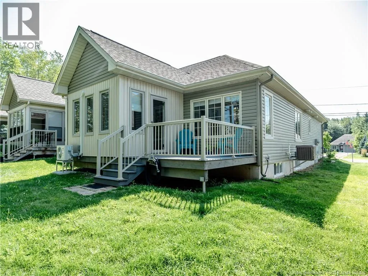
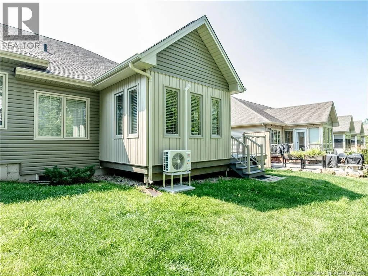
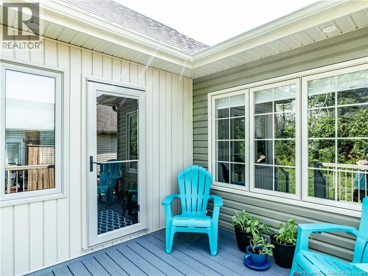
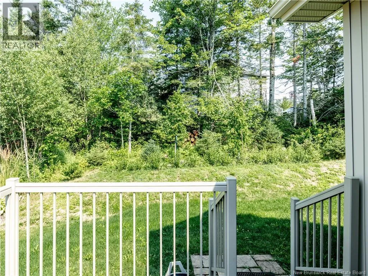
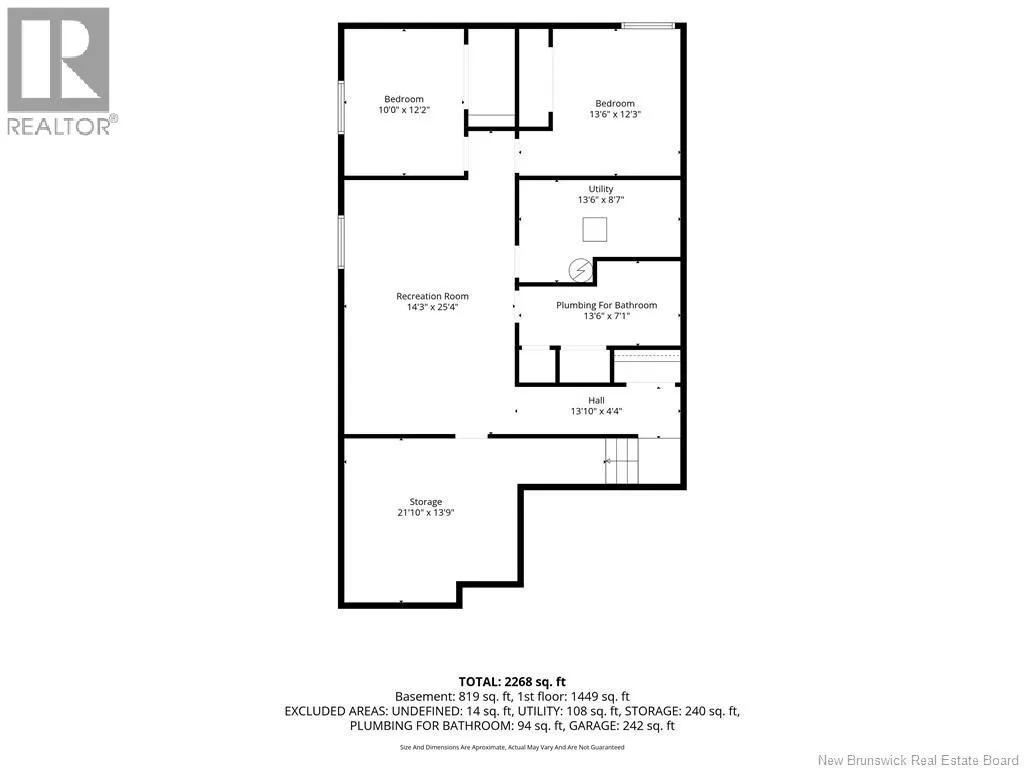
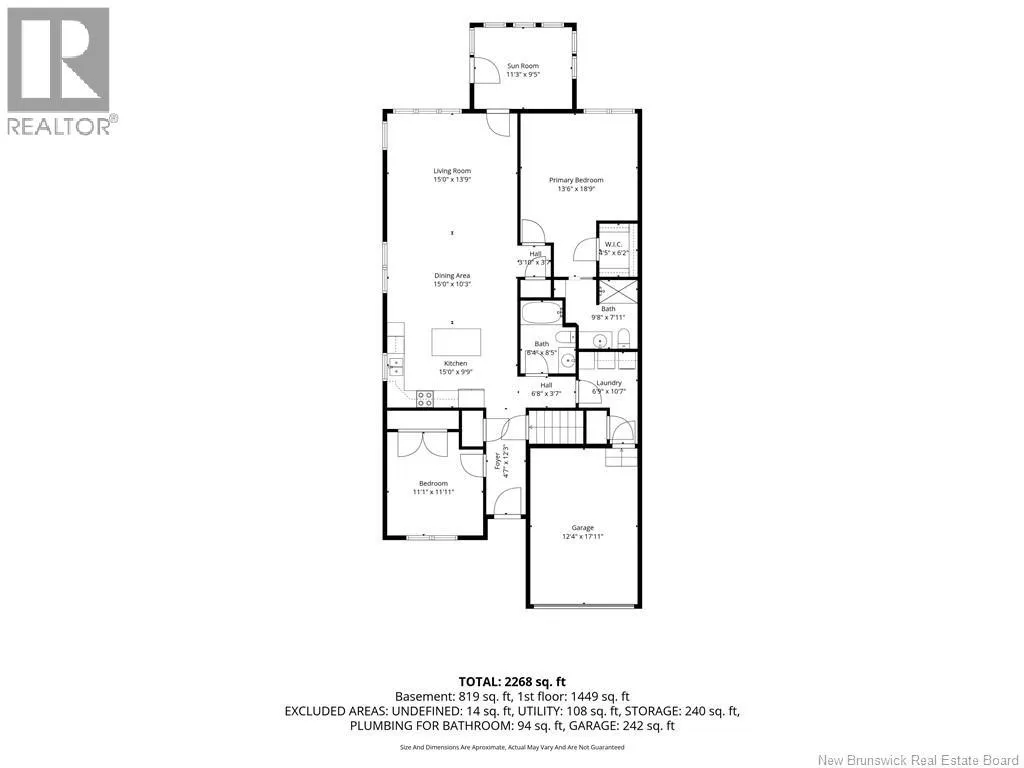
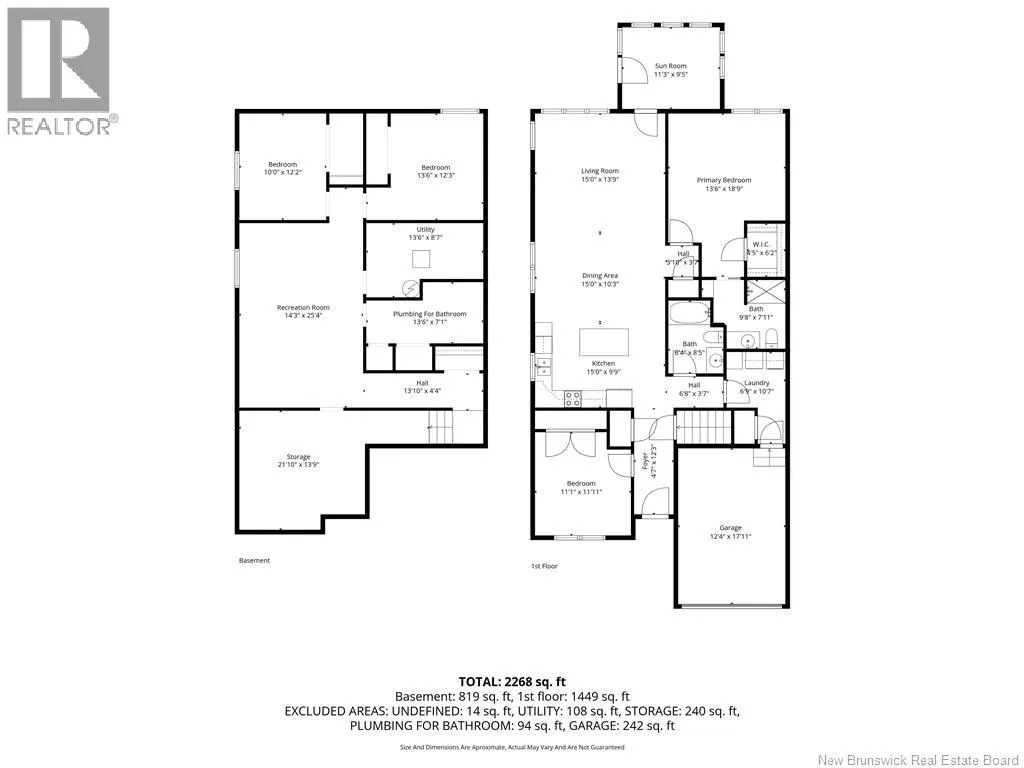
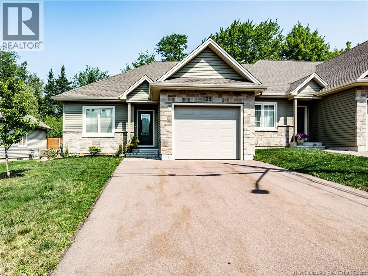
From Chartersville, turn onto Keith rd, right onto Verte ONLY 5 YEARS OLD , Stunning end-unit townhouse located in one of Dieppe's most sought-after neighborhoods! Upon entering, you'll be welcomed by a beautiful foyer with a spacious bedroom conveniently located to the right. The bright open-concept main living area features a stylish kitchen with dark cabinetry, a stunning backsplash, stainless steel appliances, and a large center island, flowing seamlessly into the dining and living room. The living room showcases an elegant tray ceiling and provides access to the four-season sunroom, complete with its own mini-split heat pump, making it the perfect space to enjoy year-round. The primary bedroom is also located on the main floor and features a private three-piece ensuite. A full bathroom and a convenient main-floor laundry room complete this level. The fully finished basement offers exceptional additional living space with a large family room, an additional bedroom, a dedicated office, multiple storage rooms, and plenty of flexibility to suit your family's needs. Outside, you'll love the private backyard featuring a back deck overlooking mature trees, enhanced with added landscaping and beautiful trees, creating a peaceful retreat to relax or entertain. This move-in-ready home offers comfort, style, and functionality in an unbeatable location. Call today for more information or to schedule your private viewing! (id:27476)


Property Highlights

MLS® Number
NB144625
Type
Single Family
Maintenance Fee
125.00
Ownership Type
Freehold
Land Size
392.2 m2

Building

Building Type
Row / Townhouse
Storeys
1.00
Square Footage
2268 sqft
Bathrooms Total
2
Bedrooms Above Ground
2
Bedrooms Total
4
Exterior Finish
Stone, Vinyl
Fireplace Present
No
Basement Type
Basement Features
Building Heating Type
Forced air, Heat Pump
Heating Fuel
Natural gas
Building Cooling Type
Heat Pump

Utilities

Water
Municipal water
Utility Sewer
Municipal sewage system

Room Layout

Other
Basement
13'6'' x 7'1''
Other
Basement
13'6'' x 8'7''
Storage
Basement
21'10'' x 13'9''
Family room
Basement
14'3'' x 25'4''
Bedroom
Basement
13'6'' x 12'3''
Bedroom
Basement
10'0'' x 12'2''
Sunroom
Main level
11'3'' x 9'5''
Laundry room
Main level
6'9'' x 10'7''
4pc Bathroom
Main level
6'4'' x 8'5''
3pc Bathroom
Main level
9'8'' x 7'11''
Other
Main level
4'5'' x 6'2''
Primary Bedroom
Main level
13'6'' x 18'9''
Bedroom
Main level
11'1'' x 11'11''
Kitchen
Main level
15'0'' x 9'9''
Dining room
Main level
15'0'' x 10'3''
Living room
Main level
15'0'' x 13'9''

Location

Learn more about this property
Listing provided by:
EXIT Realty Associates
MLS® number:
NB144625
Agent:
Nicole Leblanc
*Indicates required field
Name is required
Email is required
Please enter a valid phone number (e.g., 416-111-1111).