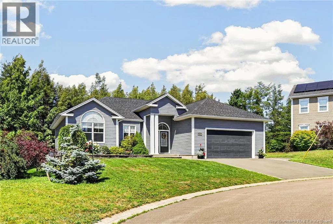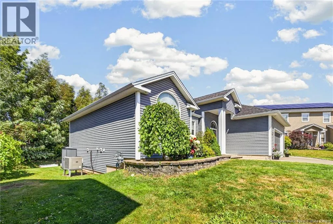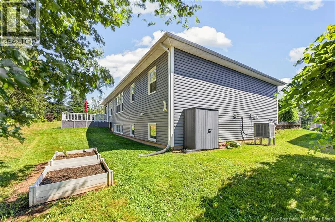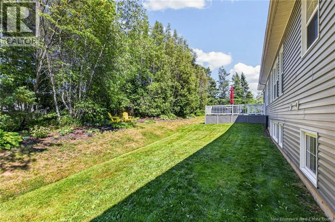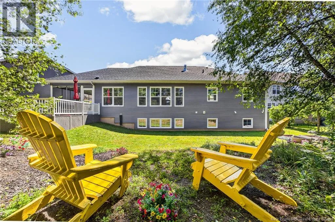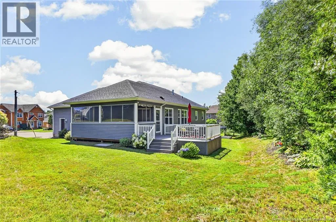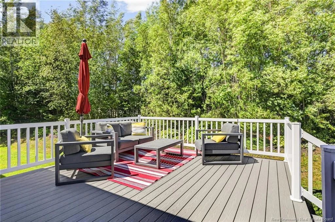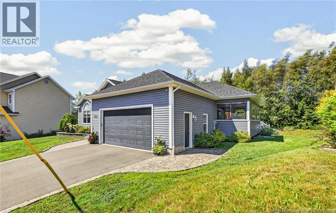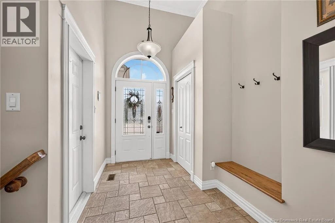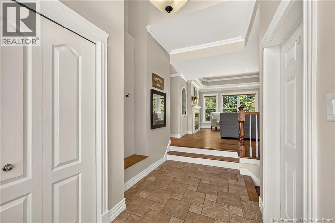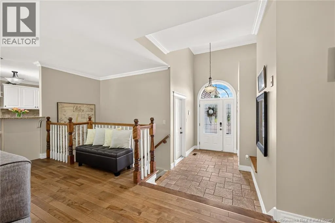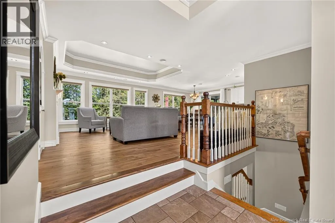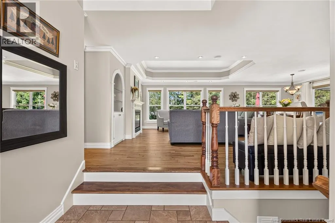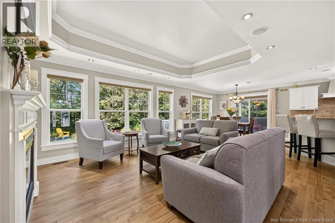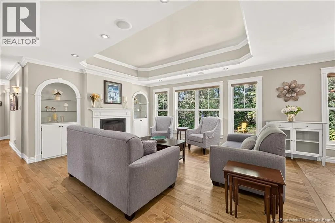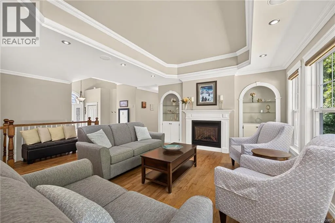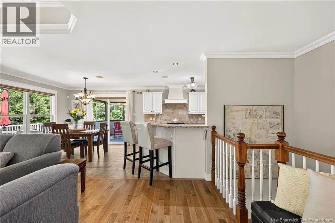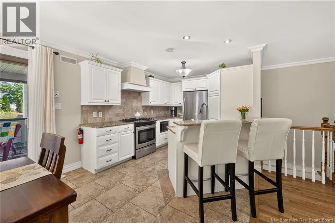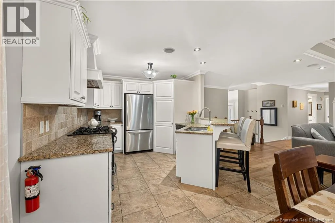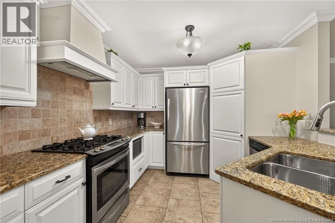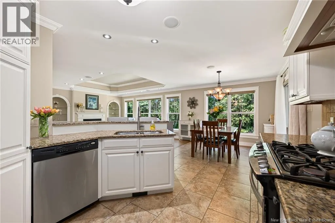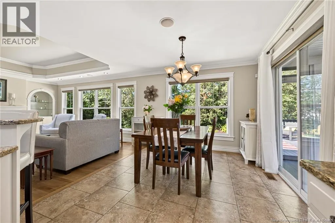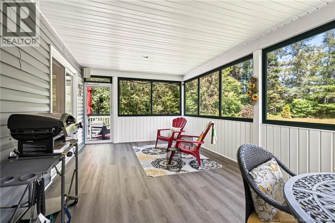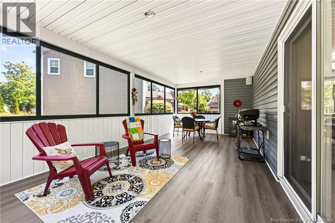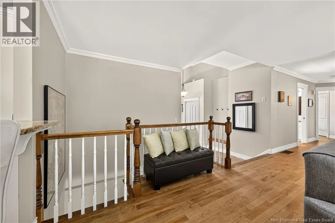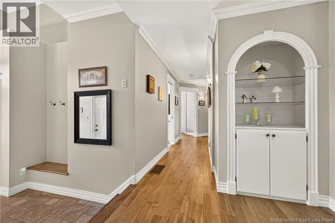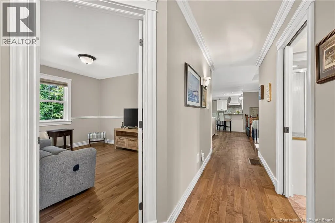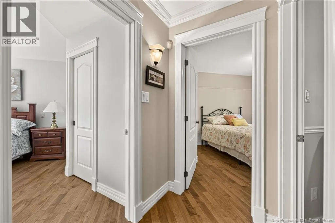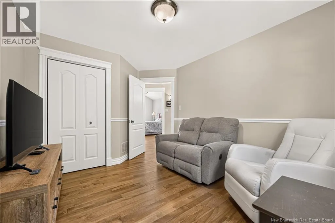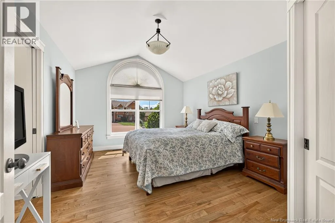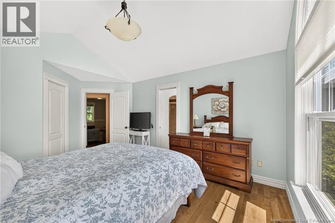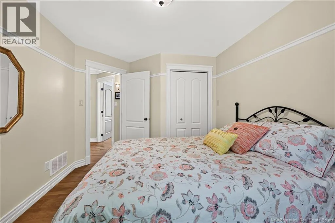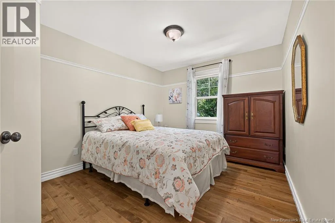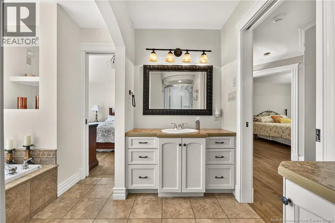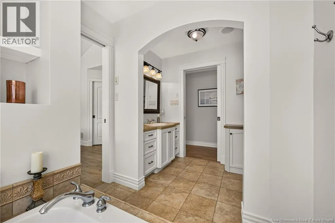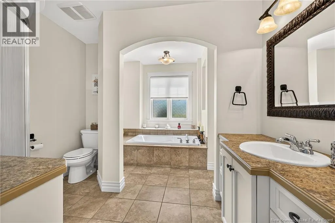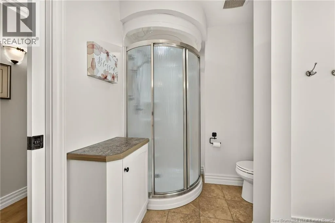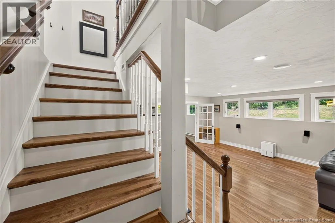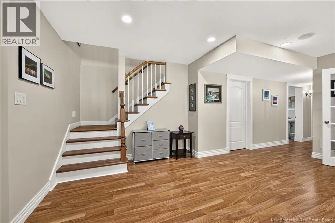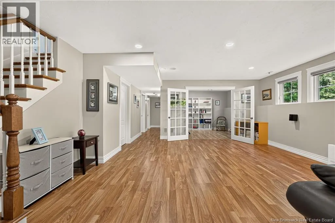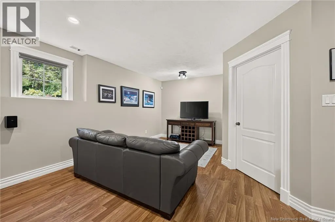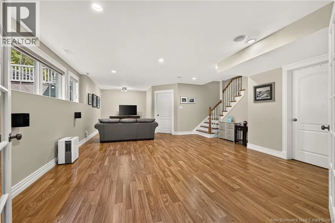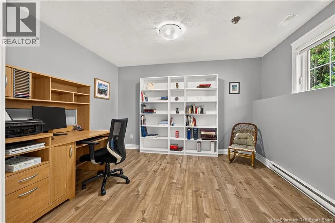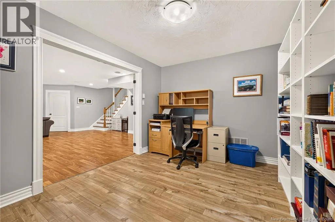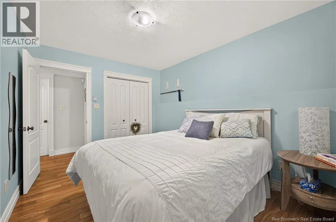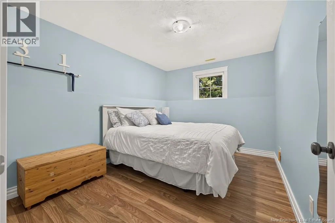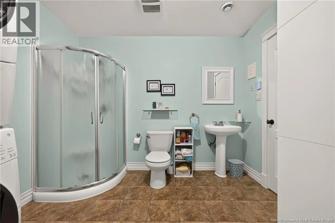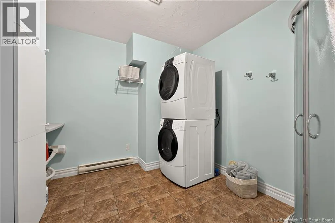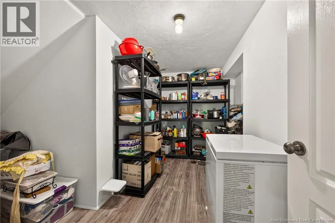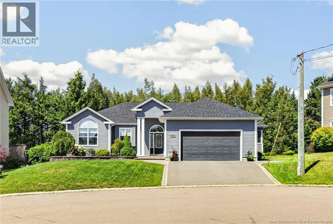
From Chartersville Rd. turn onto Fortune St., left on Fabien St., left on Murielle Cres., then left on David Crt. Welcome to 22 David - IMMACULATE HOME WITH DOUBLE CAR GARAGE LOCATED ON A QUIET CUL-DE-SAC IN DIEPPE! This Exquisite Bungalow with excellent curb appeal and Private Backyard has everything you've been waiting to find! Entering the front door, you will be welcomed into a beautiful foyer that leads to a spacious living room with a focal gas fireplace, trayed ceiling, and lots of windows. The kitchen features stunning quartz countertops, updated cabinetry, and a functional design, with an adjacent open concept dining room that leads to a huge sunroom to enjoy unwinding with a cold beverage. The primary bedroom is conveniently located at the other end of the home and offers vaulted ceilings, a well-positioned walk-in closet, and pocket door that provides direct access to an elegant 4pc bath with separate stand-up shower and soaker tub. Two additional good-sized bedrooms complete the main level. Need additional space? The lower level is fully finished with an expansive family room, 4th bedroom, office or home gym with French doors, 3pc bath complete with laundry and folding table, along with two large storage rooms that could be used for your hobby needs, and a well-organized utility room. This beautiful home has always been meticulously maintained and shows pride in ownership throughout-- new roof (2024), composite deck installed (2018), fully painted throughout! Bonus: This peaceful court comes with excellent neighbours! Don't delay, your new home awaits! (id:27476)