493 Leblanc Road, Dieppe, New Brunswick E1A 7N3

Listed for:
$999,900
5 beds
4 baths
Listed 8 days ago
House for rent: 493 Leblanc Road, Dieppe, New Brunswick E1A 7N3

View all 20 photos

About

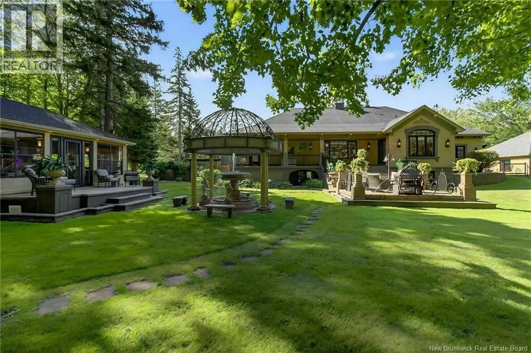
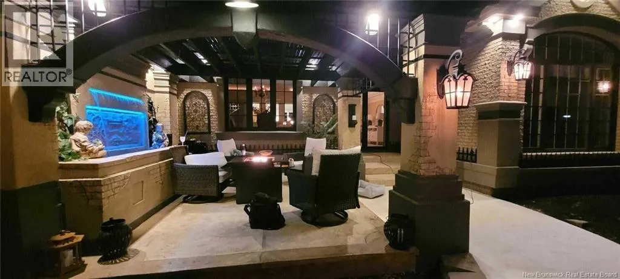
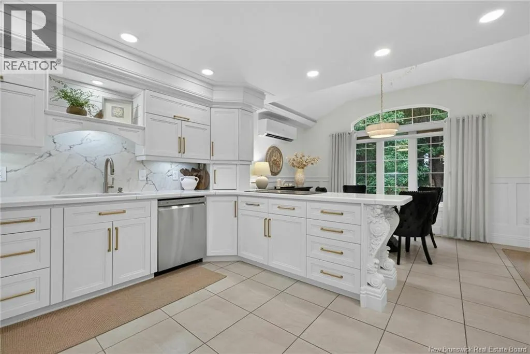
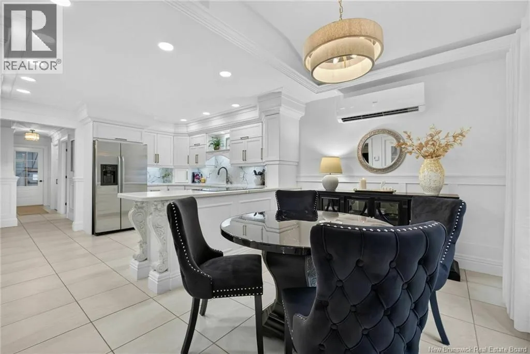
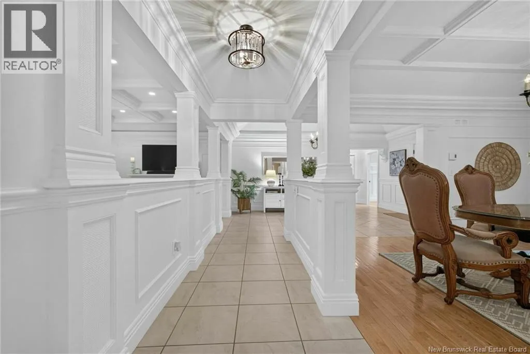
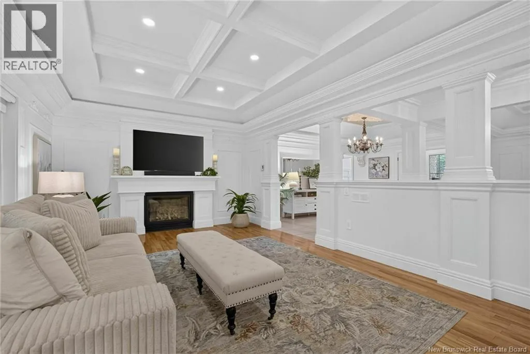
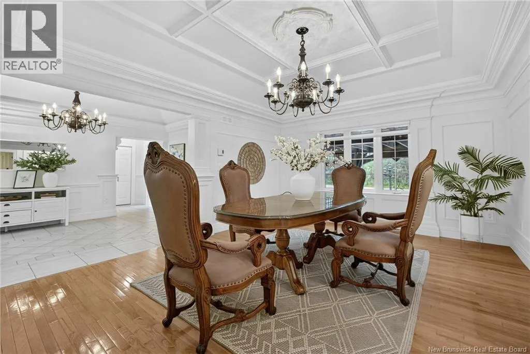
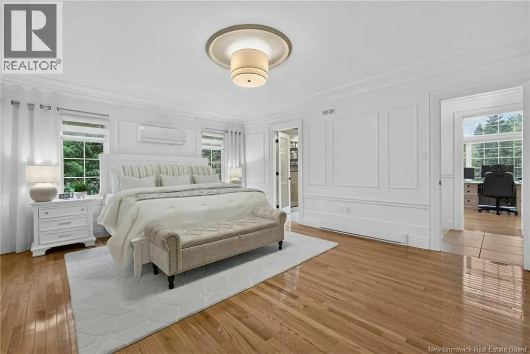
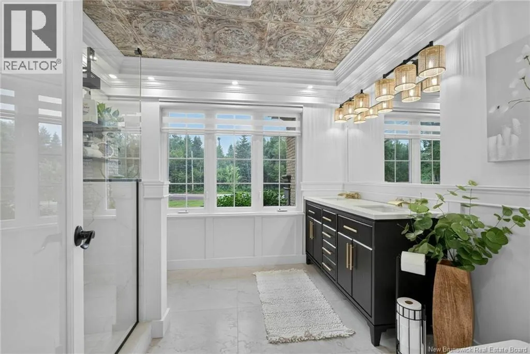
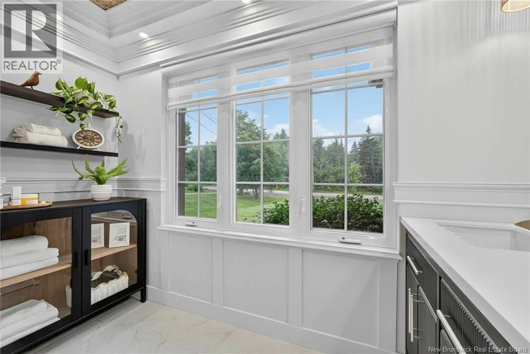
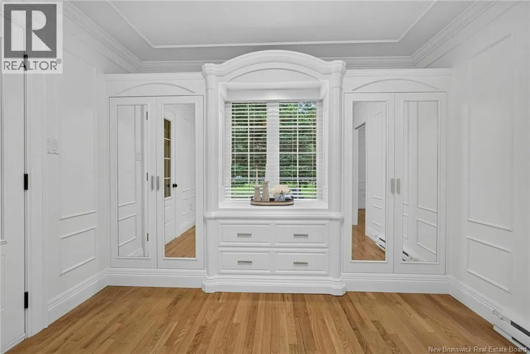
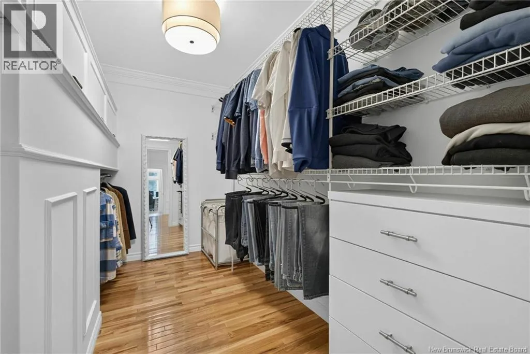
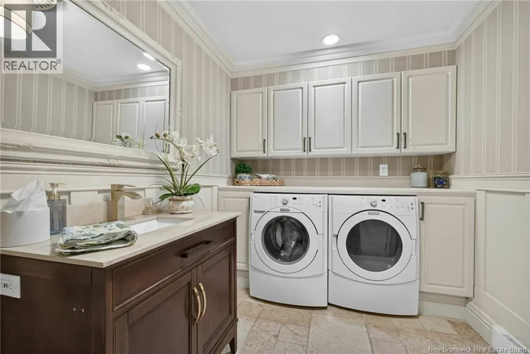
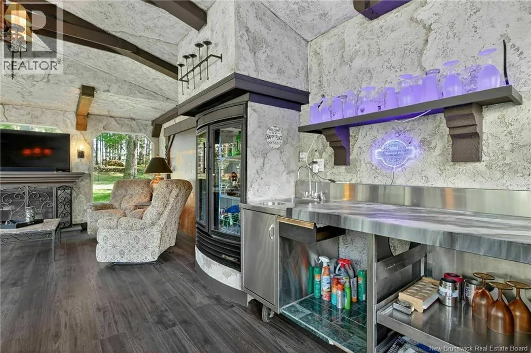
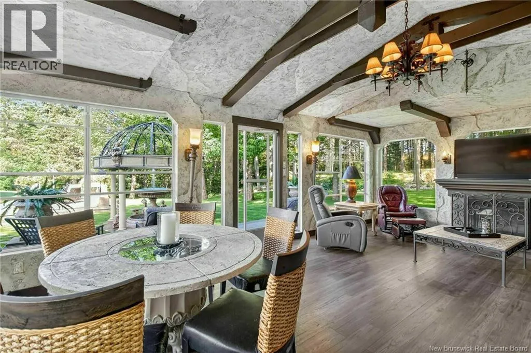
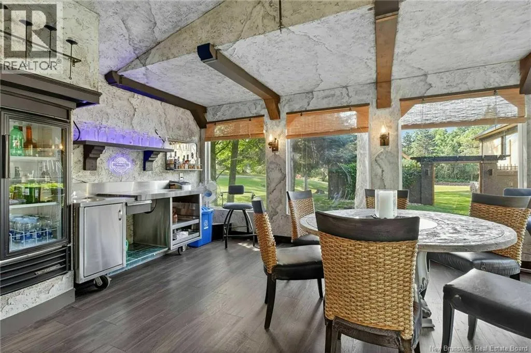
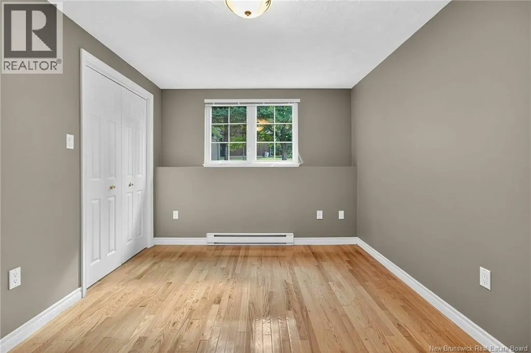
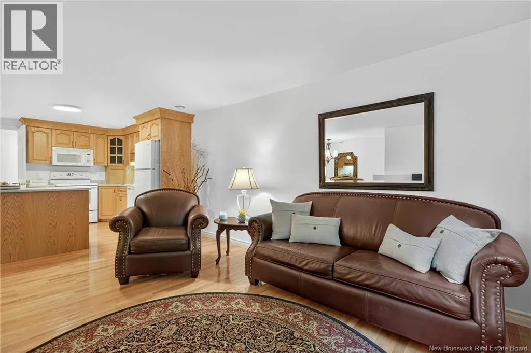
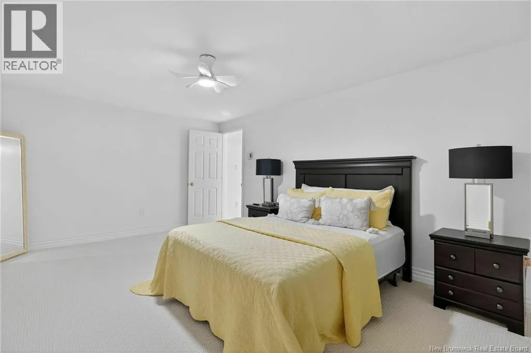
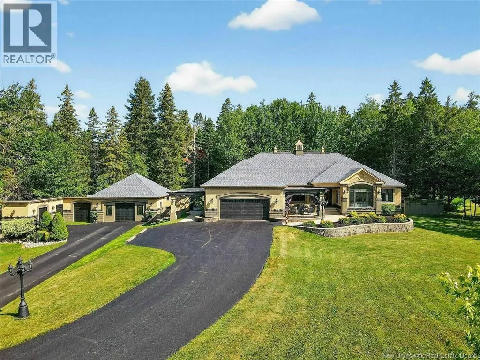
Dieppe Blvd, west on Melanson Rd, left on Fox Creek, left on Leblanc Rd. When Viewing This Property On Realtor.ca Please Click On The Multimedia or Virtual Tour Link For More Property Info. A stunning executive bungalow nestled on a beautifully landscaped 2-acre lot in sought-after Dieppe. This custom home offers over 4,000 sq. ft. of refined living space, blending luxury, privacy, and impeccable craftsmanship. The main level features 2 spacious bedrooms, including a show-stopping primary suite with a spa-like 5-piece ensuite and an oversized walk-in closet. Youll love the soaring trayed ceilings, rich hardwood floors, and the elegance of Venetian plaster finishes. The gourmet kitchen boasts granite countertops, stainless steel appliances, and flows effortlessly into the open-concept living and dining areas perfect for entertaining. Step outside to your private oasis: a two-tiered back patio leading to a concrete deck with a tranquil fountain, plus a fully enclosed four-season gazebo complete with fireplace and wet bar. The fully finished basement with separate entrance offers incredible flexibility, featuring an in-law suite ideal for guests or extended family. 3 bedrooms and 2 full baths along with a full kitchen complete the lower level. With its stately stucco and brick exterior, serene backyard, and high-end finishes throughout, this exceptional property is truly one of Dieppes finest. Close to many amenities including schools, shopping, Fox Creek Golf Course, restaurants , parks, highways. (id:27476)


Property Highlights

MLS® Number
NB145498
Type
Single Family
Ownership Type
Freehold
Land Size
1.9 ac

Building

Building Type
House
Storeys
1.00
Square Footage
4000 sqft
Bathrooms Total
4
Bedrooms Above Ground
2
Bedrooms Total
5
Amenities
Golf Course, Recreation Nearby, Airport, Shopping
Exterior Finish
Brick, Stucco
Fireplace Present
Yes
Basement Type
Basement Features
Building Heating Type
Baseboard heaters, Heat Pump, Stove
Heating Fuel
Electric, Natural gas
Building Cooling Type
Air Conditioned, Heat Pump

Utilities

Water
Drilled Well, Well
Utility Sewer
Septic System

Room Layout

Utility room
Basement
8'5'' x 10'8''
Storage
Basement
11'6'' x 9'8''
Kitchen
Basement
10'0'' x 11'3''
Recreation room
Basement
15'4'' x 32'2''
Family room
Basement
22'1'' x 20'0''
3pc Bathroom
Basement
7'7'' x 11'7''
4pc Bathroom
Basement
13'10'' x 6'8''
Bedroom
Basement
17'7'' x 11'9''
Bedroom
Basement
16'4'' x 13'2''
Bedroom
Basement
9'5'' x 13'2''
Other
Main level
10'8'' x 6'0''
4pc Bathroom
Main level
13'3'' x 7'2''
Other
Main level
10'7'' x 12'2''
5pc Ensuite bath
Main level
8'10'' x 9'8''
Primary Bedroom
Main level
14'4'' x 18'8''
Bedroom
Main level
11'6'' x 10'9''
Foyer
Main level
17'4'' x 10'8''
Dining nook
Main level
7'7'' x 13'11''
Dining room
Main level
16'3'' x 13'3''
Kitchen
Main level
13'3'' x 13'11''
Living room
Main level
12'10'' x 21'5''

Location

Learn more about this property
Listing provided by:
PG Direct Realty Ltd.
MLS® number:
NB145498
Agent:
Jonathan David
*Indicates required field
Name is required
Email is required
Please enter a valid phone number (e.g., 416-111-1111).