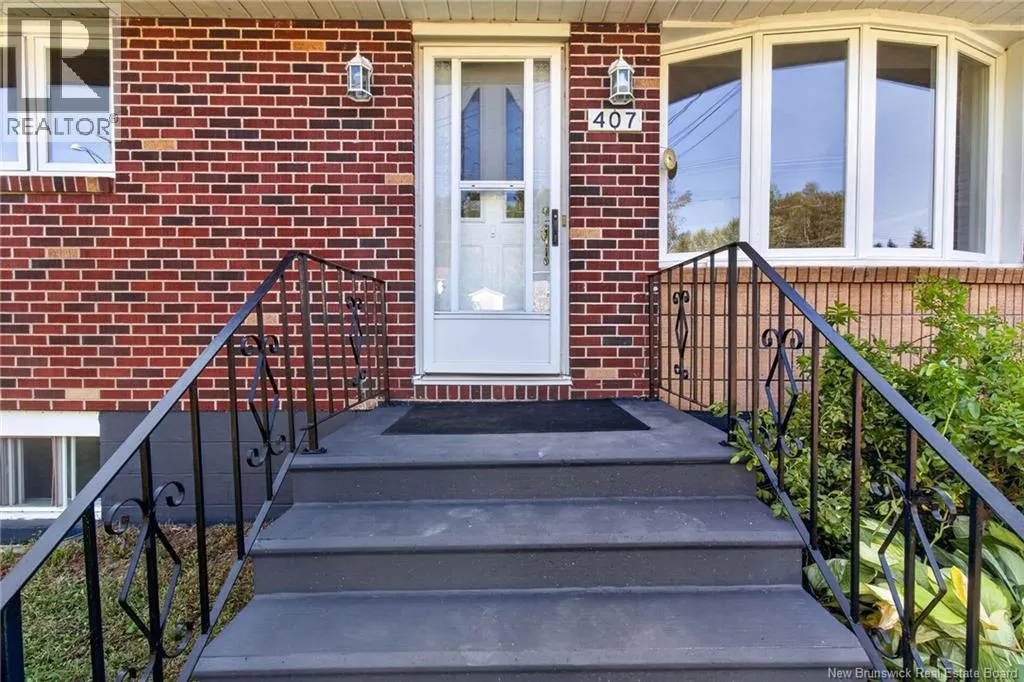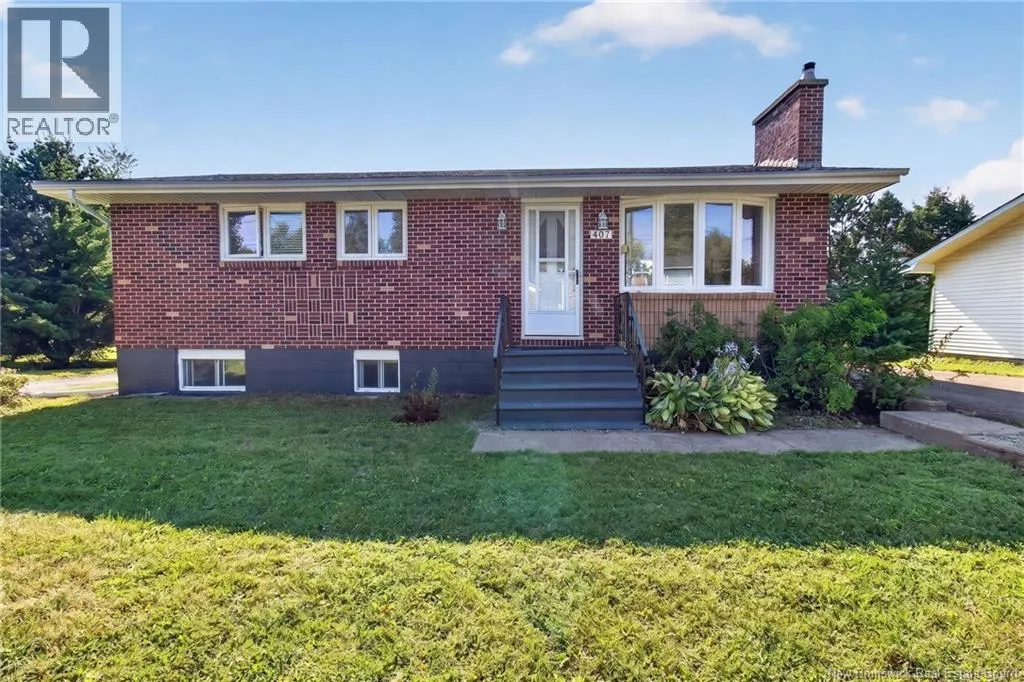
407 Fox Creek Road, Dieppe, New Brunswick E1A 7M5

Listed for:
$399,900
4 beds
2 baths
Listed 9 days ago
House for rent: 407 Fox Creek Road, Dieppe, New Brunswick E1A 7M5

View all 50 photos

About

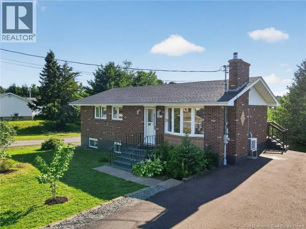
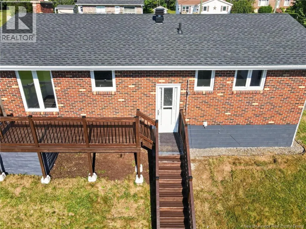
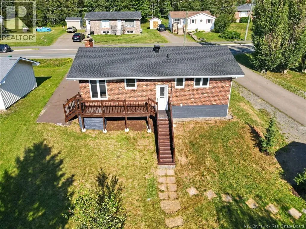
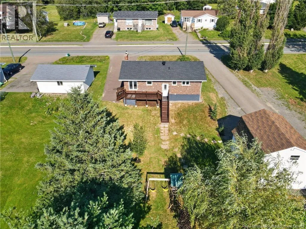
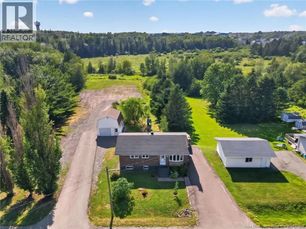
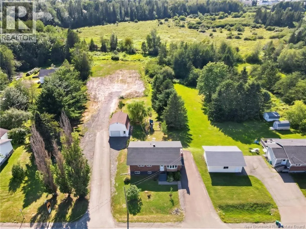
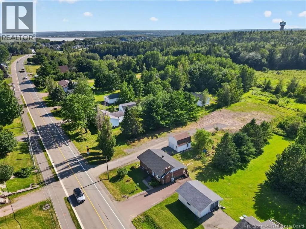
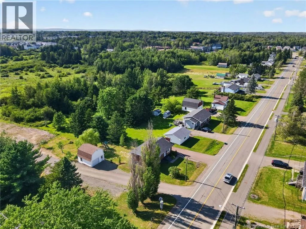
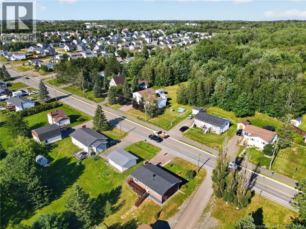
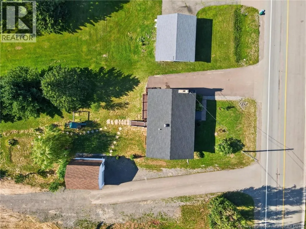
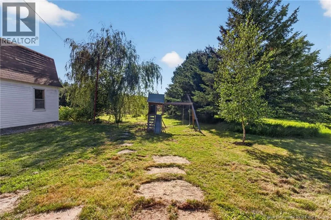
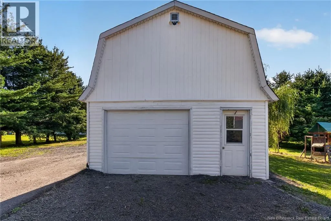
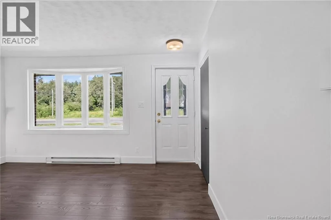
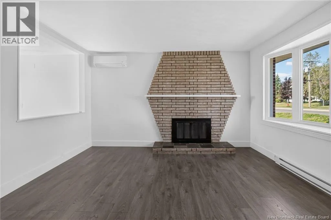
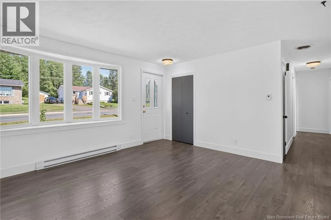
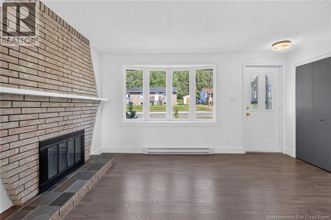
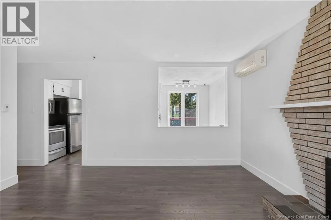
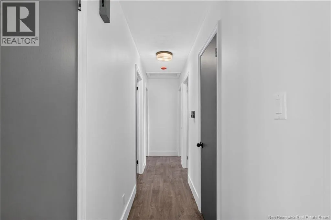
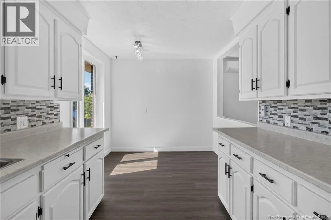
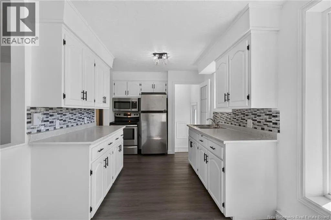
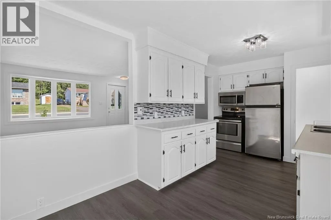
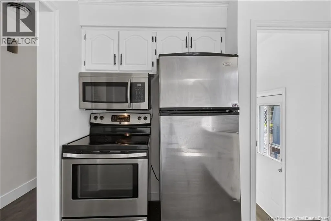
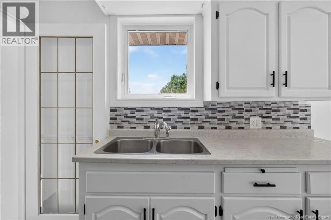
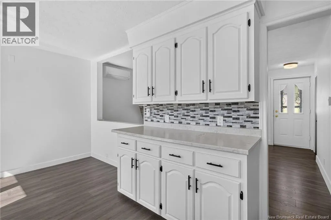
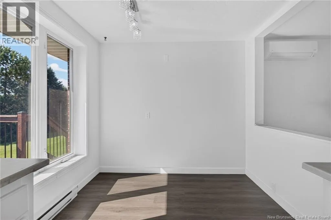
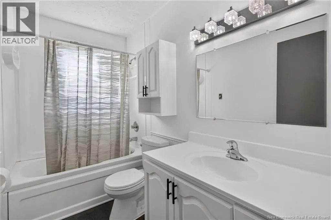
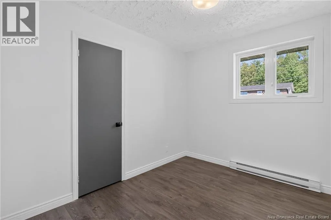
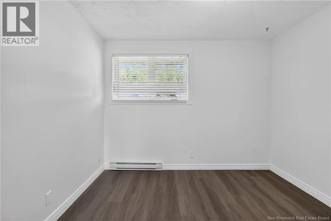
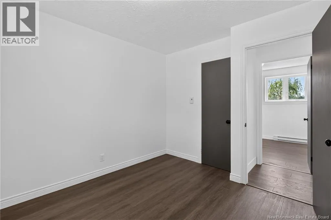
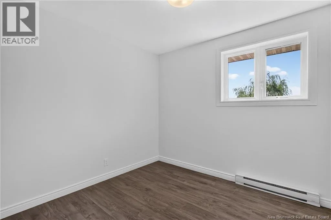
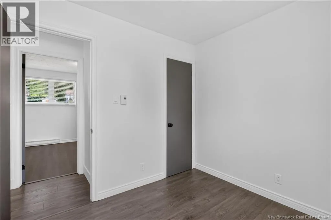
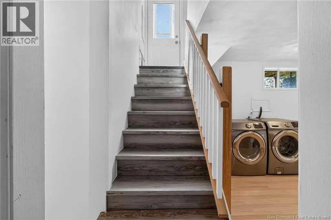
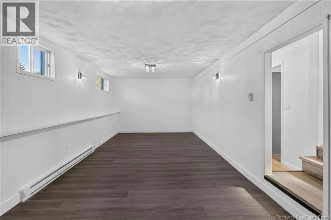
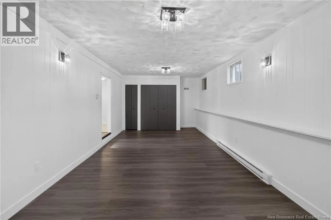
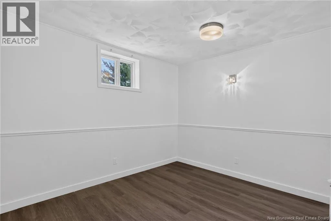
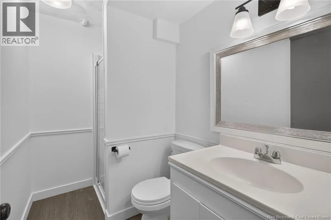
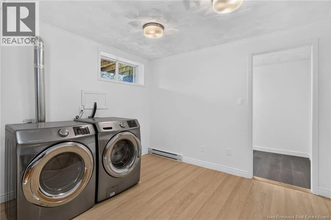
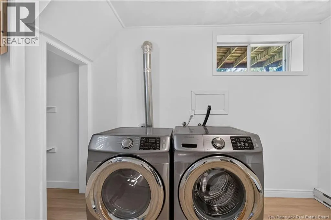
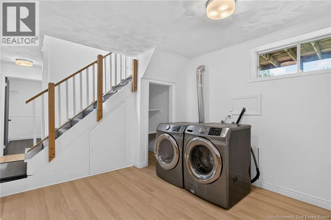
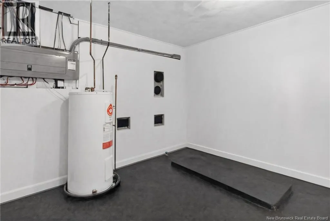
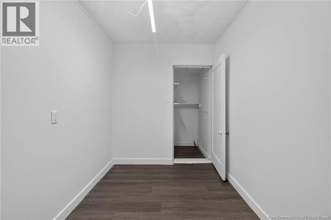
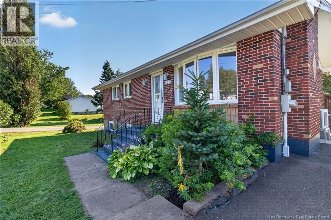
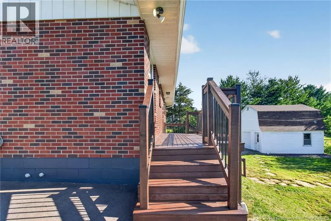
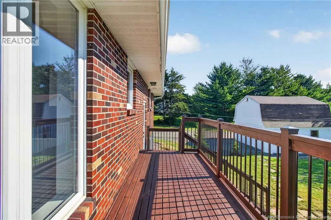
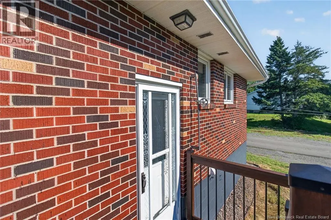
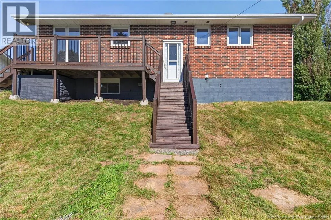
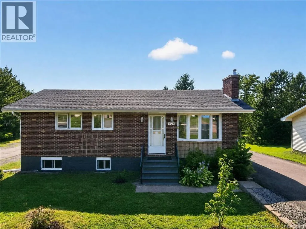
Off Amirault turn onto Fox Creek Rd WELCOME HOME! Whether you're searching for the perfect starter home, looking to downsize, or seeking an investment opportunity, this charming property is sure to impress! Ideally located in one of Dieppe's most desirable neighbourhoods, you'll love being just minutes from schools, shopping, restaurants, parks, and all amenities. Sitting on an extra large lot there is also a bonus of a detached garage. Step inside to a bright and inviting living room featuring a beautiful bay window that fills the space with natural light, along with a cozy fireplaceperfect for relaxing on cool fall and winter evenings. Toward the back of the home, the kitchen and dining area offer an ideal layout for entertaining family and friends. Down the hall, you'll find 3 comfortable bedrooms and a spacious 4PC main bathroom. The lower level features a separate entrance. This level includes a large family room, an additional bedroom, a 3PC bathroom, laundry space and Den. With its fantastic location, functional layout, this home truly has something for everyone. Don't miss your opportunity to make it yourscontact your REALTOR® today to schedule your private viewing before it's gone! (id:27476)


Property Highlights

MLS® Number
NB145523
Type
Single Family
Ownership Type
Freehold
Land Size
4416 m2

Building

Building Type
House
Storeys
1.00
Square Footage
1777 sqft
Bathrooms Total
2
Bedrooms Above Ground
3
Bedrooms Total
4
Exterior Finish
Brick
Fireplace Present
No
Basement Type
Basement Features
Building Heating Type
Baseboard heaters, Heat Pump
Heating Fuel
Electric
Building Cooling Type
Heat Pump

Utilities

Water
Municipal water
Utility Sewer
Municipal sewage system

Room Layout

Office
Basement
6'7'' x 11'1''
Laundry room
Basement
11'5'' x 10'6''
3pc Bathroom
Basement
4'11'' x 7'10''
Bedroom
Basement
9' x 11'2''
Family room
Basement
25'4'' x 10'7''
4pc Bathroom
Main level
4'11'' x 8'9''
Bedroom
Main level
8'2'' x 9'11''
Bedroom
Main level
10'3'' x 10'11''
Bedroom
Main level
9'1'' x 8'9''
Kitchen
Main level
11'4'' x 8'9''
Dining room
Main level
6'4'' x 8'9''
Living room
Main level
14'4'' x 13'5''

Location

Learn more about this property
Listing provided by:
EXIT Realty Associates
MLS® number:
NB145523
Agent:
Kyle Johnson
*Indicates required field
Name is required
Email is required
Please enter a valid phone number (e.g., 416-111-1111).