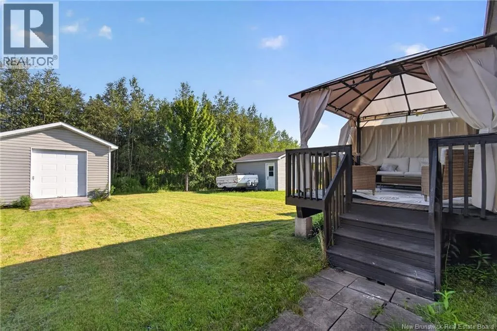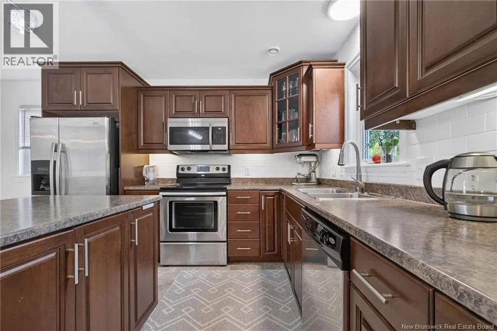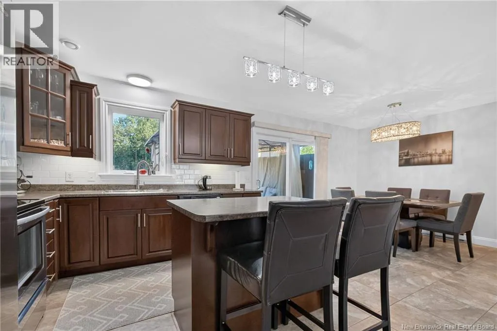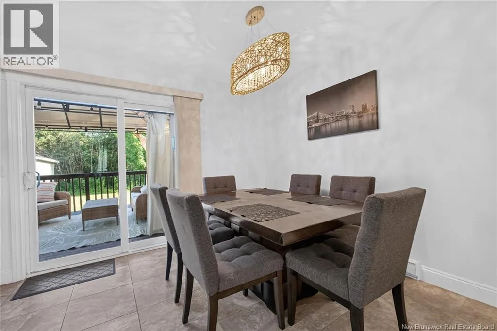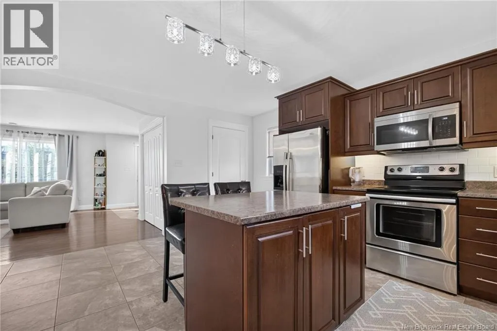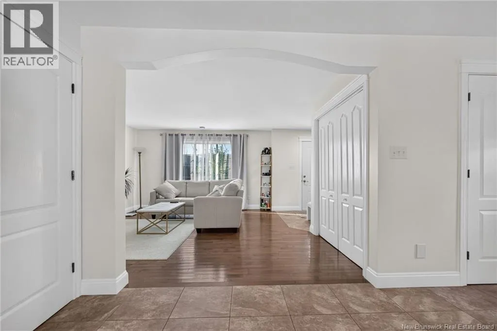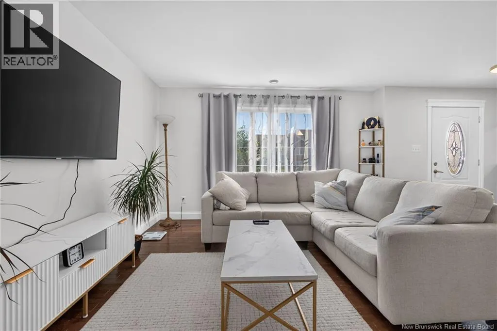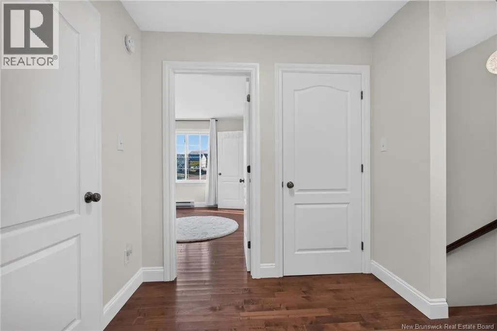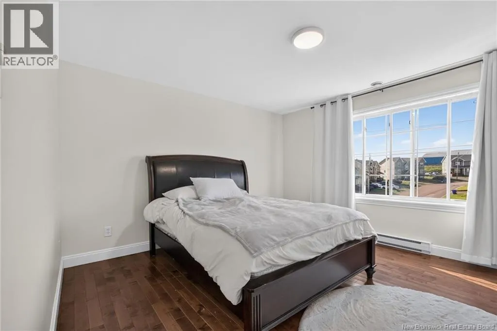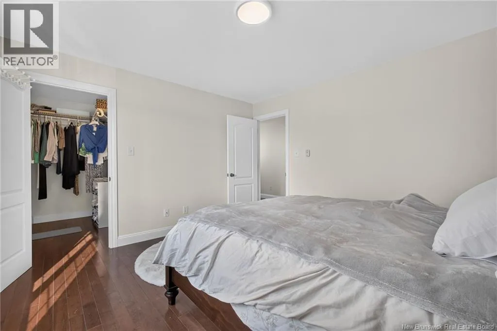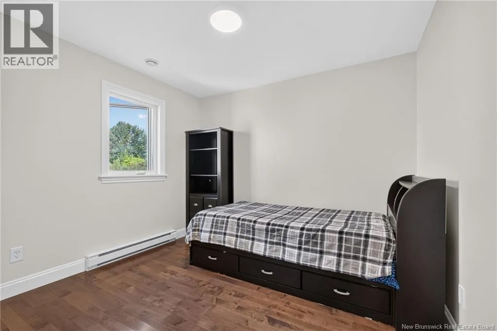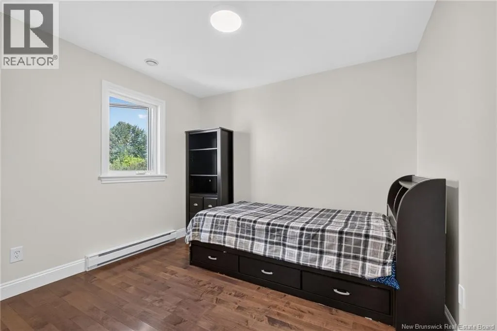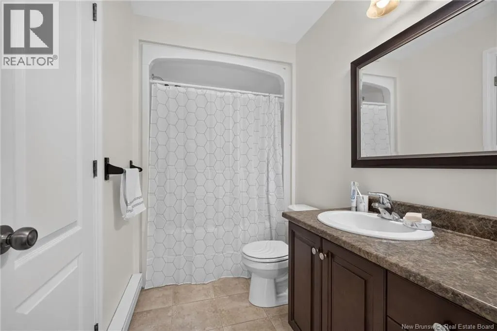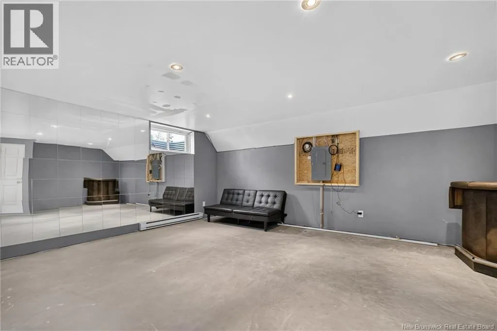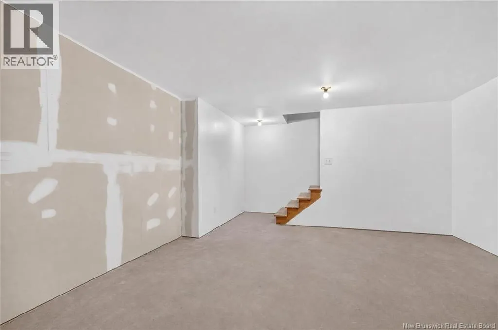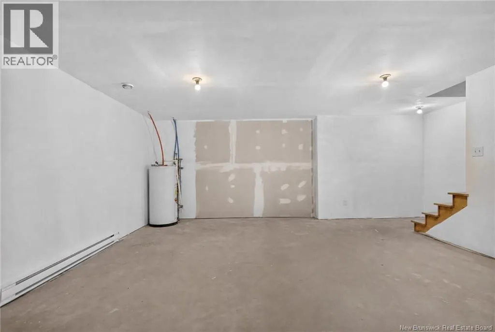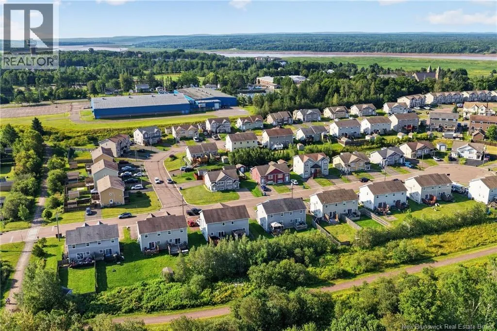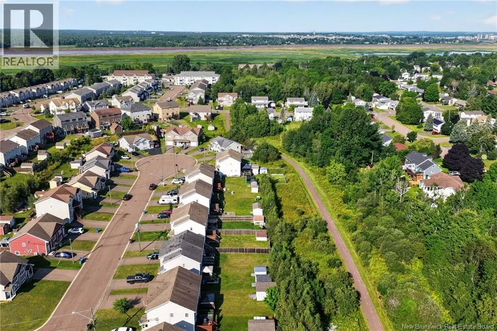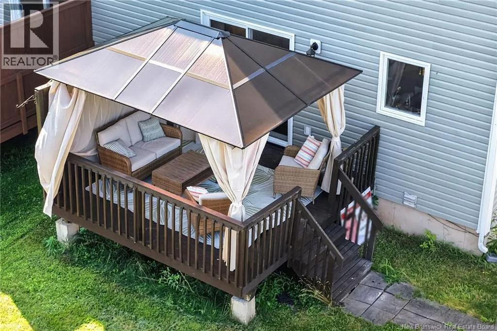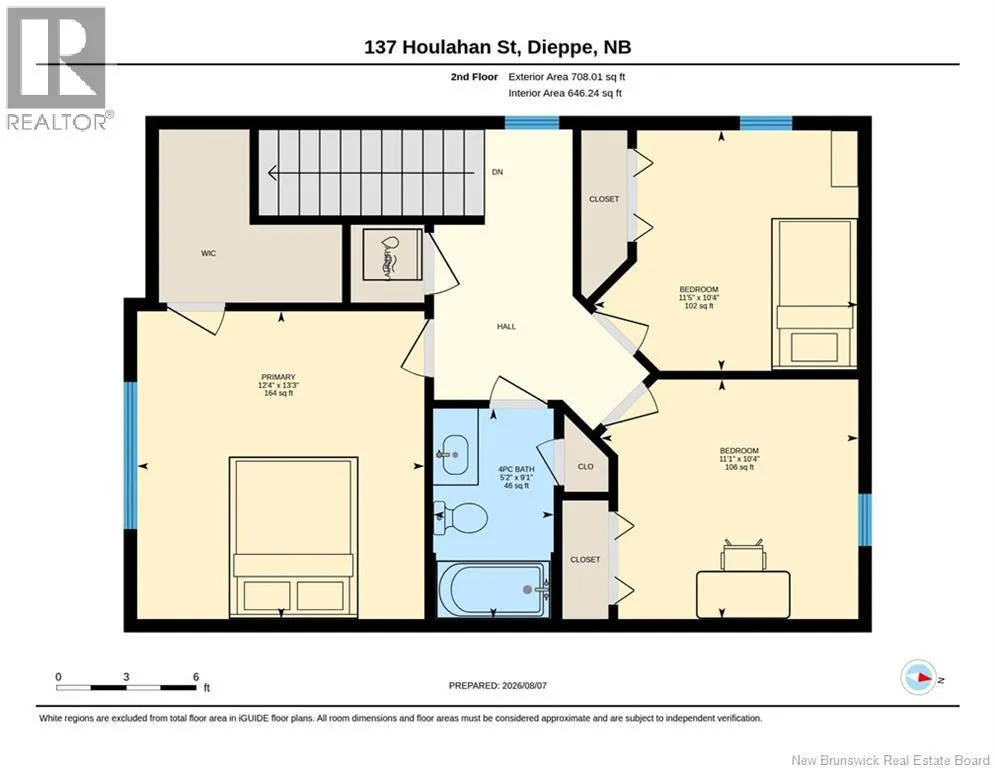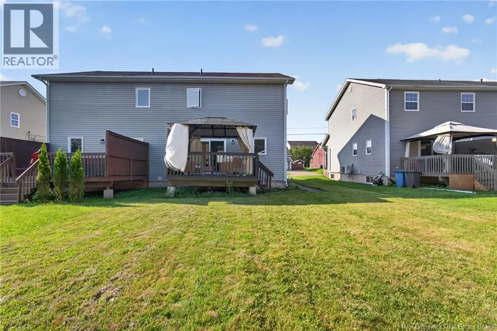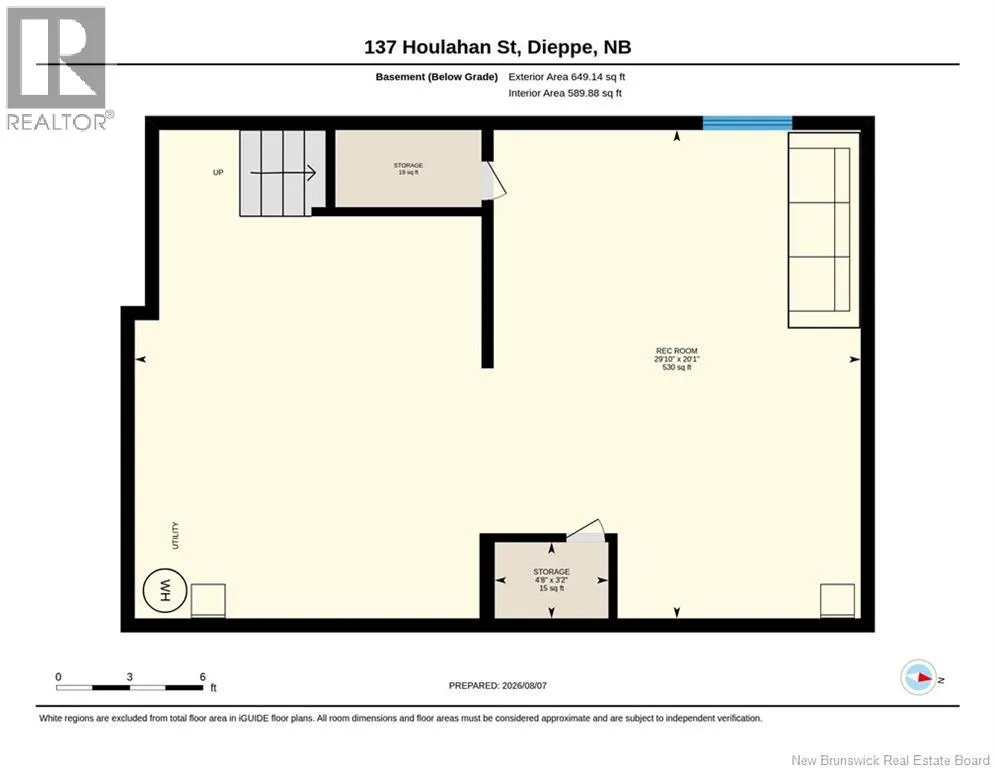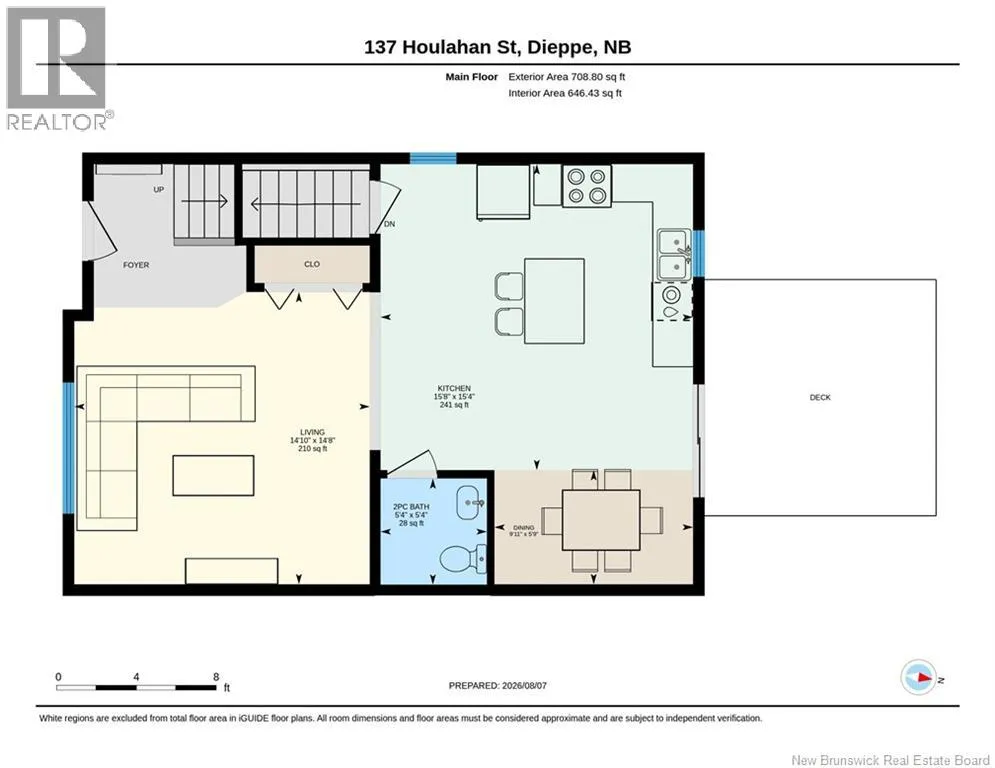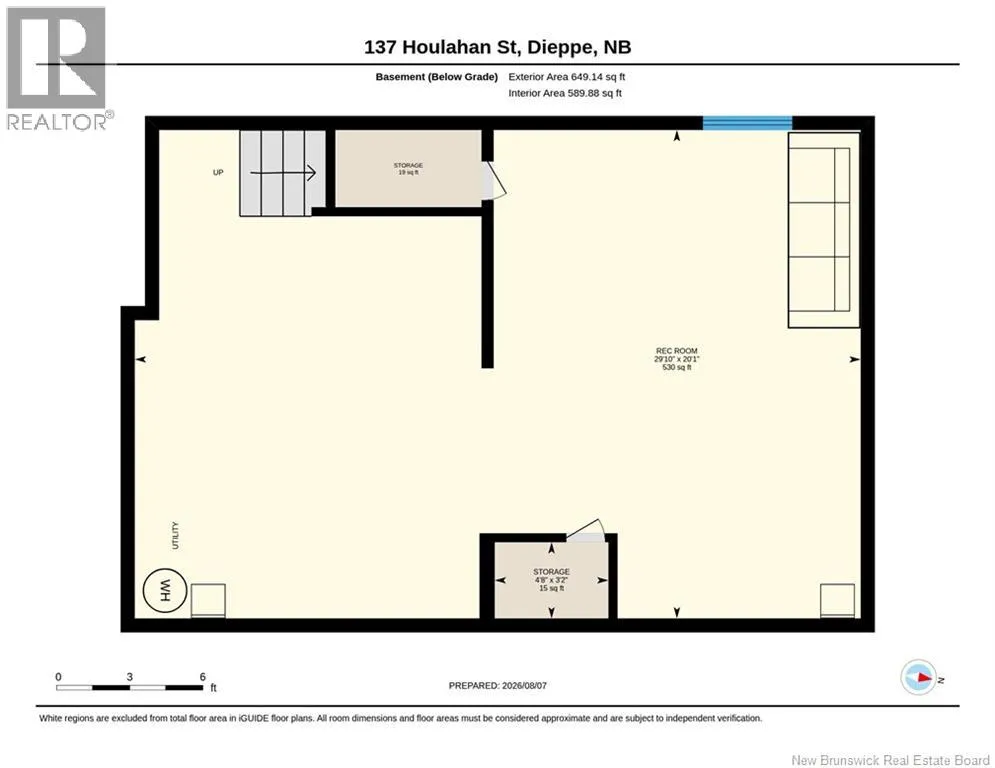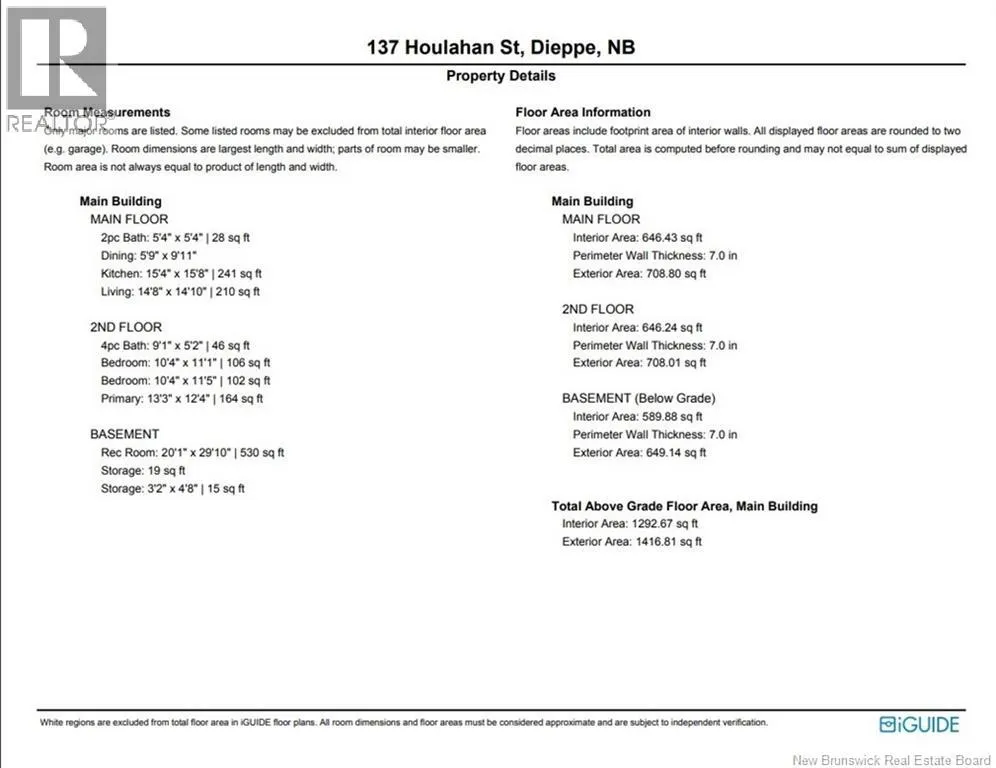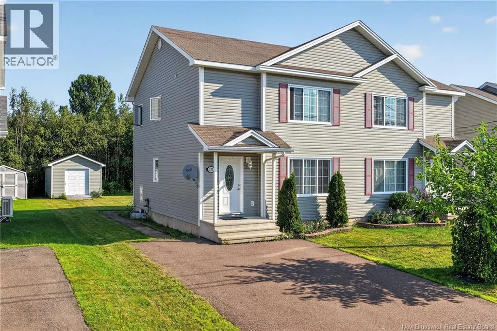
From Melanson Rd turn onto Central then left onto Nugent then turn right onto Houlahan PRIVATE Backyard Backing onto TRAIL in Dieppe! Welcome to 137 Houlahan Street, a beautifully REFRESHED two-storey semi-detached home tucked away on a QUIET dead-end street in one of Dieppe's most sought-after family neighbourhoods. Just minutes from Rotary Park, schools, shopping and everyday amenities, this MOVE-IN READY home offers the perfect combination of LOCATION, comfort and privacy. Step inside to discover a BRIGHT, freshly painted interior designed for everyday living. The open-concept main floor creates an inviting space for family gatherings and entertaining, while three spacious bedrooms and a partially finished basement provide the flexibility today's buyers are looking for. Simply unpack and enjoy. The true highlight of this property is the BACKYARD. Unlike many semi-detached homes, you'll enjoy a GENEROUS private yard with NO REAR NEIGHBOURS, backing onto MATURE trees and a scenic walking TRAIL. This peaceful natural setting is increasingly difficult to find in Dieppe, offering exceptional privacy whether you're relaxing on the deck, entertaining guests or watching the kids play. A storage shed provides convenient space for outdoor equipment and seasonal storage. If you've been searching for a home that combines a refreshed interior, exceptional outdoor space and one of Dieppe's most desirable locations, 137 Houlahan Street is one you won't want to miss. Book your private showing today. (id:27476)