98 Airview, Dieppe, New Brunswick E1A 5Y1

Listed for:
$539,900
3 beds
2 baths
Listed 6 days ago
House for rent: 98 Airview, Dieppe, New Brunswick E1A 5Y1

View all 27 photos

About

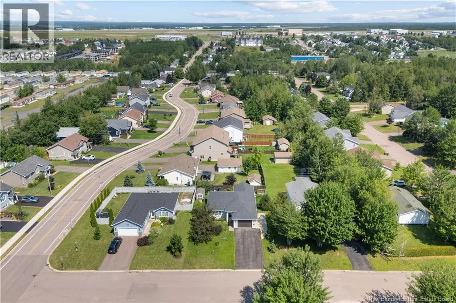
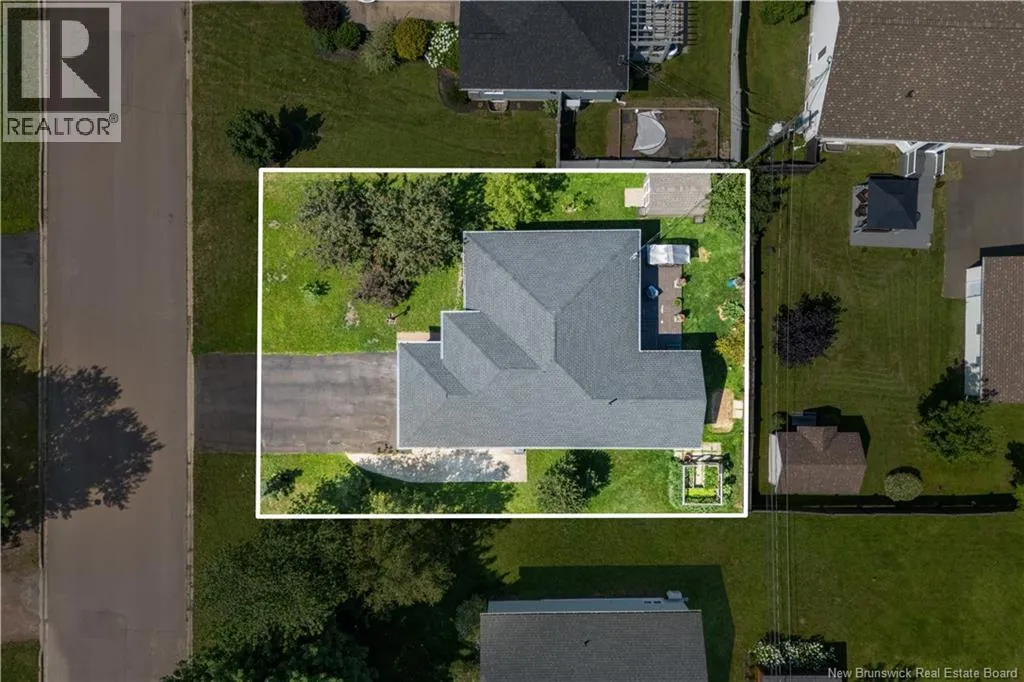
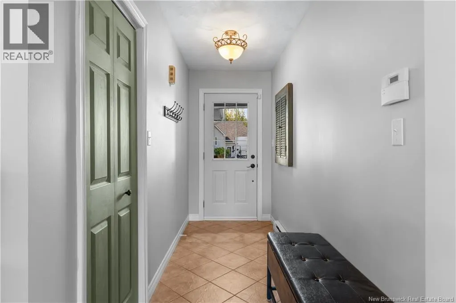

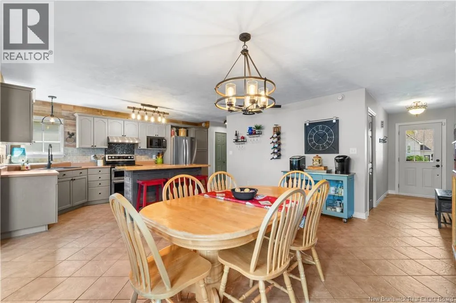
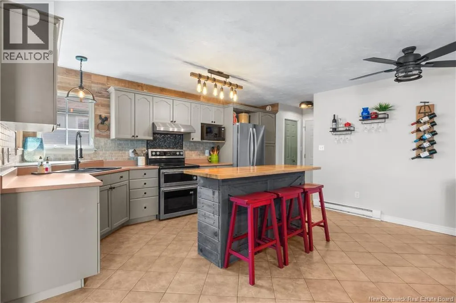
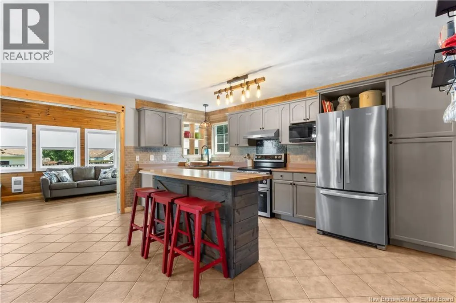
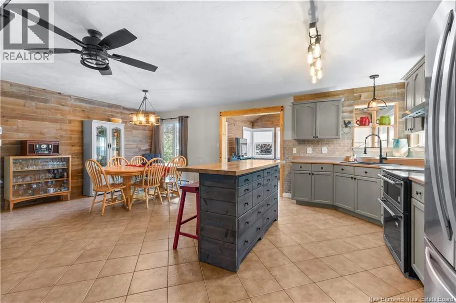
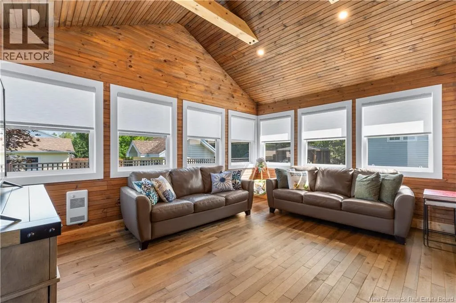
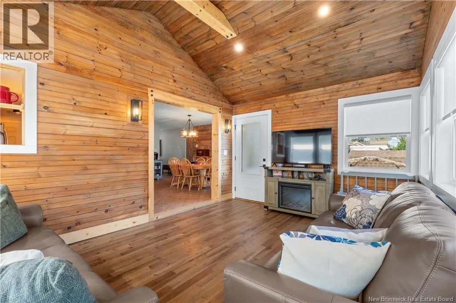
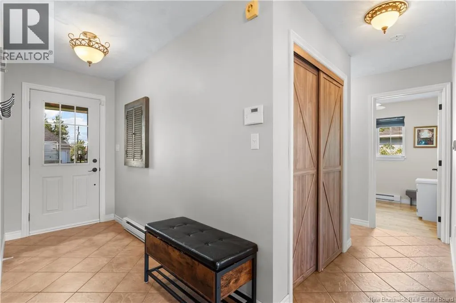
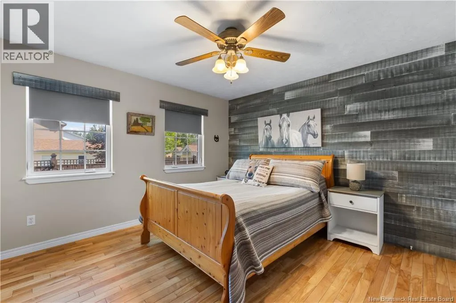
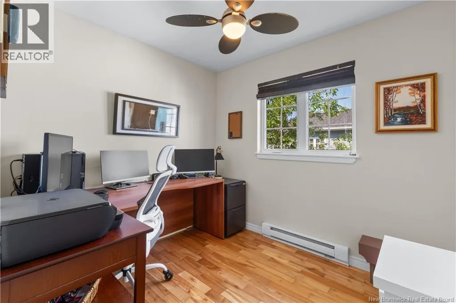
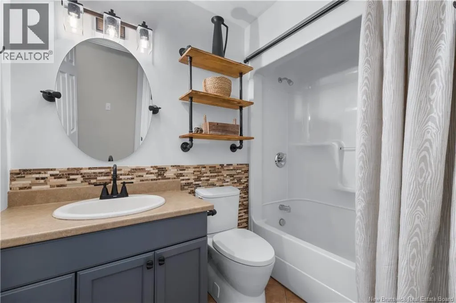
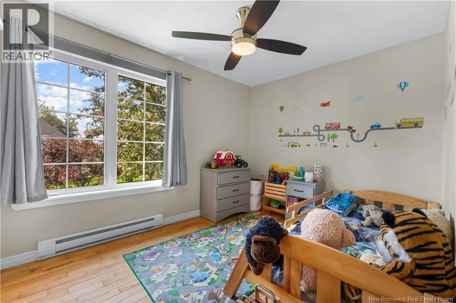
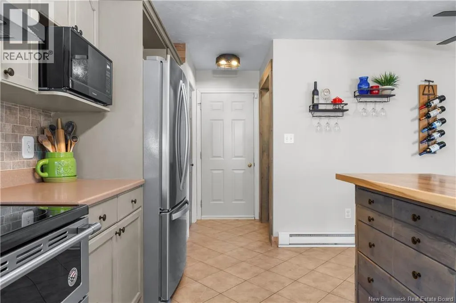
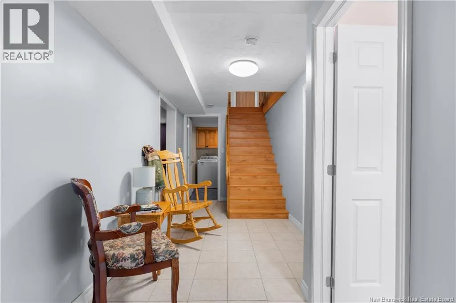
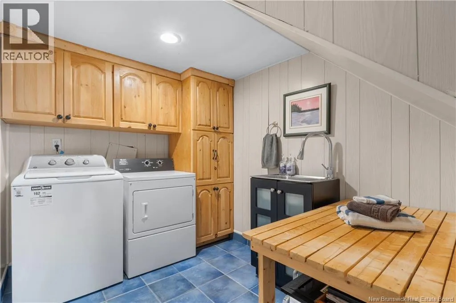
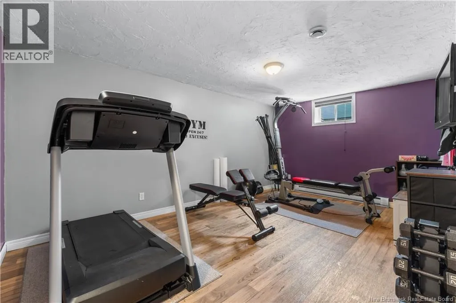
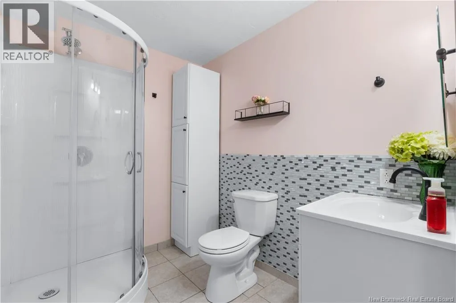
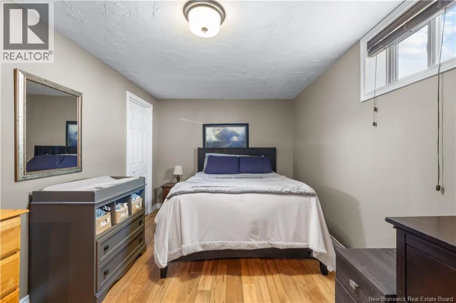
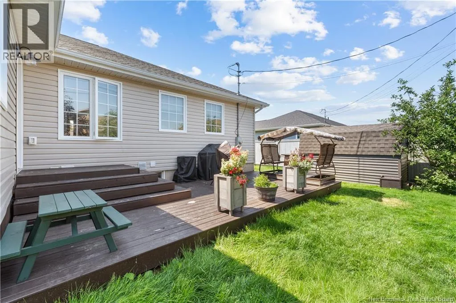
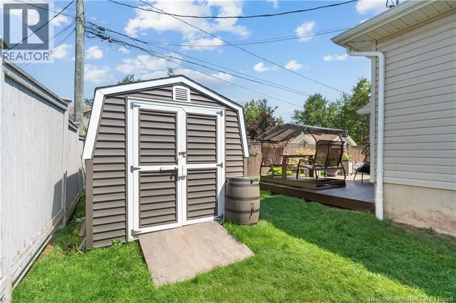
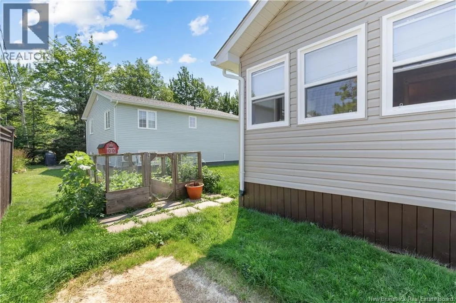
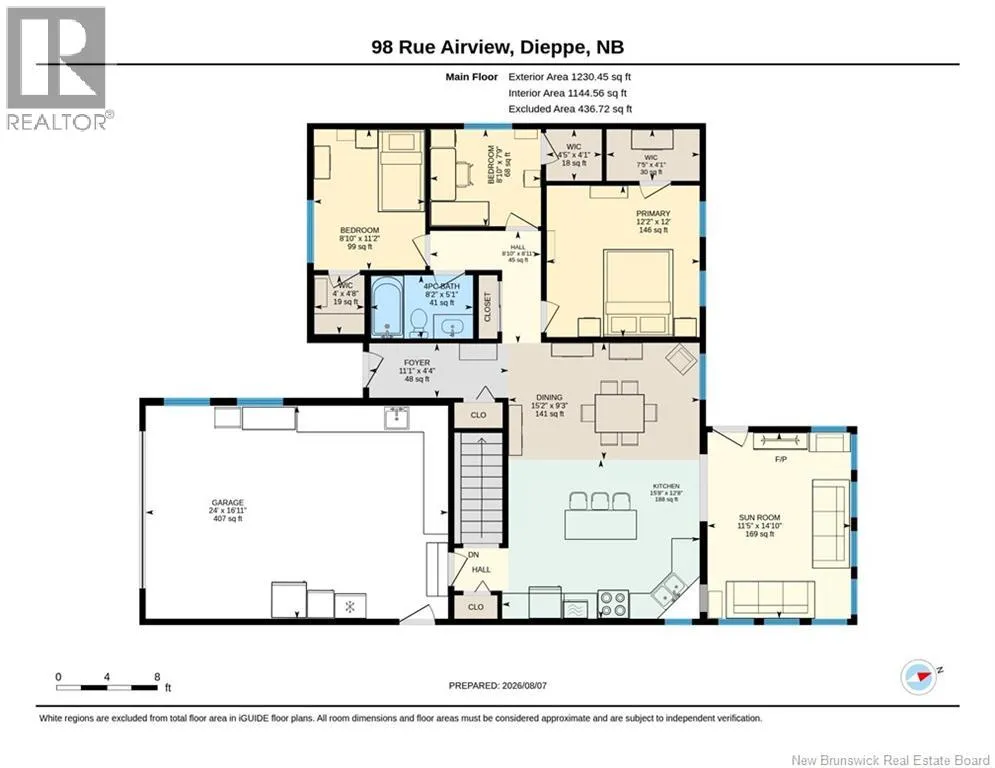
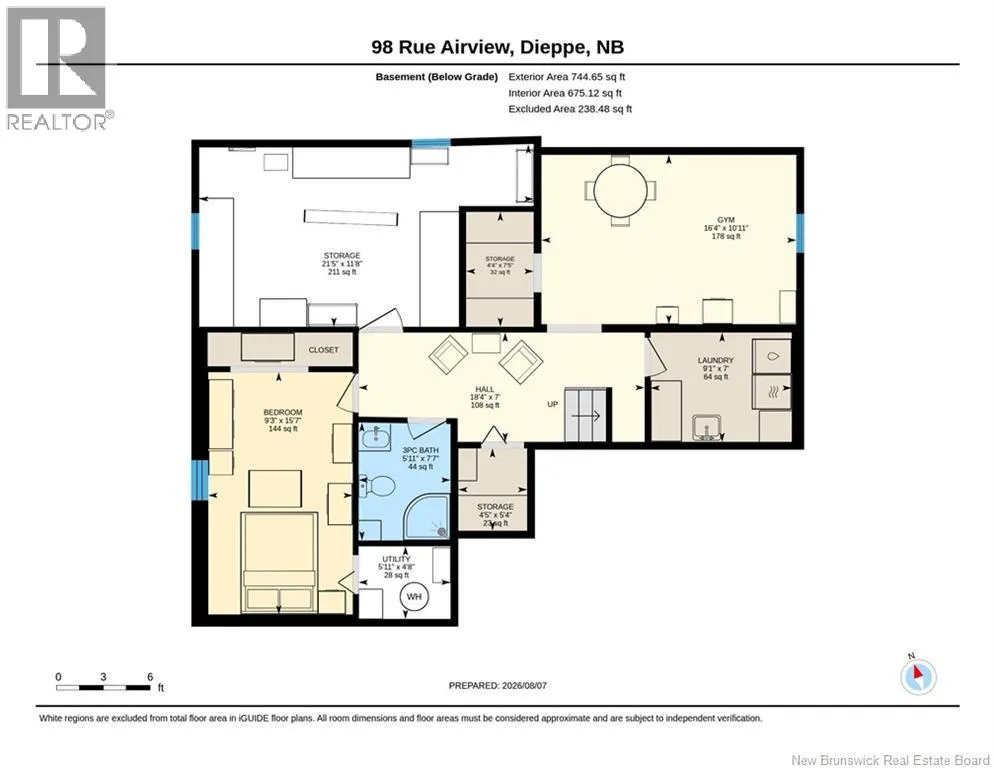
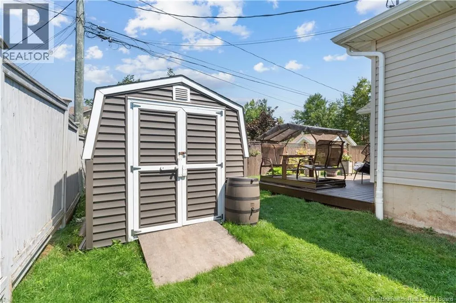
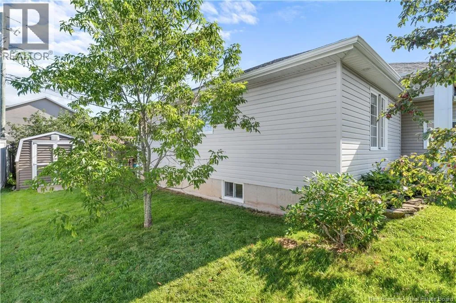
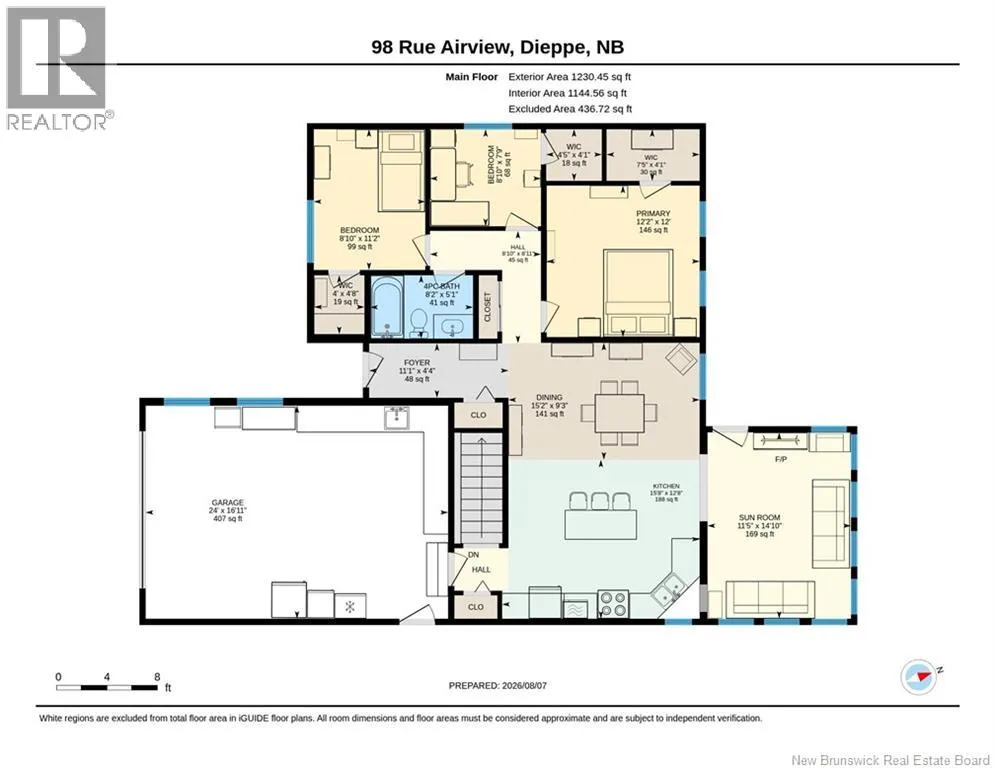
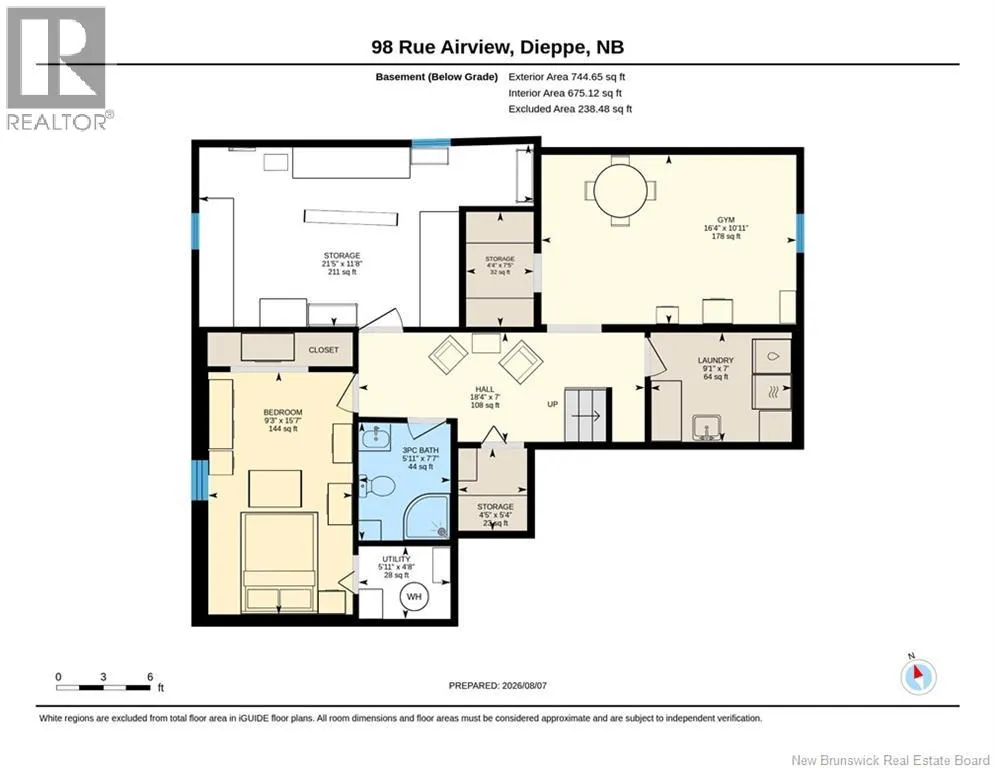
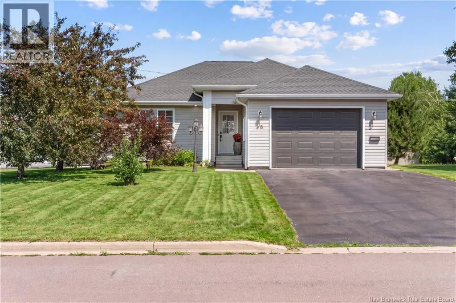
From Champlain St, turn right onto Lortte St. , then left onto Airview St. Original owners! Built in 2003, pride of ownership is evident throughout this well-maintained bungalow. The main level features an open-concept kitchen and dining area, three bedrooms with large pine-finished closets, a 4-piece bath, and a bright insulated four-season sunroom with high ceiling. The semi-finished basement offers a spacious family room, currently used as a gym, a 3-piece bath, a fourth bedroom-non-conforming, and a utility room with workbench and ample storage. Outside, enjoy a large deck, vegetable garden, rhubarb and gooseberry plants, and a baby barn for additional storage (new 2020). The attached garage provides direct access to the kitchen and also has a convenient side entrance. Major 2023 updates include the addition of the four-season sunroom, new roof shingles and gutters, and a deck. Other updates include refrigerator, kitchen sink and faucet (2026), washer (2025), stove and dryer (2020), plus numerous light fixtures updated throughout the house. With plenty of natural lighting an no lack of storage, this lovingly cared for home is conveniently located near the Greater Moncon International Airport and Highways #2 and #15. Contact your REALTOR® to book your viewing! (id:27476)


Property Highlights

MLS® Number
NB144923
Type
Single Family
Ownership Type
Freehold
Land Size
668.9 m2

Building

Building Type
House
Square Footage
1736 sqft
Bathrooms Total
2
Bedrooms Above Ground
3
Bedrooms Total
3
Exterior Finish
Vinyl
Fireplace Present
No
Basement Type
Full (Partially finished)
Basement Features
Building Heating Type
Baseboard heaters
Heating Fuel
Electric
Building Cooling Type
Air exchanger

Utilities

Water
Municipal water
Utility Sewer
Municipal sewage system

Room Layout

Storage
Basement
21'5'' x 11'8''
Bedroom
Basement
9'3'' x 15'7''
3pc Ensuite bath
Basement
5'11'' x 7'7''
Laundry room
Basement
9'1'' x 7'0''
Exercise room
Basement
16'4'' x 10'11''
4pc Bathroom
Main level
8'2'' x 5'1''
Bedroom
Main level
8'10'' x 11'2''
Bedroom
Main level
8'10'' x 7'9''
Bedroom
Main level
12'2'' x 12'0''
Sunroom
Main level
11'5'' x 14'10''
Dining room
Main level
15'2'' x 9'3''
Kitchen
Main level
15'2'' x 12'8''

Location

Learn more about this property
Listing provided by:
EXIT Realty Associates
MLS® number:
NB144923
Agent:
Joanne Maillet
*Indicates required field
Name is required
Email is required
Please enter a valid phone number (e.g., 416-111-1111).