39 Donat Crescent, Dieppe, New Brunswick E1A 9L5

Listed for:
$679,900
5 beds
3 baths
Listed 4 days ago
House for rent: 39 Donat Crescent, Dieppe, New Brunswick E1A 9L5

View all 48 photos

About

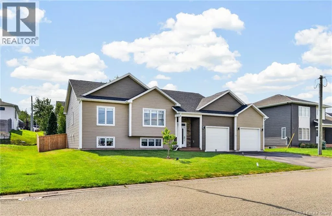
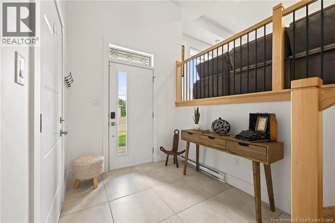
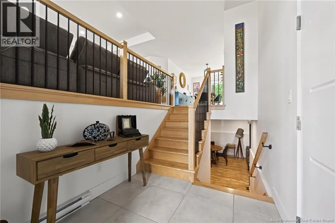
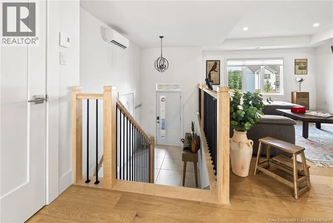
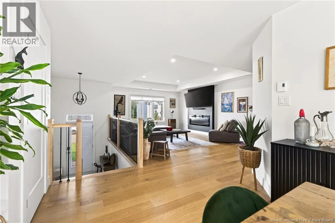
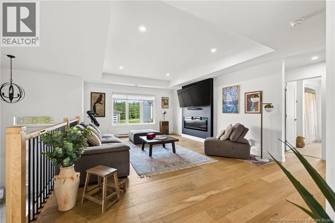
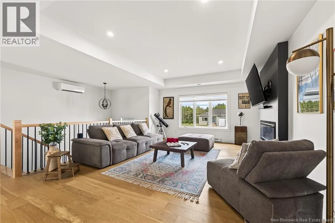
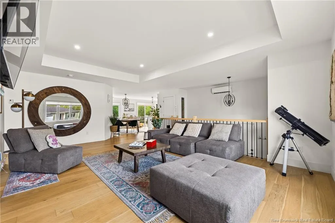
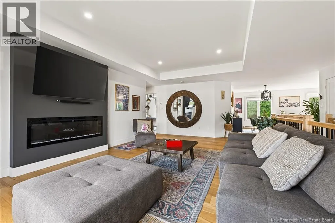
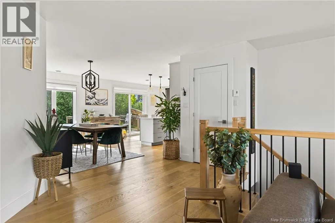
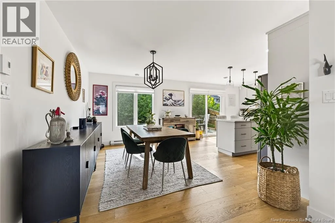
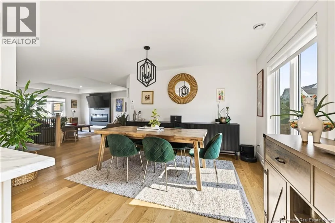
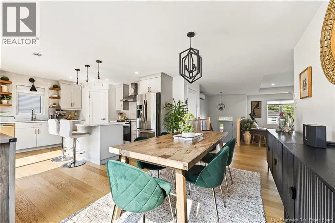
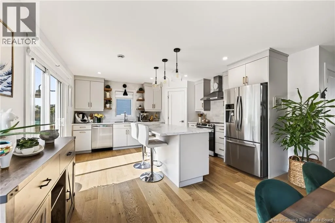
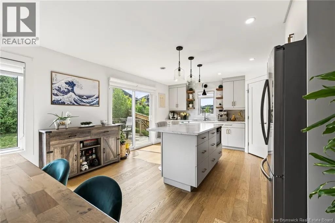
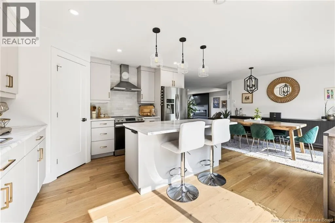
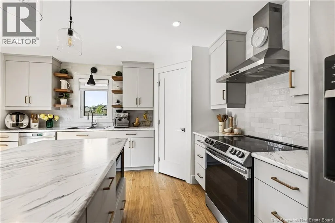
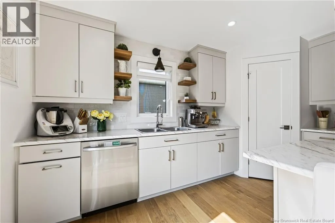
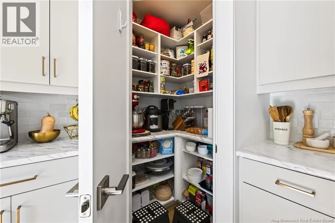
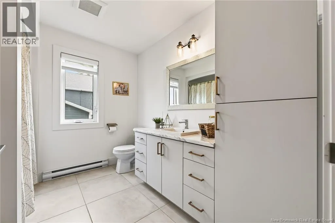
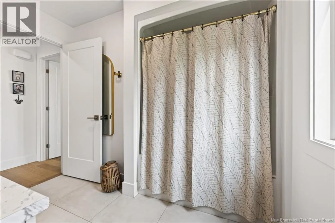
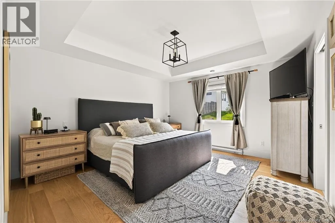
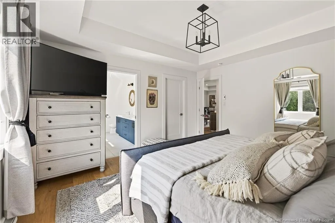
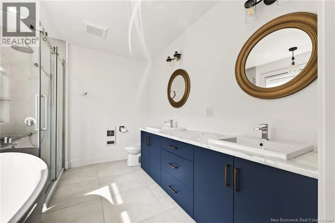
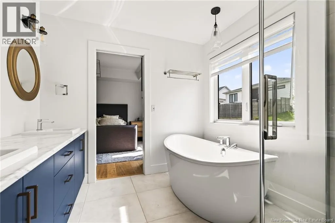
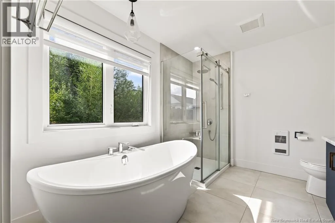
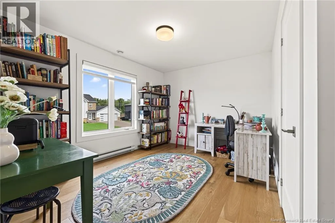
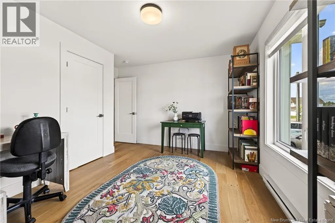
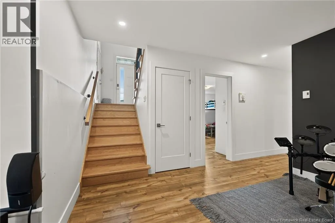
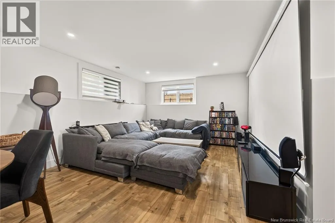
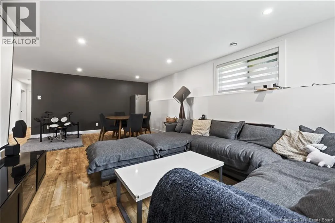
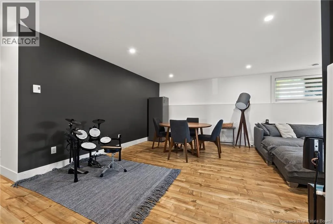
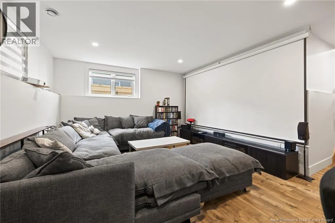
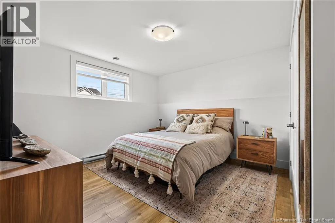
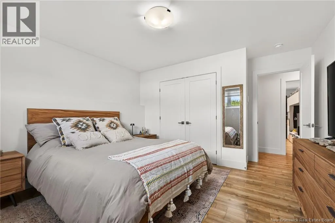
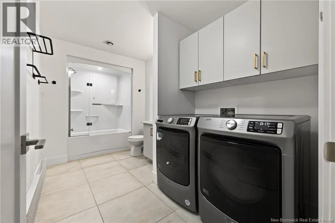
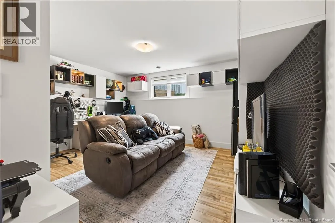
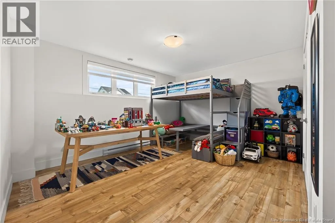
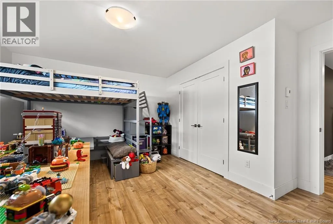
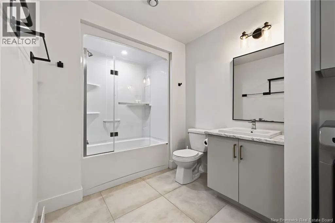
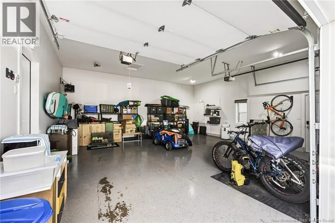
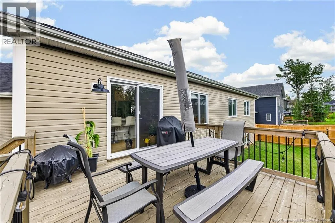
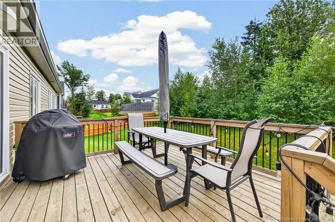
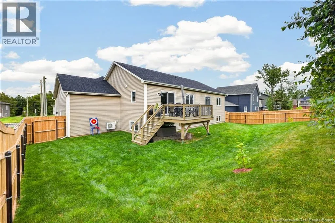
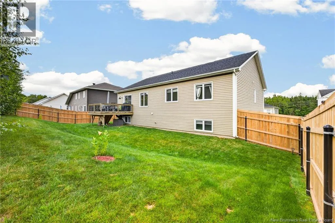
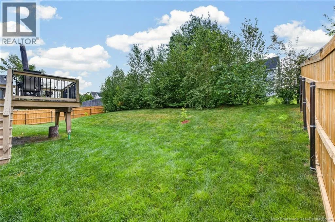
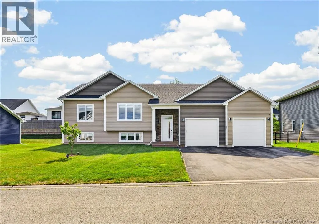
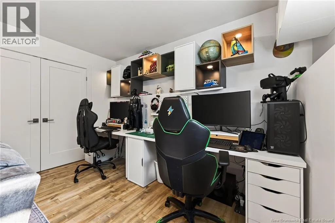
From Amiruault Street turn onto Chartersville Road, then turn right onto Bourque Rd, then turn right onto Norbert Street, then turn left onto Donat Crescent. 2022 MODERN BUILD// ATTACHED DOUBLE CAR GARAGE //FENCED YARD// Step into luxury at 39 Donat Cres, an exceptional 5-bedroom, 3-bath executive home in one of Dieppe's most sought-after neighborhoods. The open-concept main floor impresses immediately as you come in with it's large foyer, soaring tray ceilings, a cozy focal fireplace, and abundant natural light. Perfect for hosting, the gourmet kitchen features a massive center island, walk-in pantry, sleek finishes, and direct access to the back deck. The main level hosts a serene primary suite complete with tray ceilings, a walk-in closet and a custom ensuite featuring beautiful accents and a soaker tub, alongside a second bedroom and full bath. Designed with a bright split-entry layout, the raised lower level is filled with natural light and adds lots of space boasting a giant family room equipped with a home theatre, three additional bedrooms, and a full bath with integrated laundry. Complete with a double attached garage, fenced backyard, and pristine maintenance throughout, this home is completely turn-key. Call today for your private showing! (id:27476)


Property Highlights

MLS® Number
NB145821
Type
Single Family
Ownership Type
Freehold
Land Size
768 m2

Building

Building Type
House
Storeys
1.00
Square Footage
2798 sqft
Bathrooms Total
3
Bedrooms Above Ground
2
Bedrooms Total
5
Exterior Finish
Vinyl
Fireplace Present
No
Basement Type
Full (Finished)
Basement Features
Building Heating Type
Baseboard heaters, Heat Pump
Heating Fuel
Electric
Building Cooling Type
Heat Pump

Utilities

Water
Municipal water
Utility Sewer
Municipal sewage system

Room Layout

4pc Bathroom
Basement
13'1'' x 7'2''
Bedroom
Basement
13'10'' x 12'5''
Bedroom
Basement
13'10'' x 14'2''
Bedroom
Basement
13'1'' x 14'7''
Family room
Basement
17'10'' x 23'6''
4pc Bathroom
Main level
8'4'' x 9'5''
Bedroom
Main level
12'5'' x 13'0''
5pc Ensuite bath
Main level
8'10'' x 10'5''
Primary Bedroom
Main level
14'0'' x 13'0''
Dining room
Main level
18'11'' x 10'1''
Kitchen
Main level
14'0'' x 13'0''
Living room
Main level
22'8'' x 14'5''
Foyer
Main level
8'6'' x 7'2''

Location

Learn more about this property
Listing provided by:
EXIT Realty Associates
MLS® number:
NB145821
Agent:
Dominic Gervais
*Indicates required field
Name is required
Email is required
Please enter a valid phone number (e.g., 416-111-1111).