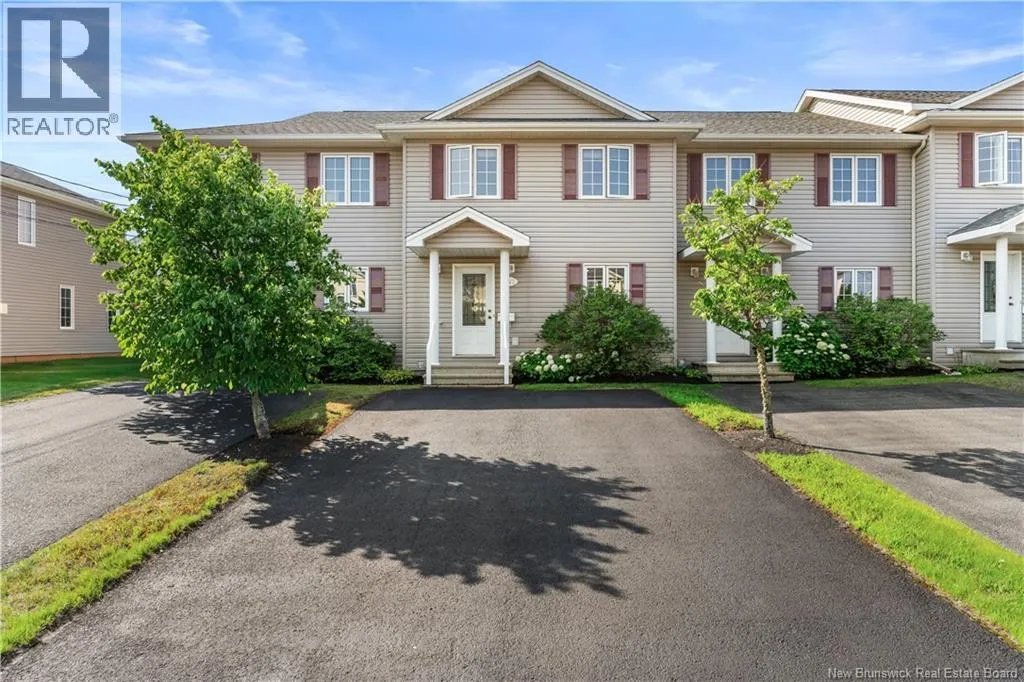
147 Damien, Dieppe, New Brunswick E1A 0G2

Listed for:
$254,900
3 beds
2 baths
Listed 4 days ago
Row / Townhouse for rent: 147 Damien, Dieppe, New Brunswick E1A 0G2

View all 25 photos

About

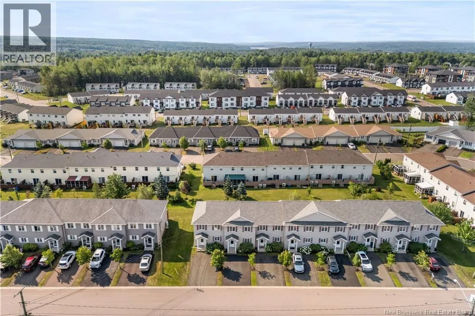
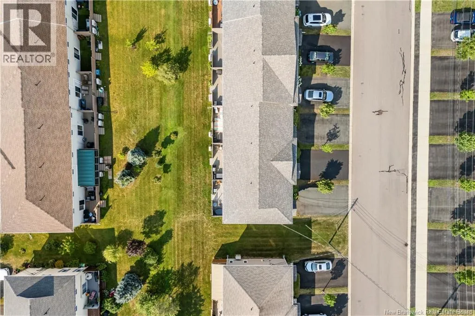
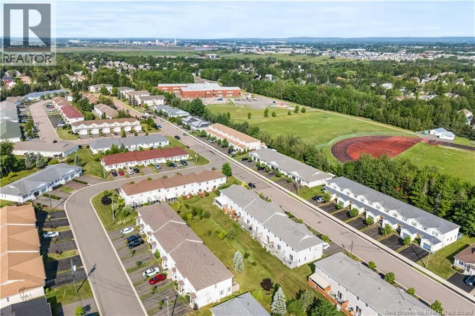
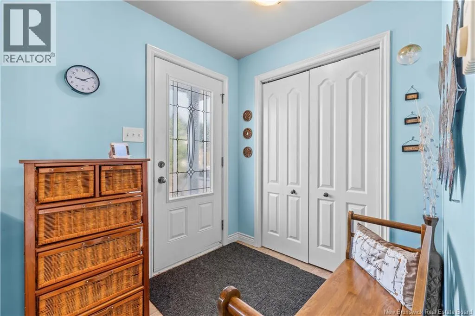
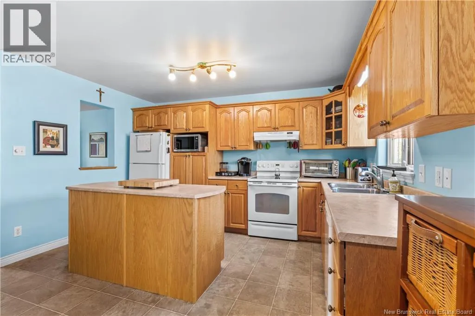
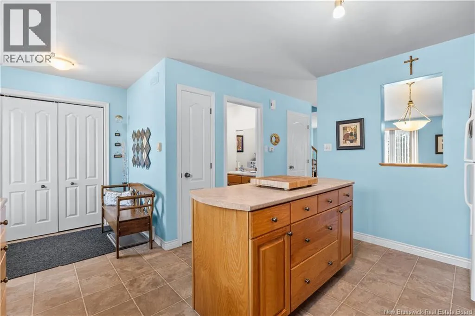
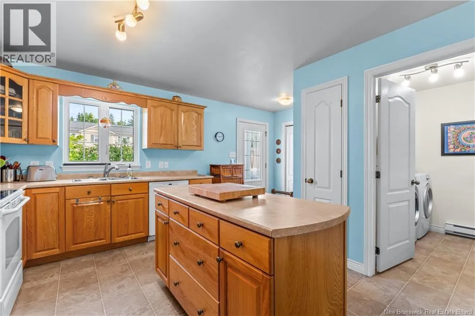
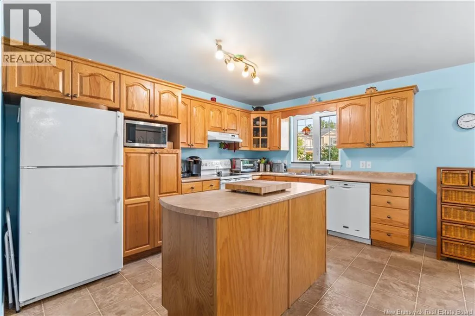
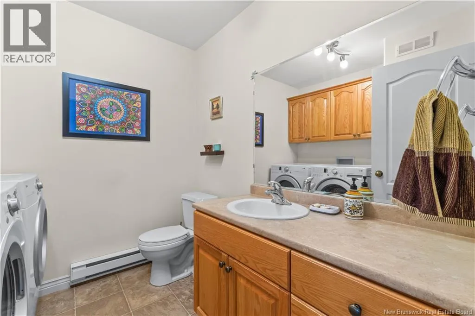
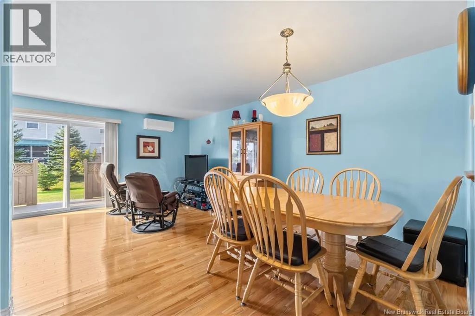
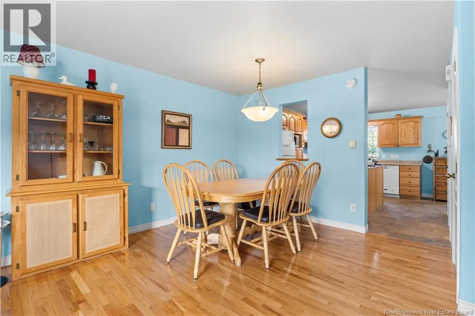

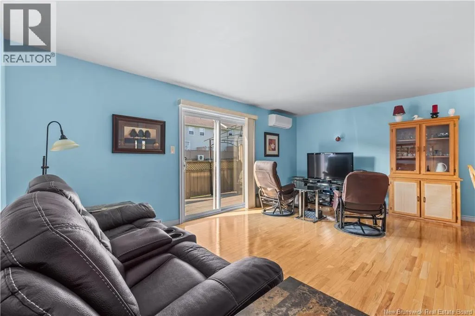
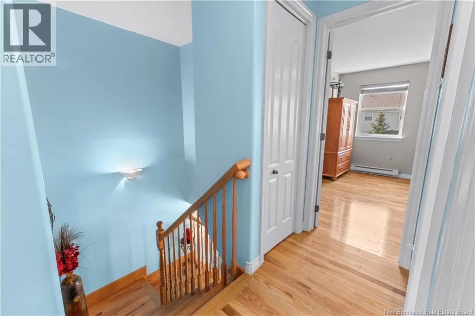
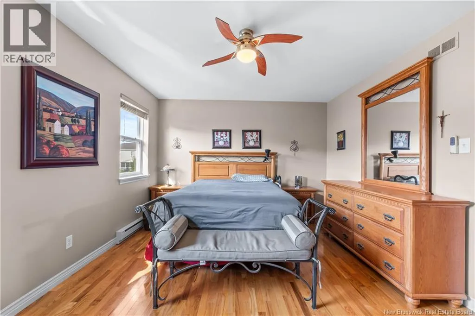
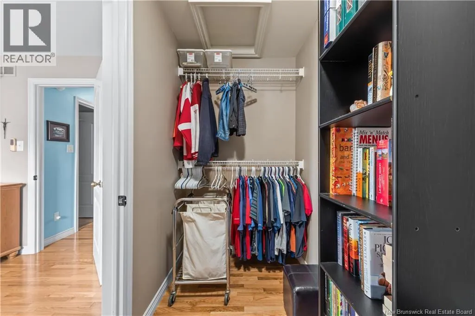
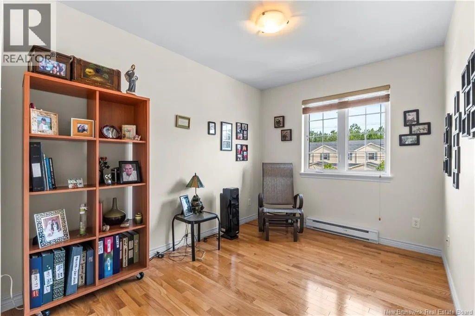
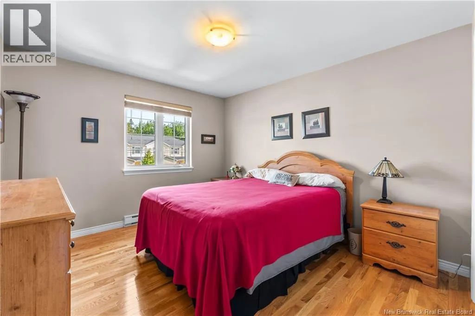
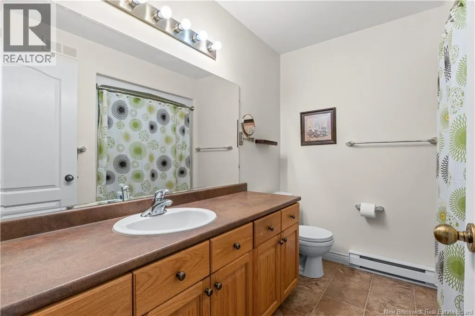
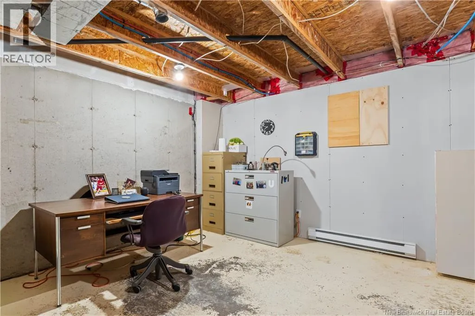
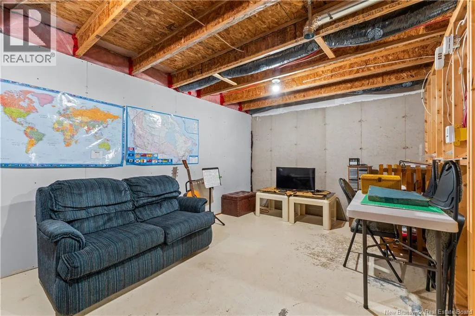
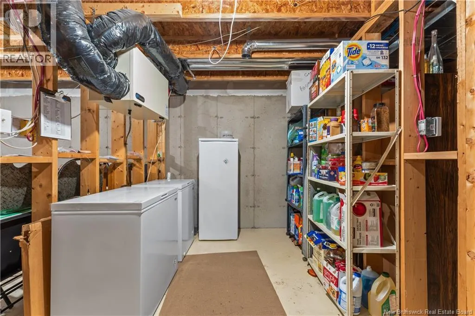
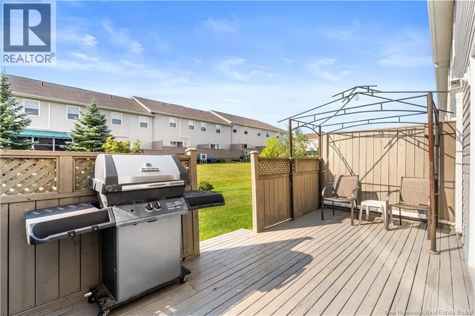
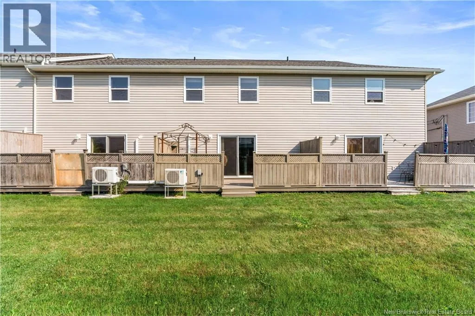
From Centrale Street, turn onto Damien This home has been carefully maintained throughout and offers a practical, family-friendly layout across two levels. The main floor features a bright kitchen with adjoining dining area, a comfortable living room, and a half bath for guests. The second level offers three well-proportioned bedrooms, including a generous primary bedroom, along with a full bathroom. The full basement remains unfinished and currently serves as mechanical and storage space, offering potential for future development subject to condominium bylaws and municipal permitting. Condominium ownership provides a low-maintenance lifestyle, with exterior upkeep managed by the corporation, making this an excellent option for first-time buyers, young families, professionals, or those looking to simplify. Ideally situated in Dieppe, this address places you within minutes of schools, parks, the Dieppe Market, Centre aquatique de Dieppe, Champlain Place, and a full range of shopping and dining. Quick access to Highway 15 makes commuting to Moncton, Riverview, or the airport straightforward. A comfortable, well-kept home in one of Greater Moncton's most sought-after communities. Contact your REALTOR® to arrange a private viewing. (id:27476)


Property Highlights

MLS® Number
NB145868
Type
Single Family
Maintenance Fee
230.00
Ownership Type
Condominium

Building

Building Type
Row / Townhouse
Storeys
2.00
Square Footage
1360 sqft
Bathrooms Total
2
Bedrooms Above Ground
3
Bedrooms Total
3
Exterior Finish
Vinyl
Fireplace Present
No
Basement Type
Full (Unfinished)
Basement Features
Building Heating Type
Baseboard heaters, Heat Pump
Heating Fuel
Electric
Building Cooling Type
Air Conditioned, Heat Pump, Air exchanger

Utilities

Water
Municipal water
Utility Sewer
Municipal sewage system

Room Layout

4pc Bathroom
Second level
8' x 8'1''
Bedroom
Second level
12'10'' x 7'
Bedroom
Second level
10'9'' x 8'
Primary Bedroom
Second level
11'4'' x 14'5''
2pc Bathroom
Main level
7'6'' x 7'5''
Living room
Main level
11'3'' x 19'
Dining room
Main level
11'2'' x 8'
Kitchen
Main level
11'3'' x 13'2''

Location

Learn more about this property
Listing provided by:
Sotheby's International Realty Canada
MLS® number:
NB145868
Agent:
Jeremie Bourque
*Indicates required field
Name is required
Email is required
Please enter a valid phone number (e.g., 416-111-1111).