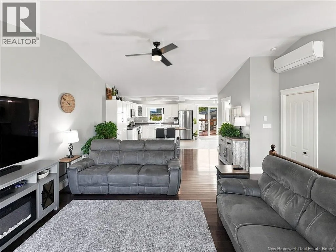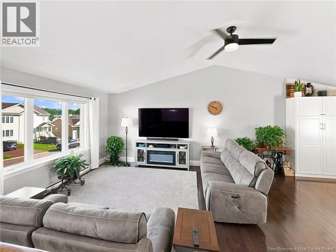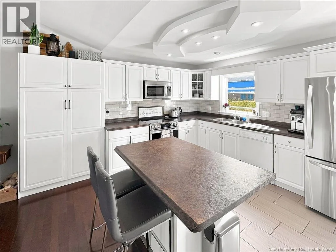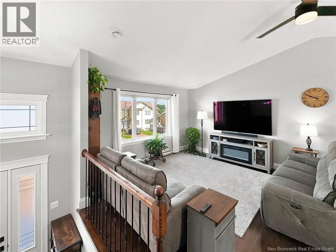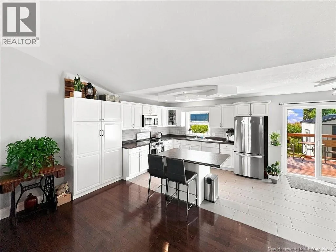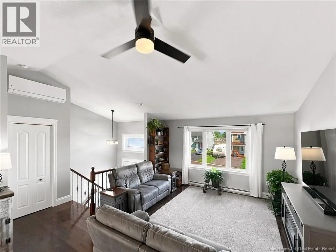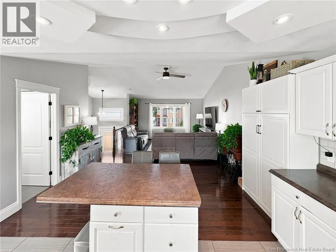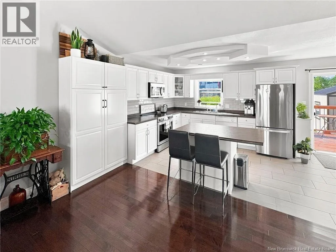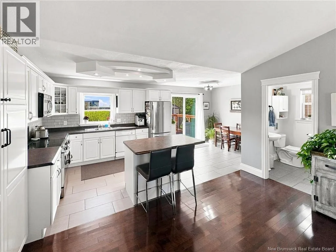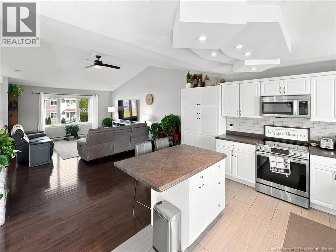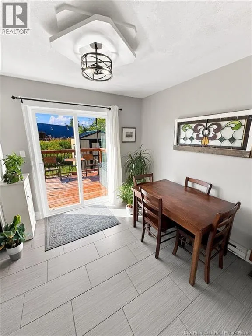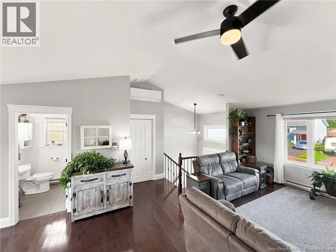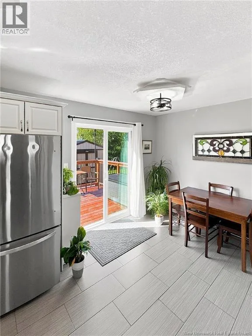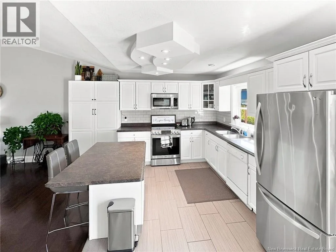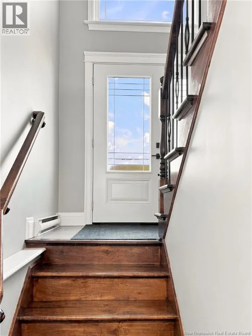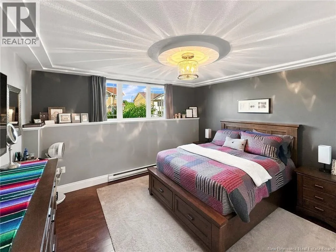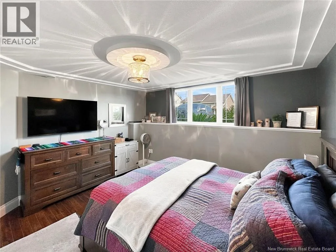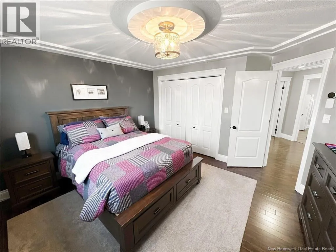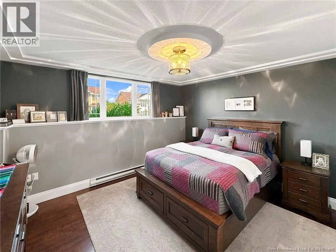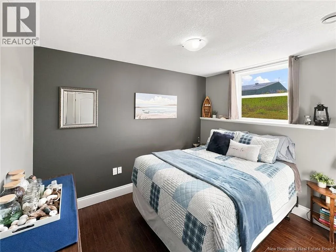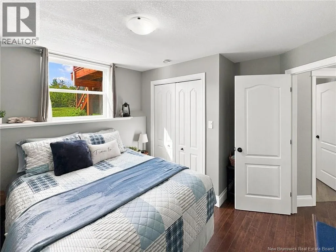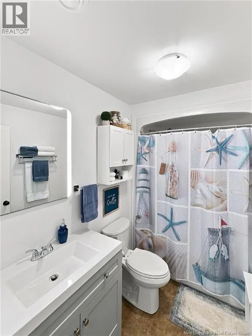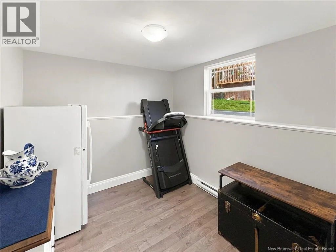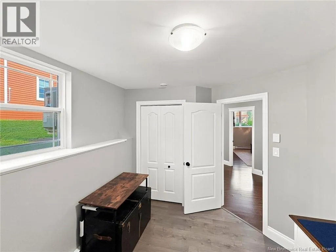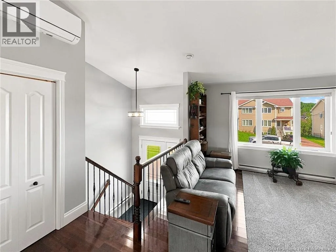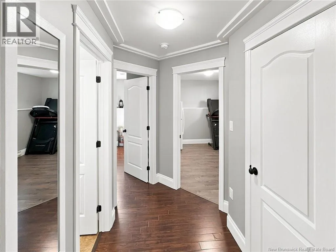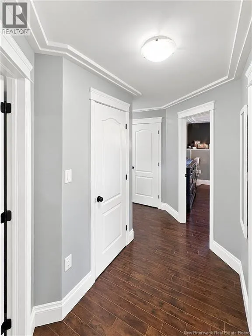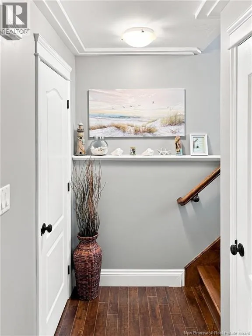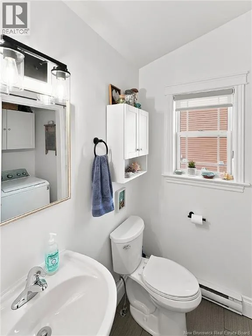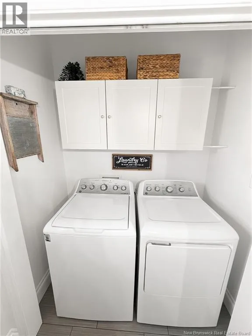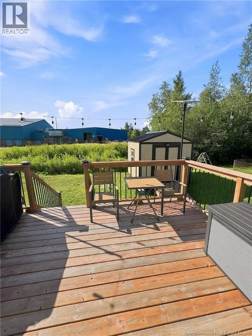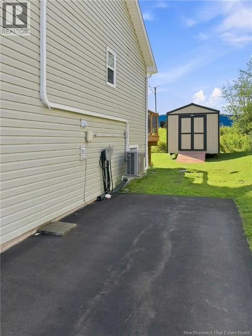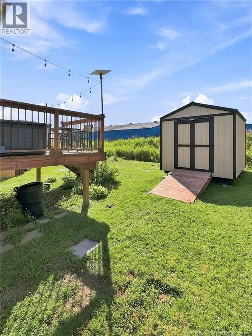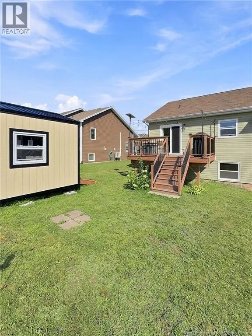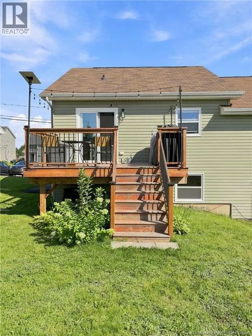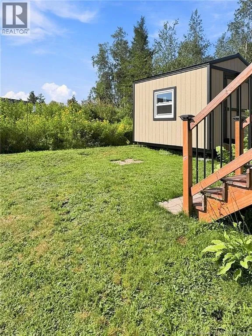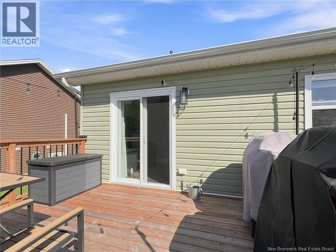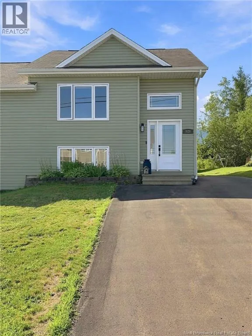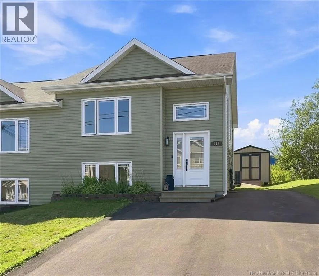
From Amirault, turn left onto Beaumont; Bernard Street will be your right. Continue to find #929 on your right. Immaculate former model home with upgraded finishes, cathedral ceilings, and exceptional care throughout. Welcome to 929 Bernard in Dieppe, a beautifully maintained 2-level semi-split offering modern appeal and move-in-ready comfort. Originally built as a model home, this property showcases premium touches including cathedral ceilings, crown moldings, custom lighting, and a bright inviting layout. In recent years, the home has seen numerous updates: new windows, patio door, front door, and most recently a new back deck and large storage shed. Fresh paint adds to the crisp, well-kept feel throughout. Arrive to a paved driveway with ample parking. Inside, the tiled foyer provides direct access to both the upper and lower levels. The main floor features an open-concept living area with a spacious living room with gorgeous hardwood floors. It flows naturally into the well-appointed kitchen offering generous cabinetry, fairly new stainless steel fridge, stove, and microwave, plus a large island with bar-top seating. The dining area opens to an elevated back deck, perfect for relaxing or entertaining outdoors. A ductless mini-split heat pump ensures efficient heating and cooling on the main level. A convenient half bath with main-floor laundry completes this level. The lower level includes three comfortable bedrooms, including a generous primary, along with a well-designed 4-piece family bath. The home has been meticulously cared for inside and out and is truly move-in ready. (id:27476)