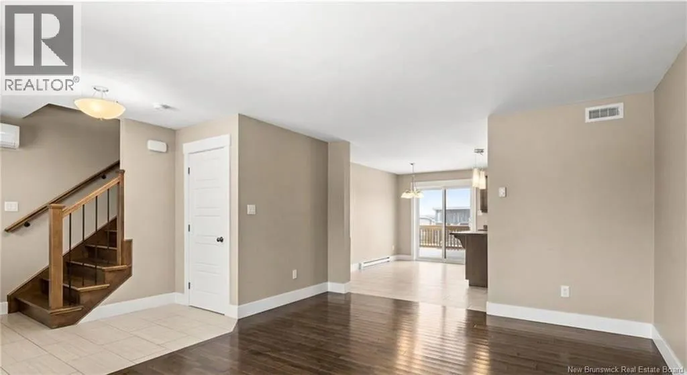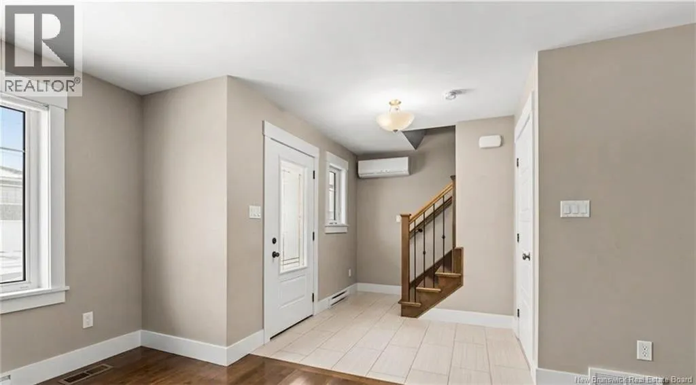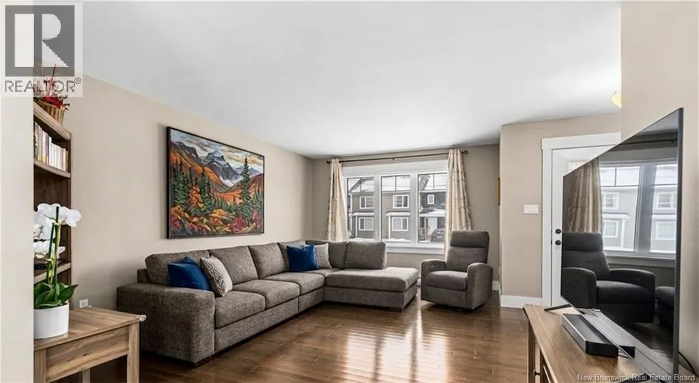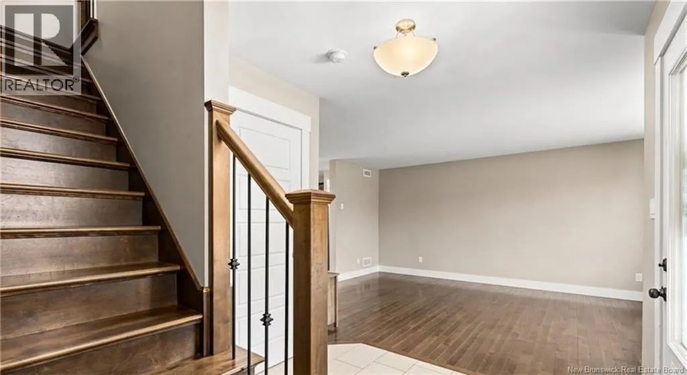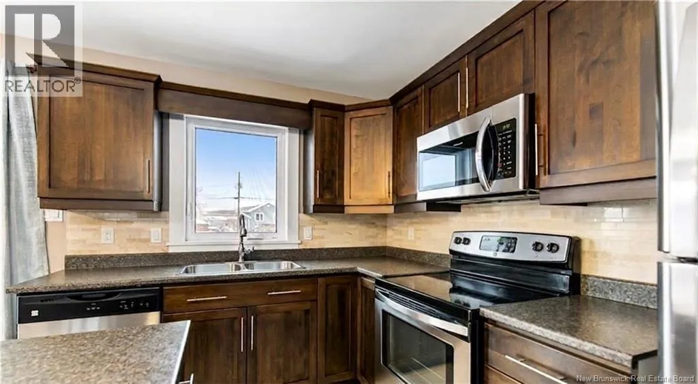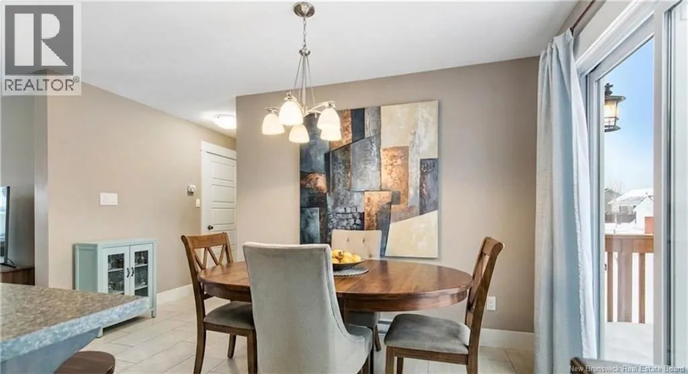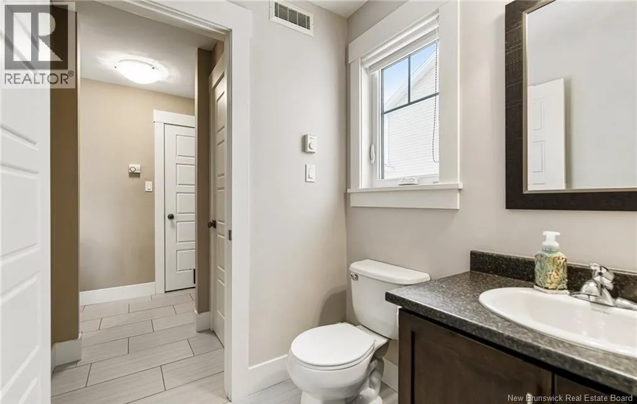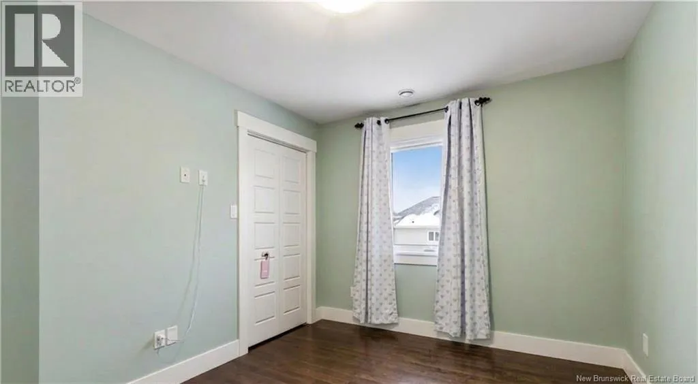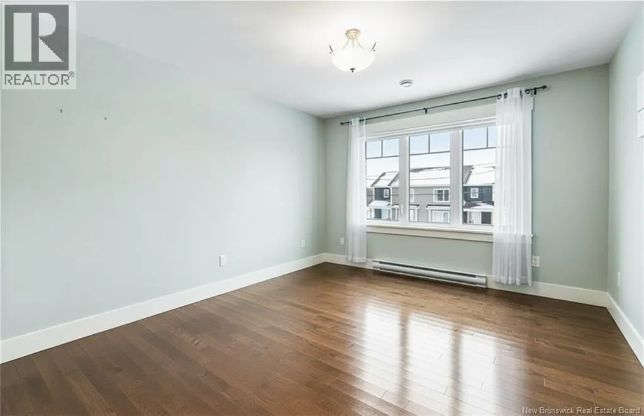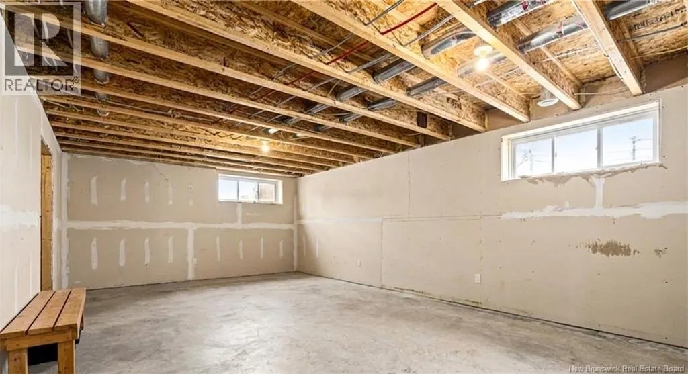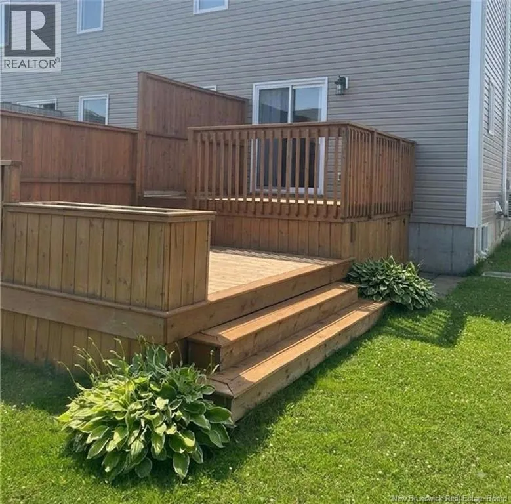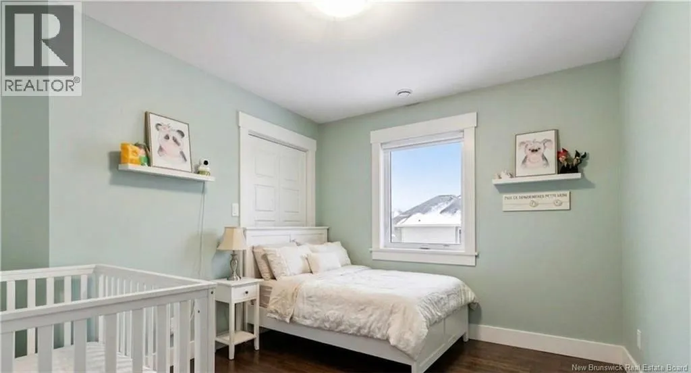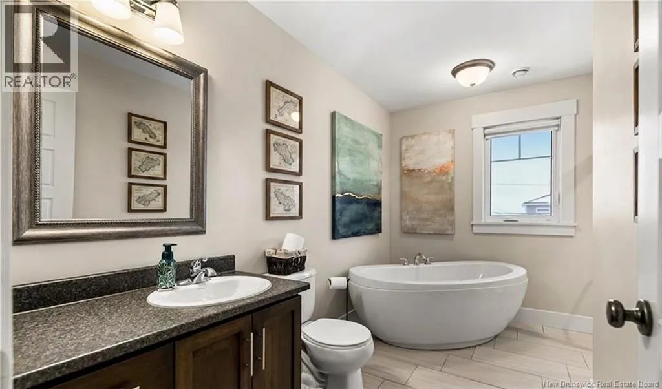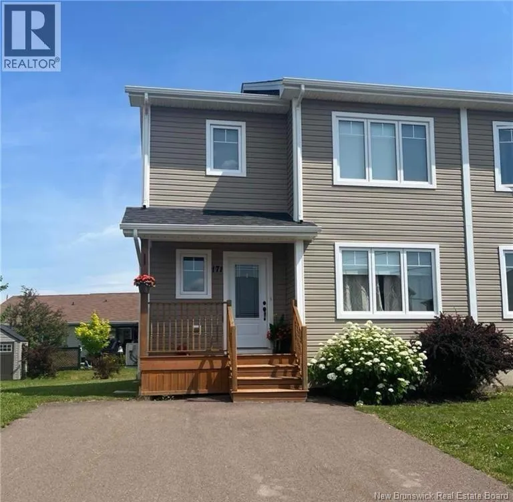
From Gauvin Road, turn onto Surette Street Welcome to 171 Surette Street in Dieppe! This immaculate, move-in ready semi-detached home offers 3 spacious bedrooms, 1.5 bathrooms, and 2 mini-split heat pumps for efficient, year-round comfort. The main level welcomes you with a large entryway featuring a walk-in closet, a bright living room, and a stylish kitchen equipped with dark cabinetry, a center island, backsplash, and patio doors opening to an extended back deckideal for outdoor entertaining and summer relaxation. Upstairs, you will find 3 bedroomsincluding a primary suite with its own walk-in closeta 4-piece bathroom with a soaker tub and separate stand-up shower, and convenient top-floor laundry. The unfinished basement includes a central vacuum system and a bathroom rough-in, offering endless potential for a home gym, family room, or extra living space. Centrally located near schools, walking trails, public transit, and shopping, this home is perfect for first-time buyers, families, or investors. Please note that taxes are currently based on non-owner occupancy.Seller is a licensed real estate Salesperson in the province of New Brunswick. (id:27476)