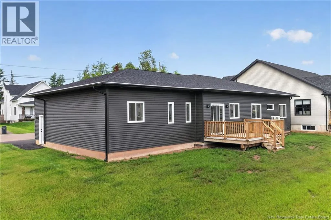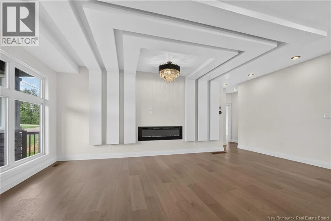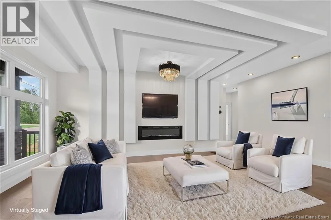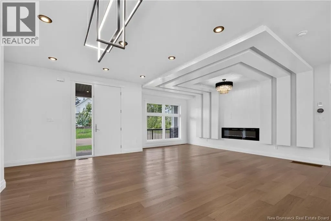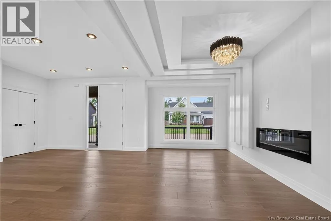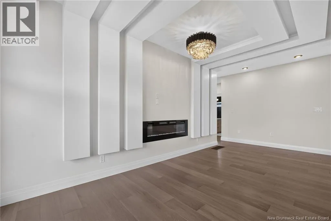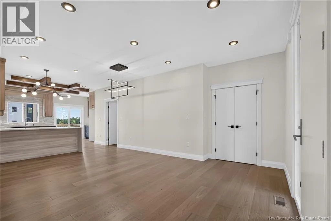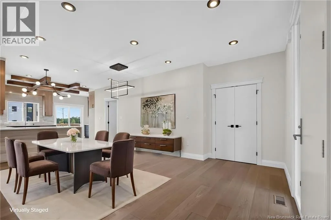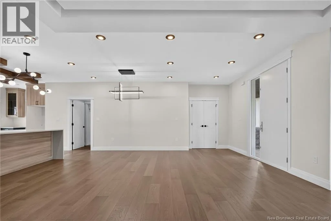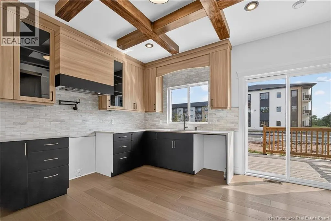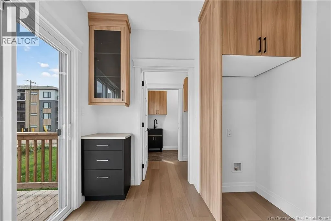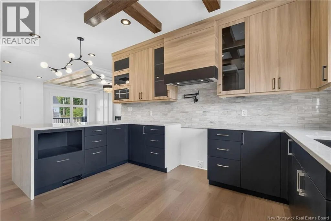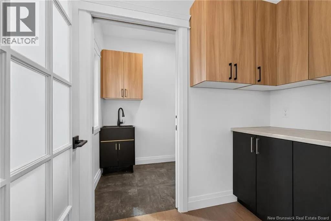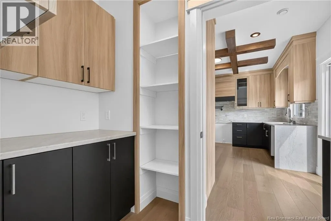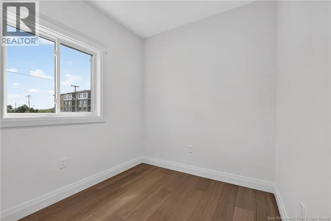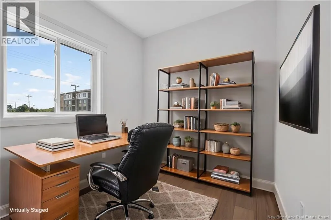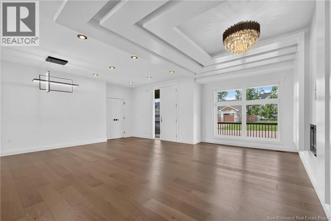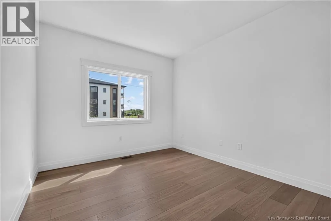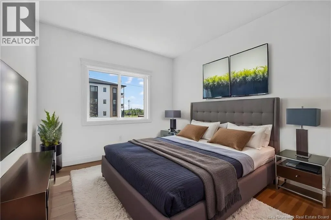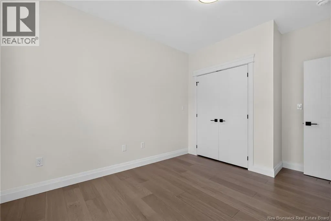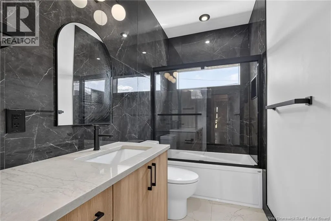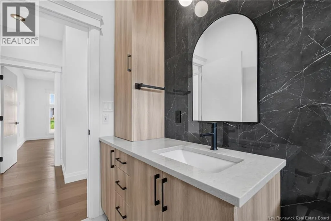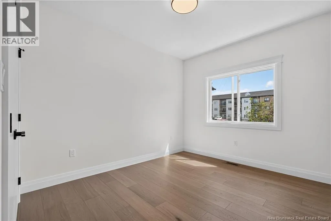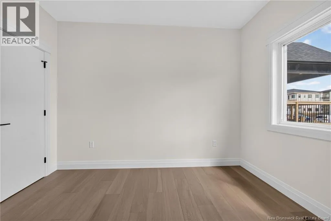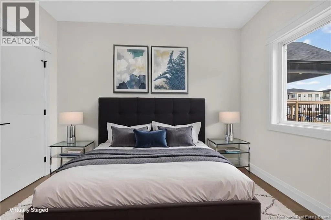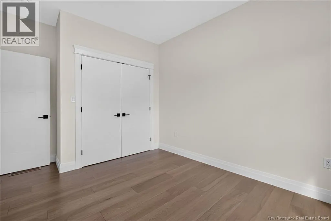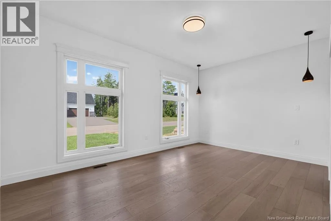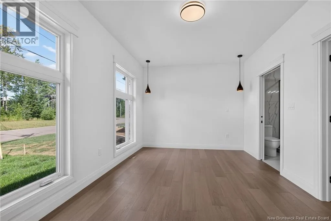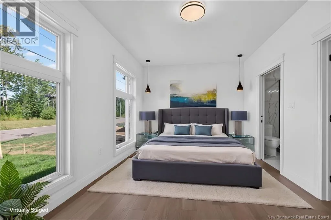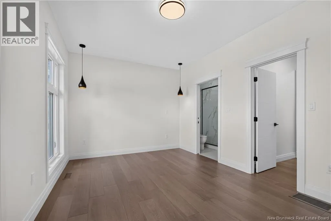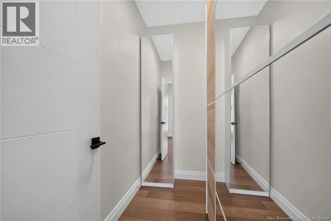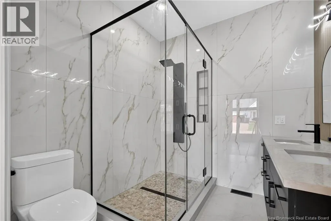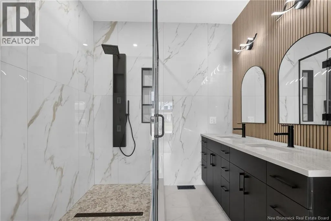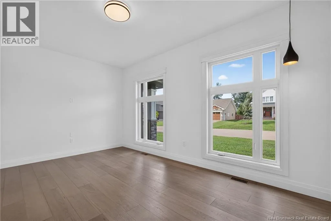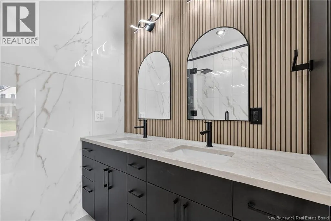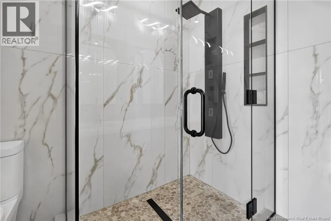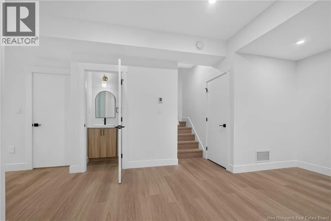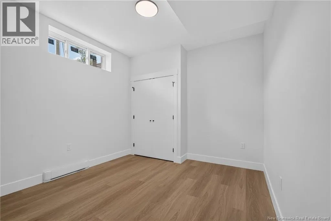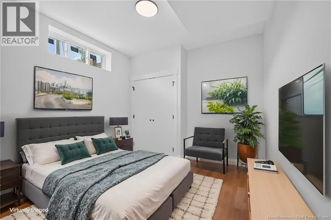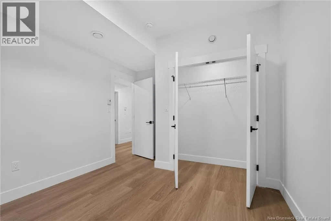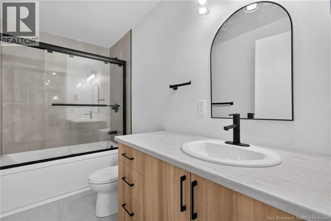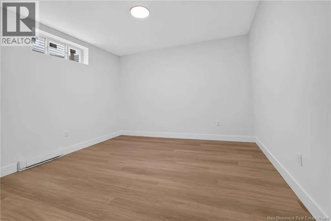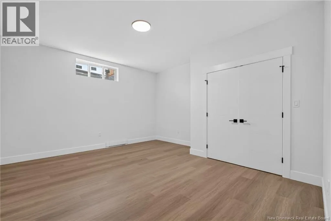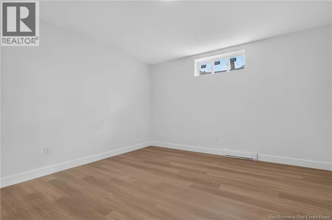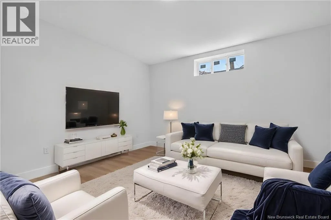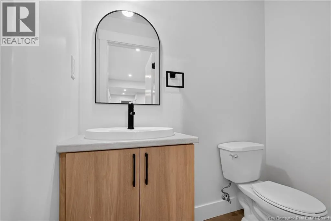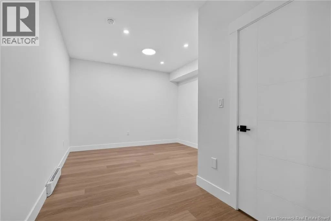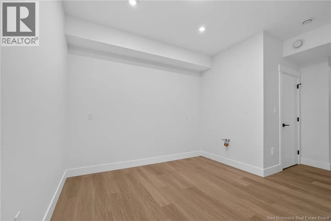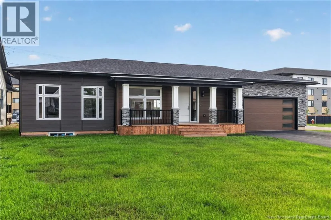
Corner of Bouchard and Janika Welcome to this stunning bungalow, thoughtfully designed with style, comfort, and versatility in mind. Featuring 9ft high ceilings throughout, extra soundproofing between bedroom walls, and exceptional attention to detail throughout, this home offers an impressive blend of functionality and modern living. The main floor showcases a bright, spacious open-concept living area centered around a dream kitchen that is truly straight out of a magazine. Beautiful waterfall quartz countertops create a striking focal point, while the generous layout makes entertaining family and friends effortless. The welcoming foyer provides plenty of space for guests and flows seamlessly into the heart of the home. Down the hall, you'll find the luxurious primary suite, complete with a stunning 4-piece ensuite and a spacious walk-in closet designed to meet all your storage needs. Two additional bedrooms and a well-appointed 4-piece main bathroom complete the main level. The fully developed basement adds exceptional versatility and offers potential for an in-law suite or additional living space. With plumbing already in place for a future kitchenette, the possibilities are endless. The lower level features a spacious family room, three additional bedrooms, a 4-piece bathroom, a 2-piece bathroom, and a dedicated laundry area. Outside, the thoughtful design continues with a covered front porch, the perfect spot to enjoy your morning coffee or unwind with an evening beverage. This is a rare opportunity to own a beautifully designed home with incredible flexibility for growing families, multi-generational living, or those looking for additional space. Don't miss your chance to make this exceptional property your own, contact your REALTOR® today to learn more or schedule your private viewing! (id:27476)