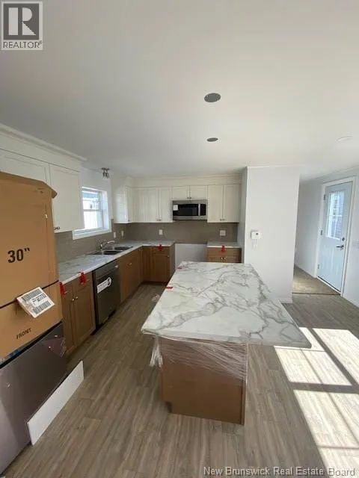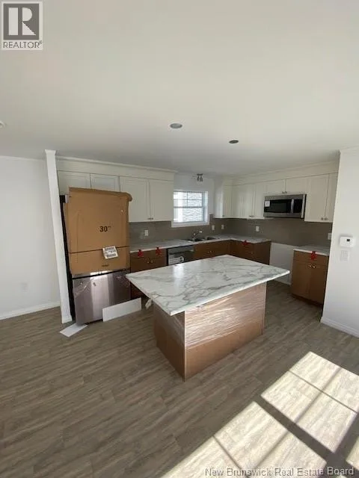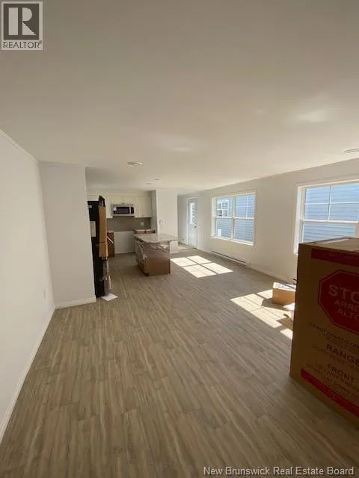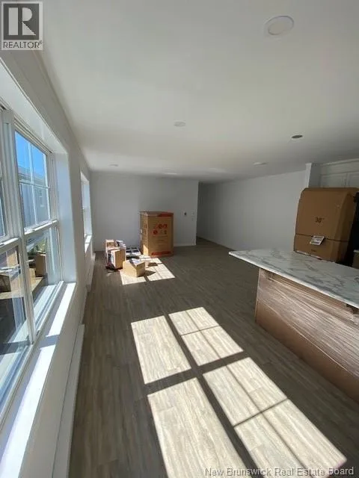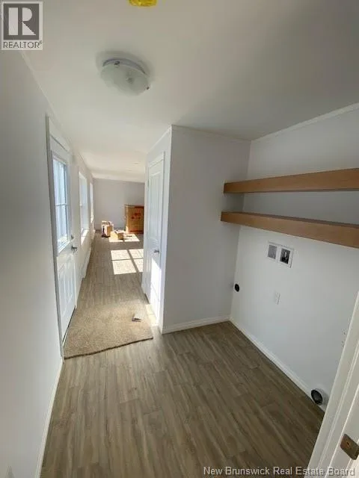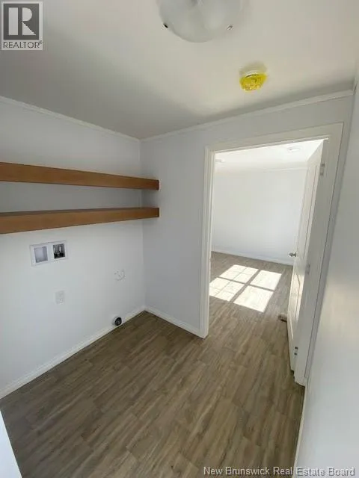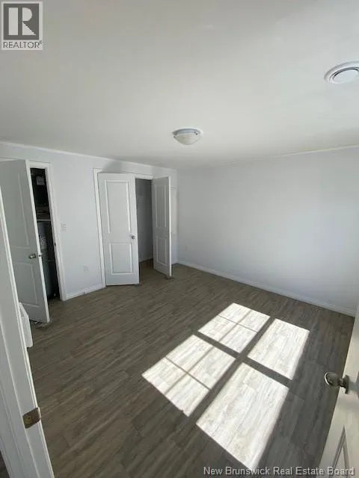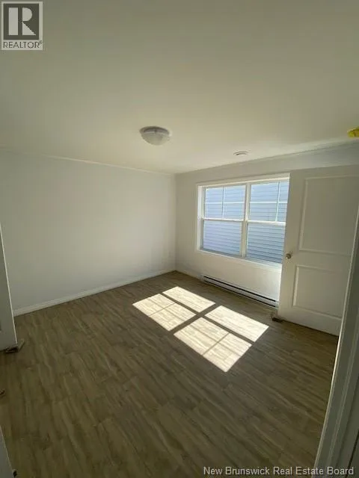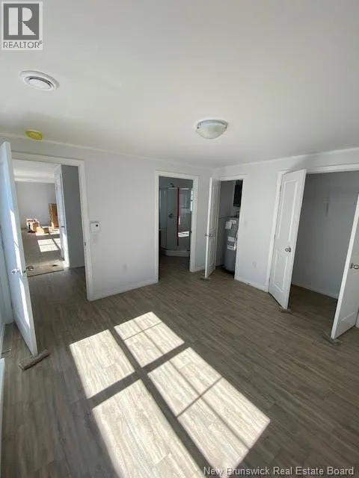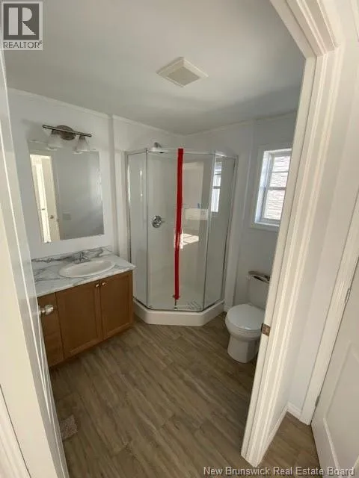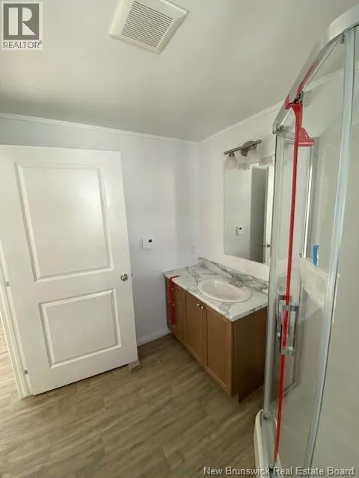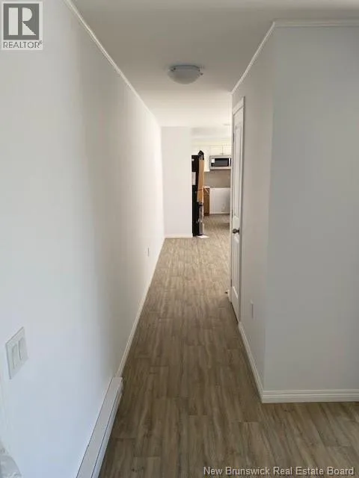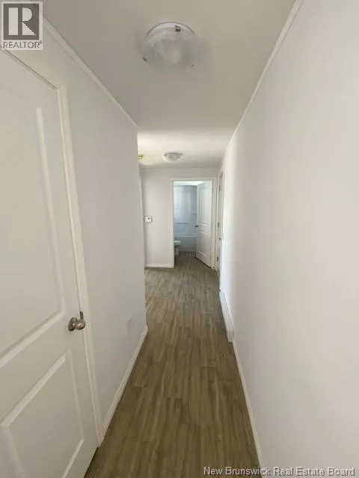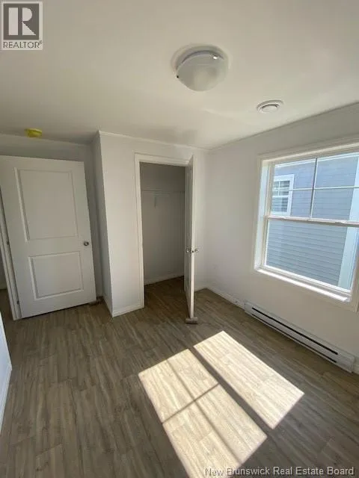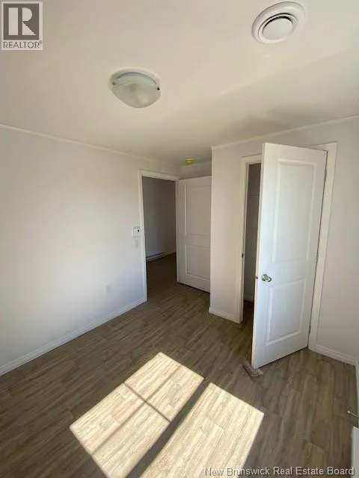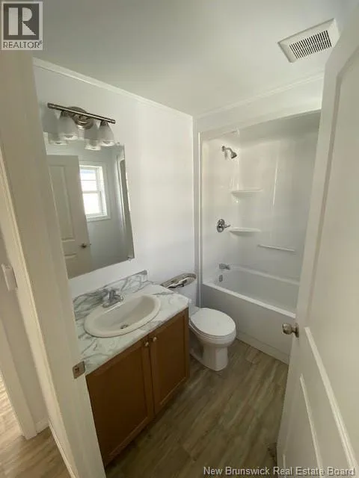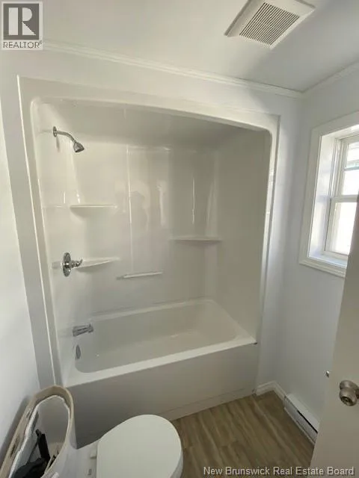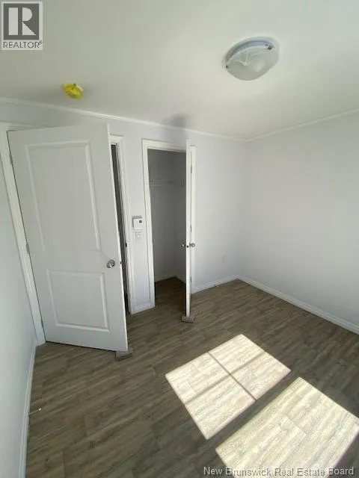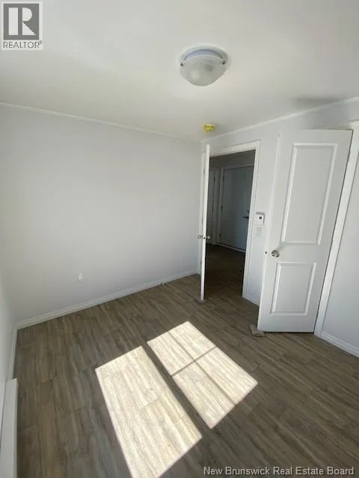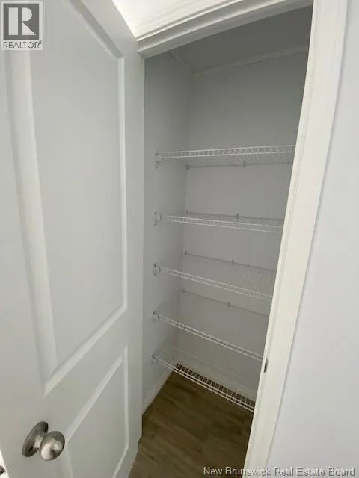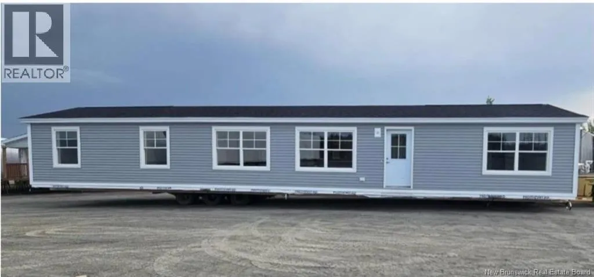
FROM AMIRAULT STREET, TURN ON DOVER RD, TURN ON ULYSSE AND LOOK FOR CIVIC #50. BRAND NEW MAPLE LEAF HOME // TURN KEY // QUICK CLOSING AVAILABLE // ALL NEW APPLIANCES INCLUDED // WARRANTY INCLUDED and MORE !! Welcome to 50 Ulysse Drive located in Dover Estates, Dieppe, NB. Step into easy, modern living with this brand new 2026, 16' x 67' mini home, thoughtfully designed to offer comfort, functionality and privacy. within your own home. The bright, open concept layout features 3 bedrooms and 2 full bathrooms, including a welcoming primary suite with its own 3 piece ensuite. The two additional bedrooms and 4 piece main bath are positioned at the opposite end of the home, creating excellent separation and privacy for family or guests. Designed for truly turnkey living, the home comes complete with [ FRIDGE, STOVE, DISHWASHER, WASHER/DRYER ] as well as a 1 year manufacturer warranty and provincial structural home warranty for added peace of mind. Outside, the backyard is bordered by green space, offering additional privacy and a pleasant setting to enjoy. Whether you're purchasing your first home, simplifying your lifestyle, or looking for the perfect place to enjoy retirement, this beautiful home offers the comfort of NEW CONSTRUCTION and LOW MAINTENANCE lifestyle for many years to come! PLEASE NOTE: The home is scheduled to arrive in the park in September, 2026. Feel free to call today for more information. Property Taxes not available, to be determined on closing. (id:27476)