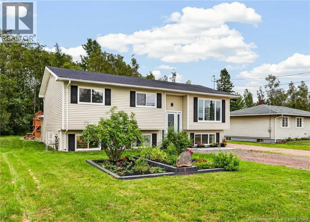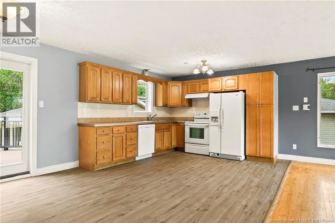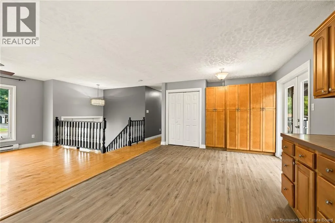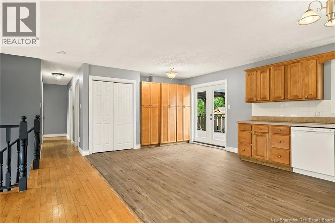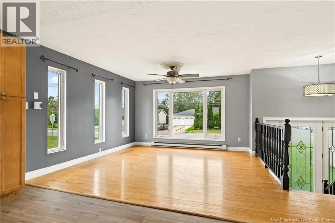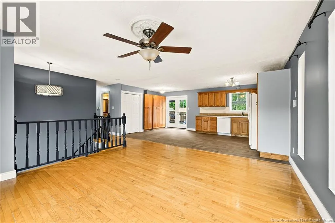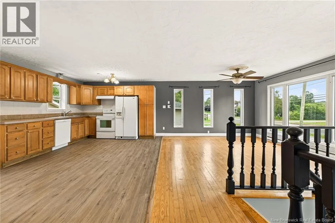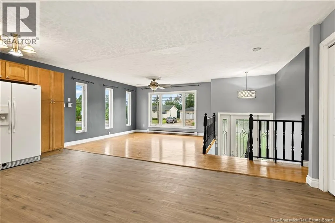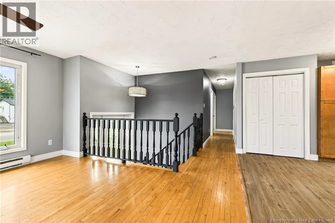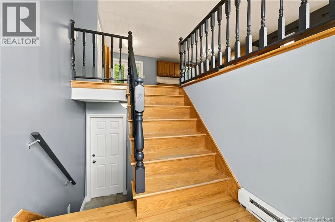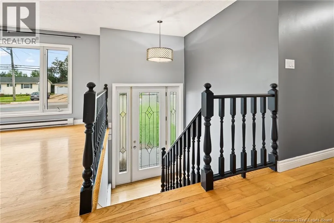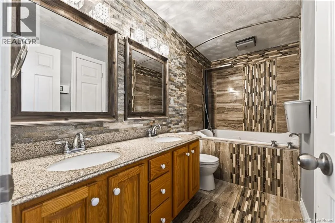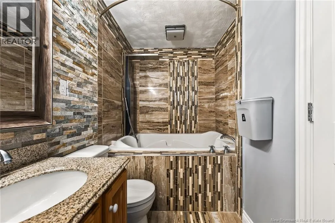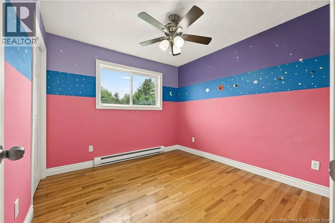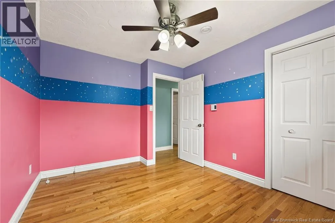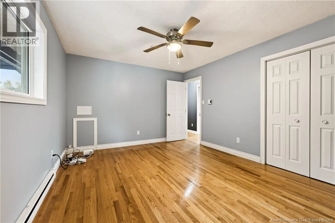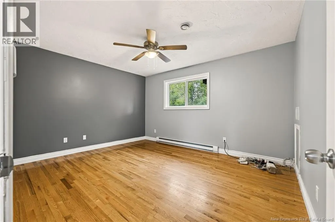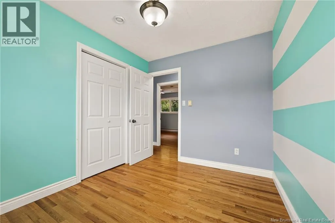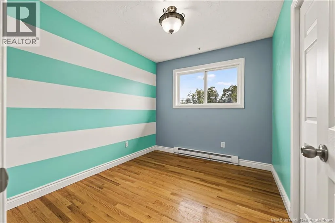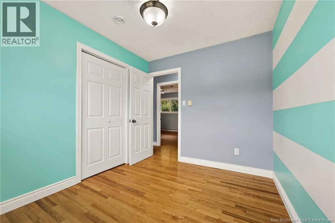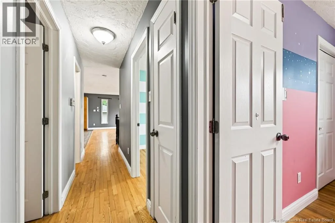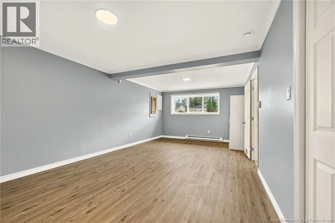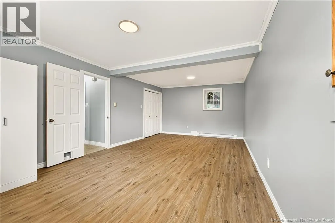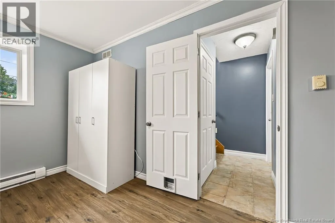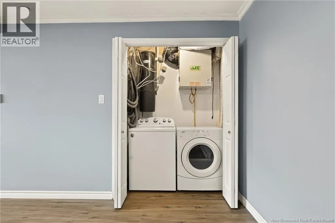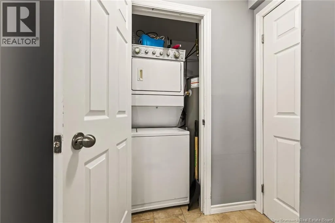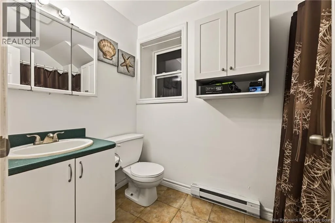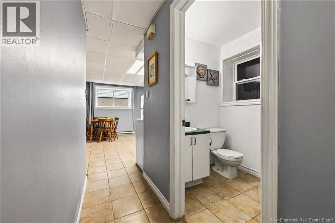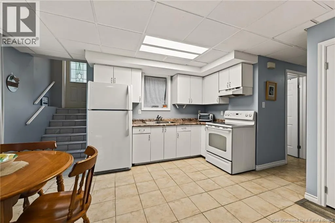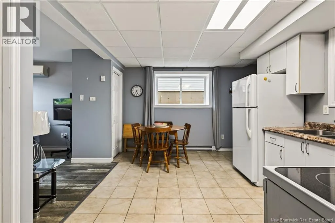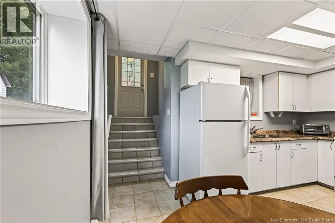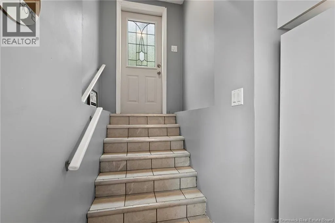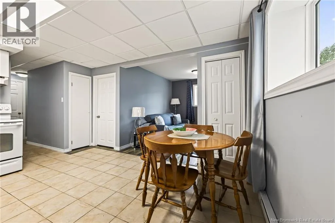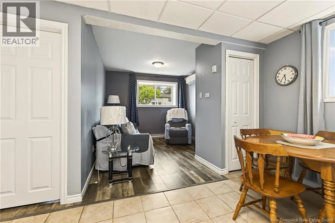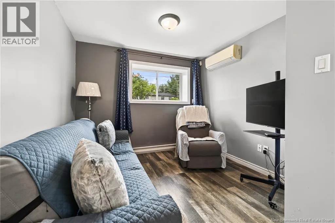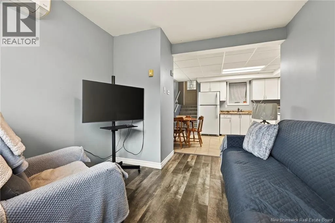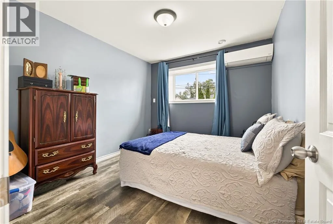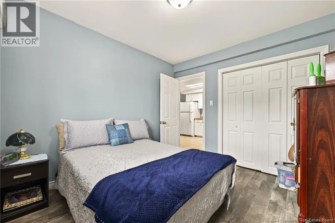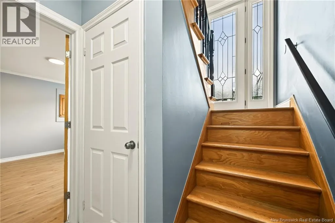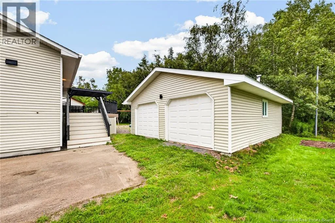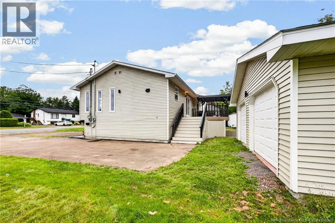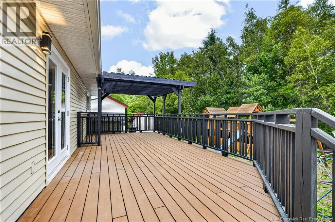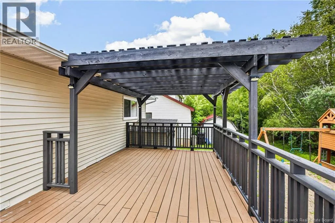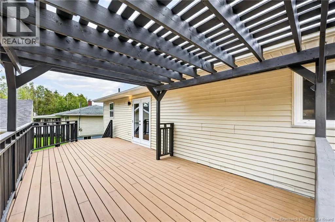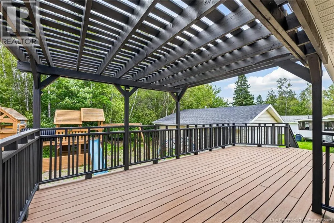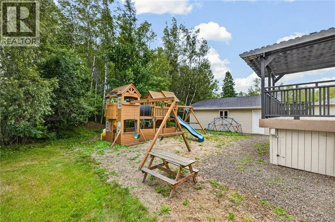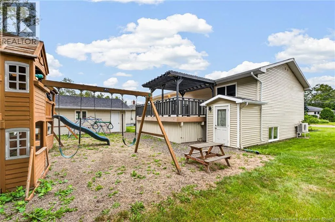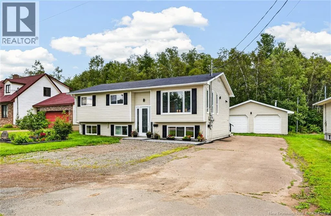
on thomas street 183 Welcome to this beautiful 4 bedroom home located in a peaceful, quiet neighborhood, the back yard is all a wood area with a extra large deck and pergola that is framed for a hot tub and extra large park for the kids. The main level offers 3 bedroom with open concept kitchen, dinning and living room , a bathroom with two sinks granite counter top and double jacuzzi tub ,shower column, all large window and extra large door for sun light! New mini split for ac and heat the basement has a extra large bedroom plus separate one bedroom apartment ideal for extend family , or could generates income !also has entrance in the back. Has it s on mini split for ac and heat! with a second meter. hot water is onwed not lease Located beside the NB walking trails that goes down town Moncton or many ponds or parks for the family or animal lovers. the city bus transit is also located on the other side of the street. The back yard is all pebbles rocks crush rocks for the walk way and under the deck for ample storage that has a top for dryer storage! there is 4 drain tiles in the back yard to insure the parks stays dry . The driveway was extended to fit 10 cars with ease. A wonderful opportunity for anyone looking for a family home with the added benefits of a complete apartment downstairs. (id:27476)