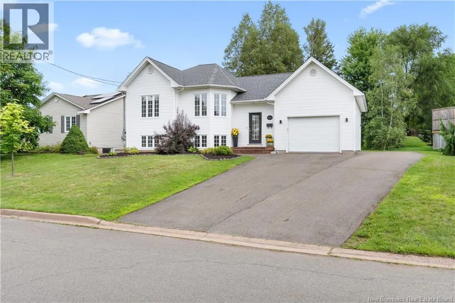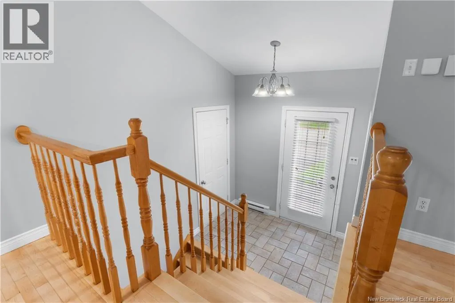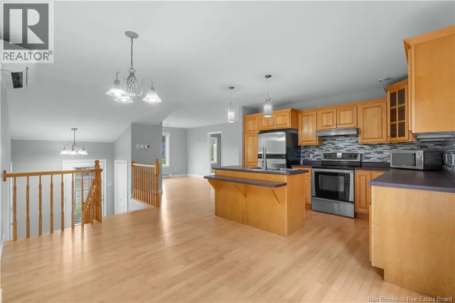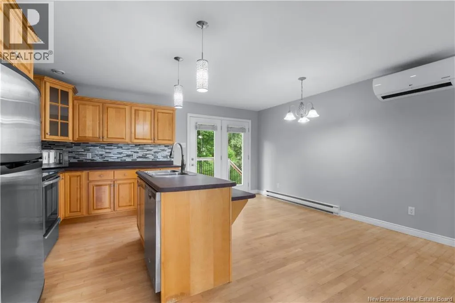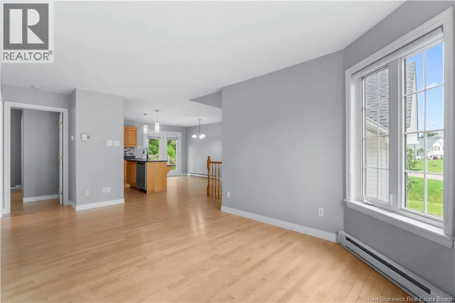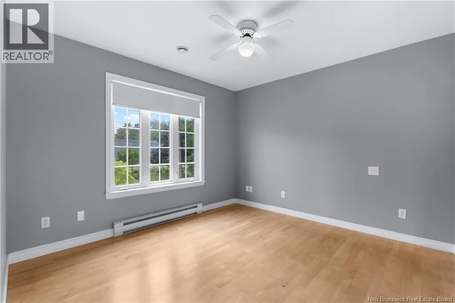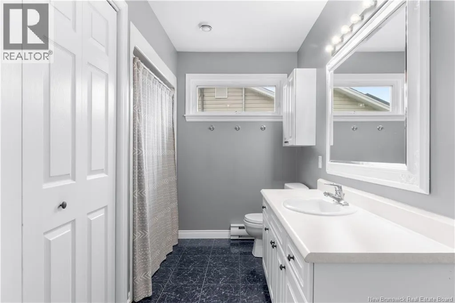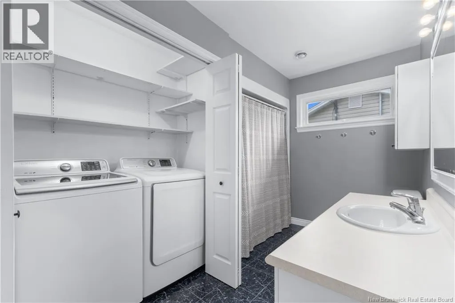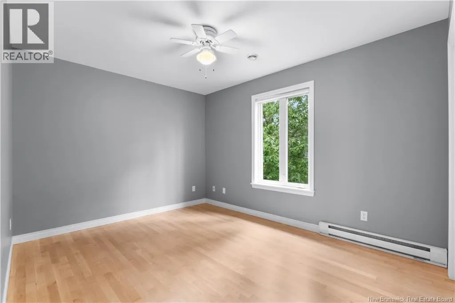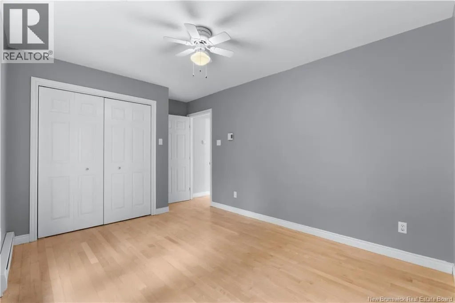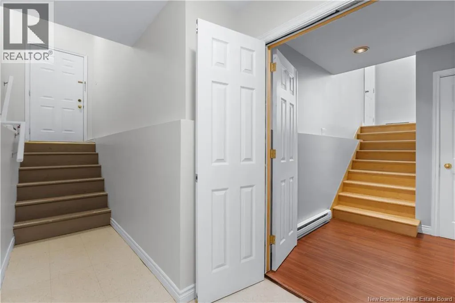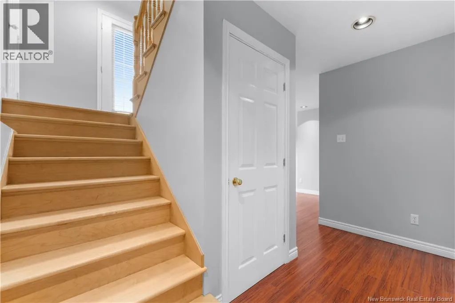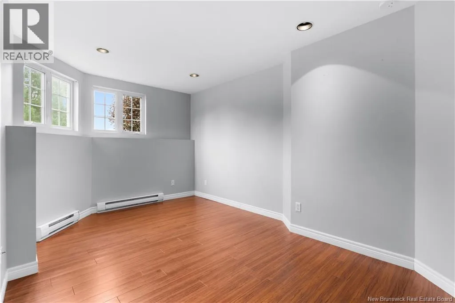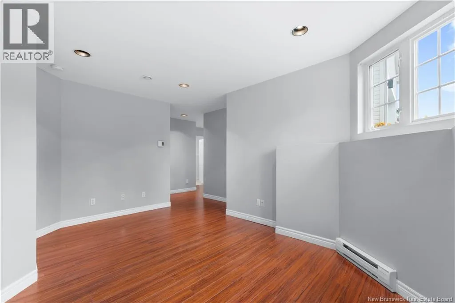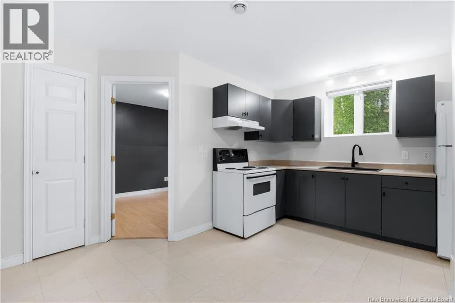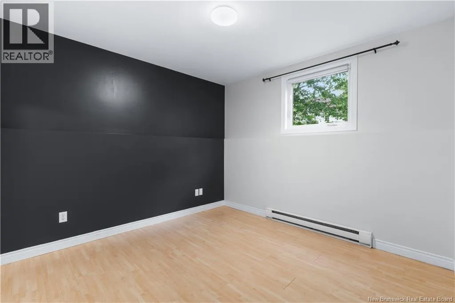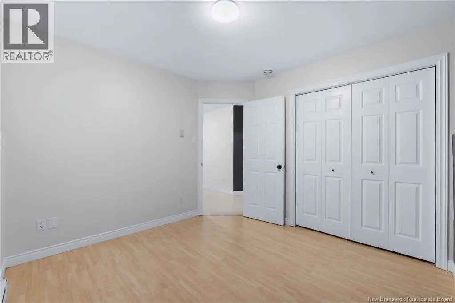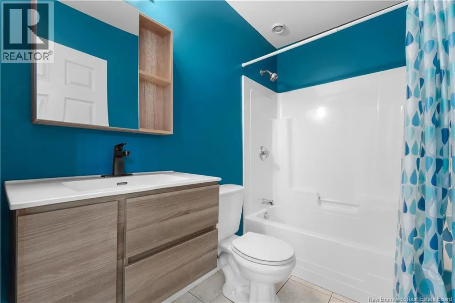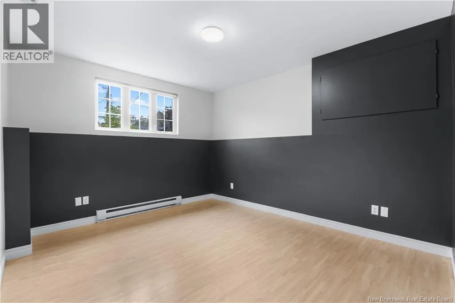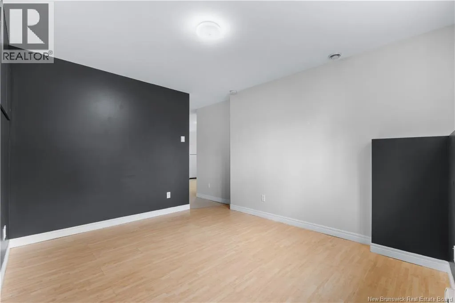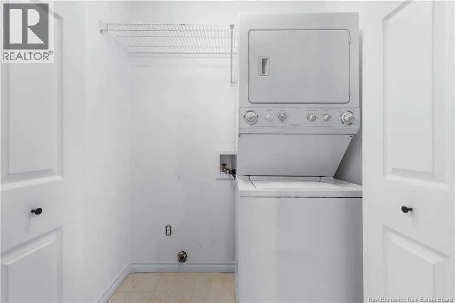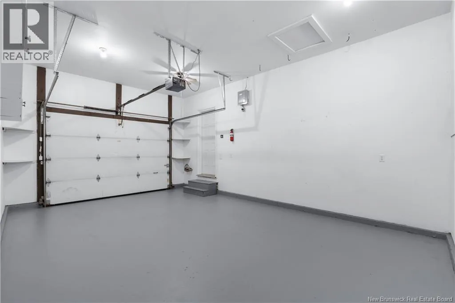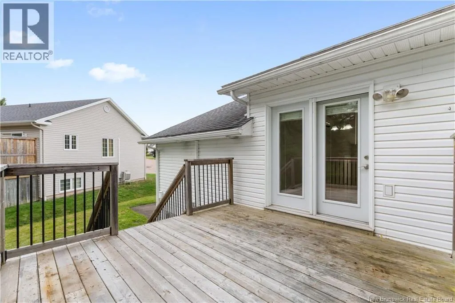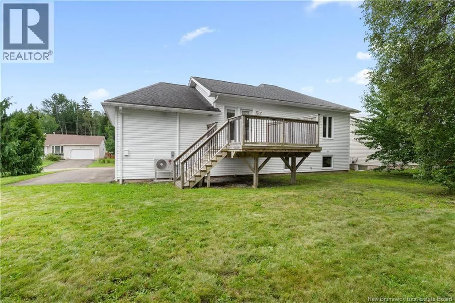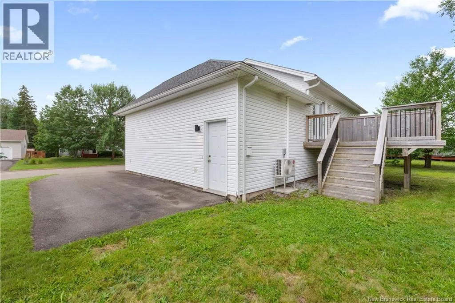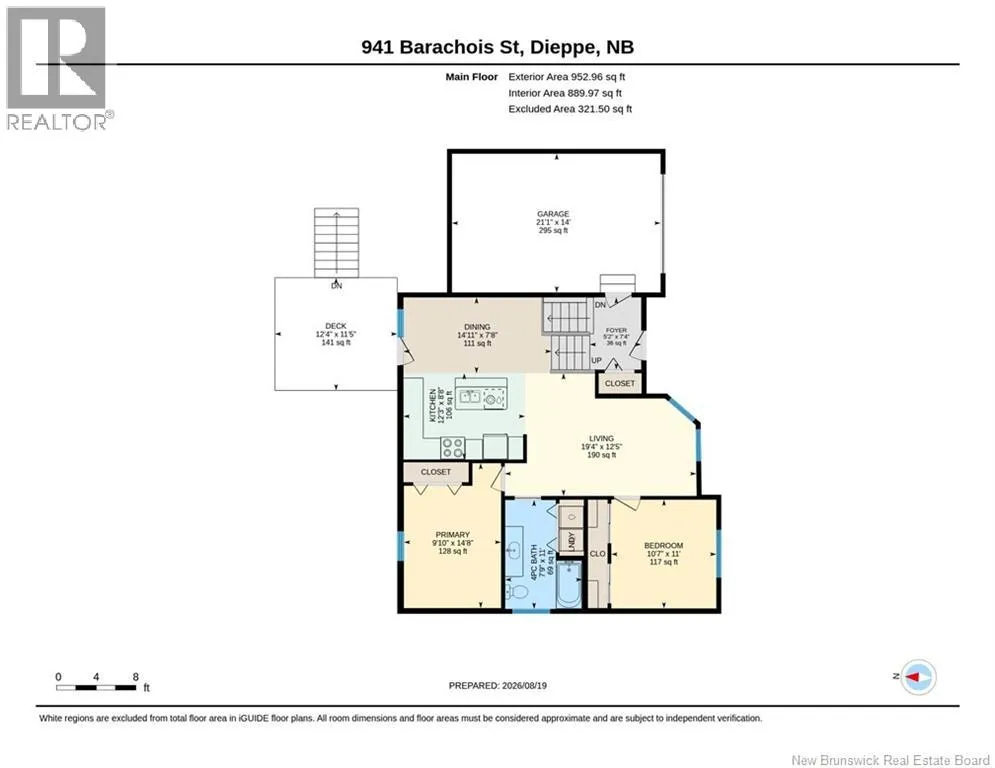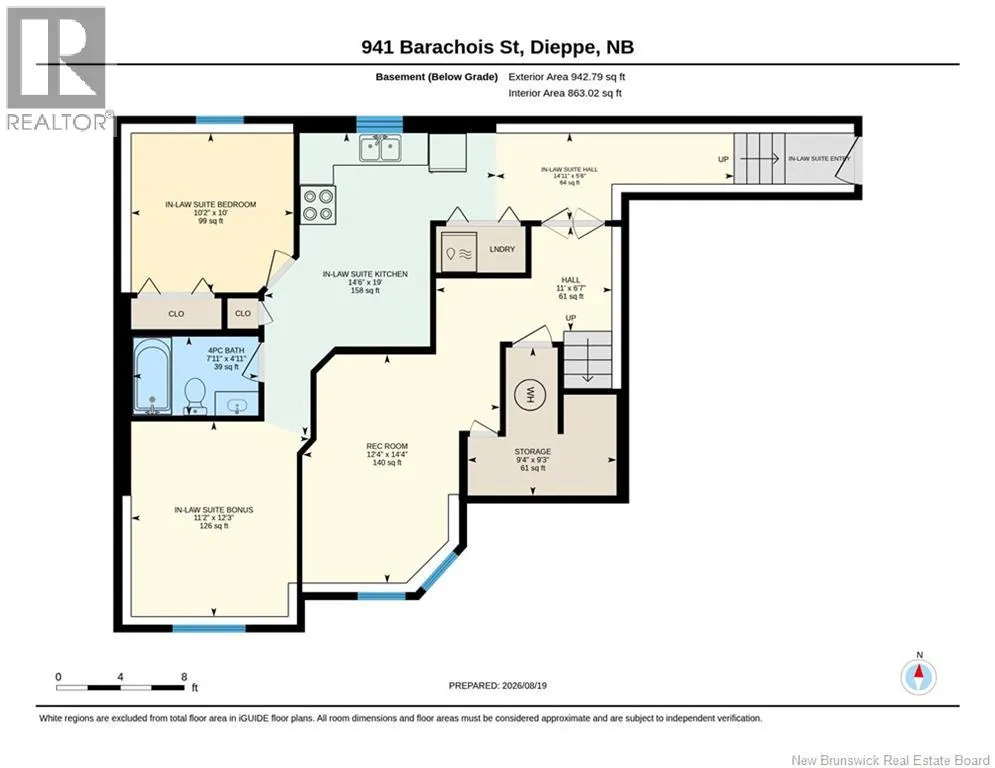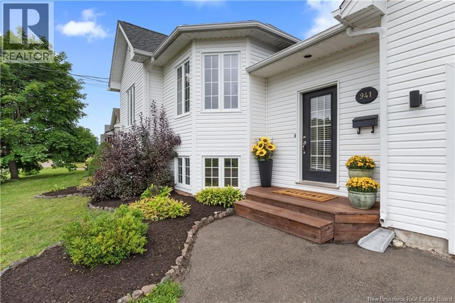
Head south on Rue Centrale / Central St toward Melanson Rd. Turn left onto Barachois Street (located between Rue Charlevoix-Cormier and Melanson Rd). Follow Barachois Street (941 will be on your left). (Available) Welcome to 941 Barachois, a income-producing residential property located in one of Dieppes most desirable neighborhoods. Offering an ideal blend of refined personal living and strong financial return, this turnkey residence caters perfectly to first-time buyers seeking a mortgage helper or savvy investors looking to expand their portfolio. Positioned on a quiet street near schools, parks, and essential local amenities, this exceptional home features a private, tree-lined backyard, a rear deck with storage, and an attached garage with a paved driveway providing dedicated parking for both units. (MAIN RESIDENCE) OPEN CONCEPT KITCHEN & DINING featuring a center island, modern finishes, and a stylish backsplash BRIGHT LIVING ROOM ideal for relaxing and entertaining guests TWO SPACIOUS BEDROOMS on the main level designed for ultimate comfort 4-PIECE BATHROOM WITH DEDICATED LAUNDRY (separate laundry for each unit) FINISHED LOWER-LEVEL FAMILY ROOM adding extra versatile living space (PRIVATE IN-LAW SUITE) IN-LAW SUITE featuring its own dedicated side entrance off the driveway EAT-IN KITCHEN, spacious bedroom, full 4-PIECE BATHROOM, and IN-SUITE LAUNDRY (ADDITIONAL FEATURES) ATTACHED GARAGE providing secure parking and additional storage LG MINI-SPLIT HEAT PUMP on the main floor for year-round climate efficiency NEW ROOF IN 2017 and central vacuum system installed An outstanding property offering privacy, quality construction, and revenue potential. Book your private showing today! (id:27476)