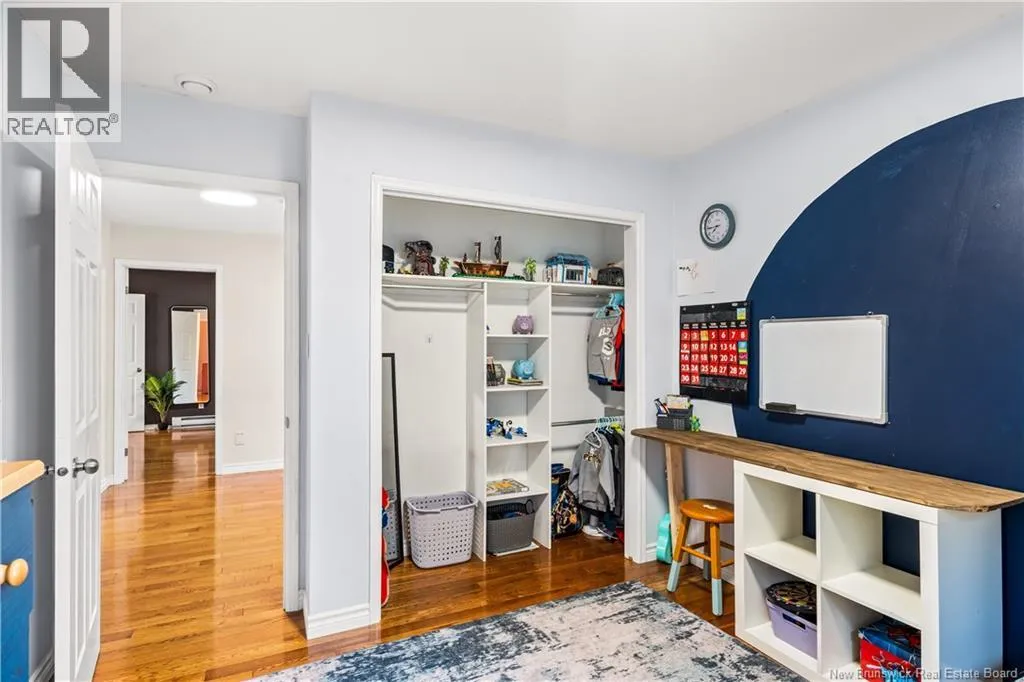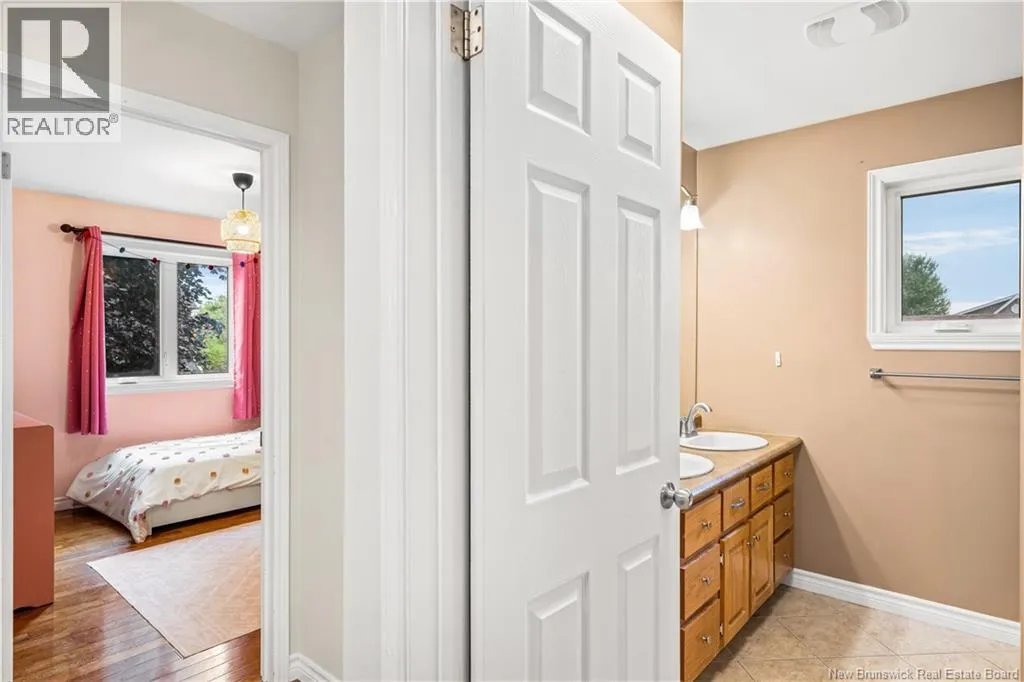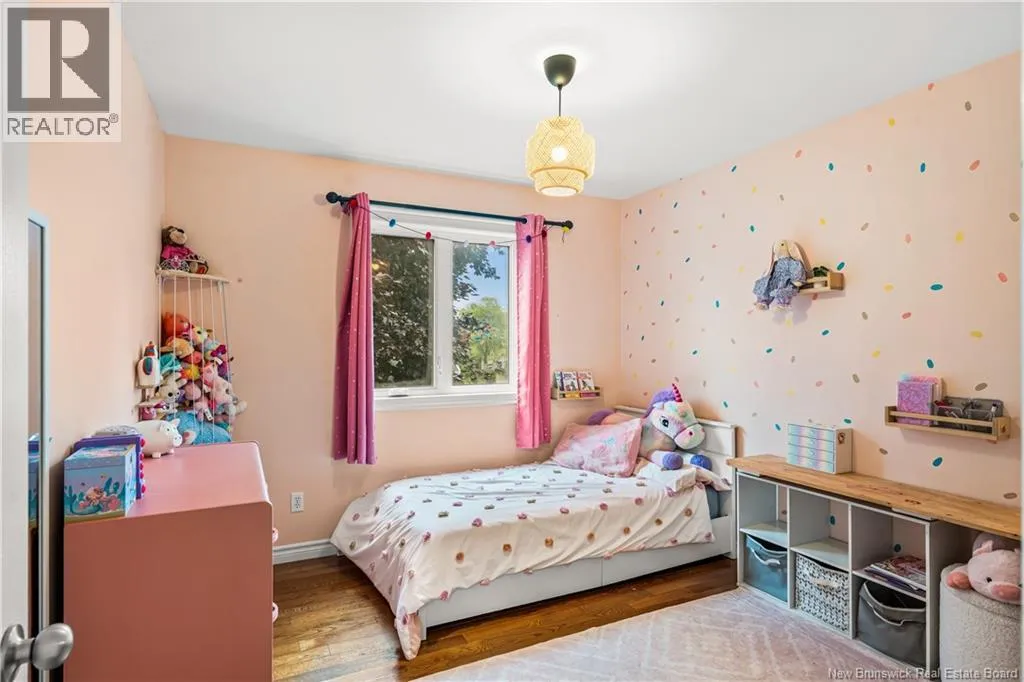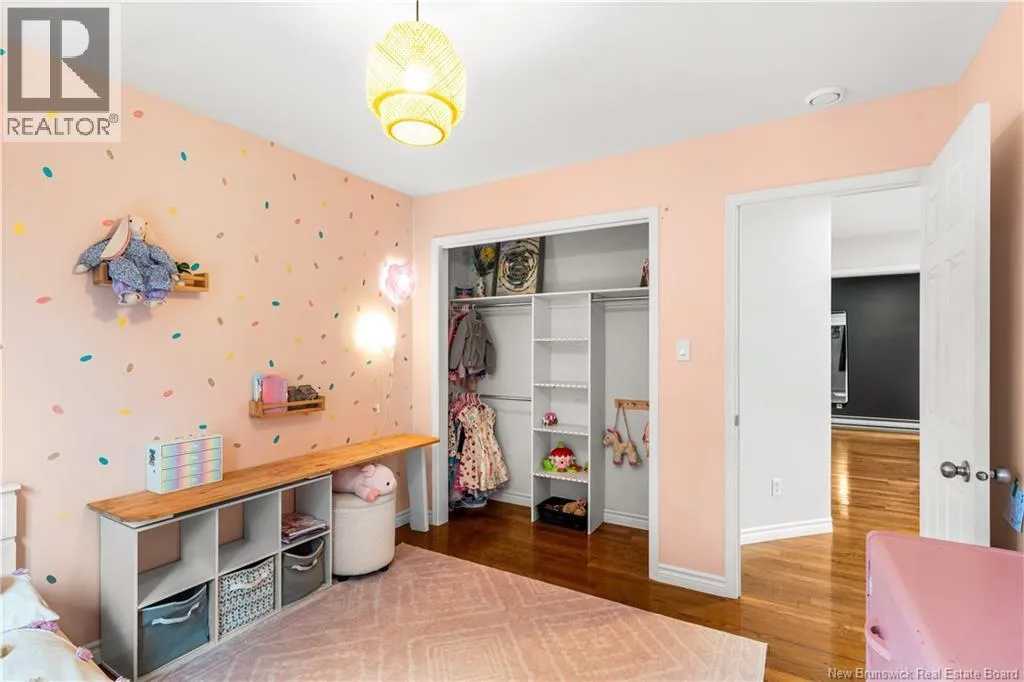
313 Gaspé, Dieppe, New Brunswick E1A 6C6

Listed for:
$465,000
3 beds
3 baths
Listed 40 days ago
House for rent: 313 Gaspé, Dieppe, New Brunswick E1A 6C6

View all 50 photos

About

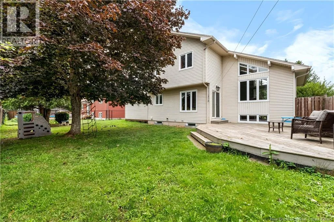
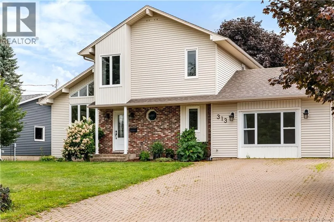
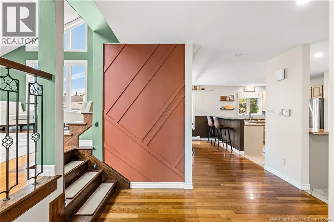
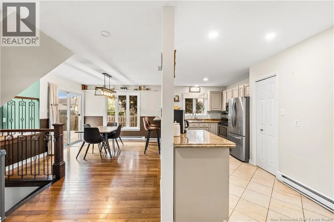
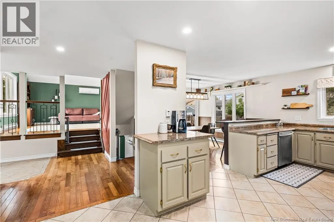
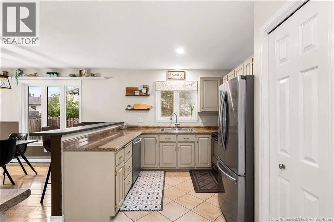
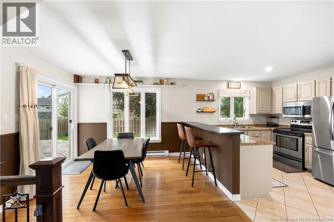
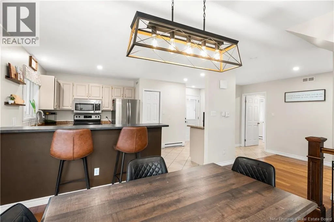
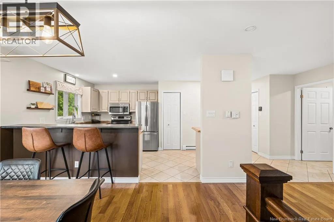
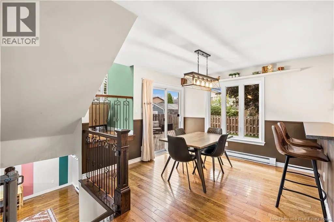
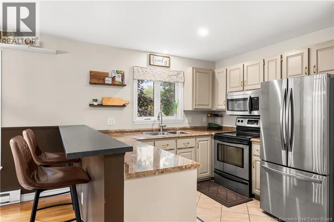
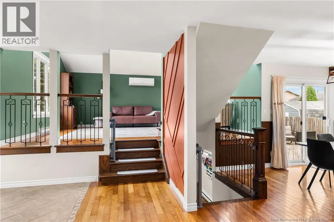
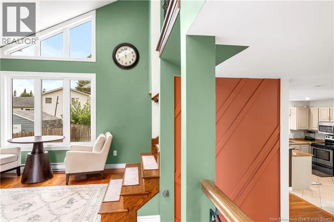
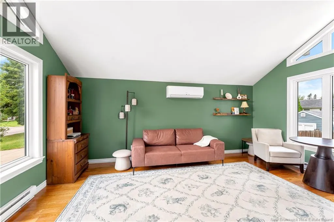
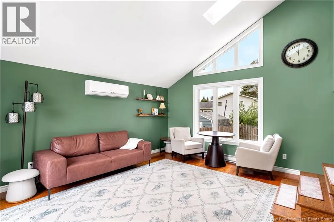
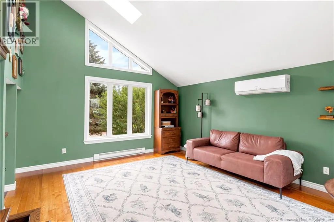
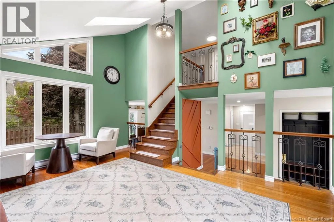
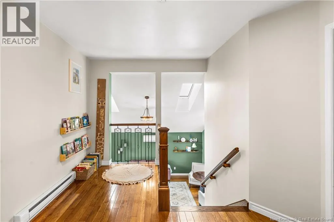
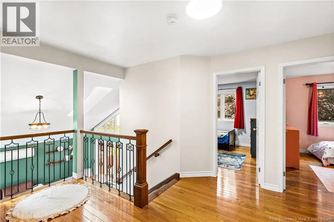
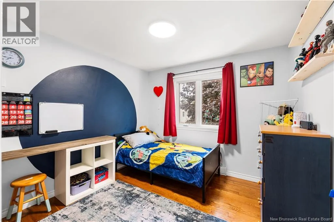
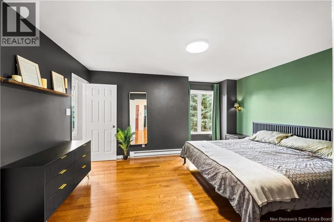
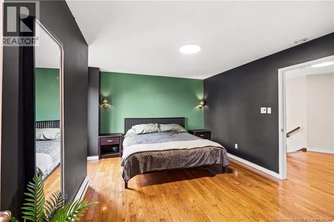
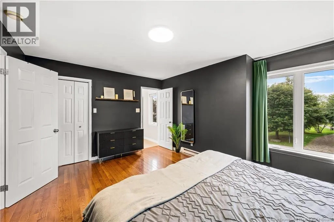
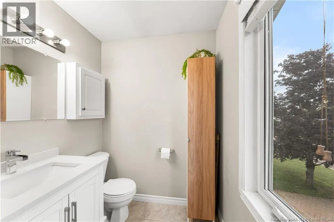
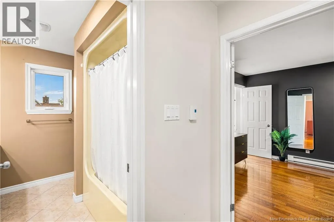
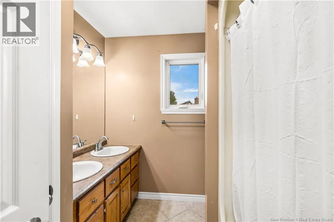
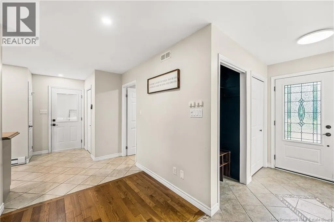
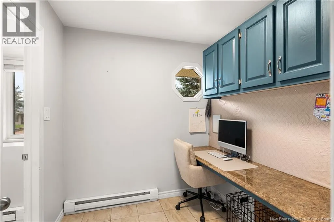
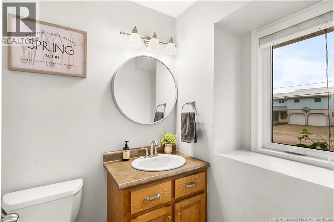
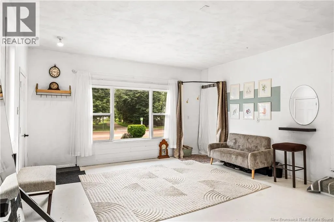
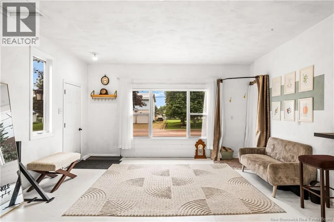
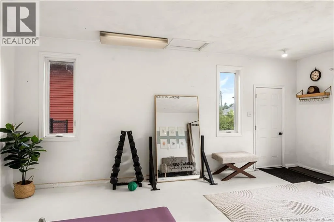
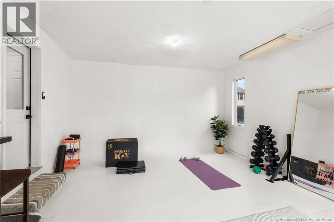
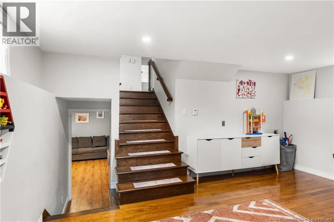
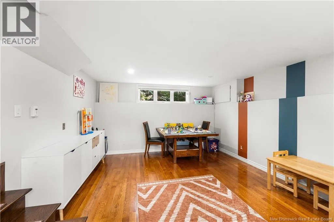
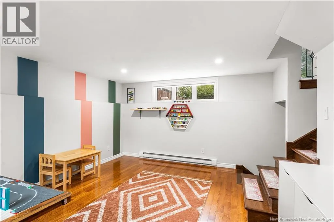
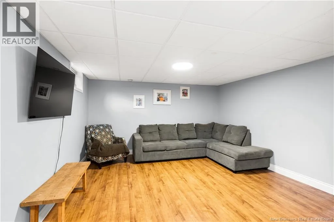
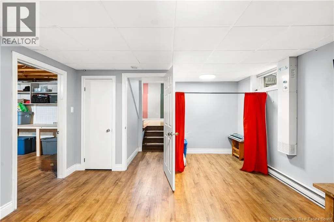
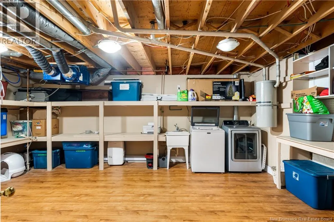
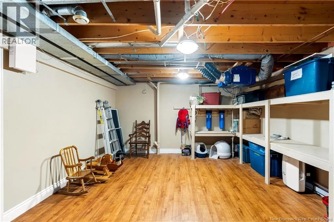
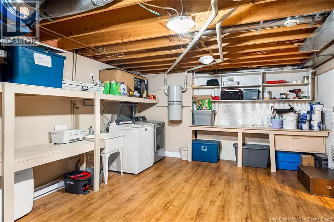
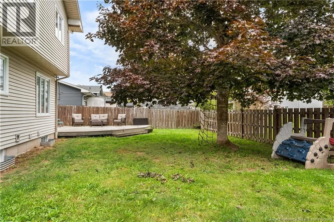
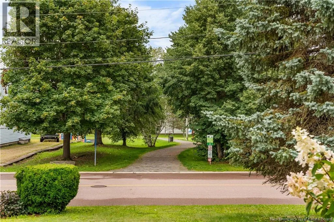
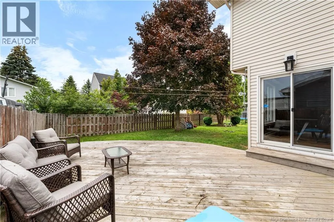
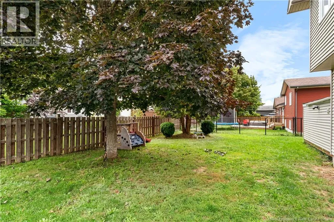
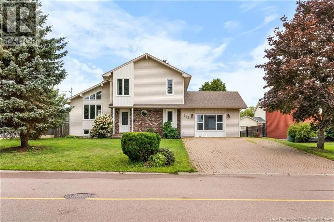
From Rue du Collège, turn left on Gaspé. Nestled in the heart of Dieppe, this well-maintained 4-level split offers a bright, functional layout with plenty of space for everyday living. The main level features a welcoming living room filled with natural light, an adjoining dining area, and a well-appointed kitchen. Upstairs, youll find generously sized bedrooms, while the lower-level family room offers a comfortable space for relaxing or entertaining. The former garage has been converted into additional living space and is currently being used as a home gym, adding even more flexibility to the home. Youll also find updated bathrooms, a dedicated office space, and plenty of storage throughout. Outside, enjoy a private backyard with a patio area perfect for outdoor dining and summer evenings. Located in a desirable Dieppe neighbourhood close to schools, parks, shopping, and amenities, this home offers space, versatility, and convenience in one inviting package. (id:27476)


Property Highlights

MLS® Number
NB146227
Type
Single Family
Ownership Type
Freehold
Land Size
650 m2

Building

Building Type
House
Square Footage
2514 sqft
Bathrooms Total
3
Bedrooms Above Ground
3
Bedrooms Total
3
Exterior Finish
Brick, Vinyl
Fireplace Present
No
Basement Type
Basement Features
Building Heating Type
Baseboard heaters, Heat Pump
Heating Fuel
Electric
Building Cooling Type
Air Conditioned, Heat Pump

Utilities

Water
Municipal water
Utility Sewer
Municipal sewage system

Room Layout

Living room
Second level
13'7'' x 17'0''
4pc Bathroom
Third level
X
2pc Ensuite bath
Third level
5'5'' x 5'8''
Bedroom
Third level
11'4'' x 15'1''
Bedroom
Third level
10'0'' x 10'11''
Bedroom
Third level
9'11'' x 10'0''
Storage
Basement
X
Family room
Basement
X
Other
Main level
15'10'' x 21'10''
Office
Main level
7'6'' x 7'0''
Living room
Main level
15'11'' x 12'1''
2pc Bathroom
Main level
5'4'' x 5'0''
Dining room
Main level
10'7'' x 13'0''
Kitchen
Main level
10'1'' x 11'6''

Location

Learn more about this property
Listing provided by:
eXp Realty
MLS® number:
NB146227
Agent:
Melissa Doucet
*Indicates required field
Name is required
Email is required
Please enter a valid phone number (e.g., 416-111-1111).