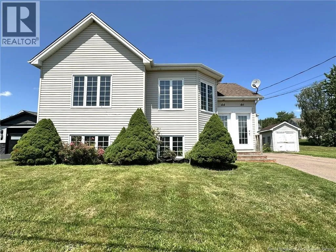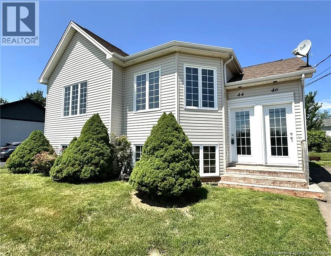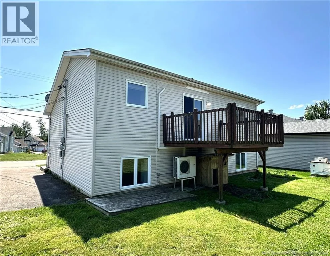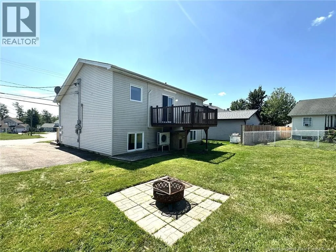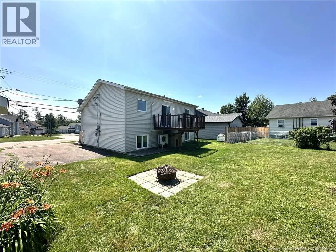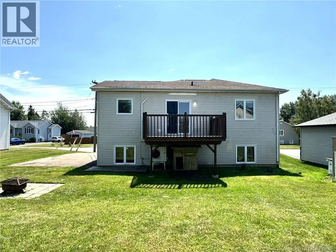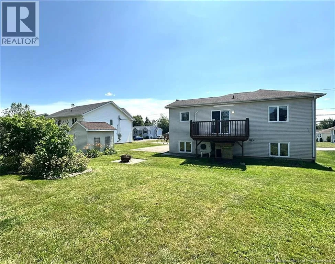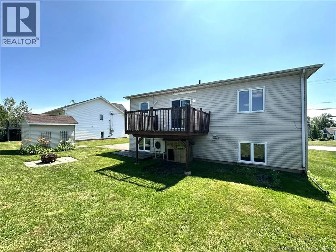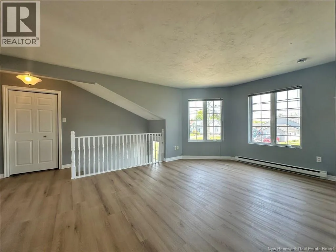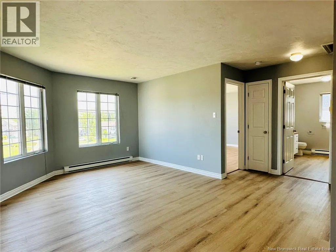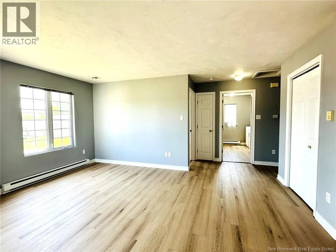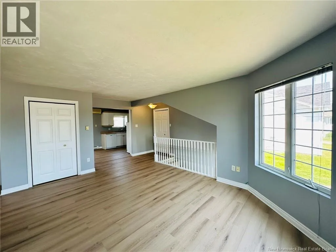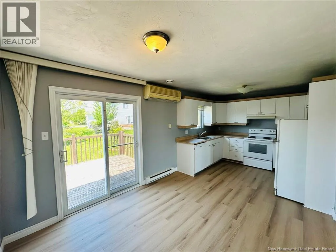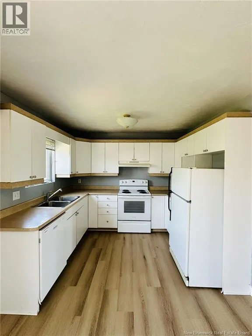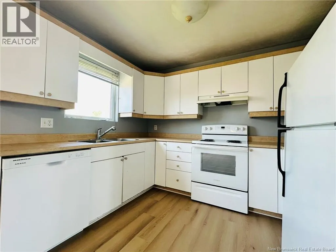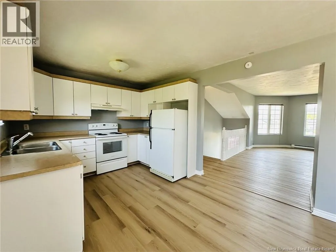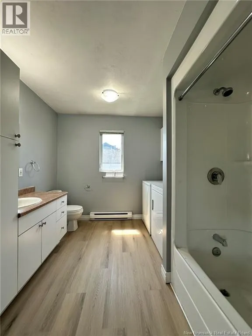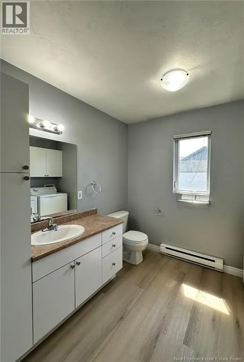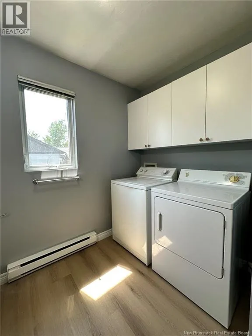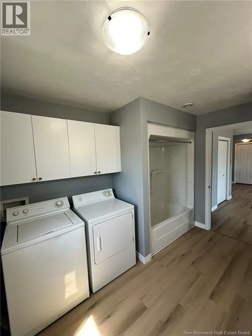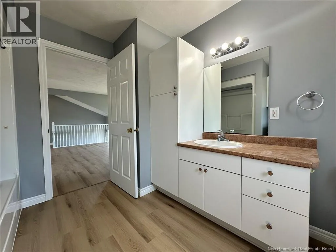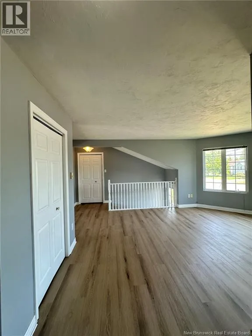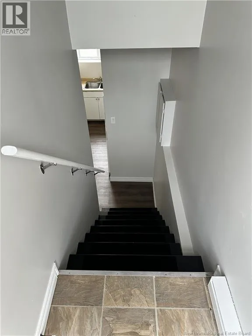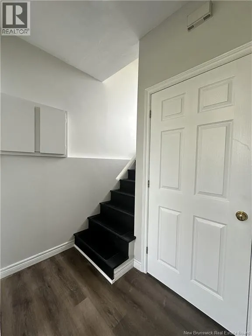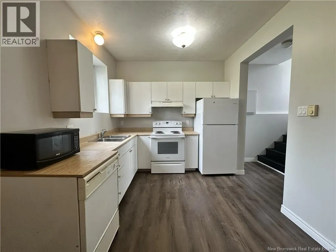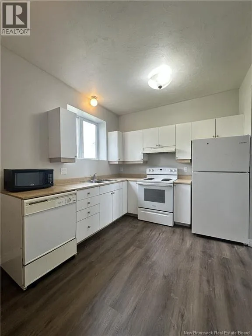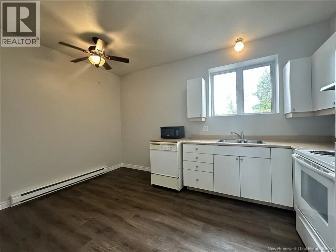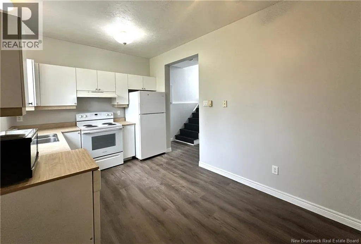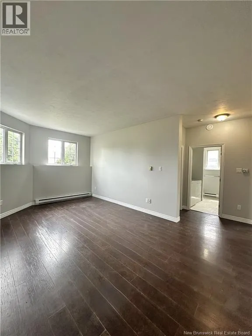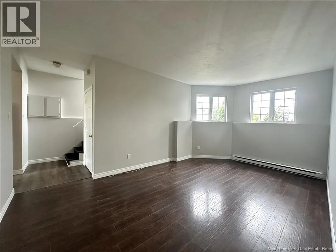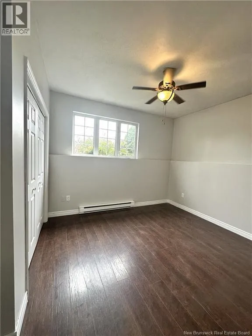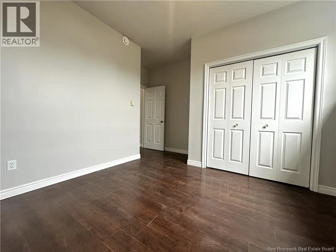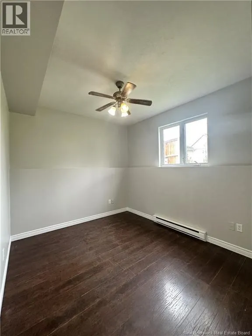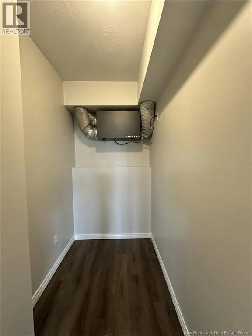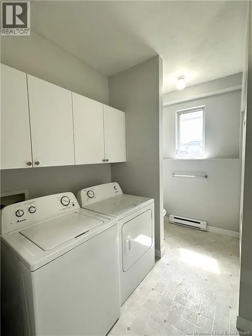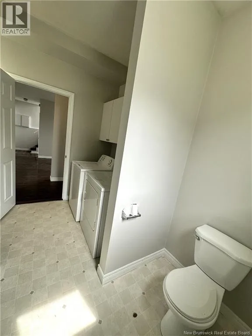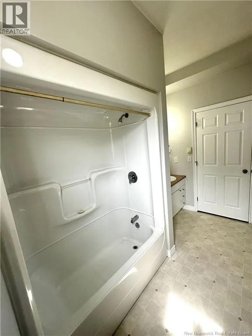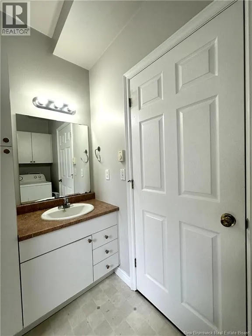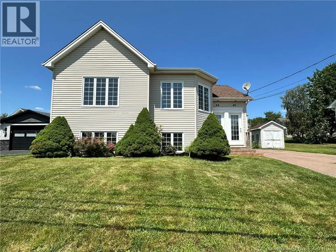
From Champlain Street turn onto Gauvin Rd. From Gauvin Rd turn onto Thomas Street then make a left onto Theriault Street. OPEN HOUSE SUNDAY OCTOBER 11TH FROM 2 PM TO 4 PM-OUTSTANDING CURB APPEAL! UP DOWN DUPLEX WITH 2 BEDROOMS IN EACH UNIT! FAMILY FRIENDLY NEIGHBOURHOOD! LIVE IN ONE UNIT OR RENT BOTH UNITS OUT! LOCATED WITHIN 1 TO 2 KM OF BOTH FRENCH & ENGLISH ELEMENTARY SCHOOLS! Welcome to 44-46 Theriault Street Dieppe. Spacious and impressive, this 2 family home has features that will satisfy both landlord and tenant! Main floor features include a large living room area that comes with lots of natural light. The Eat In Kitchen area comes with lots of cupboards and storage space and provides access to the backyard deck to enjoy all summer long! A MINI SPLIT HEAT PUMP compliments this area! Excellent location to help keep the kitchen cool while cooking during those hot summery months! A full bath with laundry & 2 bedrooms compliments this level. The lower level comes with its own living room, eat in kitchen area, 2 bedrooms, full bath with laundry. ALL APPLIANCES ARE INCLUDED IN THE PURCHASE PRICE!! (2 FRIDGES, 2 STOVES, 2 HOOD FANS, 2 DISHWASHERS, 2 WASHING MACHINES, 2 CLOTHES DRYERS) Each Unit has its own electrical meter and separate hot water tank! Great size back yard! Excellent for kids! INCOME EXPENSE REPORT IS ON FILE! For more information and or to schedule your personal viewing, please call today! (id:27476)