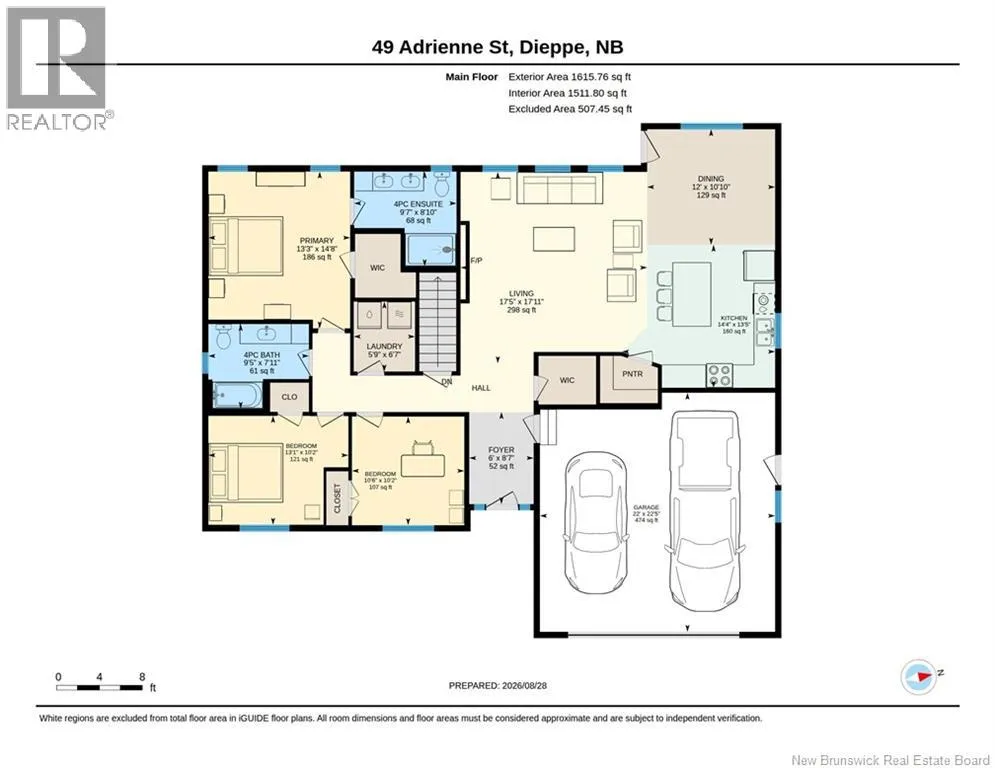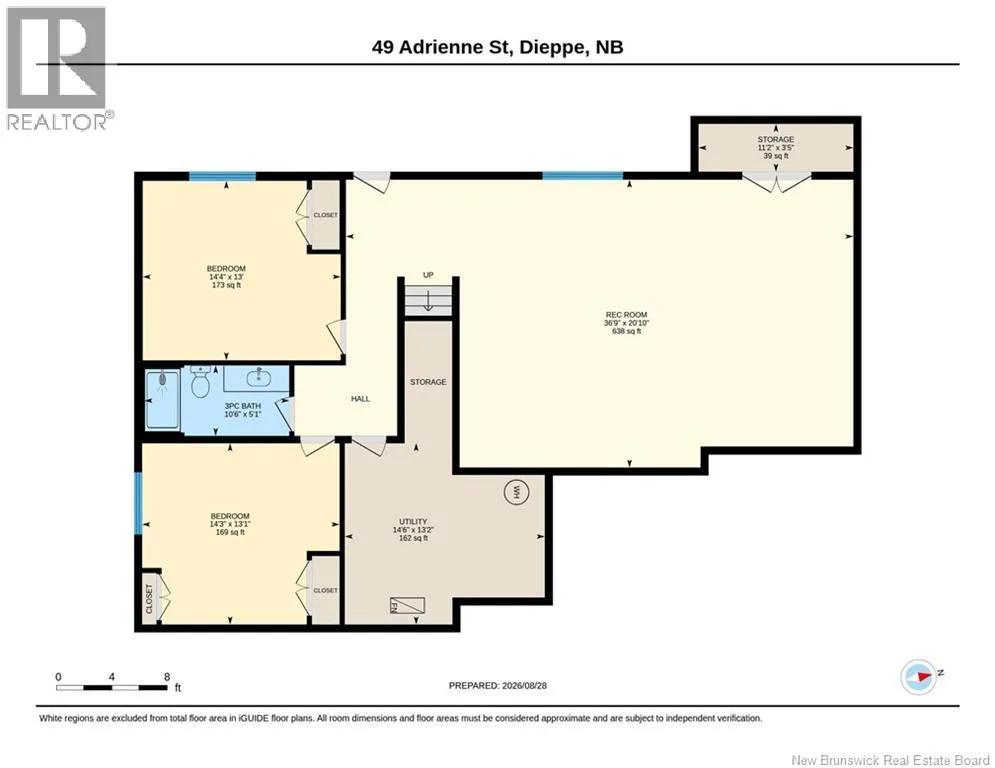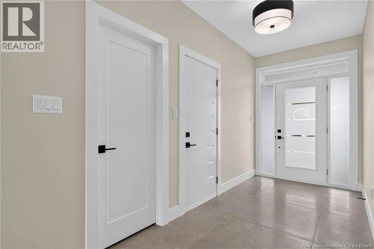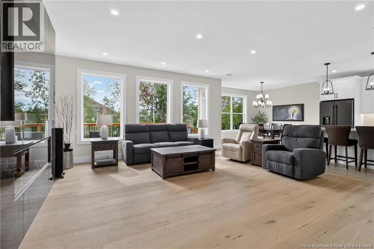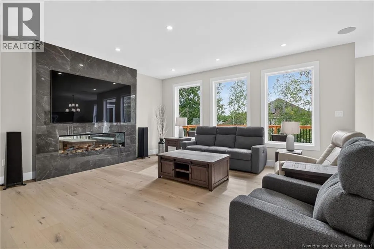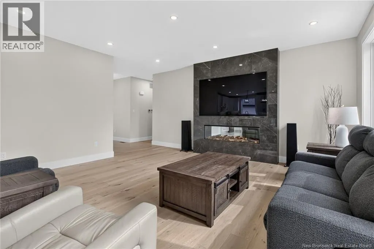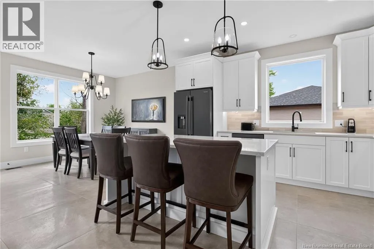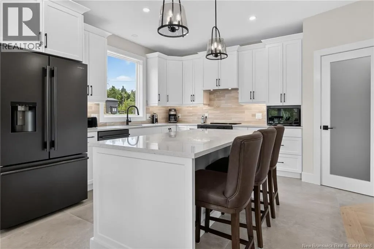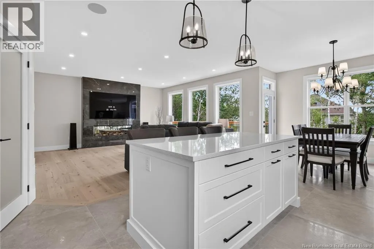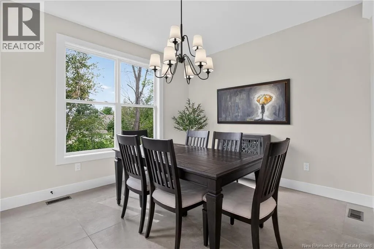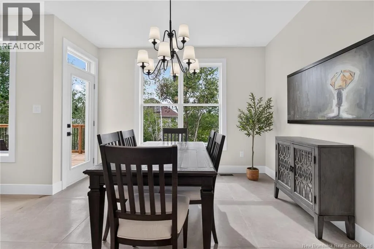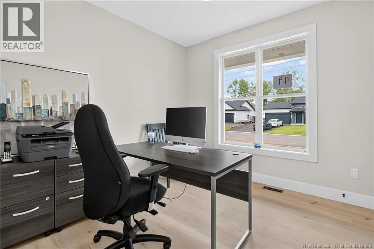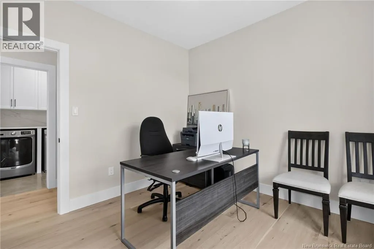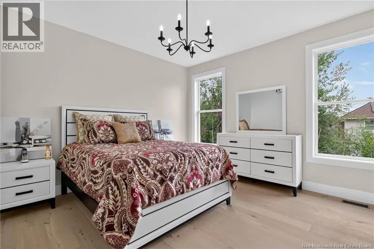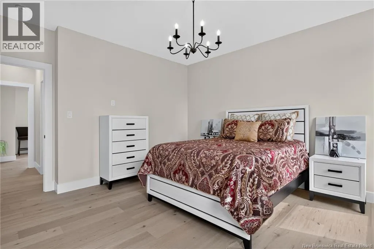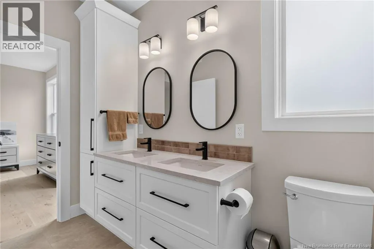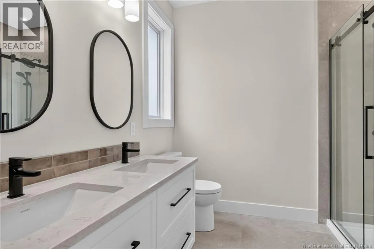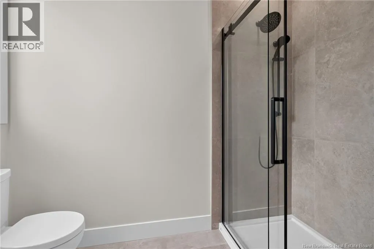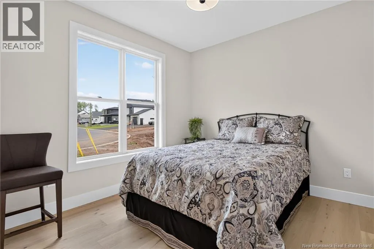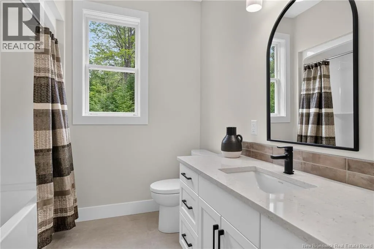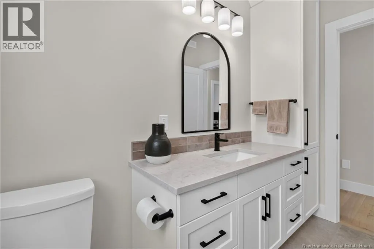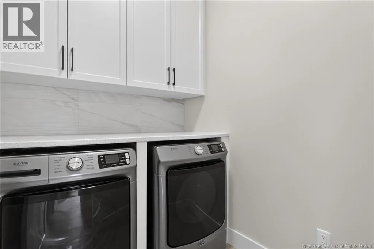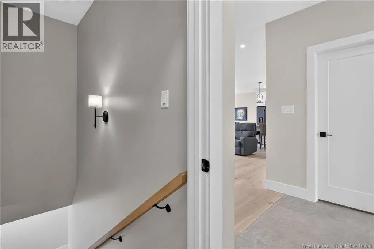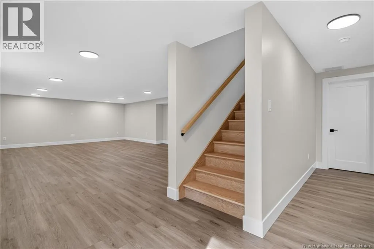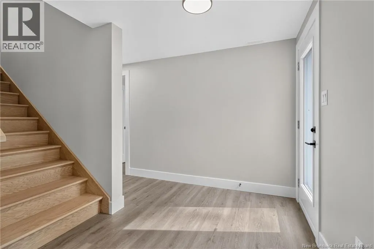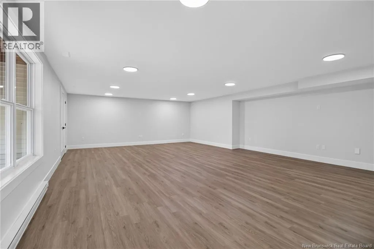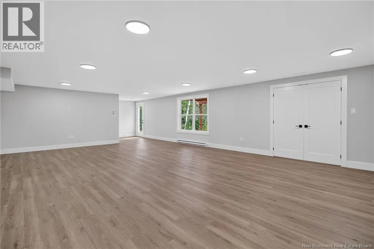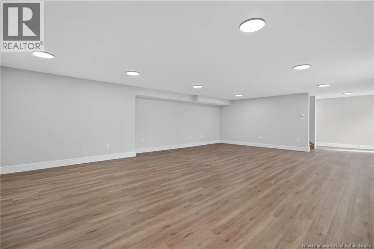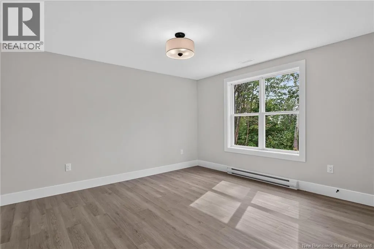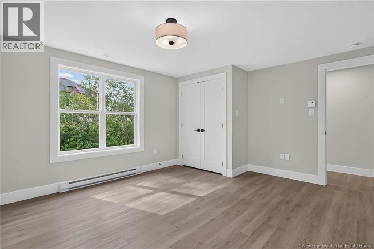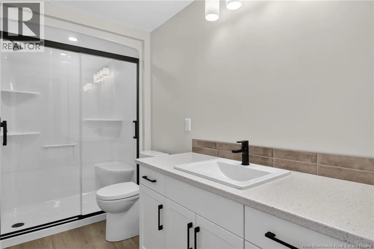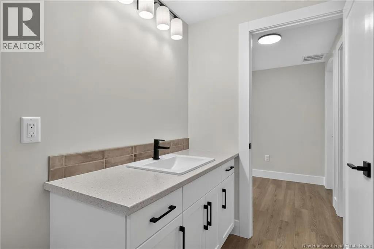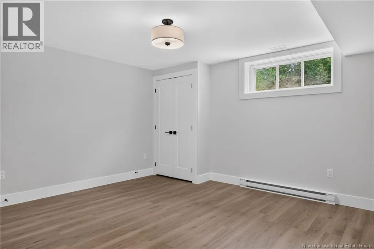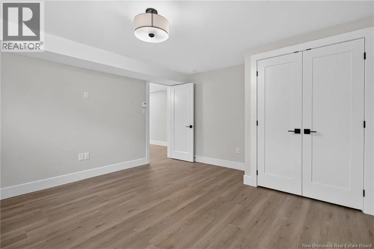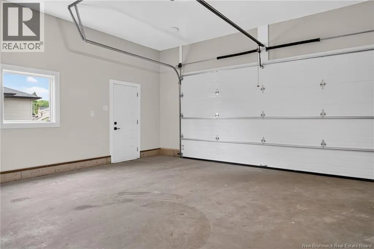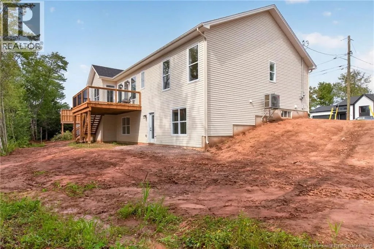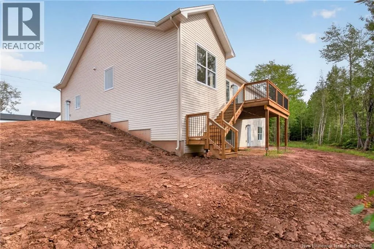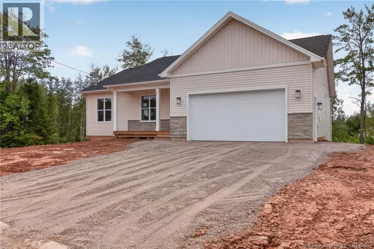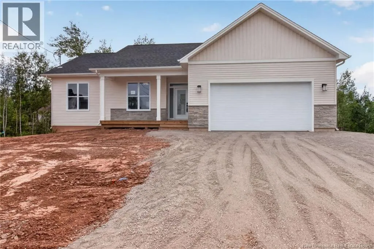
From Champlain St, turn north onto Rue du College, turn east onto Belliveau, continue on Belliveau to R. Gaspe, turn south (right) onto Adrienne. *Click on link for 3D virtual tour of this property.* Welcome to 49 Adrienne Street in Dieppe, a beautifully built new construction home offering modern design, quality finishes & a well planned layout in a convenient central location. A bright foyer welcomes you into the open concept main living area, where 9' ceilings & large windows create an airy space filled with natural light. The living room features wide plank hardwood flooring, recessed lighting & a striking tiled fireplace extending from floor to ceiling. The stylish & functional kitchen features full height white cabinetry, quartz countertops, a large centre island with seating, tiled backsplash & pantry. The adjoining dining area is ideal for everyday meals & entertaining, with garden doors leading to a patio overlooking the private backyard. The primary bedroom offers walk in closet & a modern ensuite. The additional bedrooms are well sized, while the bathrooms feature clean, contemporary finishes. The bright, finished walkout basement expands the living space with 2 additional bedrooms, a 3pc bathroom & flexibility for a family room, home office or guest accommodations. Central air, energy efficient construction, an attached garage & Lux 8 year New Home Warranty complete this move in ready home. Lot size: Approx. 65x99x118x100. HST Rebate to seller. Please note: Some photos may feature virtual staging or digital enhancements. (id:27476)