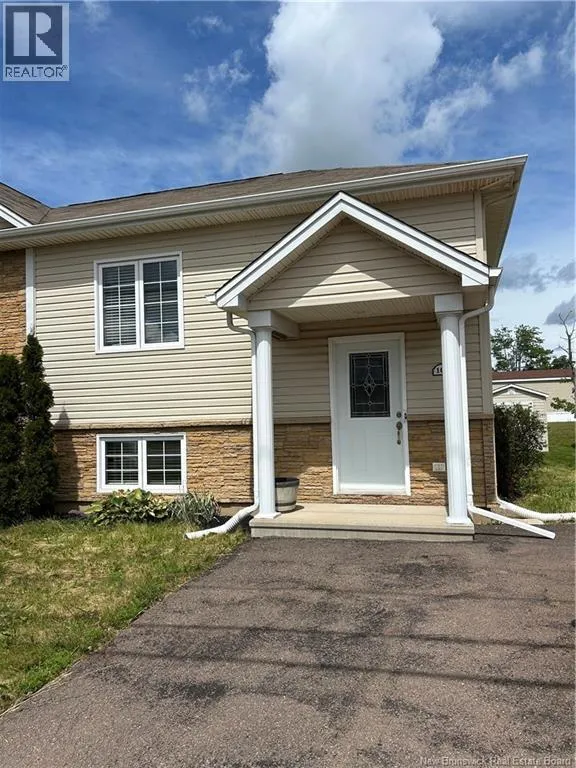
106 Lakeburn Avenue, Dieppe, New Brunswick E1A 0Y7

Listed for:
$280,000
3 beds
2 baths
Listed 30 days ago
106 Lakeburn Avenue, Dieppe, New Brunswick E1A 0Y7

View all 50 photos

About

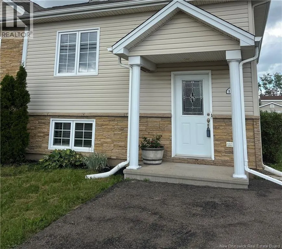
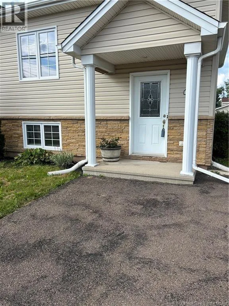
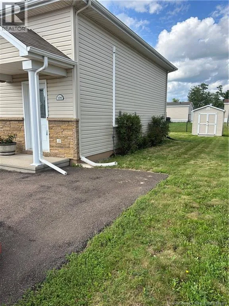
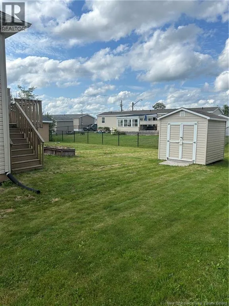
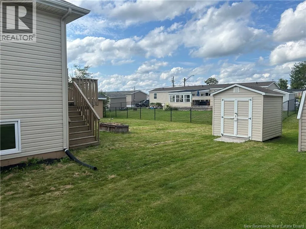
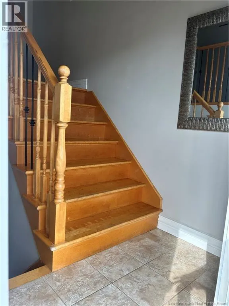
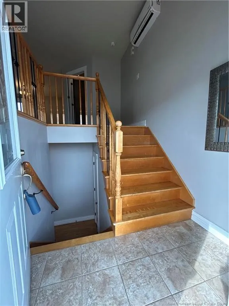
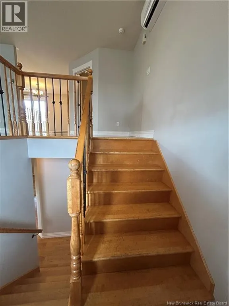
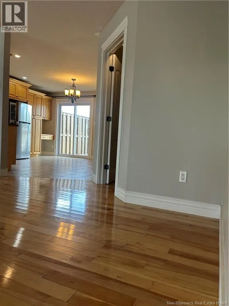
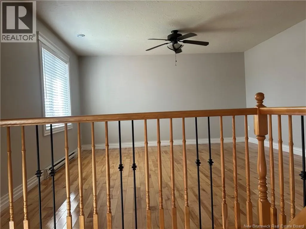
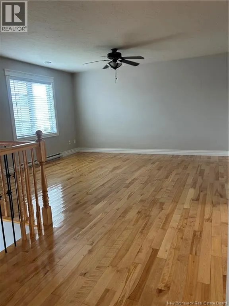
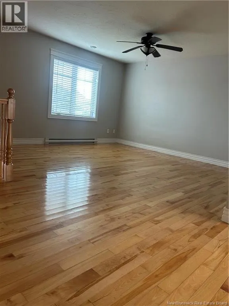
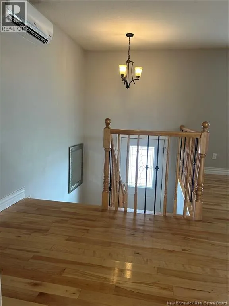
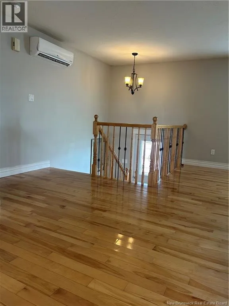
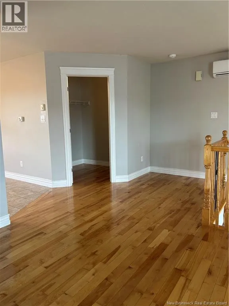
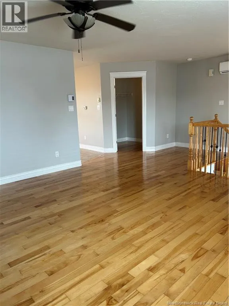
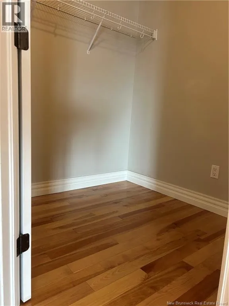
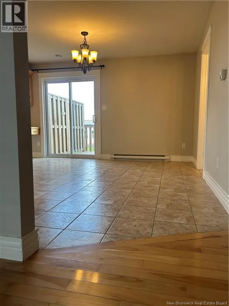
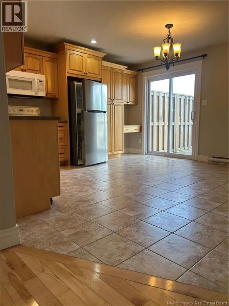
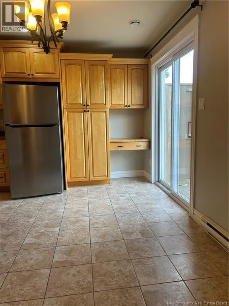
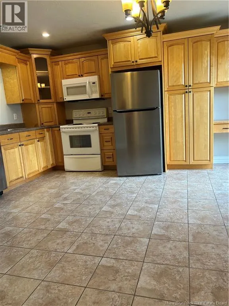
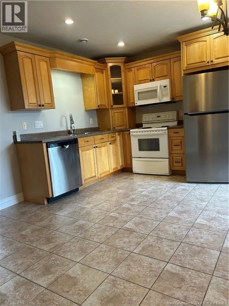
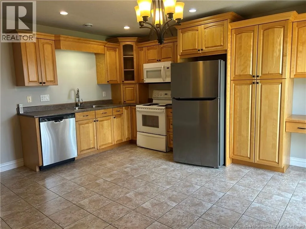
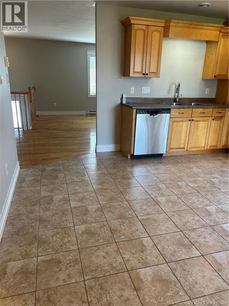
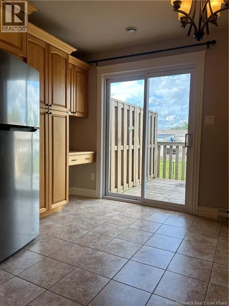
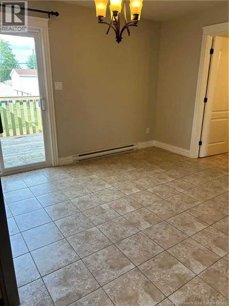
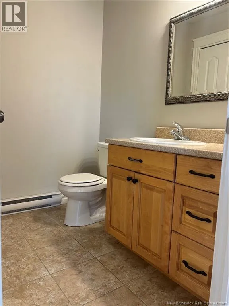
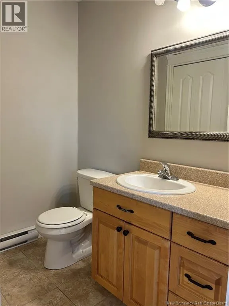
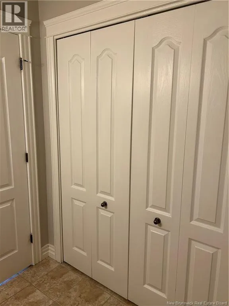
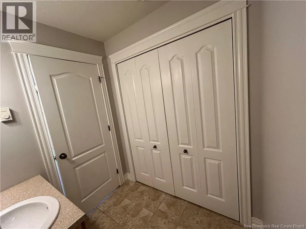
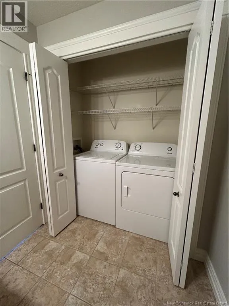
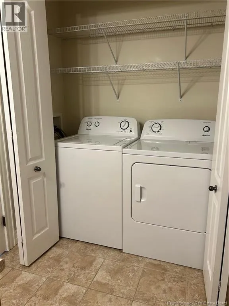
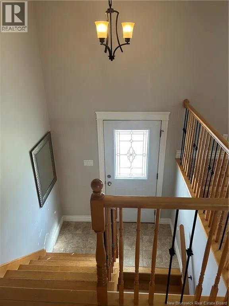
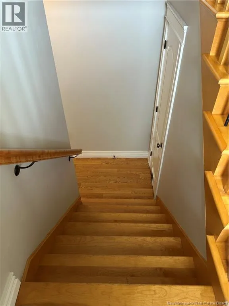
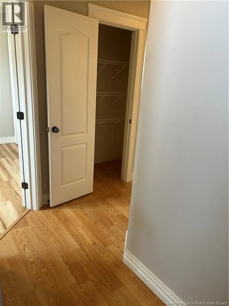
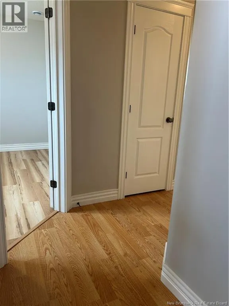
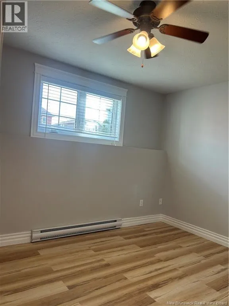
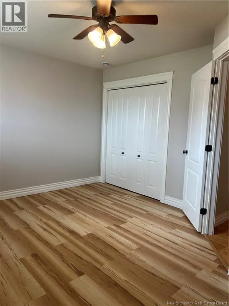
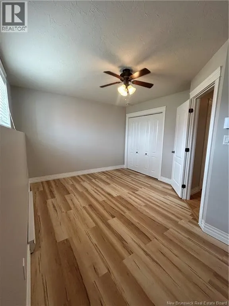
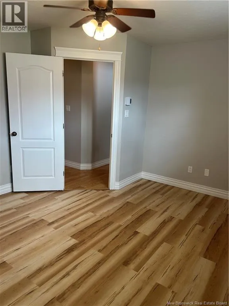
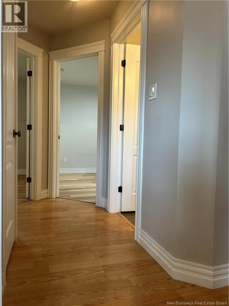
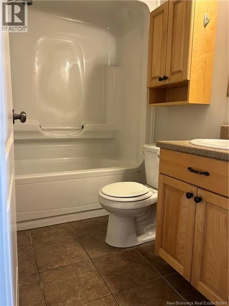
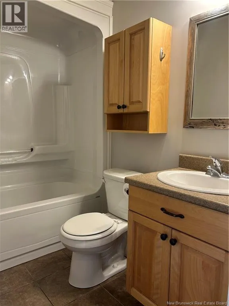
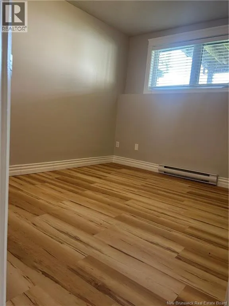
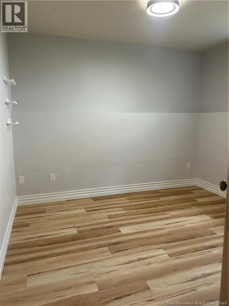
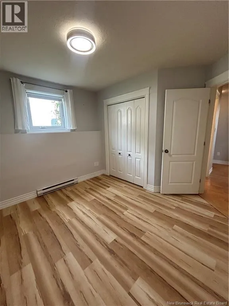
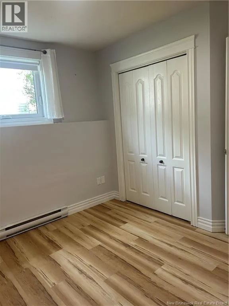
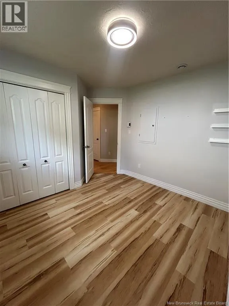
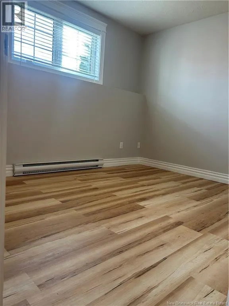
Dieppe Blvd up to Lakeburn at the lights east side Excellent location just off the intersection of Dieppe Blvd and Lakeburn avenue. All amenities you may desire are minutes from your front door along with highway access the international airport, Schools, trails and more. This move in ready, with immediate access, Semi detached is waiting for you! Brand new roof, double wide+ paved driveway, landscaped level lot with storage shed. Inside offers a bright upstairs with spacious livingroom, large walk in closet for all your outdoor apparel, minisplit for climatized comfort, Bright eat in kitchen with ample maple wood cabinetry, lots of prep counter space, pantry unit and built in desk nook. Patio doors allow the interior flow to continue outback to the patio for those bbq nights and backyard events. Off the kitchen is a half bath and laundry closet to complete the layout. Downstairs you will find the front primary bedroom with large windows, storage closet under the stairs, a hall linen closet, Main 4 pc bath and two spacious back bedrooms. All newly painted and Freshened up throughout. View today (id:27476)


Property Highlights

MLS® Number
NB146736
Type
Single Family
Ownership Type
Freehold
Land Size
323 m2

Building

Square Footage
1300 sqft
Bathrooms Total
2
Bedrooms Total
3
Amenities
Golf Course, Airport, Shopping
Exterior Finish
Vinyl
Fireplace Present
No
Basement Type
Full (Finished)
Basement Features
Building Heating Type
Baseboard heaters, Heat Pump
Heating Fuel
Electric
Building Cooling Type
Heat Pump, Air exchanger

Utilities

Water
Municipal water
Utility Sewer
Municipal sewage system

Room Layout

Bedroom
Basement
9'10'' x 11'6''
Bedroom
Basement
8'11'' x 10'4''
4pc Bathroom
Basement
6'6'' x 6'5''
Bedroom
Basement
11'8'' x 11'0''
2pc Bathroom
Main level
6'4'' x 8'4''
Kitchen/Dining room
Main level
14'4'' x 14'5''
Other
Main level
6'6'' x 6'5''
Living room
Main level
14'2'' x 14'6''

Location

Learn more about this property
Listing provided by:
RE/MAX Quality Real Estate Inc.
MLS® number:
NB146736
Agent:
Treena Davidson
*Indicates required field
Name is required
Email is required
Please enter a valid phone number (e.g., 416-111-1111).