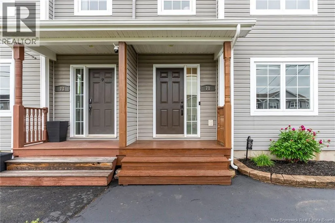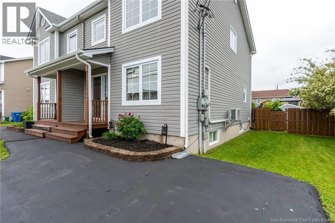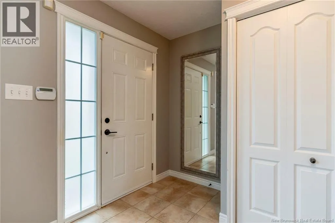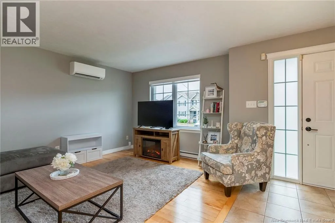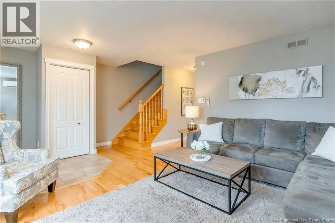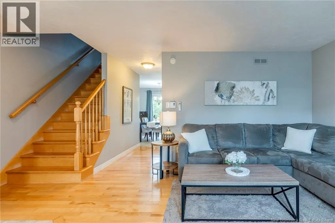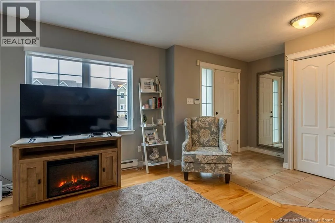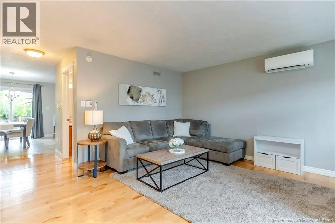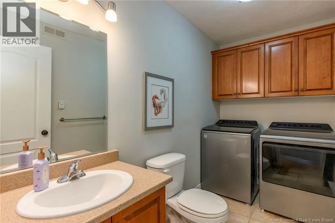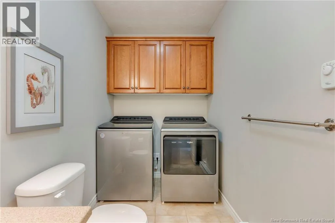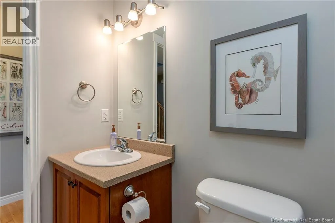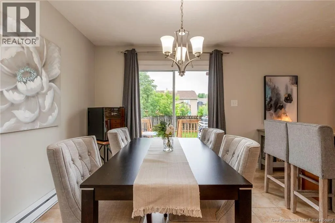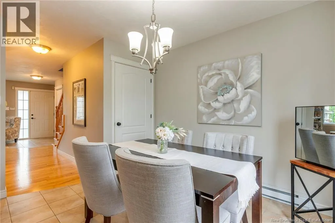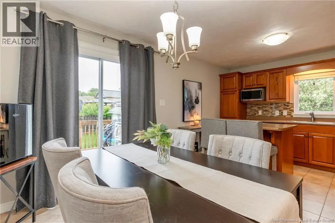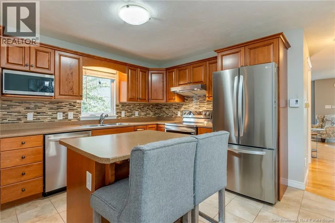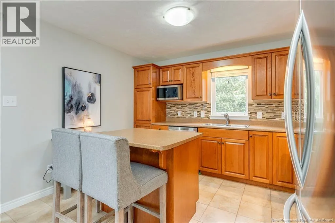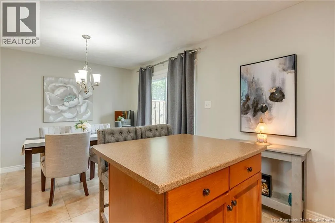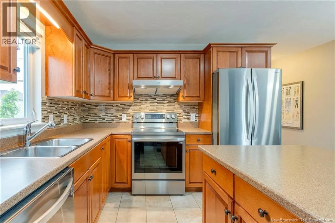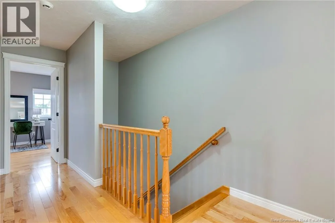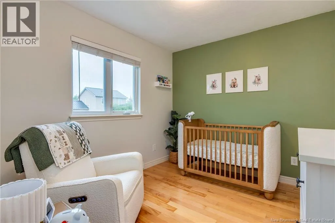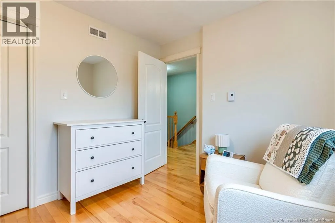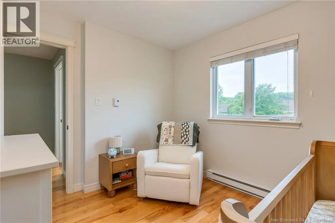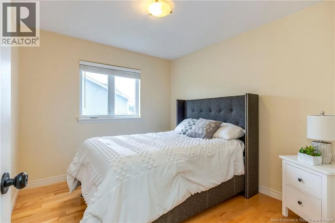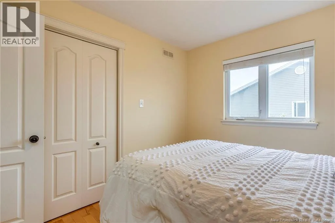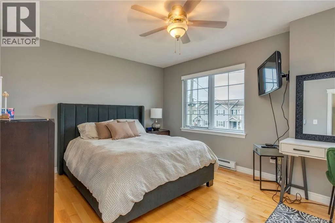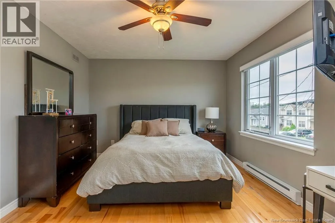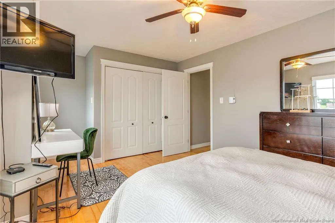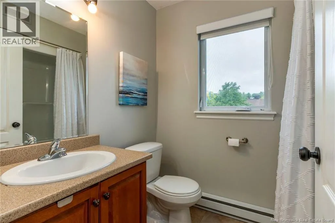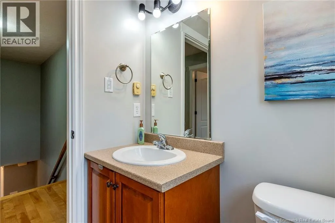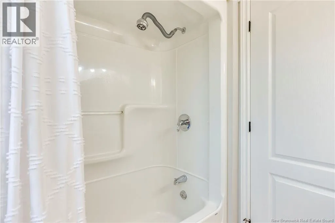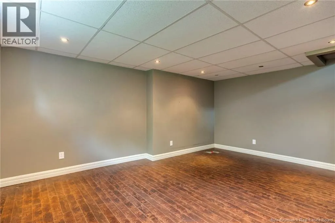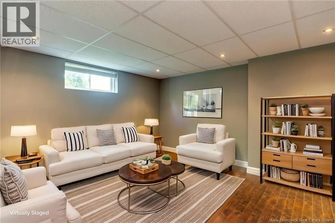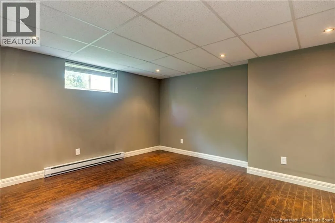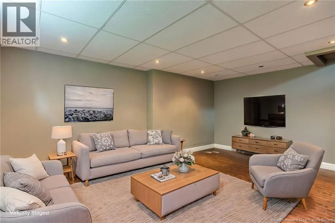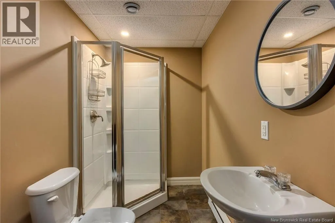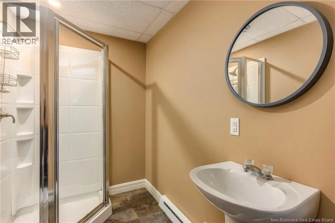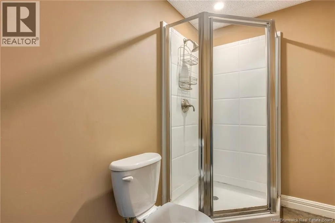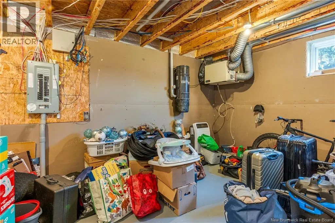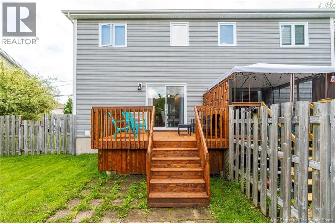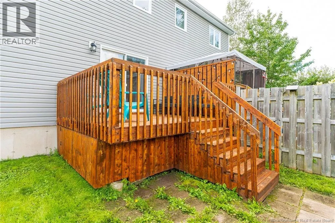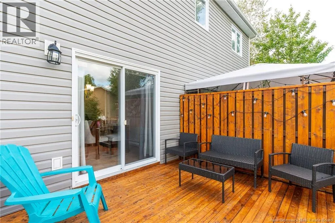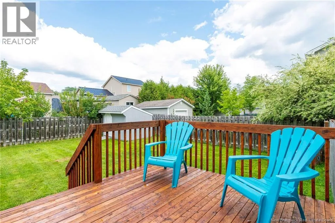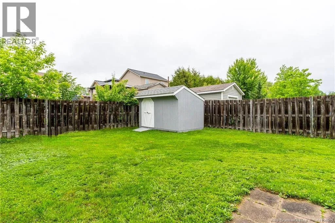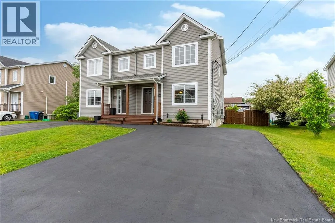
From Centrale towards Vanier, turn right onto Nugent Street, then the first right unto Houlahan. Nestled in Dieppes Chartersville neighborhood, 71 Houlahan Street is a beautifully cared-for, two-storey semi-detached home that warmly welcomes you from the moment you arrive. Perfectly placed just minutes from nearby schools, parks, and the lively city center, it offers an ideal blend of comfort and everyday convenience. Inside, a bright foyer leads into an inviting living room, where a mini-split heat pump keeps the environment perfectly cozy in winter and refreshed all summer long. The main floor thoughtfully includes a practical two-piece bathroom with laundry facilities, as well as a charming eat-in kitchen. Highlighted by a functional center island, the kitchen opens through patio doors to a private, fenced-in backyard featuring a freshly stained deck, a newly stained fence section, and a freshly repainted storage shed. The upper level serves as a peaceful retreat with three comfortable bedrooms, including a primary suite, all served by a full four-piece bathroom. Downstairs, the partial fully finished basement provides wonderful additional space to gather, complete with a large family room sporting a brand-new drop ceiling, a convenient three-piece bathroom with a stand-up shower, and a dedicated storage room. With standout curb appeal, a freshly sealed driveway, and brand-new roof shingles installed in 2025, this move-in-ready gem is ready for its next chapter. Don't miss the opportunity to experience this wonderful property for yourself! (id:27476)