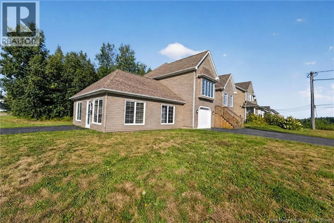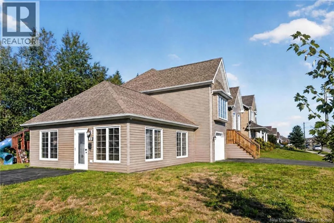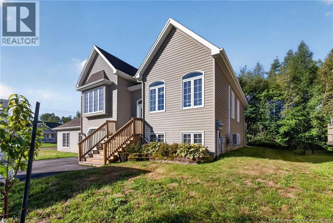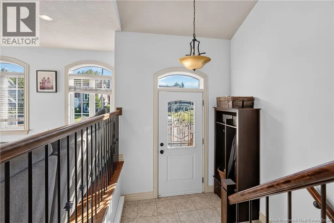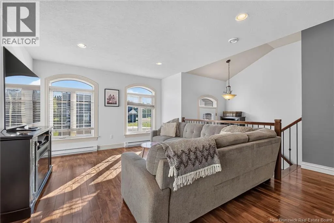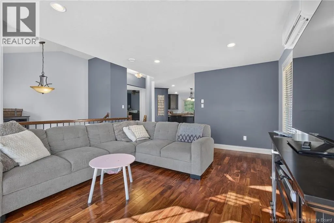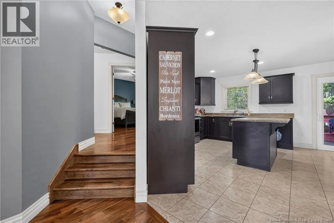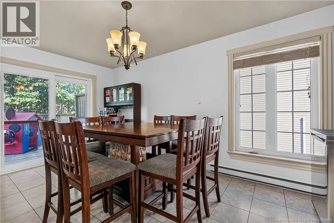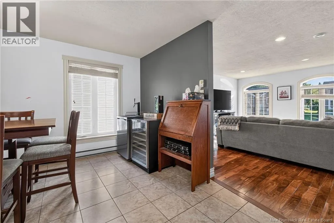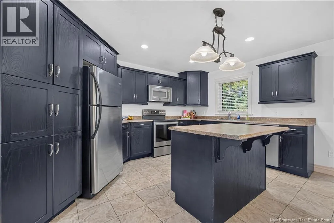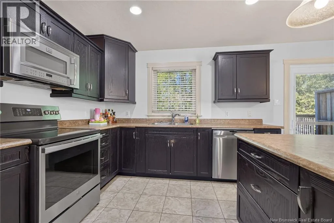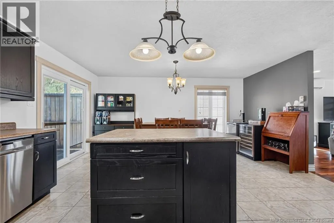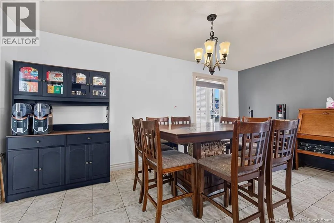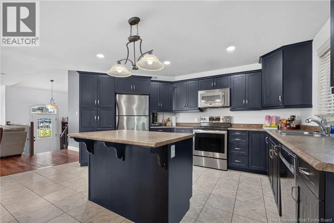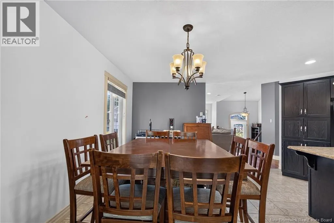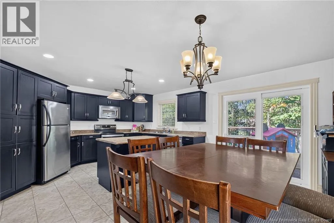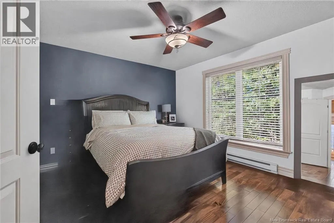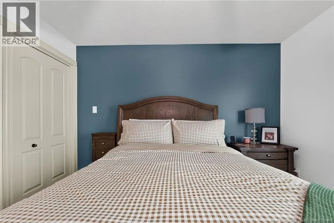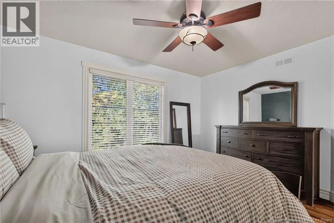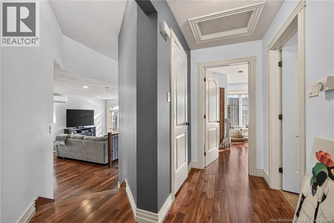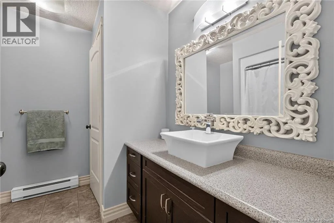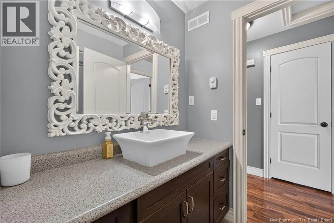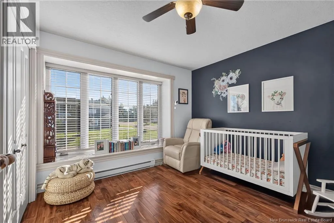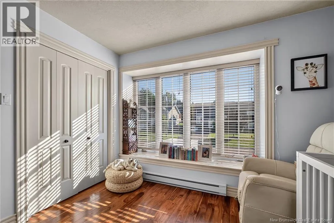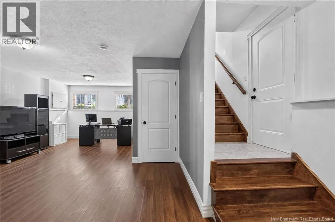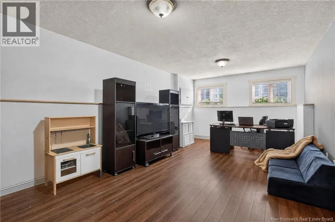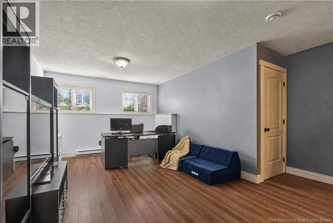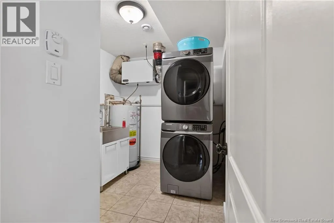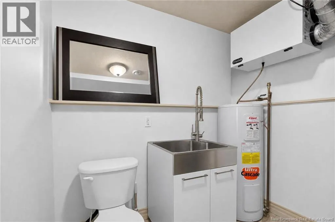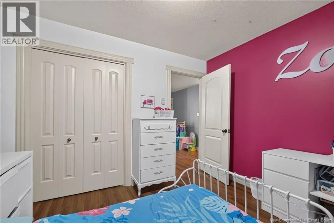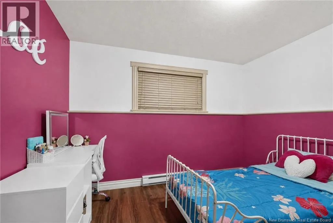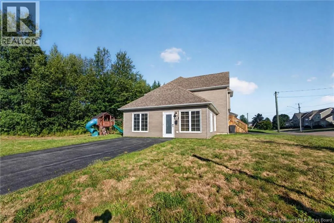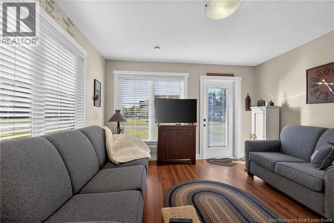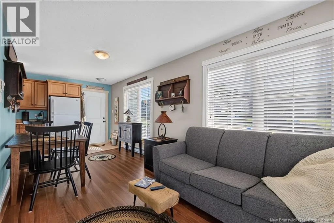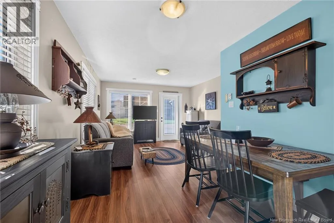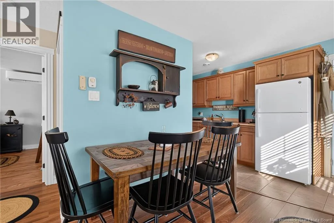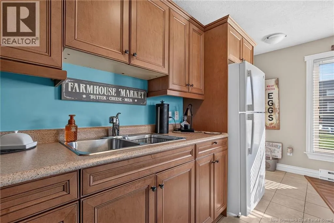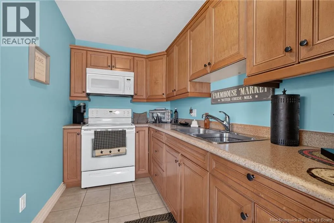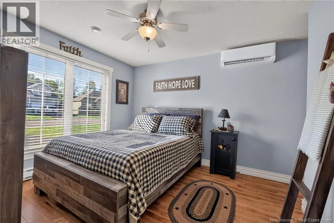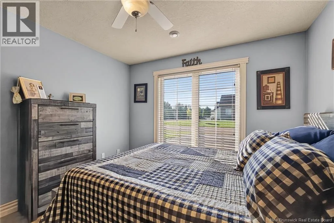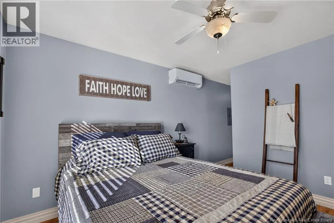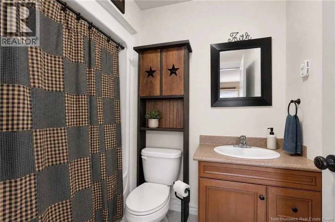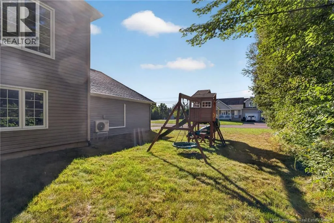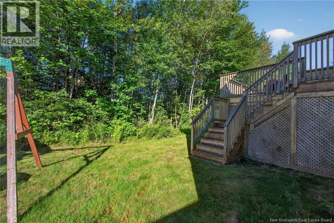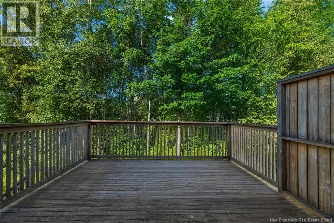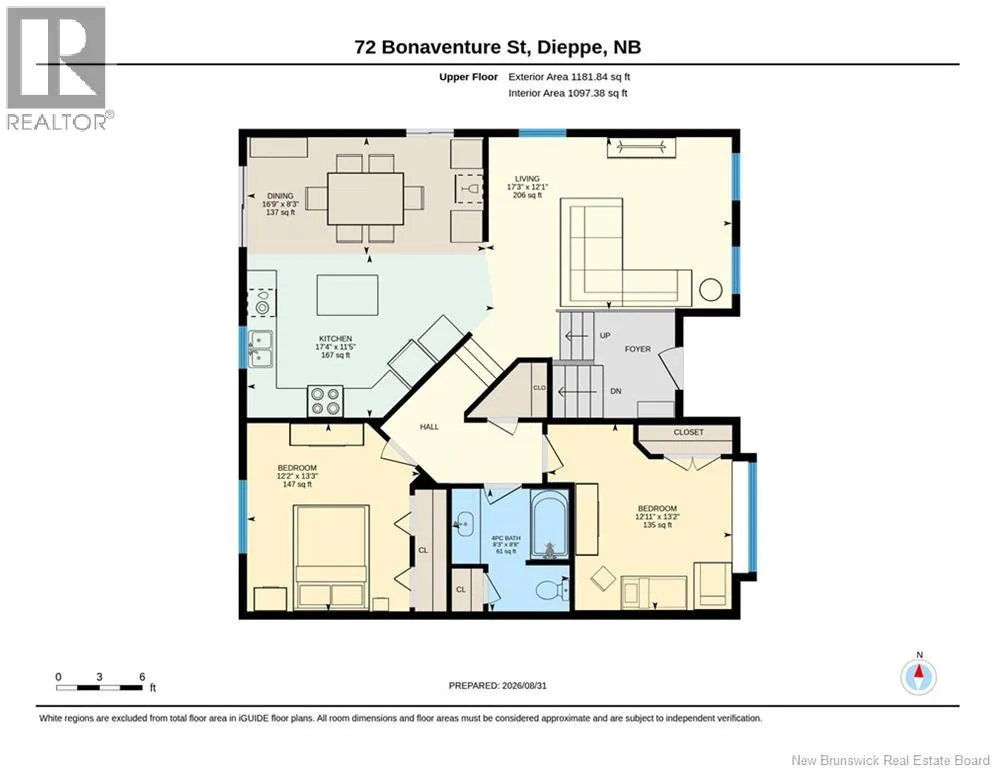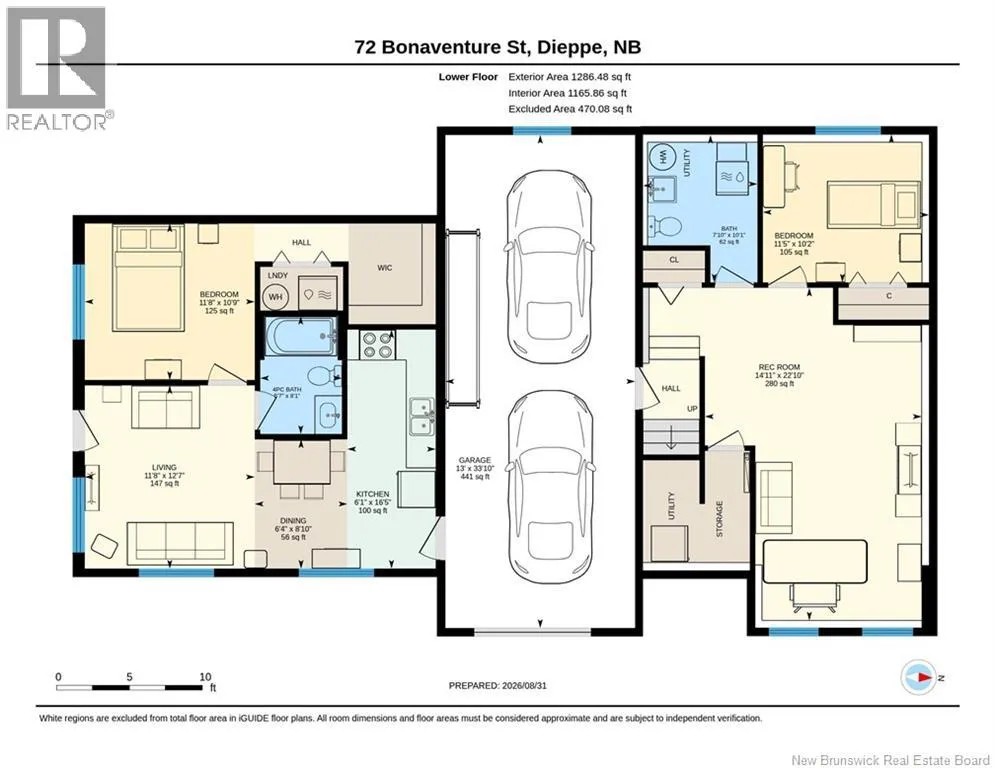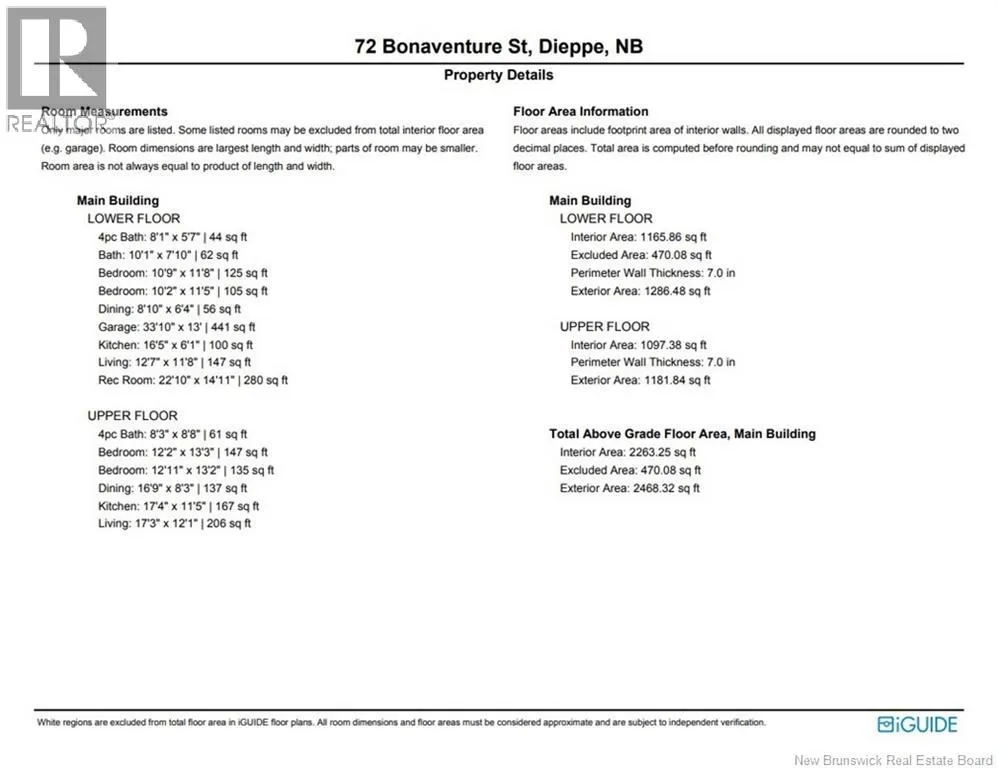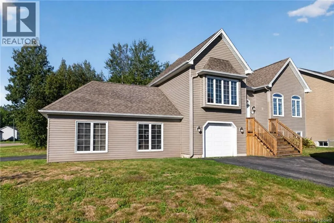
Bonaventure St. is located off of Chartersville Rd. ABOVE GROUND IN-LAW SUITE//INCOME PROPERTY//SPACIOUS CORNER LOT//Welcome to 72 Bonaventure Street in Dieppe! Built in 2009 and situated on a spacious corner lot of approximately ¼ acre, this versatile property offers an attached garage, plenty of living space, and the added bonus of an attached, above-ground one-bedroom in-law suite. Step inside the main home through the split entrance and head upstairs to a bright and welcoming living room, followed by the kitchen and dining area. This level also features two bedrooms and a full bathroom, while a mini-split heat pump provides year-round comfort. Downstairs, the finished basement offers even more living space with a family room, a third bedroom, and a convenient half bathroom with laundry, providing plenty of flexibility for family life, guests, a home office, or additional recreational space. Adding even more versatility to this property is the attached, above-ground one-bedroom in-law suite. Offering its own separate driveway and electrical meter, the suite also features a mini-split heat pump, walk-in closet and its own private laundry with washer and dryer. This separate living space is a fantastic option for extended family or those looking for a home with a flexible secondary living area. Complete with an attached garage and a generous corner lot, 72 Bonaventure offers a unique combination of space, functionality, and versatility in Dieppe. Please allow a minimum of 24 hours notice for all showings and come discover everything this property has to offer! (id:27476)