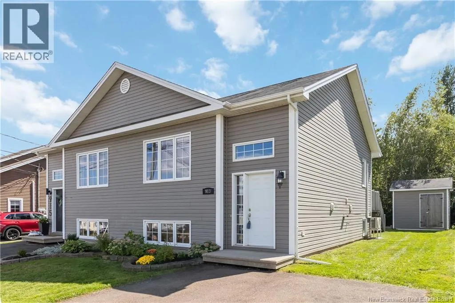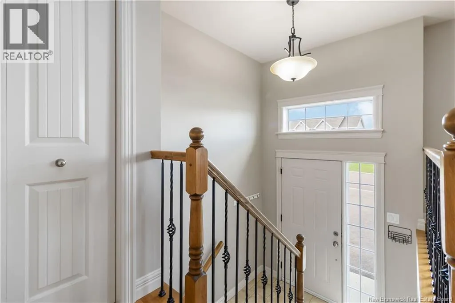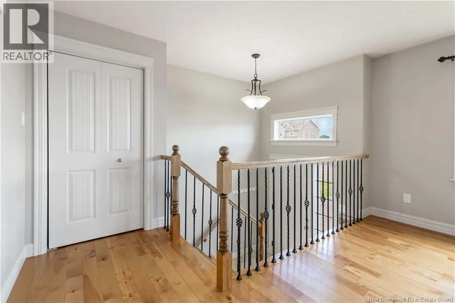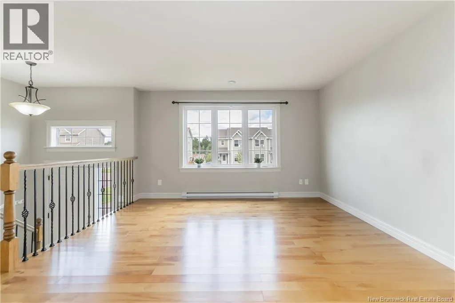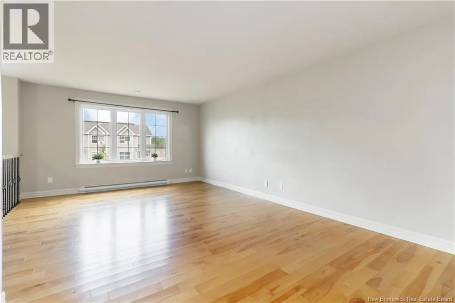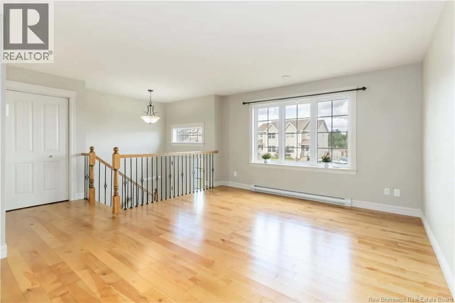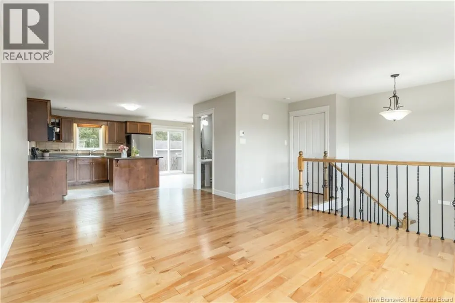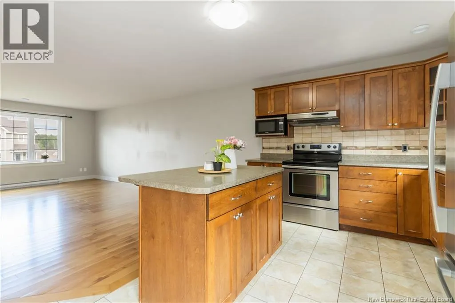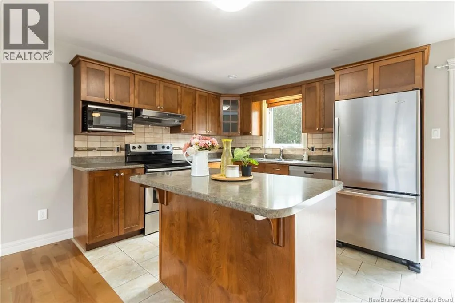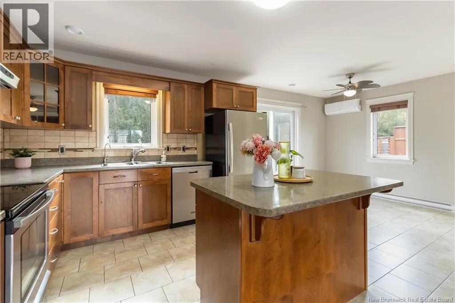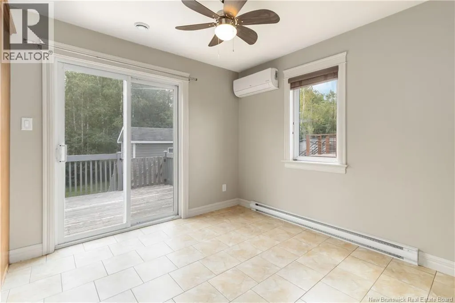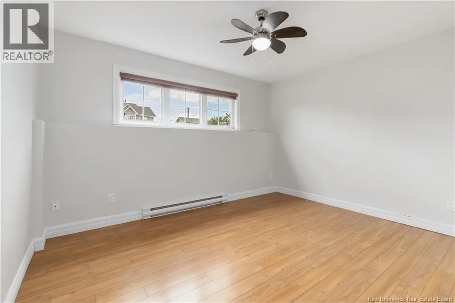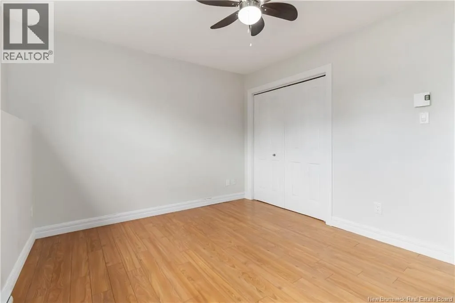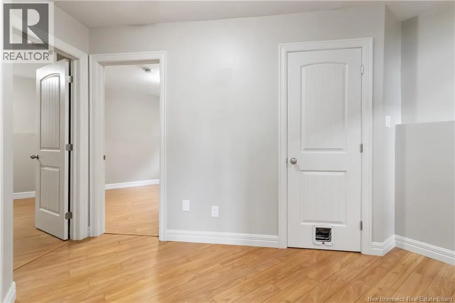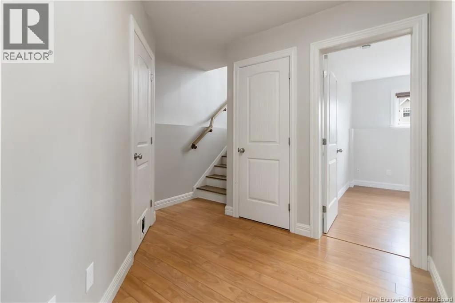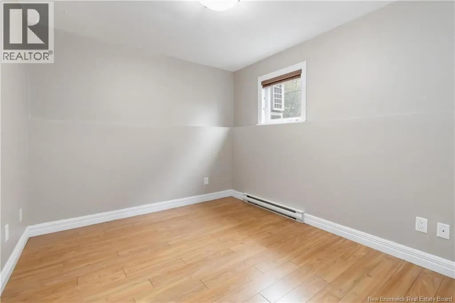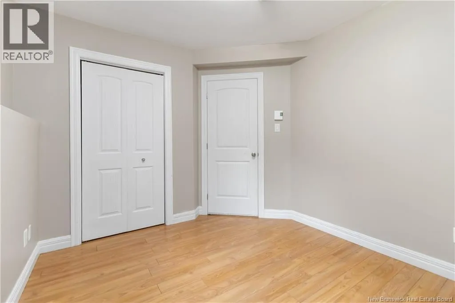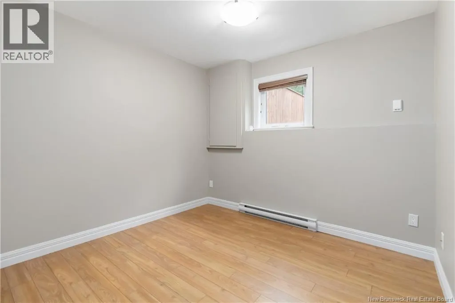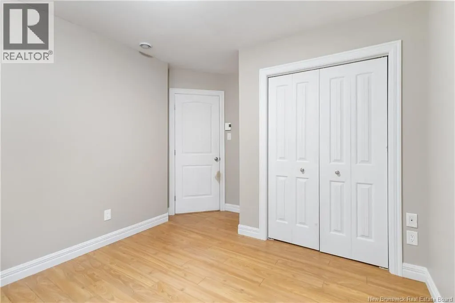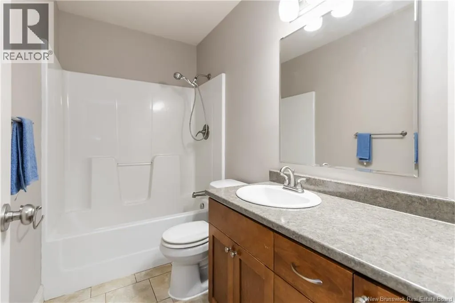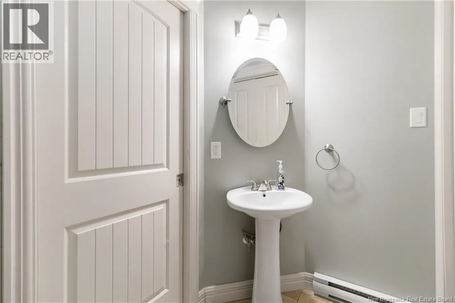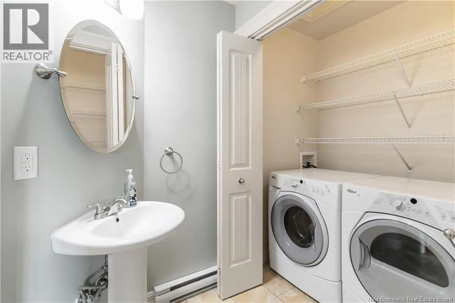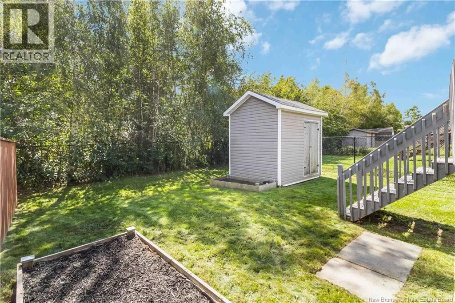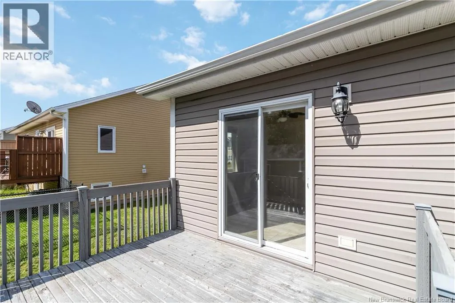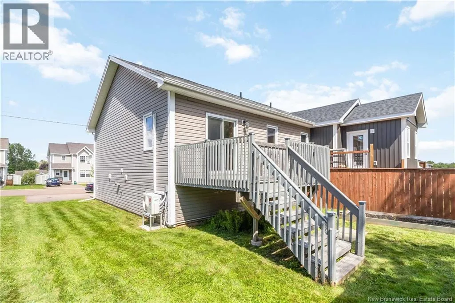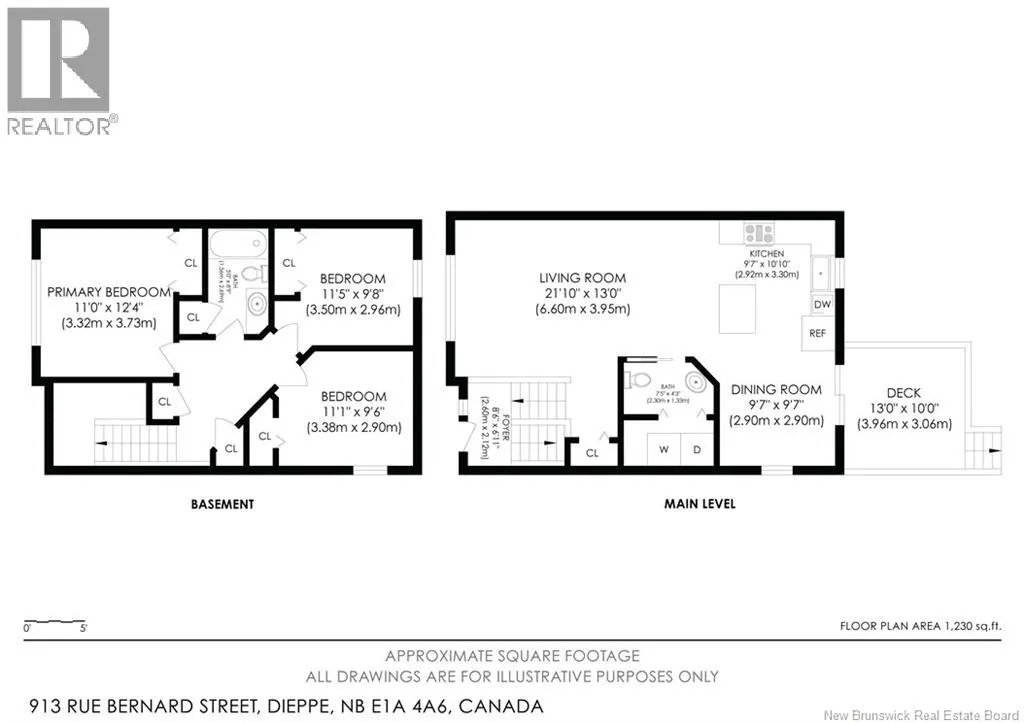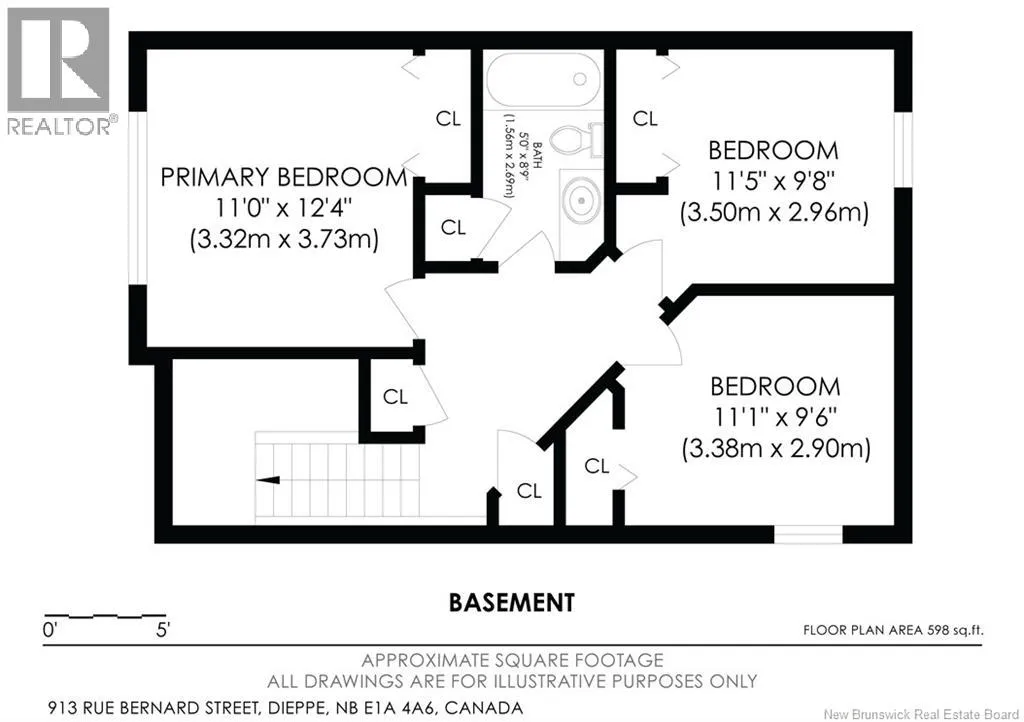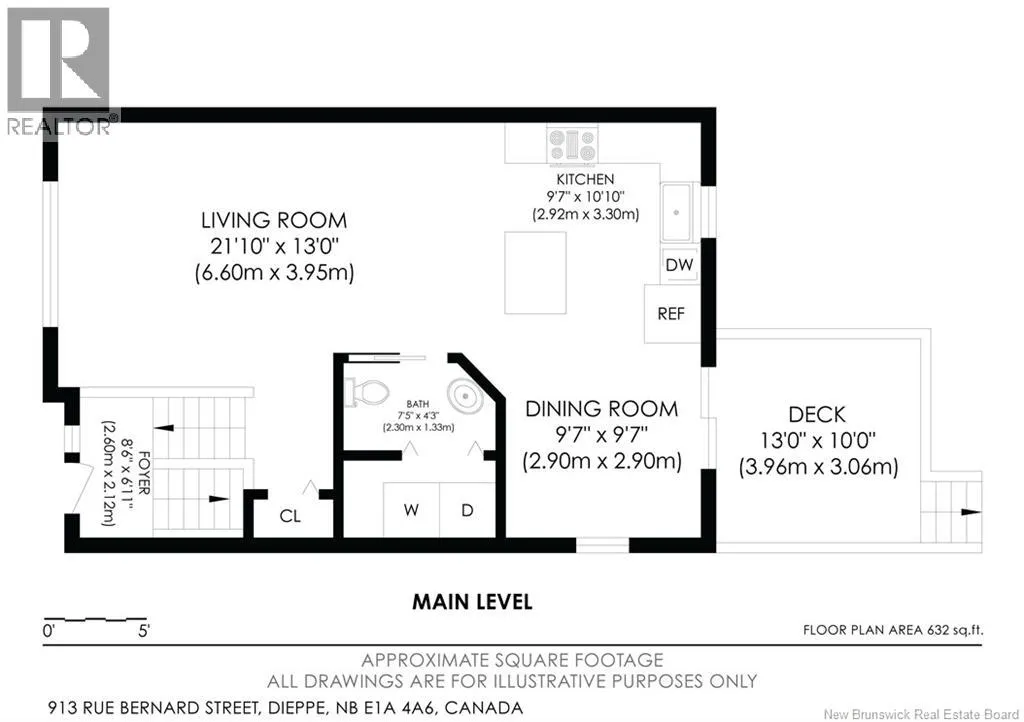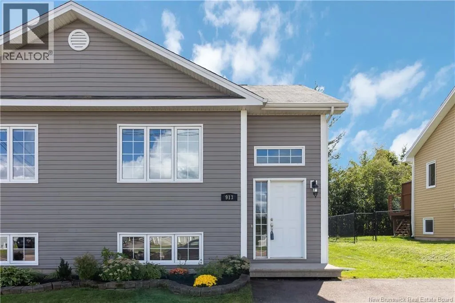
From Centrale St., right on Nugent, right on Houlanhan St., left on Bernard OR Amirault St., left onto Beaumont St., Right on Bernard. Why rent when homeownership may be within reach? Welcome to 913 Bernard Street, an affordable opportunity to own a three-bedroom, one-and-a-half-bath home in a convenient Dieppe location. The bright, open-concept main level brings together the living room, dining area and kitchen, featuring a centre island with additional workspace, storage and casual seating. A half bath with laundry completes this level. Note: Property taxes are based on non-owner-occupied status. The lower level offers three comfortable bedrooms and a full bathroom. One bedroom could easily serve as a home office, guest room or flexible living space. Outside, a good-sized shed provides storage for bicycles, gardening tools and seasonal items, while two garden boxes are ready for your favourite flowers, herbs or vegetables. Dieppe is a vibrant bilingual community offering parks, recreational facilities, walking and cycling trails, shops and restaurants. Enjoy easy access to the Dieppe Market, Champlain Place, downtown Moncton and the Greater Moncton Roméo-LeBlanc International Airportall just minutes away. This could be your opportunity to stop paying rent and start investing in a place of your own. (id:27476)