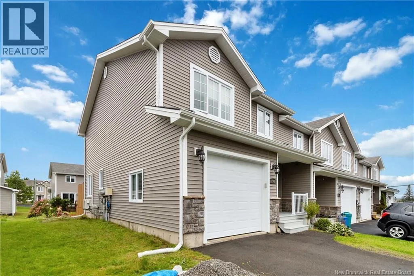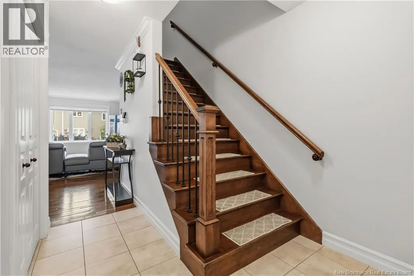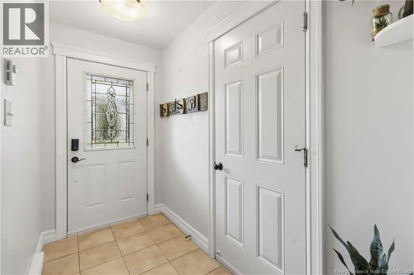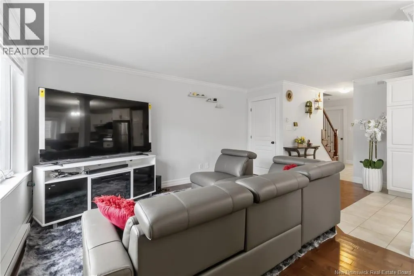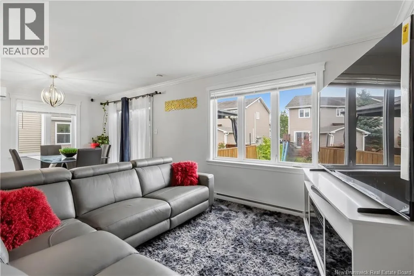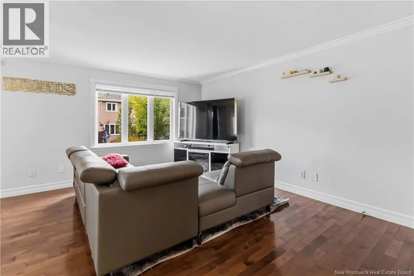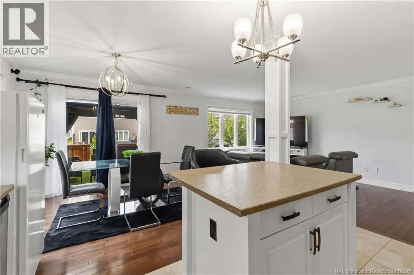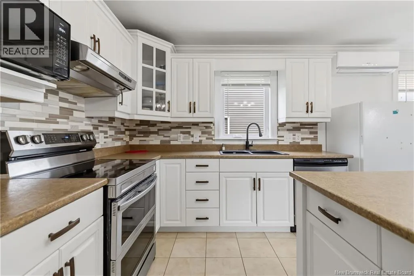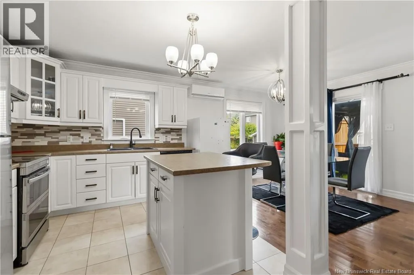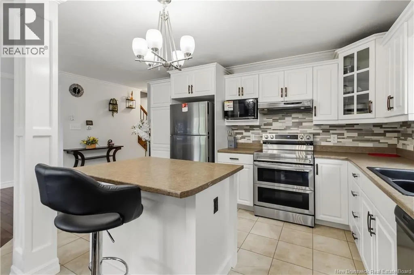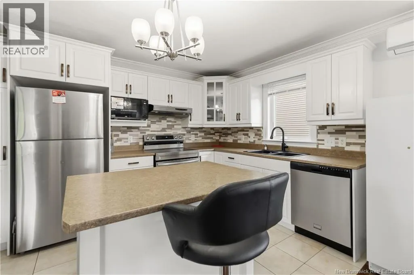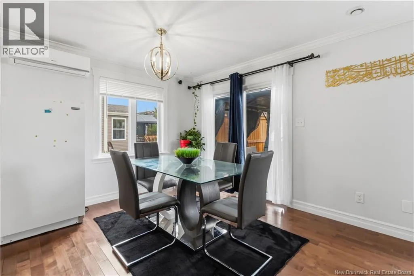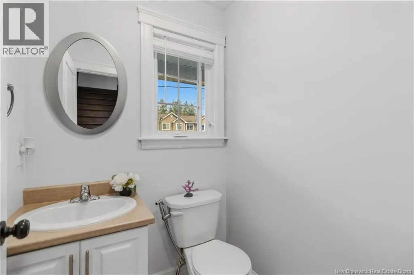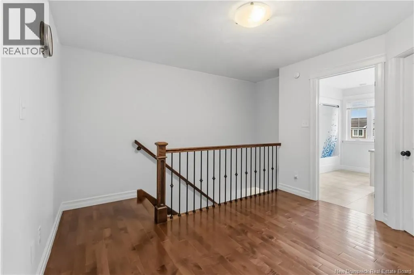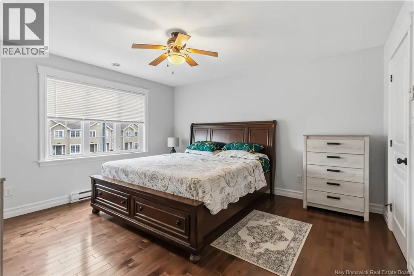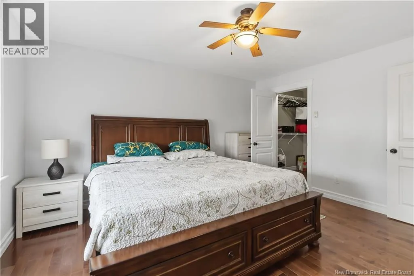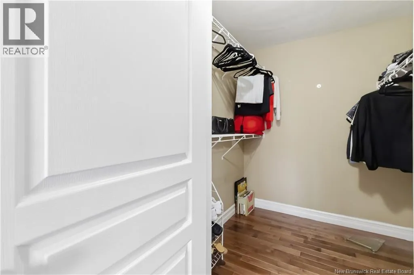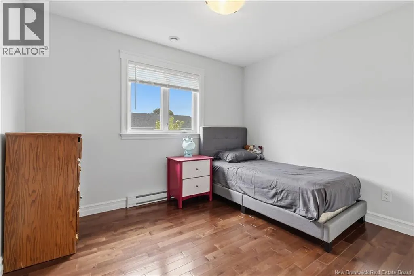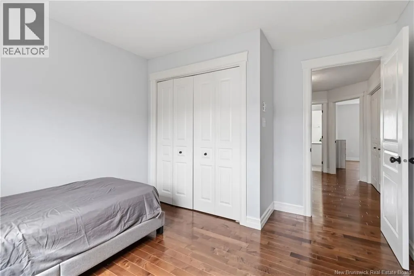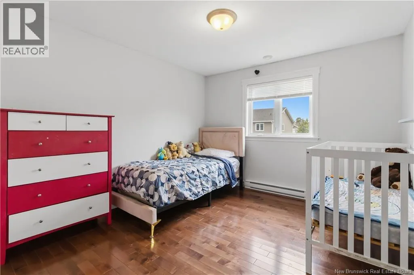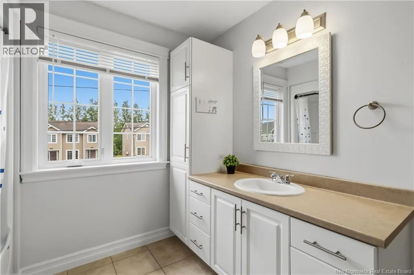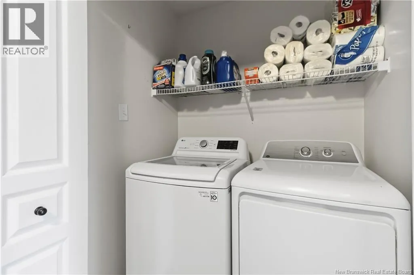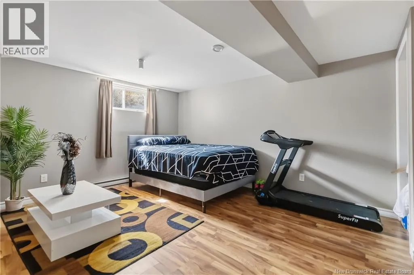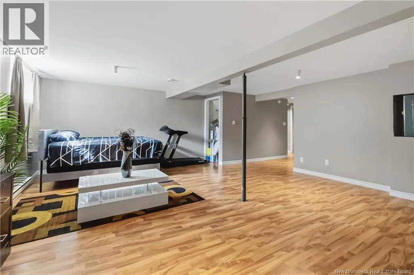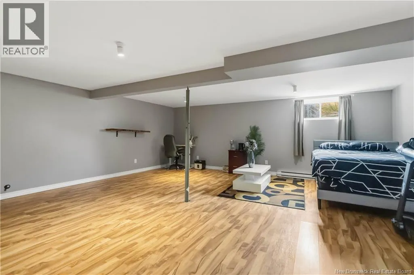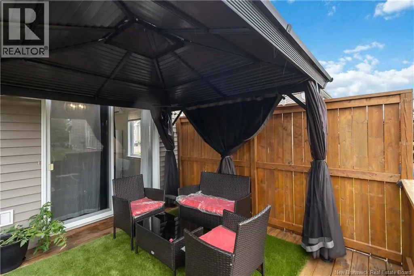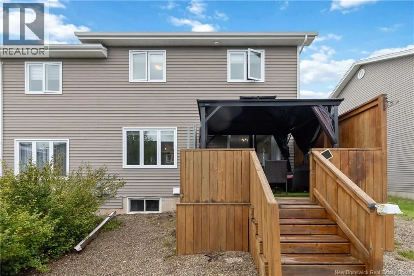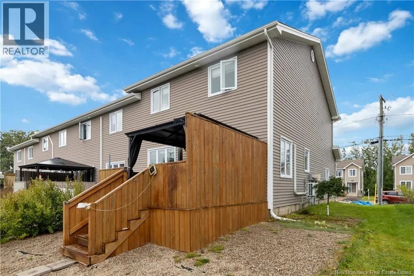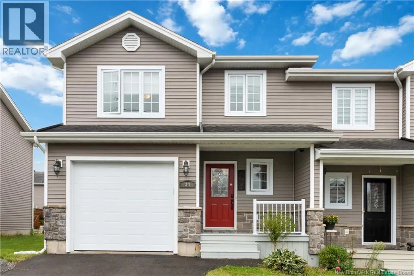
Driving on Acadie Ave, Dieppe continue onto Amirault St, turn onto Beaumont St, then right onto Bernard St, then left into Oxiard St, house will be on your left Civic #34 Welcome to 34 Oxiard Street, Dieppe, a beautiful 2-storey townhouse with attached garage, perfectly suited for families looking for comfort, space, and a fantastic location. The main floor features a bright open-concept kitchen, living, and dining area, complete with stainless steel appliances and a mini-split heat pump for added year-round comfort. Hardwood flooring flows throughout both the main and second floors, adding warmth and character. From the dining area, patio doors lead to a back deck with a privacy wall, creating a great outdoor space for relaxing or entertaining. Upstairs, the generous primary bedroom offers plenty of room along with a walk-in closet, while two additional bedrooms, a convenient laundry closet, and a full 4-piece bathroom complete the level. The finished basement currently serves as a large family room, providing excellent additional living space while offering the flexibility to divide it into smaller rooms to suit your needs, whether for a home office, playroom, gym, or hobby space. Ideally located near the Arthur-J.-LeBlanc area, riverfront walking trail, and St-Anselme Park, this family-friendly neighbourhood puts you just minutes from downtown Dieppe and Moncton, while keeping parks, recreation, and everyday amenities close at hand. A fantastic opportunity to own a move-in-ready home that combines modern comfort, practical living space, and an excellent Dieppe location (id:27476)