26 Chablis Court, Dieppe, New Brunswick E1A 0N2

Listed for:
$349,900
3 beds
2 baths
Listed 19 days ago
26 Chablis Court, Dieppe, New Brunswick E1A 0N2

View all 48 photos

About

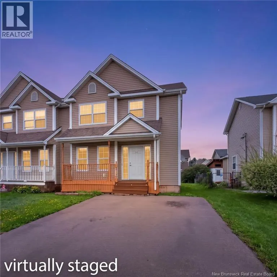
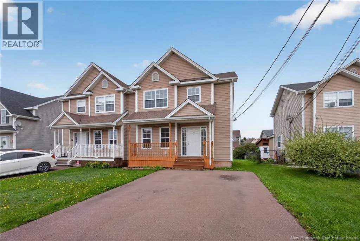
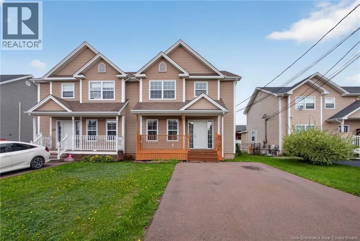
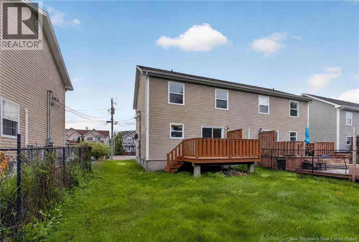
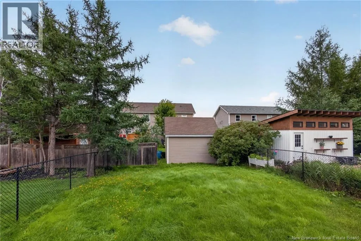
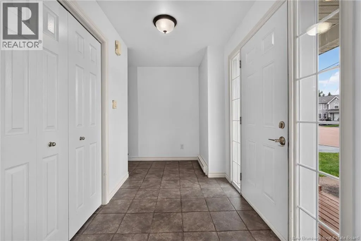
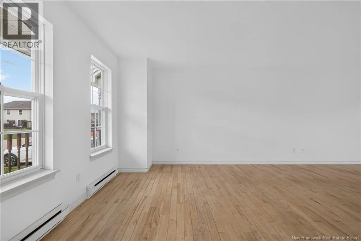
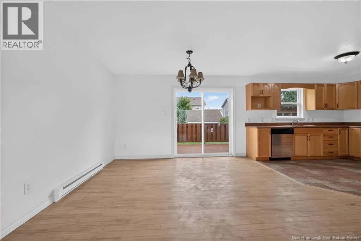
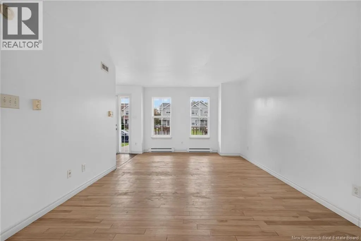
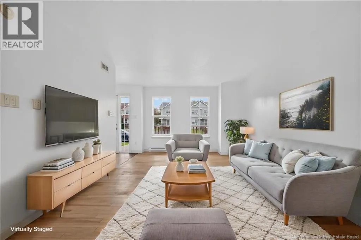
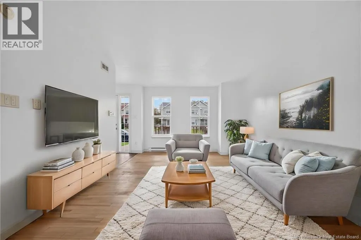
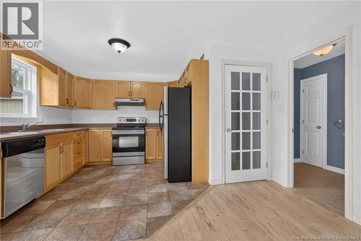
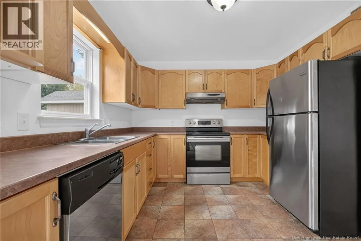
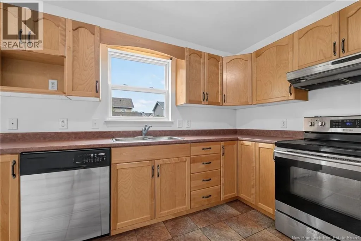
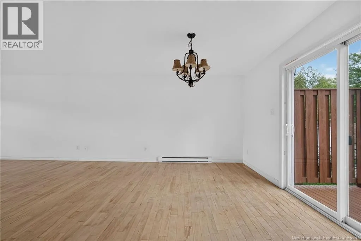
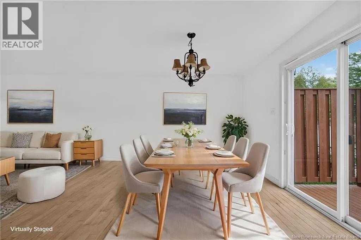
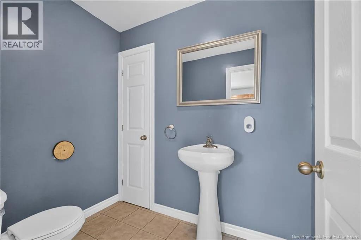
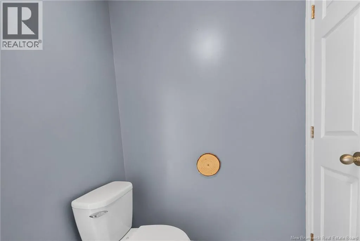
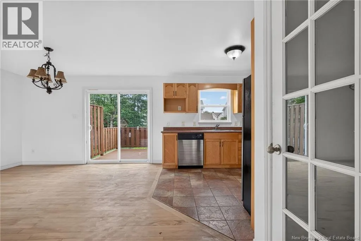
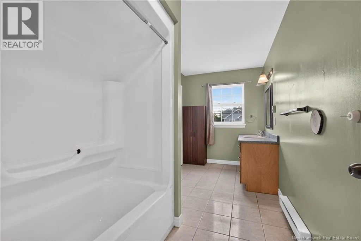
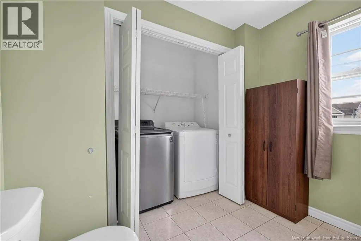
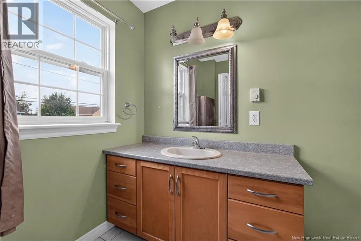
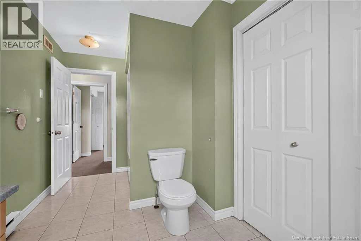
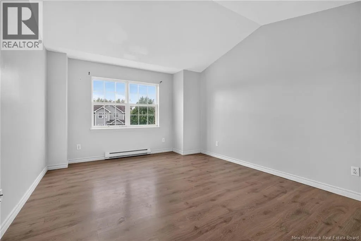
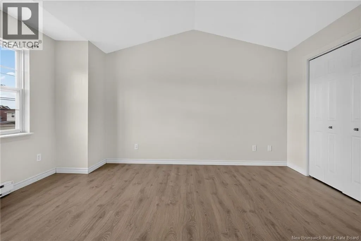
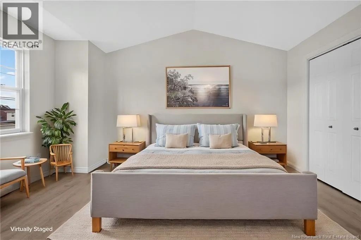
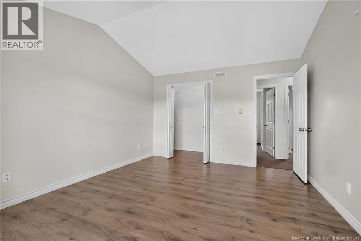
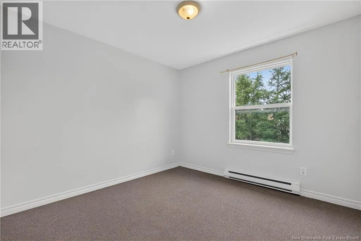
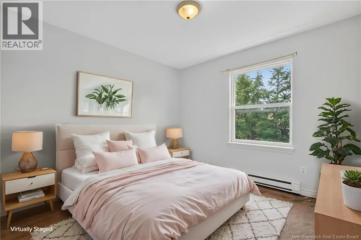
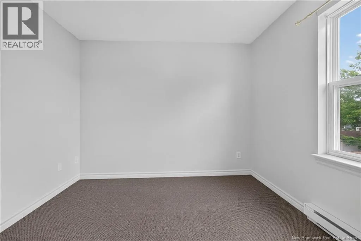
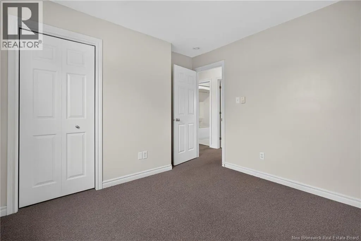
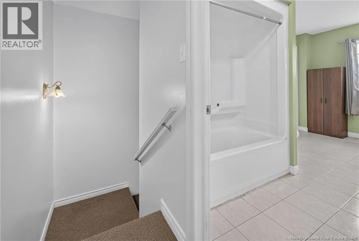
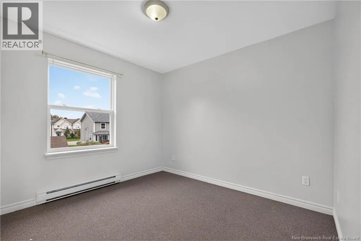
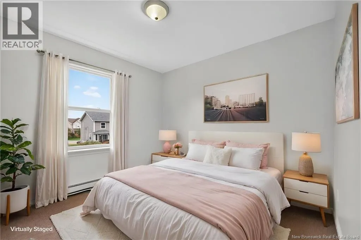
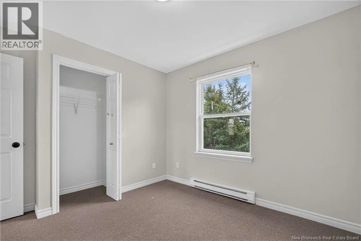
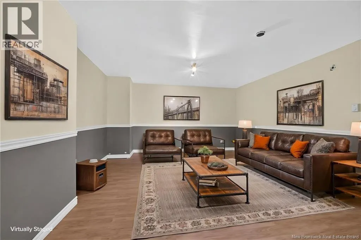
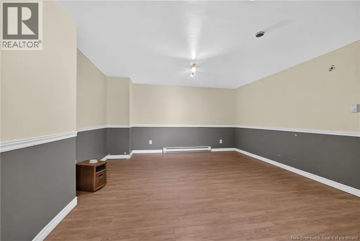
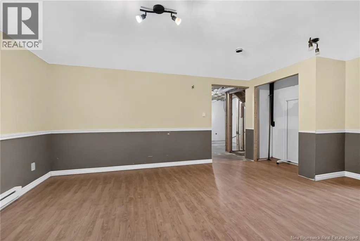
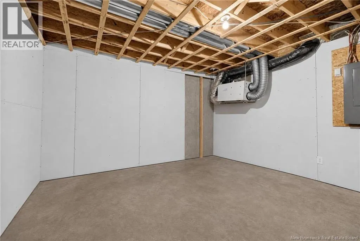
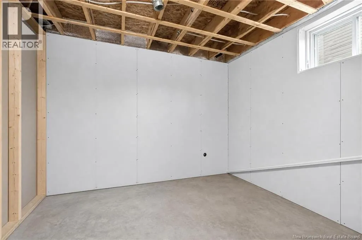
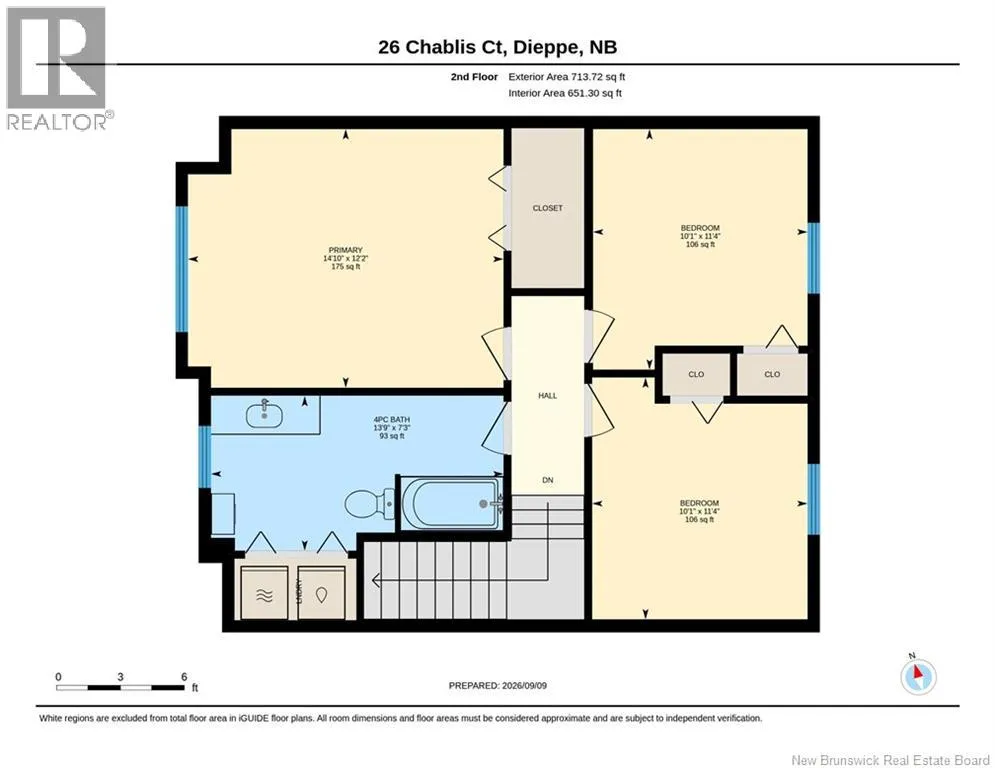
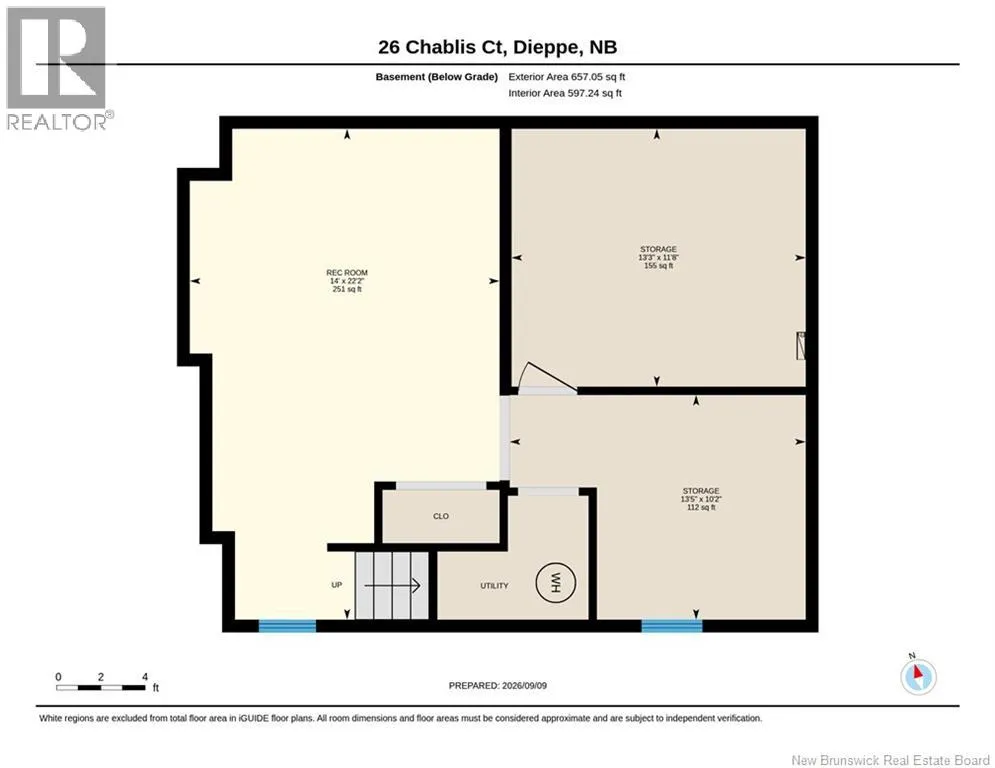
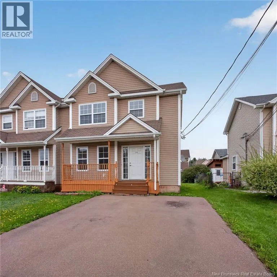
Off Thomas take Chardonnay then turn right on Chablis. Welcome to 26 Chablis, a charming semi-detached home nestled on a quiet cul-de-sac in the heart of Dieppe! Located in a family-friendly neighbourhood close to schools, walking trails, parks, and just a short drive to downtown, this home offers comfort, convenience, and room to grow. The cozy front porch welcomes you into the main level, featuring a bright living room, dining area, functional kitchen with stainless steel appliances, and a convenient half bathroom. Upstairs, youll find three comfortable bedrooms, along with a full bathroom complete with laundry for added convenience. The partially finished basement provides even more living space with a welcoming family room, plus two additional unfinished areas offering excellent storage or future development potential. One of these spaces already has plumbing in place for a future bathroom, adding great potential for the next owner. A wonderful opportunity for families, first-time buyers, or anyone looking for a well-located home in Dieppe. Call your favorite REALTOR® and come see all that 26 Chablis has to offer! (id:27476)


Property Highlights

MLS® Number
NB147684
Type
Single Family
Ownership Type
Freehold
Land Size
349 m2

Building

Storeys
2.00
Square Footage
2081 sqft
Bathrooms Total
2
Bedrooms Above Ground
3
Bedrooms Total
3
Exterior Finish
Vinyl
Fireplace Present
No
Basement Type
Basement Features
Building Heating Type
Baseboard heaters
Heating Fuel
Electric
Building Cooling Type

Utilities

Water
Municipal water
Utility Sewer
Municipal sewage system

Room Layout

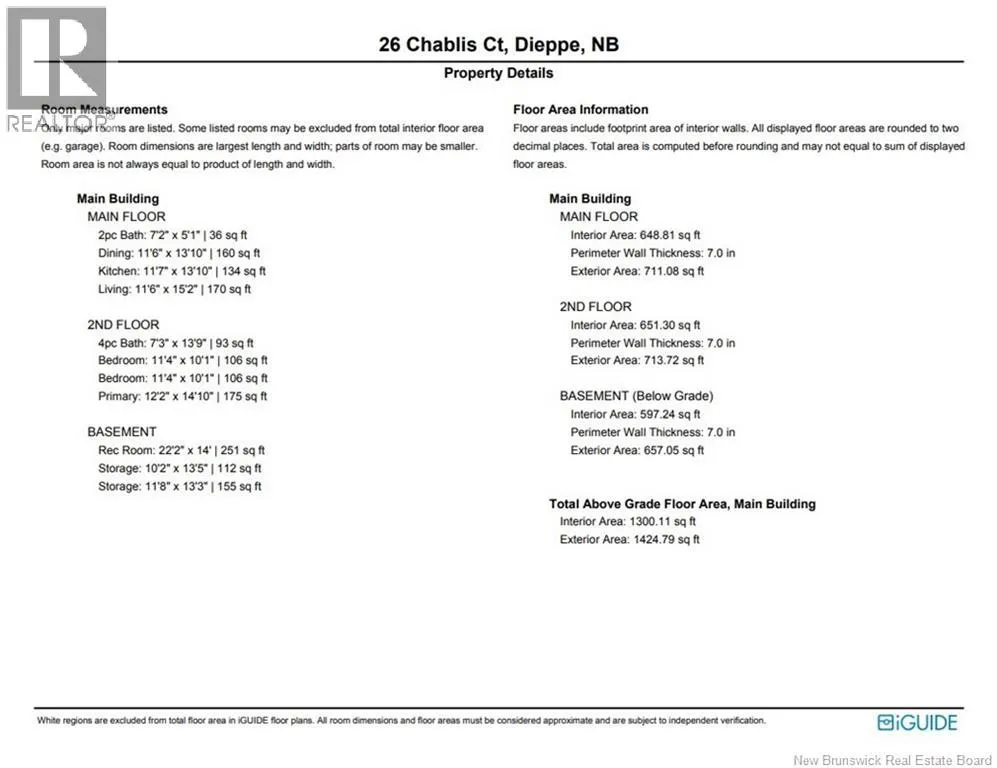
4pc Bathroom
Second level
7'3'' x 13'9''
Bedroom
Second level
12'2'' x 14'10''
Bedroom
Second level
11'4'' x 10'1''
Bedroom
Second level
11'4'' x 10'1''
Bonus Room
Basement
11'8'' x 13'3''
Storage
Basement
10'2'' x 13'5''
Family room
Basement
22'2'' x 14'0''
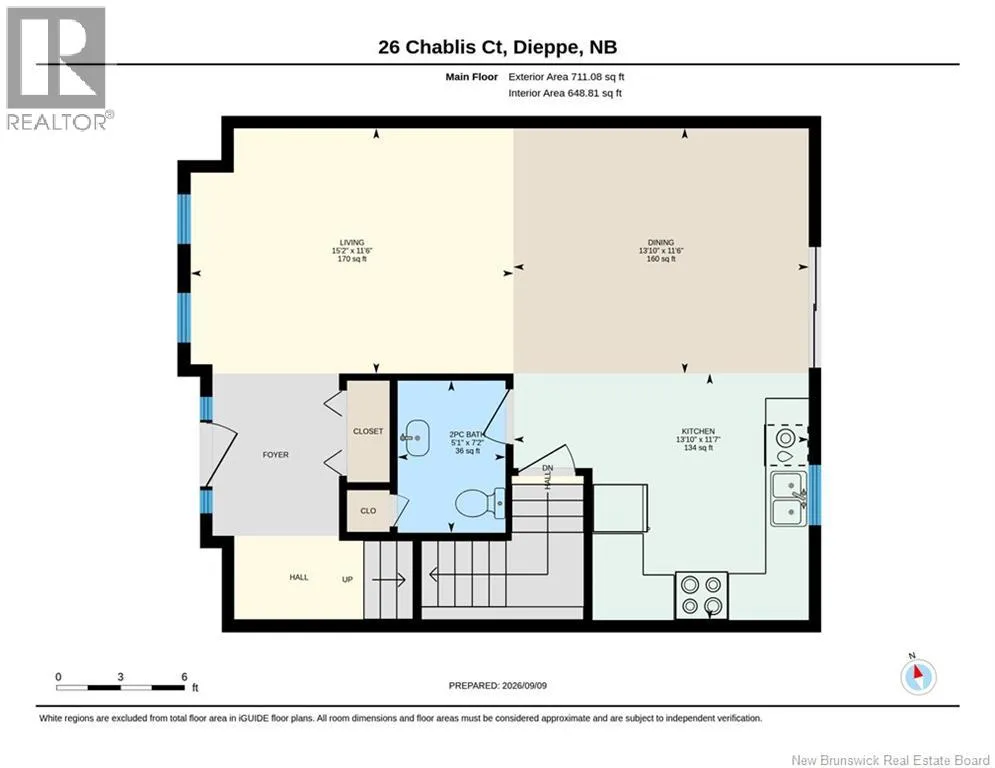
2pc Bathroom
Main level
7'2'' x 5'1''
Kitchen
Main level
11'7'' x 13'10''
Dining room
Main level
11'6'' x 13'10''
Living room
Main level
11'6'' x 15'2''

Location

Learn more about this property
Listing provided by:
RE/MAX Quality Real Estate Inc.
MLS® number:
NB147684
Agent:
Bryan Hardy
*Indicates required field
Name is required
Email is required
Please enter a valid phone number (e.g., 416-111-1111).