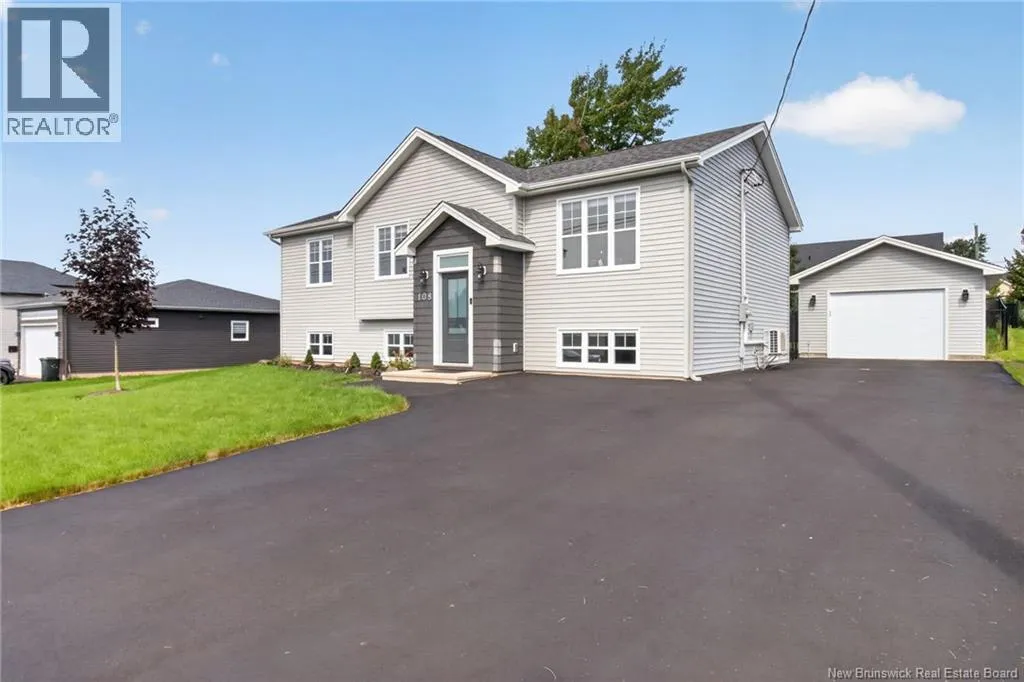
108 Doiron Street, Dieppe, New Brunswick E1A 0X8

Listed for:
$519,000
5 beds
2 baths
Listed 19 days ago
House for rent: 108 Doiron Street, Dieppe, New Brunswick E1A 0X8

View all 39 photos

About

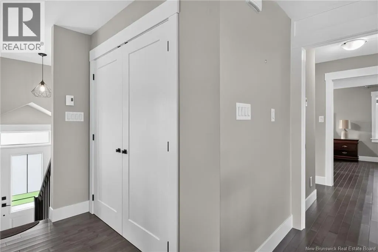
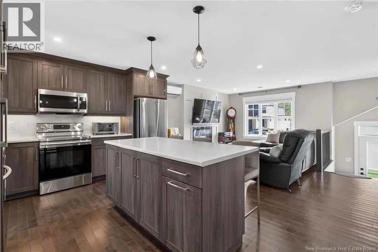
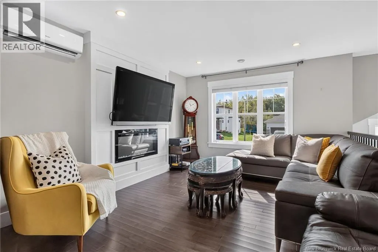
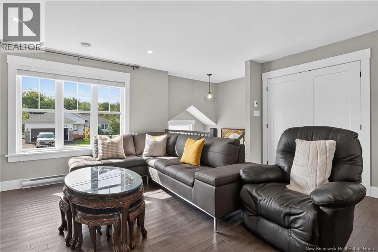
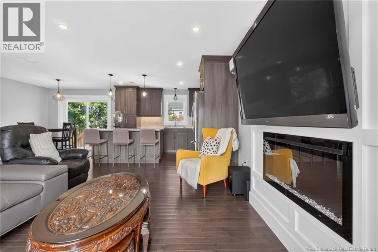
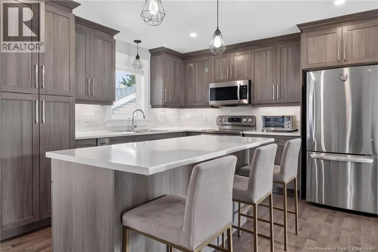
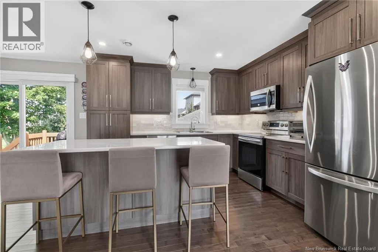
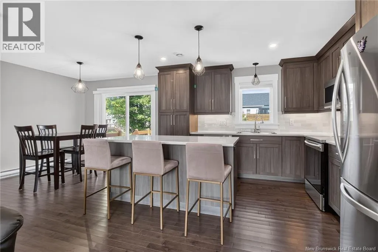
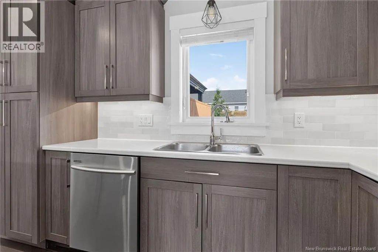
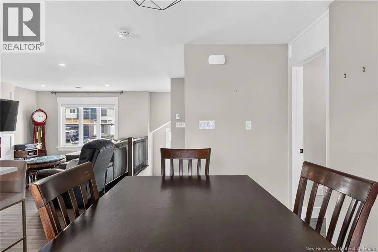
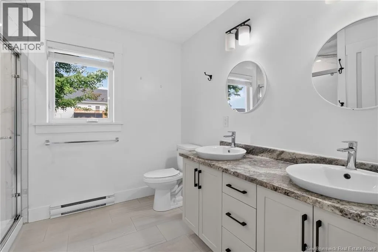
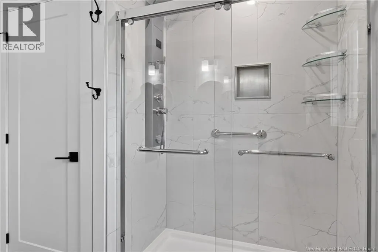
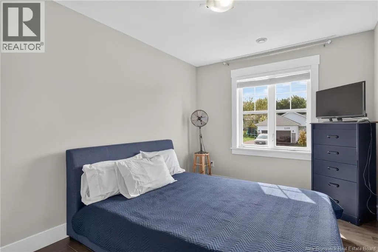
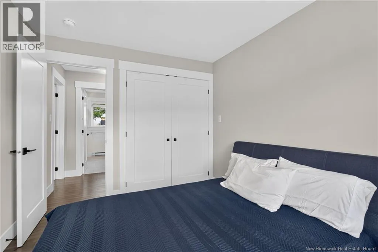
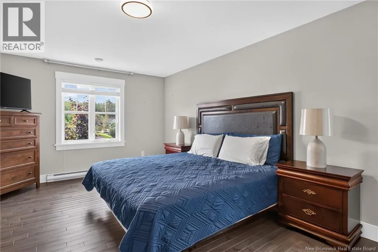
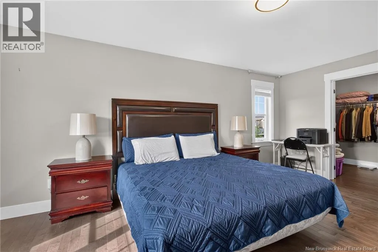
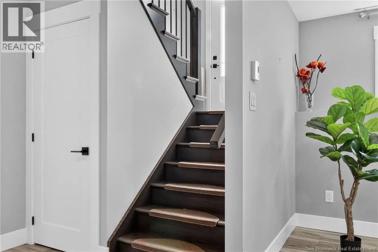
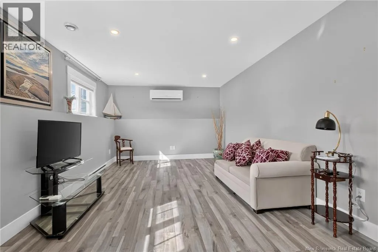
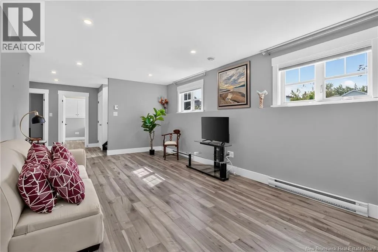
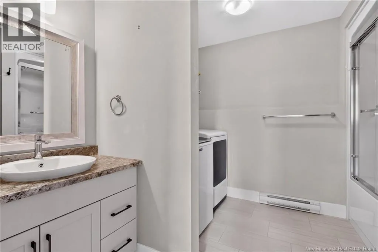
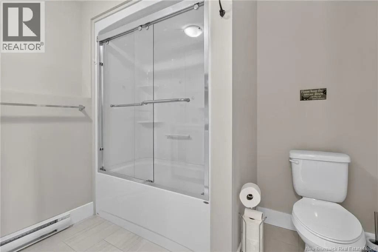
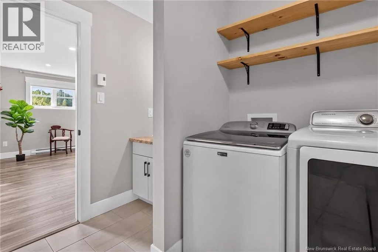
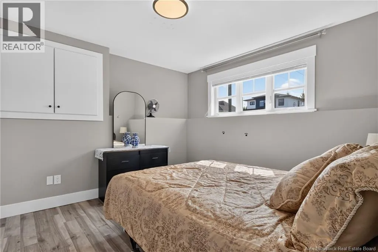
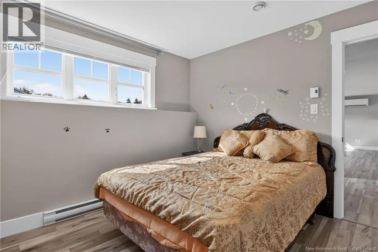
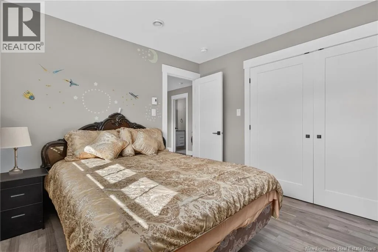
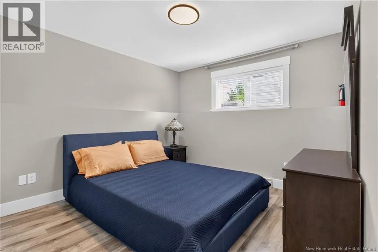
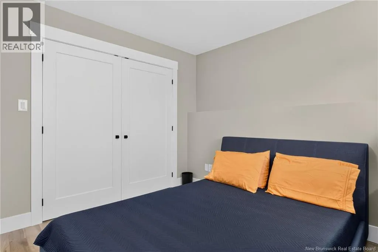
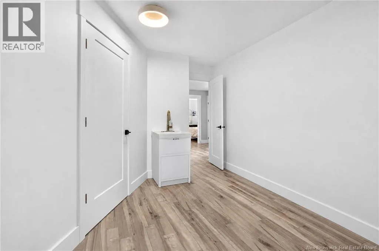
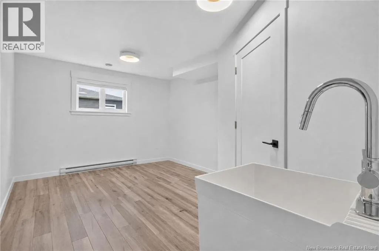
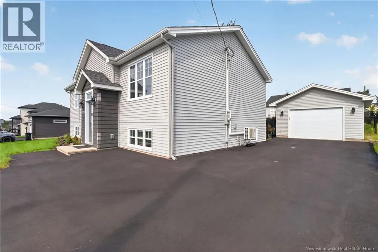
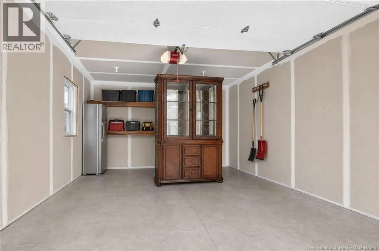
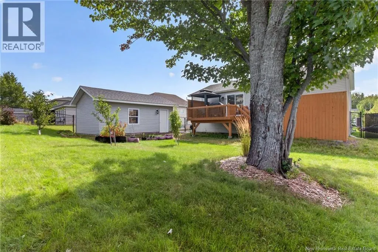
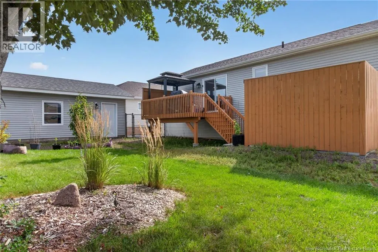
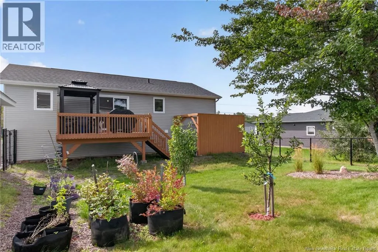
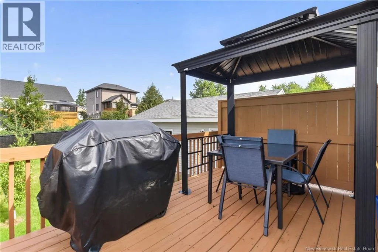
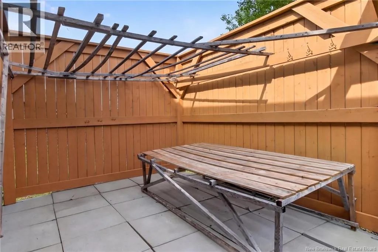
From Melanson take Fox Creek to Doiron. WHEN ONLY THE BEST WILL DO! / IMMACULATE / ENERGY EFFICIENT( (2 mini splits) / MASSIVE PAVED DRIVEWAY / DETACHED GARAGE (wired & insulated) / FINISHED BASEMENT / FENCED-IN BACKYARD++. Welcome to 108 Doiron Street in Dieppe! This property is conveniently located and is walking distance to École Antonine-Maillet & École Le Marais. This home is move-in ready and is sure to exceed your expectations! The open concept main level offers a large living room with an electric fireplace, Chef kitchen with a large center island, pantry, soft close cabinets and is open to the dining area. This level is completed with a large 4PC bathroom, MASSIVE Primary bedroom with walk-in closet as well as a guest bedroom. The bright & finished basement offers 3 bedrooms, a spacious family room, three additional bedrooms & 4PC bathroom. The exterior grounds are landscaped and offers the extra-large paved driveway to accommodate over six vehicles. The fenced in backyard features a deck with a private area for your future hot tub. Contact your favourite REALTOR® for your appointment to view! (id:27476)


Property Highlights

MLS® Number
NB147496
Type
Single Family
Ownership Type
Freehold
Land Size
693.9 m2

Building

Building Type
House
Storeys
1.00
Square Footage
2150 sqft
Bathrooms Total
2
Bedrooms Above Ground
2
Bedrooms Total
5
Amenities
Golf Course, Airport, Public Transit
Exterior Finish
Vinyl
Fireplace Present
Yes
Basement Type
Basement Features
Building Heating Type
Baseboard heaters, Heat Pump
Heating Fuel
Electric
Building Cooling Type
Air Conditioned, Heat Pump

Utilities

Water
Municipal water
Utility Sewer
Municipal sewage system

Room Layout

Bedroom
Basement
12'2'' x 16'0''
Bedroom
Basement
11'0'' x 11'8''
Bedroom
Basement
11'8'' x 11'0''
4pc Bathroom
Basement
9'1'' x 10'0''
Family room
Basement
12'2'' x 21'11''
Bedroom
Main level
11'4'' x 9'1''
Bedroom
Main level
18'5'' x 12'4''
5pc Bathroom
Main level
8'6'' x 8'1''
Dining room
Main level
9'4'' x 10'4''
Kitchen
Main level
11'7'' x 11'11''
Living room
Main level
11'11'' x 13'4''
Foyer
Main level
X

Location

Learn more about this property
Listing provided by:
RE/MAX Quality Real Estate Inc.
MLS® number:
NB147496
Agent:
Phil Albert
*Indicates required field
Name is required
Email is required
Please enter a valid phone number (e.g., 416-111-1111).