18 Rue Sebastien Street, Dieppe, New Brunswick E1A 0A2

Listed for:
$439,900
5 beds
4 baths
Listed 19 days ago
Row / Townhouse for rent: 18 Rue Sebastien Street, Dieppe, New Brunswick E1A 0A2

View all 15 photos

About

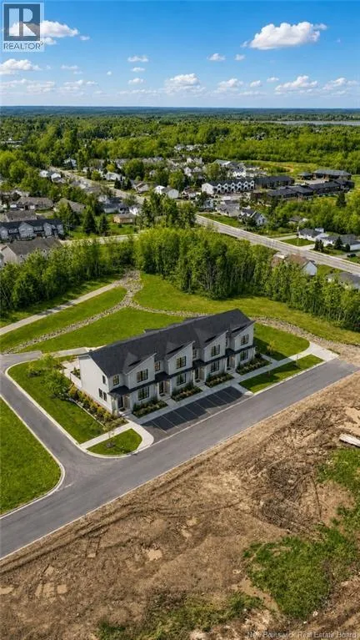
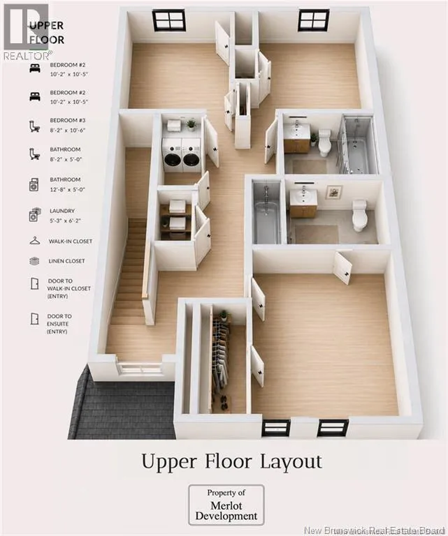
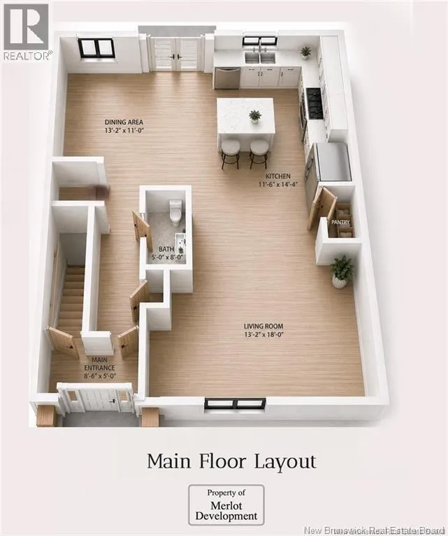
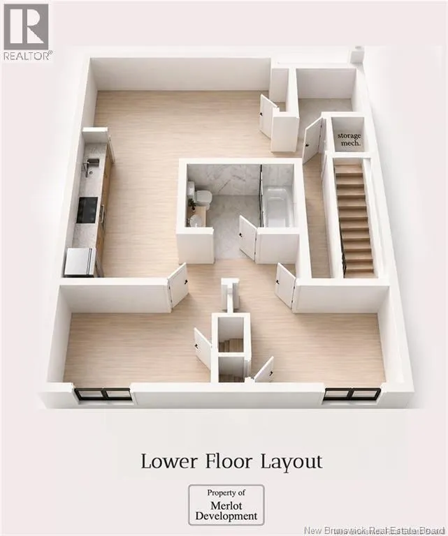
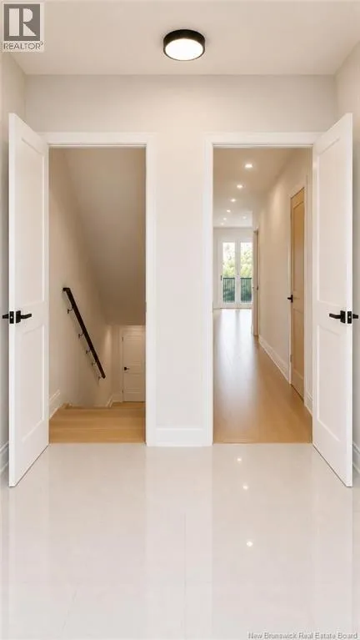
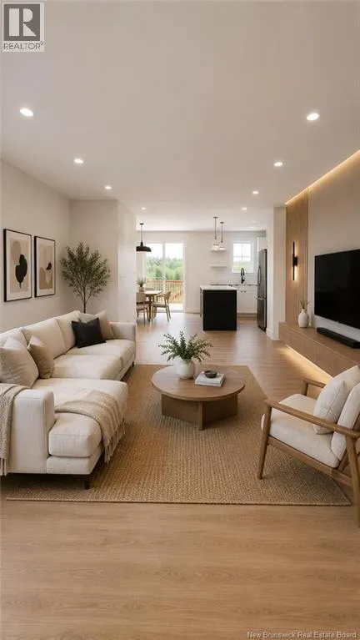
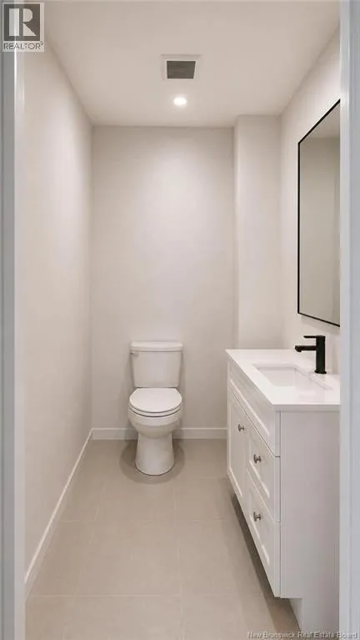
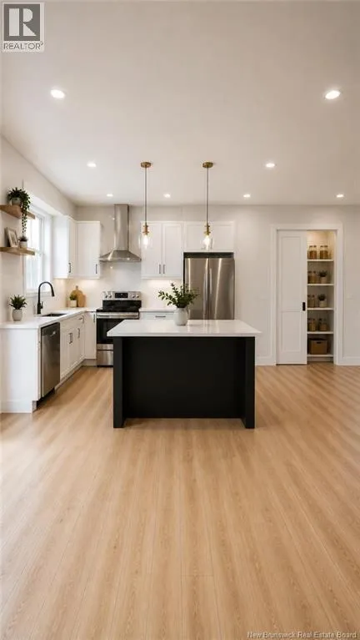
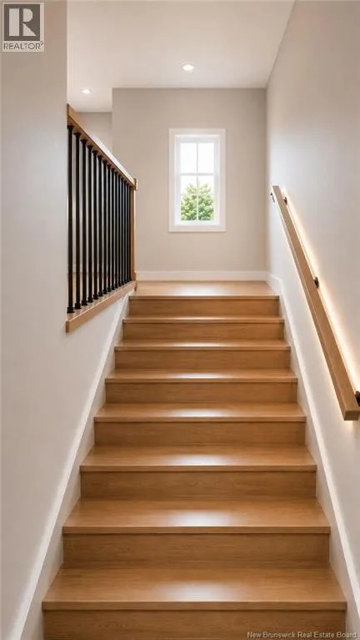
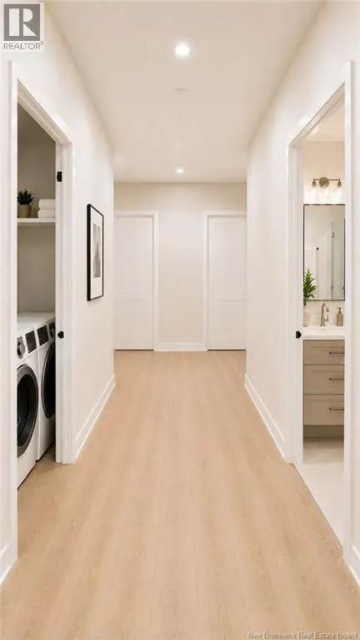
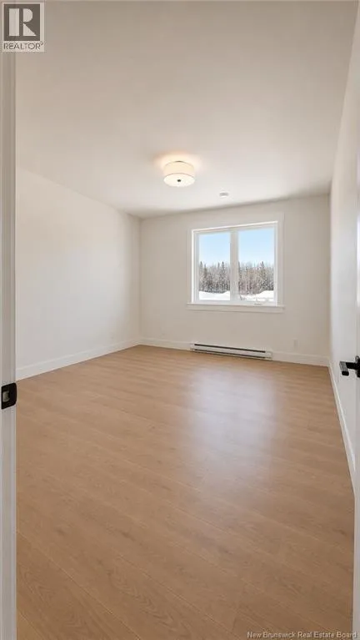
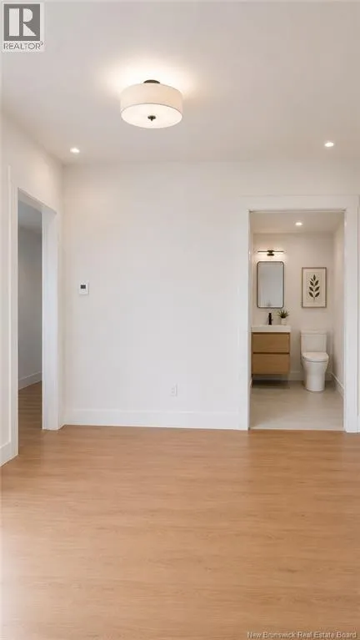
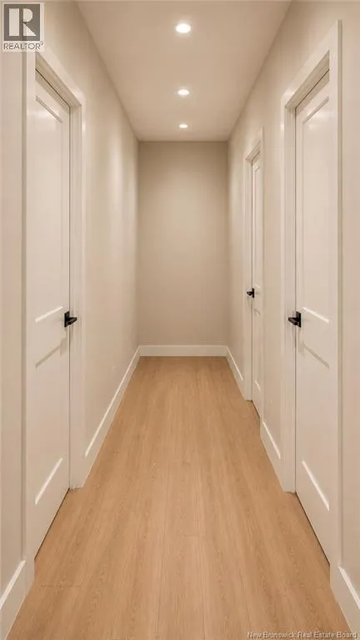
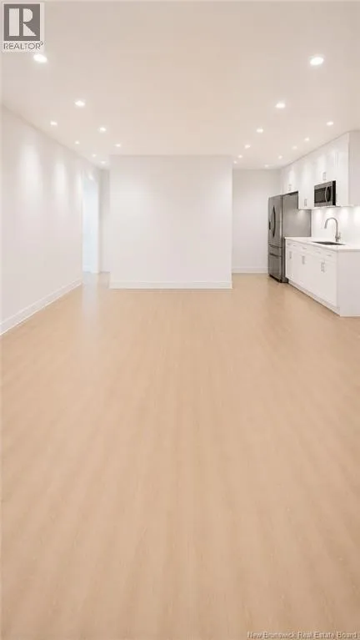
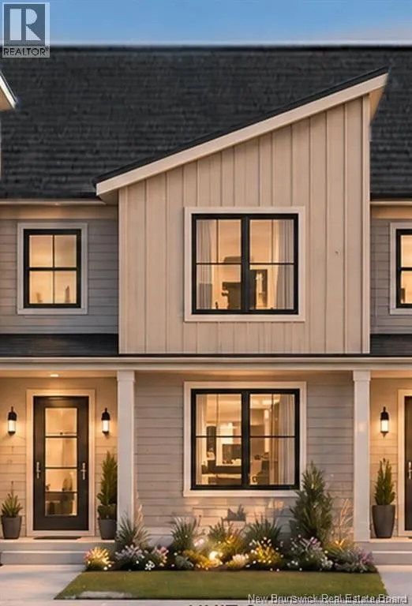
From Gauvin Road, turn onto Thomas Street and continue straightRue Sebastien Street will be on your left. NEW CONSTRUCTION | 5 BEDROOMS | 3.5 BATHROOMS | PRIME DIEPPE LOCATION Welcome to 18 Rue Sebastien, Dieppe, a modern new-construction townhouse ideally located in a prime Dieppe location, offering 5 bedrooms, 3.5 bathrooms, and stylish, functional living across three fully finished levels. The main floor features a bright open-concept layout with a contemporary kitchen complete with island and walk-in pantry, flowing seamlessly into the dining and living areas. A convenient 2-piece bathroom completes this level. Upstairs, youll find a spacious primary bedroom with walk-in closet and private ensuite, along with two additional bedrooms, a full bathroom, and a dedicated laundry area. The fully finished lower level offers two additional bedrooms and a full bathroom, providing excellent flexibility for family, guests, a home office, or additional living space. Enjoy year-round comfort with a mini-split heat pump, along with quality finishes including hardwood and ceramic flooring. A paved driveway, landscaping, and New Home Warranty are included. HST/GST rebates to be assigned to the Vendor. Sample photos and foundation/framing photos are for illustration and construction progress purposes only. (id:27476)


Property Highlights

MLS® Number
NB147701
Type
Single Family
Ownership Type
Freehold
Land Size
322 m2

Building

Building Type
Row / Townhouse
Square Footage
2688 sqft
Bathrooms Total
4
Bedrooms Above Ground
3
Bedrooms Total
5
Exterior Finish
Vinyl
Fireplace Present
No
Basement Type
Basement Features
Building Heating Type
Heating Fuel
Building Cooling Type
Air exchanger

Utilities

Water
Municipal water
Utility Sewer
Municipal sewage system

Room Layout

4pc Bathroom
Second level
7'8'' x 5'0''
4pc Bathroom
Second level
10'6'' x 5'0''
Primary Bedroom
Second level
11'8'' x 12'4''
Bedroom
Second level
10'2'' x 9'6''
Bedroom
Second level
10'2'' x 10'5''
4pc Bathroom
Basement
8'0'' x 5'4''
Bedroom
Basement
9'11'' x 9'10''
Bedroom
Basement
9'7'' x 9'10''
Dining room
Main level
11'6'' x 10'3''
Kitchen
Main level
11'6'' x 14'4''
2pc Bathroom
Main level
4'2'' x 5'4''
Living room
Main level
14'0'' x 18'9''

Location

Learn more about this property
Listing provided by:
EXIT Realty Associates
MLS® number:
NB147701
Agent:
Samira Blel
*Indicates required field
Name is required
Email is required
Please enter a valid phone number (e.g., 416-111-1111).